Taiseki-ji Temple: Head Temple of Nichiren Shōshū in Japan


Site at a Glance
- Rating
- 4.6
- Popularity
- Low
- Country
- Japan
- Primary era
- Early Modern
- External website
- Open
- Eras represented
- Early Modern, Modern
- Civilizations
- Japanese, Tokugawa
- Site type
- Religious
- Remains
- Monastery
On this page28 sections
History
Taiseki-ji Temple in Japan, located at the foot of Mount Fuji in Fujinomiya, is the head temple and administrative center of Nichiren Shōshū Buddhism. It was founded on 15 November 1290 by Nikkō Shōnin, one of Nichiren’s six senior disciples, and belongs to the Fuji branch of the Nichiren tradition.
Foundation and early development
Nikkō established the temple after leaving Minobu because of disagreements with the local steward, Hakii Sanenaga. He settled at Ōishigahara on land provided by Nanjo Tokimitsu, a local steward and follower of Nichiren who is regarded as Taiseki-ji’s founding lay patron. The temple’s name derives from Ōishigahara, combining the characters for “great stone,” read as “Tai-seki,” with ji, meaning temple. Its formal mountain name is Tahō Fuji Dainichirenge-san.
The first building was Mutsubo, a six-room structure. Nikkō’s principal disciples and his successor, Nichimoku, later founded subsidiary temples and lodging temples, known as tatchū, within the grounds. The earliest of these were established between 1290 and 1337, creating the basic organization of the present complex.
Taiseki-ji continues the lineage of Nikkō and is associated with the Kōmon lineage, the Shōretsu school, the teaching that Nichiren was the original Buddha, and the principle of refusing offerings from non-believers. It is traditionally counted among the Five Fuji Temples together with Kitayama Honmon-ji, Nishiyama Honmon-ji, Shimojō Myoren-ji, and Koizumi Kuon-ji. With Yōhō-ji, Jitsujō-ji, and Hota Myōhon-ji, it is also counted among the Eight Head Temples of the Kōmon Lineage.
Study, patronage, and Edo-period growth
In the early Edo period, Japan’s Tokugawa era from 1603 to 1868, Taiseki-ji and temples of the Shōretsu and Nichiryū lineages helped establish the Hosokusa Danrin, a center for Buddhist doctrinal study. By the academy’s closure in the early Meiji period, 42 of its 96 successive heads had come from Taiseki-ji.
During the Edo period, the temple received an independent audience position at Edo Castle and attracted the respect of shogunal and daimyo houses, as well as members of the imperial and court aristocracy. Its missionary work remained subject to the Tokugawa shogunate’s strict controls.
The main Edo-period building phase began with reconstruction of the Mieidō under the seventeenth high priest, Nissei. The twenty-fifth high priest, Nichiyū, oversaw construction of the Sanmon, while the twenty-seventh, Nichiyō, directed reconstruction of the Kyakuden. The thirty-first high priest, Nichiin, oversaw construction of the five-story pagoda in 1749. By the middle of the Edo period, the principal compound had largely acquired its present appearance.
A detailed painting by the seventeenth-century artist Kanō Shūsen records the buildings and landscape of this Edo-period compound. Measuring approximately 3.2 by 1.9 metres, it provides a visual account of the temple’s historic arrangement.
Institutional development
During the Meiji period, which began in 1868, Taiseki-ji joined the unified Fuji movement organization Nichiren Kōmon-ha, later called Honmon-shū. Its successive high priests Nippu and Nio served as the organization’s fourth and fifteenth chief administrators. In 1900, Taiseki-ji and 87 affiliated temples left Honmon-shū to form Nichiren Fuji-ha. The organization adopted the name Nichiren Shōshū in 1912.
Within Nichiren Shōshū, Taiseki-ji is regarded as the fundamental sacred site of the High Sanctuary of the Essential Teachings. Its religious tradition holds that a future building formally called Honmon-ji will be established when the religion has achieved universal propagation. The temple’s chief abbot is also the high priest of Nichiren Shōshū and exercises authority over its affiliated temples, giving Taiseki-ji its central institutional role.
The temple’s grounds also function as a continuing center of worship. The Nichiren Shōshū term for pilgrimage is Tozan, meaning “climbing the mountain,” and refers to pilgrimage to worship the Dai Gohonzon in person. Principal annual observances include the Omushibarai ceremony on 6–7 April, when sacred treasures are aired and displayed, and the main memorial assembly for Nichiren on 20–21 November.
Modern changes
From the early 1950s, Soka Gakkai members made monthly pilgrimages to Taiseki-ji under the direction of its second president, Jōsei Toda. The separation between Soka Gakkai and Nichiren Shōshū in 1991, followed by the loss of Soka Gakkai members’ status as Nichiren Shōshū believers in 1997, changed the arrangements for formal pilgrimages, which became restricted to Hokkekō believers.
Modern rebuilding substantially altered the compound. The Daikōdō was completed in 1958, Mutsubo and several other facilities were rebuilt in 1988, the Kyakuden was completed in 1998, and the Hōandō was constructed in 2002 on the site of the former Shōhondō. The Shōhondō, completed in 1972, was demolished in 1998 after controversy over its doctrinal status and concerns about rust in its structural members and the use of ocean sand in its mortar. The Hōandō then became the building associated with the Dai Gohonzon.
Taiseki-ji’s grounds cover approximately 1,550 metres from north to south and 1,150 metres from east to west, excluding parking and retail areas. The cemetery covers about 11 hectares and contains approximately 16,000 graves. More than 50 halls, lodging temples, offices, and other buildings occupy the complex. The open grounds are generally available for public viewing, while entry into the Hōandō and most religious interiors is restricted, particularly during major ceremonies.
Remains
Approach and gates
The temple stands in Kamijō, Fujinomiya, with the Urui River running through the grounds from north to south. Its principal approach extends from the Sōmon to the Sanmon, passes through the central group of subsidiary temples, and continues toward the Mieidō. Twelve lodging temples form the central tatchū, while additional groups occupy the eastern and western sides. The central approach is stone-paved and was expanded in 1961.
Sōmon
The Sōmon, also called the Black Gate, is the southern entrance and formal front gate. A gate was first established here in 1522, rebuilt in 1638, and reconstructed in 1880. The present gate was moved in 1998 to the position formerly occupied by a reinforced-concrete entrance built in 1972 and demolished that year.
Sanmon
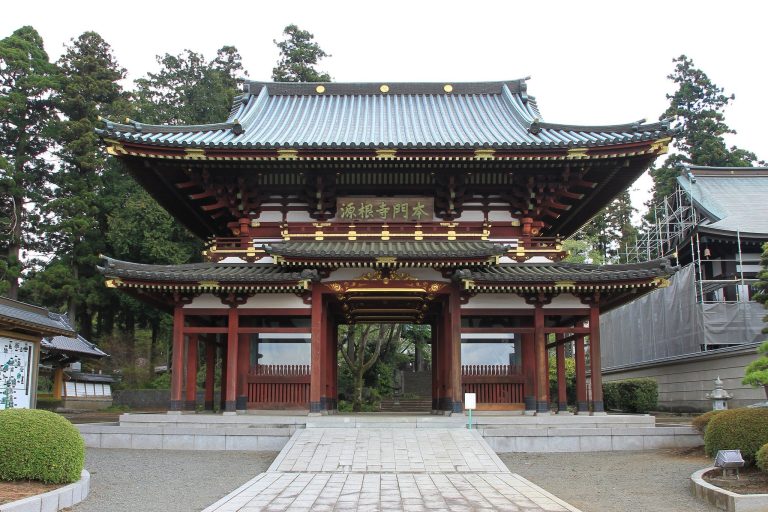
The Sanmon is the principal front gate and a Shizuoka Prefectural cultural property. It was constructed in 1717 with financial assistance from Hiroko Konoe, wife of the sixth shogun, Tokugawa Ienobu, who was also known as Tennei-in. A Gohonzon, a calligraphic object of veneration in Nichiren Buddhism, transcribed by Nichiyū is enshrined on the upper floor. After graffiti damaged the gate in 1997, it was restored, and the Gohonzon was re-enshrined on 15 January 2021.
Chūmon and Kimon
The Chūmon, or Nitenmon, is a vermilion-painted gate between the central tatchū and the Mieidō. Founded in 1638, it was rebuilt in 1959 and given a copper-covered roof. The Kimon is another vermilion-painted gate, erected in 1717 in the karahafu style, with a curved gable over the entrance. A demon mask is attached above its entrance, and the gate symbolizes entry into Buddhist teaching.
The Uramon was rebuilt after being relocated in October 1988. It appears in the Edo-period plan of the compound and stands at the southern end of the approach to Mutsubo. Bridges across the grounds include Kaibyaku Bridge, Shukō Bridge, Oto Bridge, Fujimi Bridge, Oishi Bridge, and Ryūmon Bridge. National Route 469 crosses the Ryūmon Bridge, while Oishi Falls lies in the Urui River between Oishi Bridge and Ryūmon Bridge.
Principal halls
Mutsubo
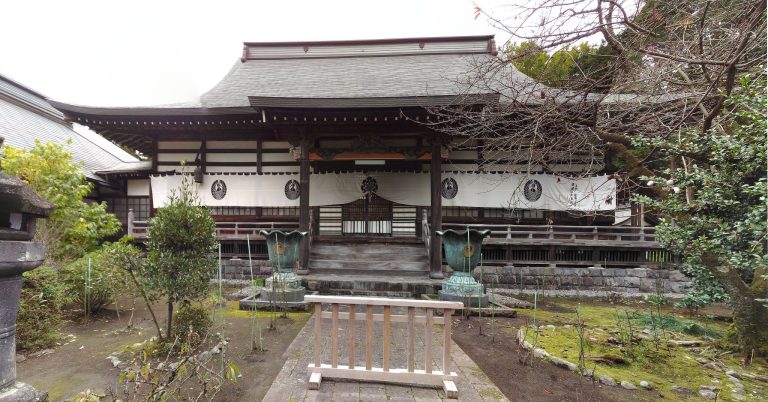
Mutsubo was established in 1290 as Taiseki-ji’s first building. Although rebuilt several times, it retains its six-room plan. The present structure was completed in 1988 and uses substantial keyaki timber. A Gohonzon attributed to Nikkō and dated November 1332 is associated with the building.
Kyakuden
The Kyakuden, or Reception Hall, is one of the central ceremonial buildings. An earlier structure existed by 1465. A modern Grand Reception Hall completed in 1964 was demolished in 1995, and the present wood-clad, steel-framed building was completed in 1998. Its second-floor altar holds the wooden Ozagawari Joza Gohonzon, carved in 1706 from a paper original dated 13 October 1290.
The 1706 mandala is flanked by life-size images of Nichiren and Nikkō, forming a symbolic arrangement of three treasures. The statues were made in 1660 during the tenure of the seventeenth high priest, Nissei.
Mieidō
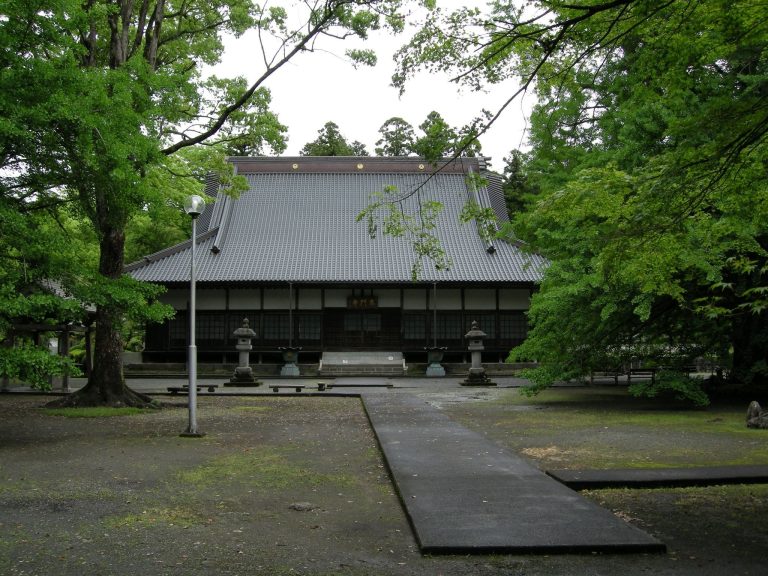
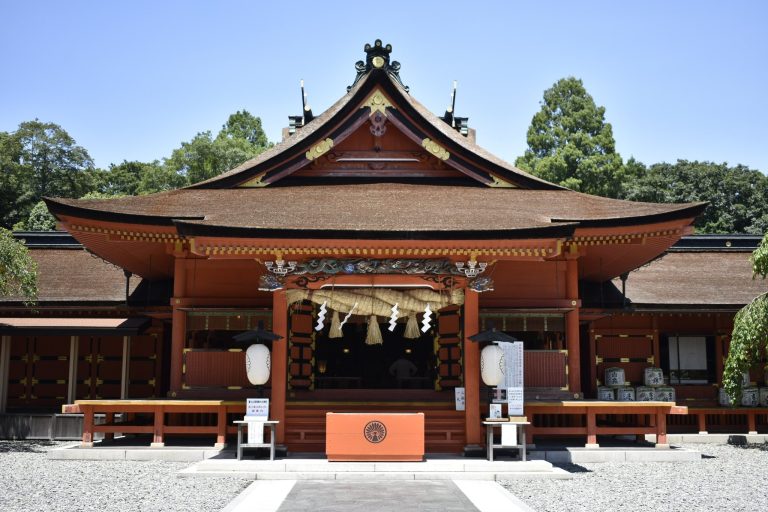
The Mieidō is the temple’s principal official hall and derives from a hall established by Nikkō in 1290. Its name refers to a life-size image of Nichiren made by the Buddhist sculptor Kaikei and installed in 1388. The present classical building was erected in 1632 with donations from Manhime Ogasawara, wife of Hachisuka Yoshishige, lord of Tokushima Castle.
Richly ornamented and lacquered decoration covers the Mieidō, including carved transoms depicting Buddhist deities associated with the Treasure Tower of the Lotus Sutra, a major Mahayana Buddhist scripture. A major restoration completed in November 2013 dismantled and reassembled the building piece by piece. Structural members were catalogued, repaired or replaced, seismic dampers were installed, decorative fittings were restored, and gold leaf and vermilion finishes were renewed. A decorative stupa commemorating Manhime Ogasawara’s donations stands nearby.
Hōandō
The Hōandō, or Enshrinement Hall, was built in 2002 on the former Shōhondō site. Its design resembles a kura, a traditional Japanese fire-resistant storehouse. The hall houses the Dai Gohonzon, the supreme object of worship in Nichiren Shōshū, a calligraphic mandala rather than a conventional Buddha statue.
The principal altar contains a stupa said to hold Nichiren’s ashes, a large butsudan, or Buddhist altar cabinet, containing the Dai Gohonzon, and a stupa containing an image of Nichiren carved by Nippō from camphorwood. Religious tradition identifies that wood as having come from the same plank used for the Dai Gohonzon.
Repositories and gardens
Gohōzō
The Gohōzō, or Treasure House, stands north of the Kyakuden beside the Daishoin. Nichiyū founded it as a small storehouse in 1465, and the present building was rebuilt in 1790 before undergoing later repairs. It preserves religious scrolls, paintings, historical records, relics, and other sacred treasures, including Nichiren’s original writings such as the Admonition to Hachiman and a letter associated with Nanjo Tokimitsu.
The collection also contains Gohonzons transcribed by Nichiren Shōshū priests. Approximately 120 mandalas are held there, about 60 of them dating from before Nichiyū. These are aired during the public April ceremony, while the remainder are aired separately for authorized personnel.
Kyōzō and Tahōzō
The Kyōzō, or Sutra Repository, was founded in 1697 and rebuilt in 1973. Located east of the Hōandō, it contains a rotating bookcase holding the prefecturally designated Ming Tripitaka. The Tahōzō, or Treasure Storehouse, was built in 1990 west of the Hōshōen garden as an earthquake- and fire-resistant repository for valuable old documents.
Hōshōen
The Hōshōen garden was laid out in spring 1990 for the seven-hundredth-anniversary commemorations of the temple’s foundation. It covers more than 1,600 tsubo and is organized around Meikyō Pond.
Pagoda and supporting buildings
Five-story pagoda
The five-story pagoda, or Gojūnotō, was completed in 1749 with support from the Edo government and a donation of 5,000 gold ryō. Hiroko Konoe also supported its construction. Approximately 112 feet high, the pagoda has five stories representing the characters of the Lotus Sutra title. It faces west rather than the customary south, an orientation interpreted within the temple tradition as representing the spread of Nichiren Buddhism from Japan toward the western lands associated with Shakyamuni Buddha.
A Gohonzon transcribed by Nichiin and dated 28 March 1749 is enshrined inside. The pagoda was designated a national cultural treasure in 1966 and underwent structural reinforcement and artistic restoration in 2017.
Daikōdō and Dainbō
The Daikōdō, or Grand Auditorium, was built between December 1956 and 1 March 1958 through a donation from Soka Gakkai. It contains a wooden Gohonzon associated with the “Mannen-Kugo” design, whose original inscription is dated December 1274 and whose wooden transcription was made in 1687. Memorial tablets for Nikkō and Nichimoku flank the Gohonzon.
The Dainbō, the principal administrative and residential complex, was established in October 1290, rebuilt in 1962, and expanded with new construction in 2001. It contains the main kitchen, residential quarters, reception rooms, offices, and meeting rooms. The Sōmu-in, or Religious Administration Office, was completed as an independent building south of the Daikōdō in 1981.
Bell tower, drum tower, and Jūnikakudō
The bell tower was founded in the early Edo period, rebuilt in 1871 and 1990, and contains a bell cast in 1953. The drum tower was also founded in the early Edo period and rebuilt in 1915 and 1990. The Jūnikakudō, or Twelve-Angle Hall, was rebuilt in 1687 and again in 1960. It houses memorial tablets for the successive teachers of the lineage from Nikkō onward and was moved east of the Urui River in spring 1969.
The Daishoin, a study and reception hall, originated in the early Edo period. It was restored in 1880, enlarged in 1919, and rebuilt in 1981. Its principal interior is a hall of 198 tatami mats, and the building has traditionally stood north of the Kyakuden. The spring called Ohanamizu rises east of the Hōandō beneath a large cedar, and its water has traditionally been offered before the Buddhist altar. The adjacent Akadō was rebuilt in 1973.
Subsidiary temples and cemetery
Tatchū lodging temples
Large lodging buildings include Kōfubō, Sōichibō, Sōnibō, Jōraibō, and Jōtōbō. They contain large halls, accommodation, meeting spaces, and facilities for affiliated believers. More than twenty smaller tatchū lodging temples also occupy the compound. Springs from Mount Fuji run beside the central approach, which is lined by old weeping cherry trees.
Ishinobō in the eastern tatchū contains the Jōshōdō, or Constant Chanting Hall. Its grounds include a stone traditionally identified as the place where Nikkō sat to preach before the Dainbō was completed. Renyō-an was founded on the former site of Jumeibō by the fifty-second high priest, Nitten, and the present building dates from 1990. Fujimi-an was founded around 1700 beside Ishinobō, rebuilt in 1885 and 1958, and later repaired several times.
Rokumantō towers and memorial monument
Two Rokumantō towers stand east of the Hōandō and beside the monument to the Atsuhara Three Martyrs. Each is a six-sided tower approximately six metres high. The older tower was erected in 1704 and the newer one in 1994. Their six-sided form represents the sixty thousand Ganges-sand Bodhisattvas who emerge to propagate Buddhist teaching.
The monument to the Atsuhara Three Martyrs stands between the Hōandō and Mieidō, slightly to the east. It commemorates three followers associated with the Atsuhara persecution.
Cemetery and ossuary
The cemetery was moved from behind the Mieidō and opened in June 1969. It covers 109,652 square metres and includes the San-shi towers, the cemetery of successive high priests, the Tenre-in, and fourteen cemetery blocks. The San-shi towers commemorate Nichiren, Nikkō, and Nichimoku. The central great tower was erected in 1685, the towers of Nikkō and Nichimoku were added the following year, and a western great tower was erected in 1731 with its companion towers added the next year. The eastern great tower was erected in 1961.
The Dainōkotsudō, or Great Ossuary, was founded in 1960, moved and rebuilt east of the Urui River in 1969, and reconstructed in 2005. It can hold approximately 250,000 sets of remains, and its central San-shi tower was rebuilt in 1996. The cemetery also contains memorial monuments for Nichiren, Nikkō, and Nichimoku, graves associated with successive high priests and monks, daimyo memorials, and the graves of Soka Gakkai presidents Tsunesaburō Makiguchi and Jōsei Toda, as well as the actor Keiichirō Akagi.
Sacred images, mandalas, and historical treasures
Taiseki-ji’s sacred holdings are collectively called Goreihō. They include the Dai Gohonzon, dated within the tradition to 12 October 1279, the life-size image of Nichiren made by Kaikei in 1388, and the image of Nichiren made in 1660 for the Kyakuden. The collection also includes Nichiren and Nikkō mandalas and wooden transcriptions associated with particular halls.
Among the holdings are the paper original of the Ozagawari Joza Gohonzon dated 13 October 1290 and its wooden rendering from 1706, together with Gohonzons attributed to Nikkō and dated 1332 and 1333. Nichiren writings preserved or formerly preserved by the temple include the Admonition to Hachiman, the Letter on the Mind and Body of Living Beings, the Letter to Nanjo, and the Teaching that Treasure is Light and the Law is Weighty. A sword traditionally said to have been offered to Nichiren by Hōjō Yagenta was formerly a national treasure but was later stolen and remains missing.