Úštěk Castle: A Gothic Family Seat and Malt House in Czechia



Site at a Glance
- Rating
- 4.7
- Popularity
- Very Low
- Country
- Czechia
- Primary era
- Medieval
- Eras represented
- Medieval, Early Modern
- Civilizations
- Holy Roman Empire, Kingdom of Bohemia
- Site type
- Military
- Remains
- Castle
On this page8 sections
History
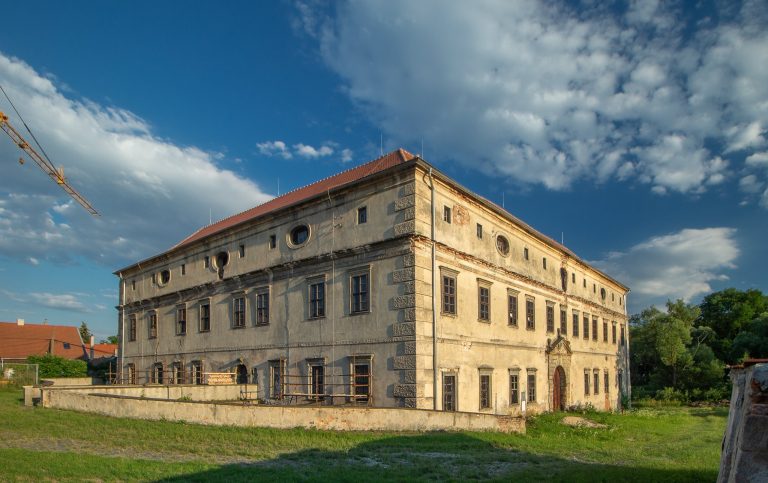
Úštěk Castle is a Gothic castle in Czechia, situated in the southwestern part of Úštěk’s town square. Probably built at the beginning of the fifteenth century by the Škopkové of Dubá, it served as a family seat before becoming part of the town’s defensive and later brewing history.
The Škopkové and the Hussite period
After Jindřich Škopek of Dubá died in 1395, control of Úštěk passed between his sons Aleš and Jindřich. When Jindřich’s son died before reaching adulthood, Aleš gained the whole town and castle. He sold them in 1426 to Václav Carda of Petrovice, a prominent supporter of the Hussite movement, a fifteenth-century religious and political reform movement in Bohemia that brought its followers into conflict with Catholic authorities and nobles.
Carda’s position led to repeated disputes with surrounding Catholic lords. In 1428, Zikmund of Vartenberk of Děčín captured and burned Úštěk. He later had the castle restored and administered the town, first alone and subsequently with his son Václav.
Division and Jesuit ownership
Sezima of Ústí inherited Úštěk in 1471. After his death, the town and castle were divided between his two sons. One share remained with the Sezimas of Ústí until they forfeited it for participating in the Bohemian Estates’ uprising, a revolt by representatives of the Bohemian estates against Habsburg rule in the early seventeenth century. Mikuláš Gersdorf of Gersdorf held the other share and likewise lost it through involvement in the uprising.
The Gersdorf share passed to Jan of Merode in 1622 and then to the Jesuits of Litoměřice in 1623. The other half was assigned to the Jesuit College of Saint Clement in Prague’s New Town. In 1675, that college purchased the remaining share from the Litoměřice college, bringing the castle under unified Jesuit ownership. The Jesuit order, a Catholic religious order associated with education, missionary work, and institutional administration, retained the complex until its dissolution in 1773.
Conversion to a malt house
In 1779, townspeople of Úštěk who held brewing rights acquired the castle buildings and converted them into a malt house, a facility for producing malted grain used in brewing. The complex therefore changed from a noble residence and fortified urban property into an installation connected with local brewing.
The castle was remodelled at the beginning of the sixteenth century and altered again before 1677. Baroque modifications, using the architectural style that developed in Europe during the seventeenth and eighteenth centuries, were made after 1650. The buildings identified as Úštěk Castle have been protected as Czech cultural monuments since 1964.
Remains
Plan and fortifications
The castle occupied an approximately rectangular area shaped by the existing urban parcels. A moat surrounded it on three sides, while on the side facing the town square only the moat extended beyond the castle area. A defensive wall provided additional protection, and on the southern side it formed part of Úštěk’s wider town fortifications. The surviving complex consists of buildings numbered 3 and 86 on Panský dvůr, with part of the buildings converted into a malt house in 1779.
Castle core
The castle core stood in the northeastern part of the complex on a square plan. Its principal building was a three-room palace with cellars cut into the rock. A tower-like annex stood on the palace’s northern side. At the beginning of the sixteenth century, the palace was raised by one story and enlarged with an extension on its eastern side.
Pikart Tower
After Úštěk was captured and burned in 1428, a substantial square residential tower known as Pikart Tower was inserted into the outer defensive wall in the forecourt. Its position made it part of the castle’s external defensive and residential arrangement, distinct from the palace forming the northeastern core.