Château du Riau: A Moated Historic Residence in France


Site at a Glance
- Rating
- 4.6
- Popularity
- Very Low
- Country
- France
- Primary era
- Medieval
- External website
- Open
- Eras represented
- Medieval, Early Modern
- Civilizations
- French
- Site type
- Domestic
- Remains
- Castle
On this page9 sections
History
Château du Riau is a private residence in France, located at Villeneuve-sur-Allier in the historic region of Bourbonnais. Built and expanded between the fifteenth and seventeenth centuries, it developed from a small earlier castle into a moated estate that remains associated with the history of the area.
From the medieval castle to the château
In the fifteenth century, Charles Popillon, an officer in the service of the dukes of Bourbon, built the château on the site of a smaller castle dating from the preceding century. That earlier stronghold had belonged to Anne of France. The principal fifteenth-century buildings formed the core of the residence that survives today.
During the sixteenth and seventeenth centuries, the estate acquired additional buildings, including the commons and other structures around the moat. In 1689, Château du Riau was purchased by the Count des Gouttes. At the time of the French Revolution, the owner was Jean-Antoine de Charry des Gouttes, a naval officer. The Ancien Régime, the political and social order that preceded the Revolution of 1789, had linked Riau to the parish of Aurouër.
Nineteenth-century ownership and protection
In 1826, Pierre Le Roy de Chavigny, prefect of Allier during the Bourbon Restoration, acquired the château. The Restoration was the period after Napoleon’s fall when the Bourbon dynasty ruled France, chiefly between 1814 and 1830. His daughter Mathilde inherited the property and transferred it through marriage to the Durye family, which continues to own it. A later member of the family, Pierre Durye, served as chief curator at the Archives nationales.
The entire estate grounds received registration as historical monuments in 1946. Further protection followed in 1977, when the château and entrance building, the west-wing staircase excluding its handrail, the moats and bridges, the grilles and gates, the courtyard ground, the washhouse, and the tithe barn were classified. In 1991, the façades and roofs of the commons and southwest tower, an eighteenth-century barn, and three fireplaces in the château were registered.
The interiors also preserve paintings by Emmanuel de La Villéon, a French painter associated with the later Impressionist tradition. He was the maternal grandfather of Madeleine Collard, the wife of Pierre Durye.
Remains
The moated residence
Château and entrance porch
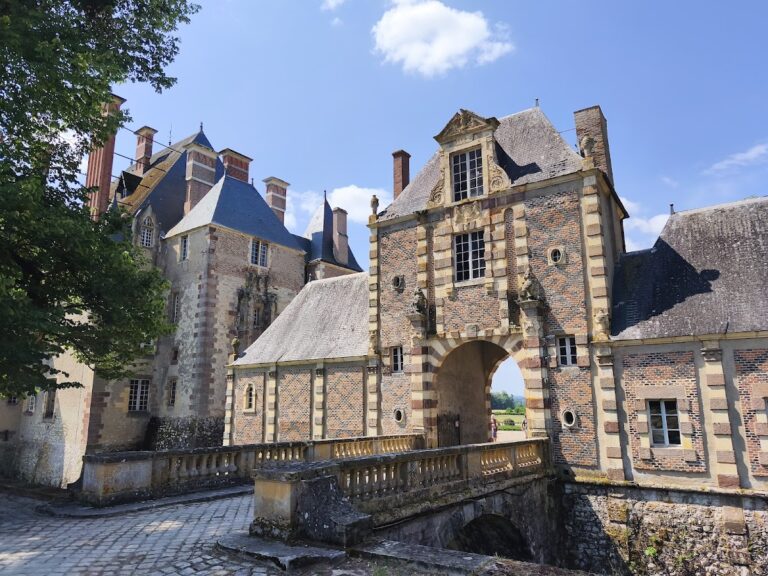
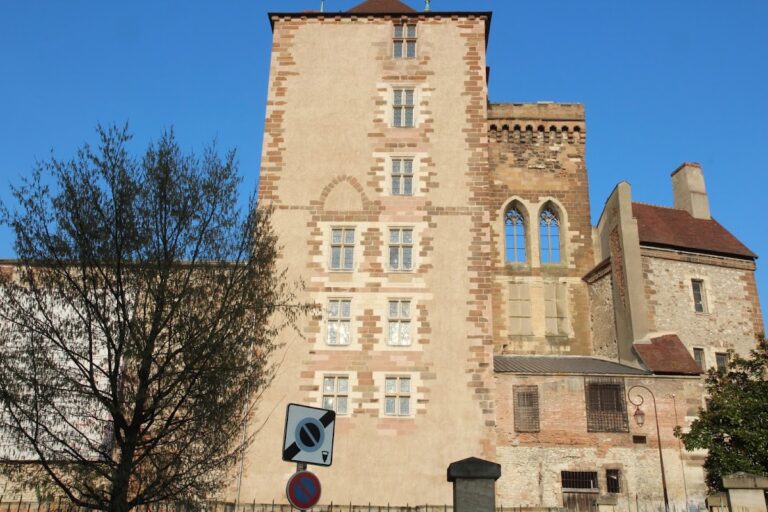
The château proper dates from the fifteenth century, as does the entrance porch that leads into the courtyard. Both structures are now roofed with slate. The château retains a red-and-black brick keep, the principal fortified tower of a medieval castle, flanked by two turrets that protect the courtyard entrance.
Around 1750, the principal residential building was given two new wings. The château occupies the eastern corner of a quadrilateral enclosed by moats, while the entrance porch stands at the southern corner. Inside the enclosure, a large courtyard contains a linden tree at its center.
Commons and dovecote
The sixteenth- and seventeenth-century commons extend along the northwestern side of the moated quadrilateral. Their roofs are tiled. A polychrome-brick dovecote, a building designed to house pigeons, continues the line of the commons and also has a tiled roof.
Agricultural buildings outside the enclosure
Tithe barn
Separate from the château and outside the moat enclosure stands a tithe barn. Its notable half-timbered façades use a visible timber frame filled with polychrome bricks. The roof structure bears the signature of the master carpenter Nicolas Roger and the date 1584. A tithe barn traditionally stored agricultural dues paid to a religious institution.