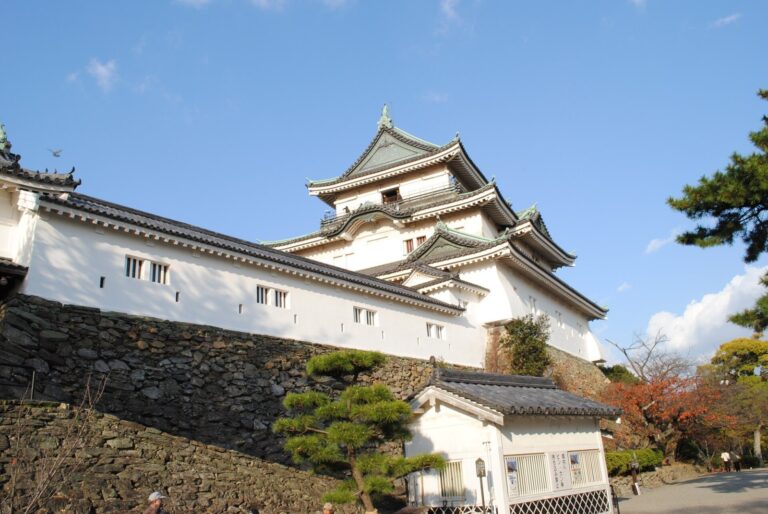
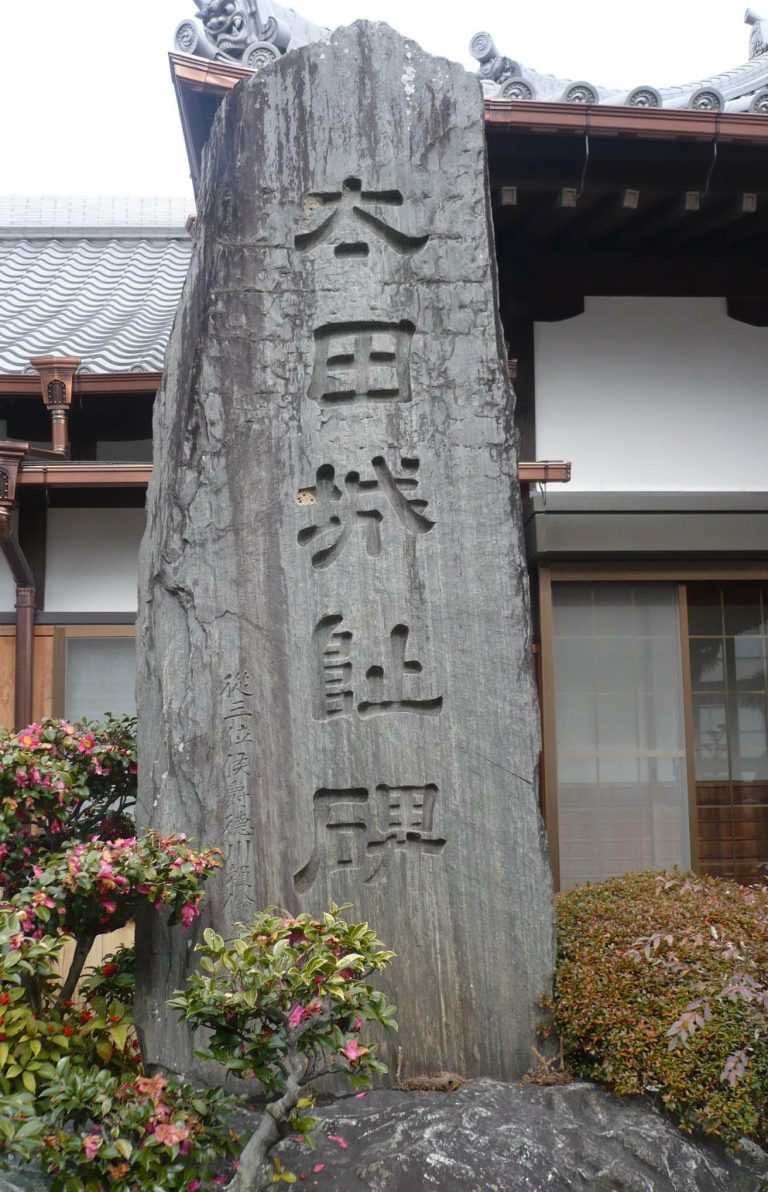
Sumoto Castle: A Mountain Fortress and Naval Base on Awaji Island
Site at a Glance
- Country
- Japan
- Primary era
- Early Modern
- Eras represented
- Medieval, Early Modern, Modern
- Civilizations
- Ashikaga shogunate, Japanese, Tokugawa, Toyotomi regime
- Site type
- Military
- Remains
- Castle
On this page20 sections
History
Sumoto Castle is a Japanese fortress on Mount Mikuma on Awaji Island, built by the Atagi clan in the late Muromachi period. Also known as Mikuma Castle, it is usually dated to 1526, though 1510 is another possibility. The Muromachi period gave way in its later decades to the Sengoku era, when regional military powers competed for control.
Atagi rule and the Sengoku era
The Atagi family settled on Awaji after receiving a military order from Ashikaga Yoshiakira in 1350 to suppress pirates on Numashima. They became retainers of the Hosokawa, the island’s ruling family. After Miyoshi Yukinaga defeated the Hosokawa governor in 1519, the Atagi built castles across Awaji, including Sumoto.
In 1549, Atagi Fuyuyasu, the younger brother of Miyoshi Nagayoshi, joined the Atagi family by adoption. The Atagi and Miyoshi worked together to extend Miyoshi power in the Kinai, the region around Kyoto that had long been central to Japanese politics. Fuyuyasu was compelled to take his own life at Iimori Castle in 1564. Nobuyasu and Kiyoyasu are sometimes identified as his sons, but those family links are unsupported. After Fuyuyasu’s eldest son died, succession is thought to have passed to a son of Miyoshi Jikkyū.
Toyotomi rule and naval use
During Oda Nobunaga’s campaign on Awaji in 1581, the Atagi surrendered to forces commanded by Hashiba Hideyoshi, later known as Toyotomi Hideyoshi. After the 1582 Honnō-ji Incident, a local warrior family, the Suga, briefly seized Sumoto. Hideyoshi then sent an envoy to restore order among Awaji’s other local powers. Sengoku Hidehisa took control with a fief of 50,000 koku, a traditional measure of rice yield used to value land. He became a daimyo, or powerful regional lord, in 1583.
When Hidehisa moved to Sanuki in 1585 after Hideyoshi’s campaign in Shikoku, Wakizaka Yasuharu became lord of Sumoto with a 30,000-koku fief. He extensively rebuilt the castle and its town to guard the sea approaches to Osaka, the Toyotomi government’s economic center. After taking charge of Awaji’s naval forces, Wakizaka made Sumoto a naval headquarters and a base for the Toyotomi fleet. Its ships helped blockade the sea during Hideyoshi’s 1590 campaign against the Hōjō clan at Odawara.
Tokugawa and Hachisuka administration
Wakizaka moved to Ōzu in Iyo in 1609. Tōdō Takatora took over Sumoto that year, governing through a deputy. In 1610 Awaji passed to Ikeda Terumasa, who established Iwaya Castle instead of using Sumoto. Terumasa’s son Tadao received the island in 1613 and established Yura Naruyama Castle. The reason the Ikeda avoided Sumoto is uncertain. Yura was closer to Himeji, and Sumoto’s extensive fortifications may have been difficult to administer. The Ikeda also had a wider duty to guard against lords aligned with the Toyotomi.
After the 1614–15 Osaka campaign, the Tokugawa shogunate awarded Awaji to Hachisuka Yoshishige. The Hachisuka initially governed from Yura, with their senior retainers, the Inada family, acting as local governors. Because Yura was inconveniently placed, the shogunate permitted the seat to move to Sumoto. Between 1631 and 1635, the castle and town were transferred in an operation known as the Yura relocation. The mountain-top castle was then abandoned in favor of the lower castle at the mountain’s foot, leaving the upper and lower areas as distinct phases in the site’s history.
Abolition and modern recognition
Sumoto Castle was abolished in 1871 during the Meiji reforms. The upper castle became a National Historic Site in 1999, while the lower castle is recognized as a historic site by Sumoto City. In 2017, the castle was selected for the Continued Top 100 Japanese Castles. Kinten-kaku, the former reception hall, received designation as a Hyōgo Prefectural cultural property in 1984.
Remains
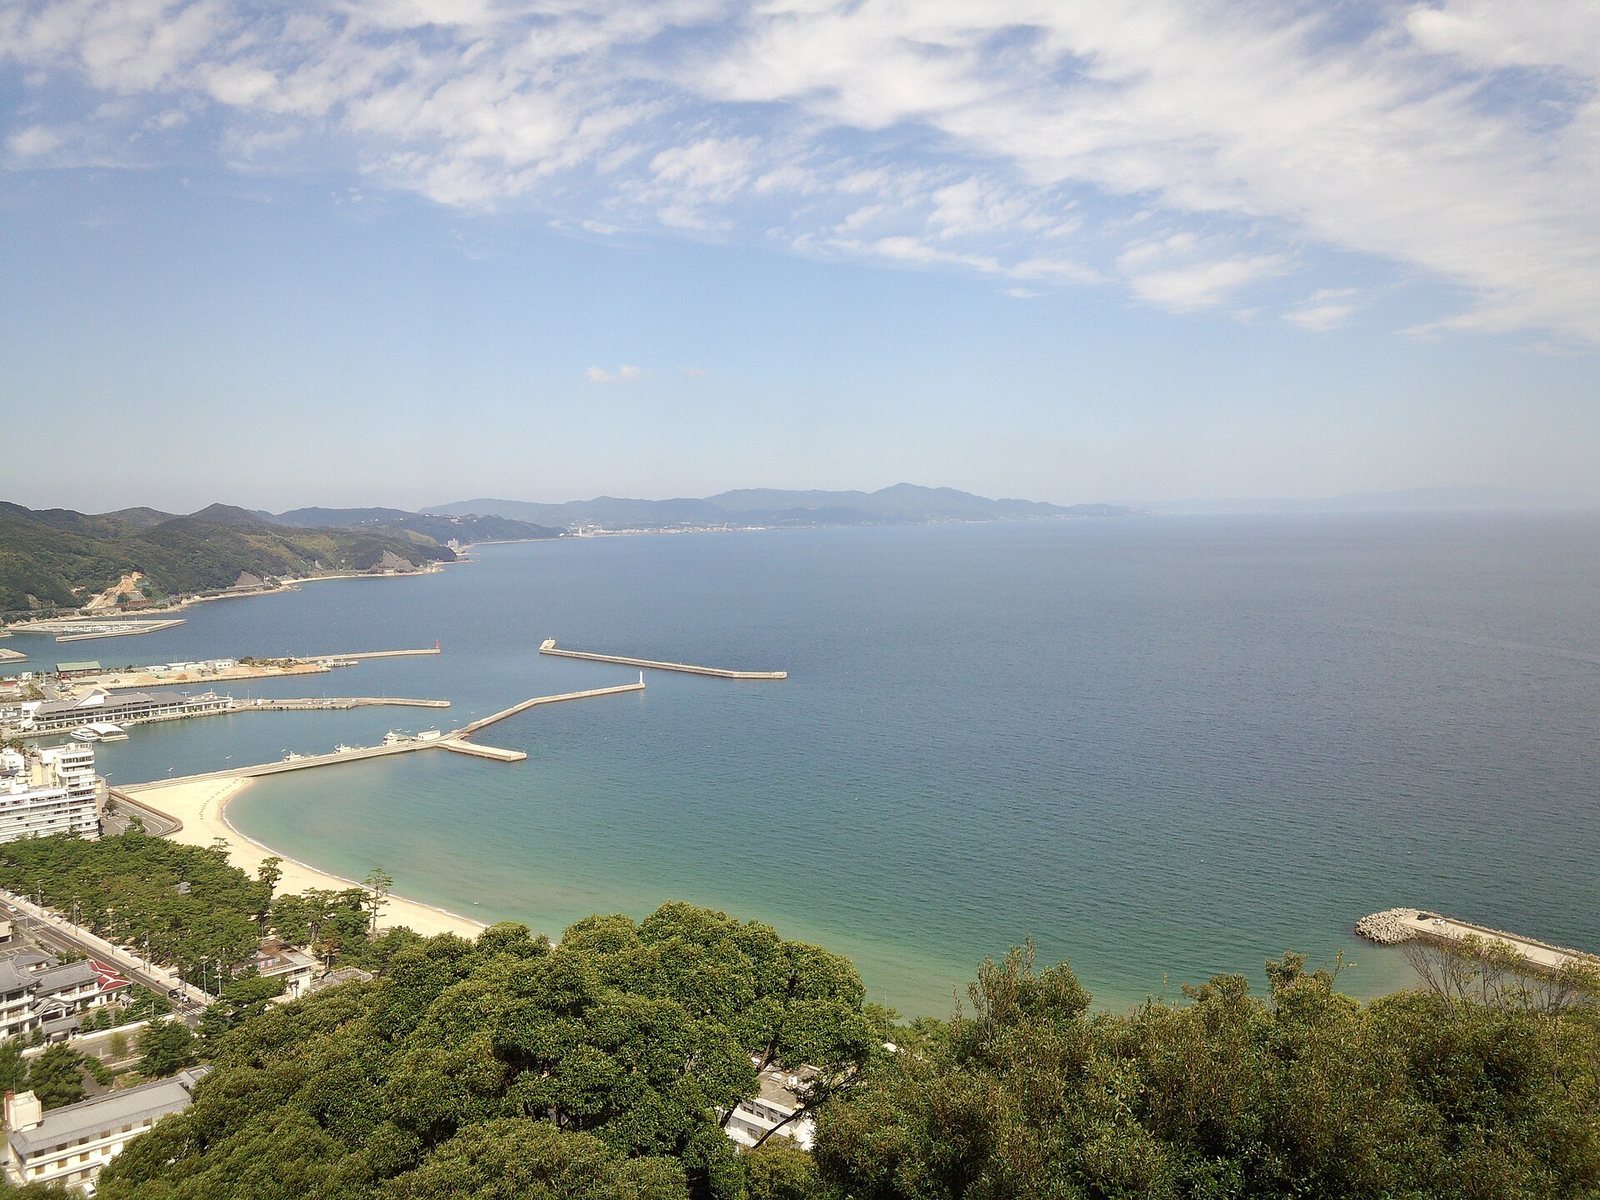
The castle occupies a long, narrow ridge on Mount Mikuma, at an elevation of 132.6 metres on the southeast coast of Awaji Island. The site covers about 278,460 square metres; the upper castle extends roughly 800 metres from east to west and 600 metres from north to south. Its enclosures spread along the ridge, with a lower castle at the mountain’s foot. Stone walls, ditches, gates, a pond, steps and tower platforms survive across these areas. Izumi sandstone from the mountain was used in rebuilding under Wakizaka rule, while the lower castle was built with granite quarried north of the Sumoto River.
Upper castle
Main enclosure and keep platform
The square main enclosure lies slightly north of the upper castle’s centre. Its south entrance uses an inner square-enclosure gate, a walled approach that forces a turn; a staggered entrance occupies the northwest side. The stone walls rise about five metres. The east side relied on a change in level beside the neighboring enclosure for defense, while walls protected the other sides, where the ground provided less of a barrier.
The keep platform survives as part of the former keep complex. Its dimensions and roof tiles found nearby suggest that the keep was substantial, with a main tower joined to an adjoining tower.
South Bailey
The South Bailey follows the slope and has eastern and western parts. A tower platform stands at its southeast corner, and the eastern wall shows evidence of later additions. In the western part, an earthen rampart enclosed a rice granary. A gate farther west used a square-enclosure approach that forced a turn.
East Bailey
The East Bailey has a northern enclosure on two levels and a southern water-supply area centered on Nichigetsu Pond. Its East Second Gate is the enclosure’s square-enclosure gate. The pond could provide water during a siege, and the stone wall along the south side was reinforced. The northern enclosure contains the castle’s oldest stonework, thought to belong to an early phase of stone construction. At the outer corners of walls around the East Bailey and main enclosure, the stones meet at blunt angles, unlike the right-angled corners made with another technique elsewhere at the site.
Easternmost bailey
The largest bailey lies at the eastern end of the castle, entered through the East First Gate. It may have served as a place to gather troops or as shelter for local residents in an emergency.
Horse Yard
South of the East Bailey, the Horse Yard forms the southernmost part of the castle. Its outline is tongue-shaped, though its purpose is uncertain. A gate on its north side has a square-enclosure approach.
West Bailey
The West Bailey lies about 200 metres west of the South Bailey’s western gate. Stonework forms its south face, with a series of parallel ditches cut down the slope outside it. Natural rock provided a defense along the north side.
Connections and lower castle
Climbing stone ramparts
Two stone ramparts descend the slope between the upper and lower castle areas, linking them and providing routes between their parts. The eastern rampart runs from the lower castle area to the East Bailey; the western one reaches the keep platform. They are thought to date from the late sixteenth century. The eastern rampart combines sandstone and granite in its middle section, with more granite toward the foot of the mountain. The western rampart is built entirely of Izumi sandstone.
Old Residence
The Old Residence occupies the middle slope on Mount Mikuma’s north face, northwest of the lower castle. It is thought to have housed retainers during Wakizaka’s time. Its incorporation into the western rampart suggests that the residence was established early in his tenure.
Lower castle
The lower castle’s main entrance is now an outer square-enclosure gate; during Hachisuka rule it was an inner square-enclosure gate. Its surviving stone walls and moat are thought to date from the Hachisuka period. Granite from a quarry north of the Sumoto River was used in this part of the castle.
Later structures
Mock keep
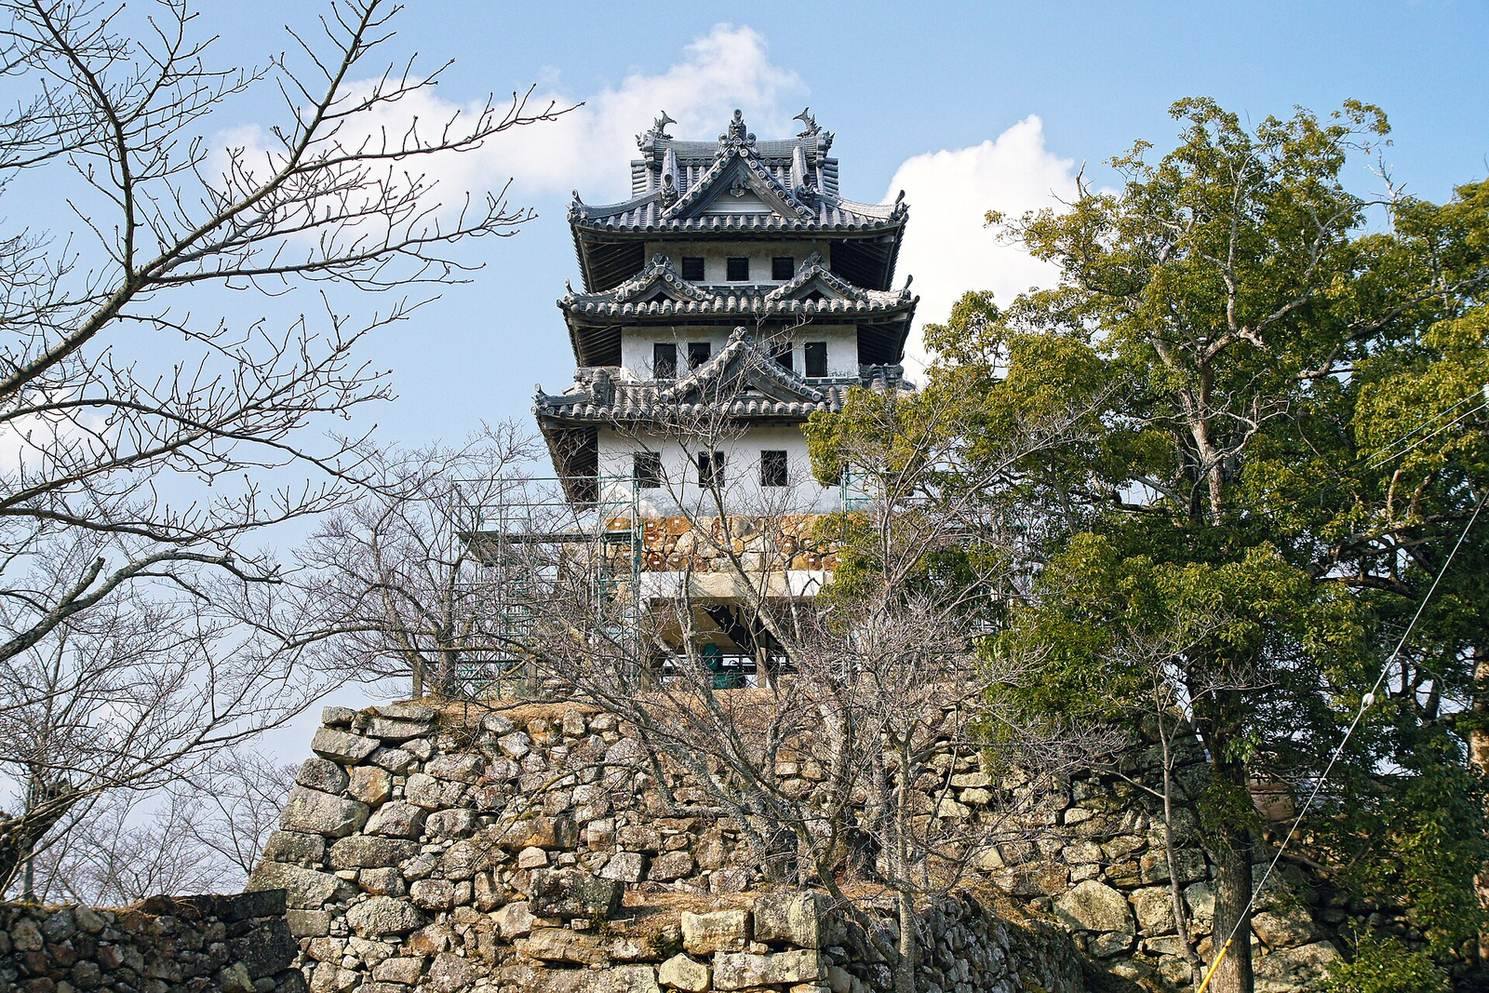
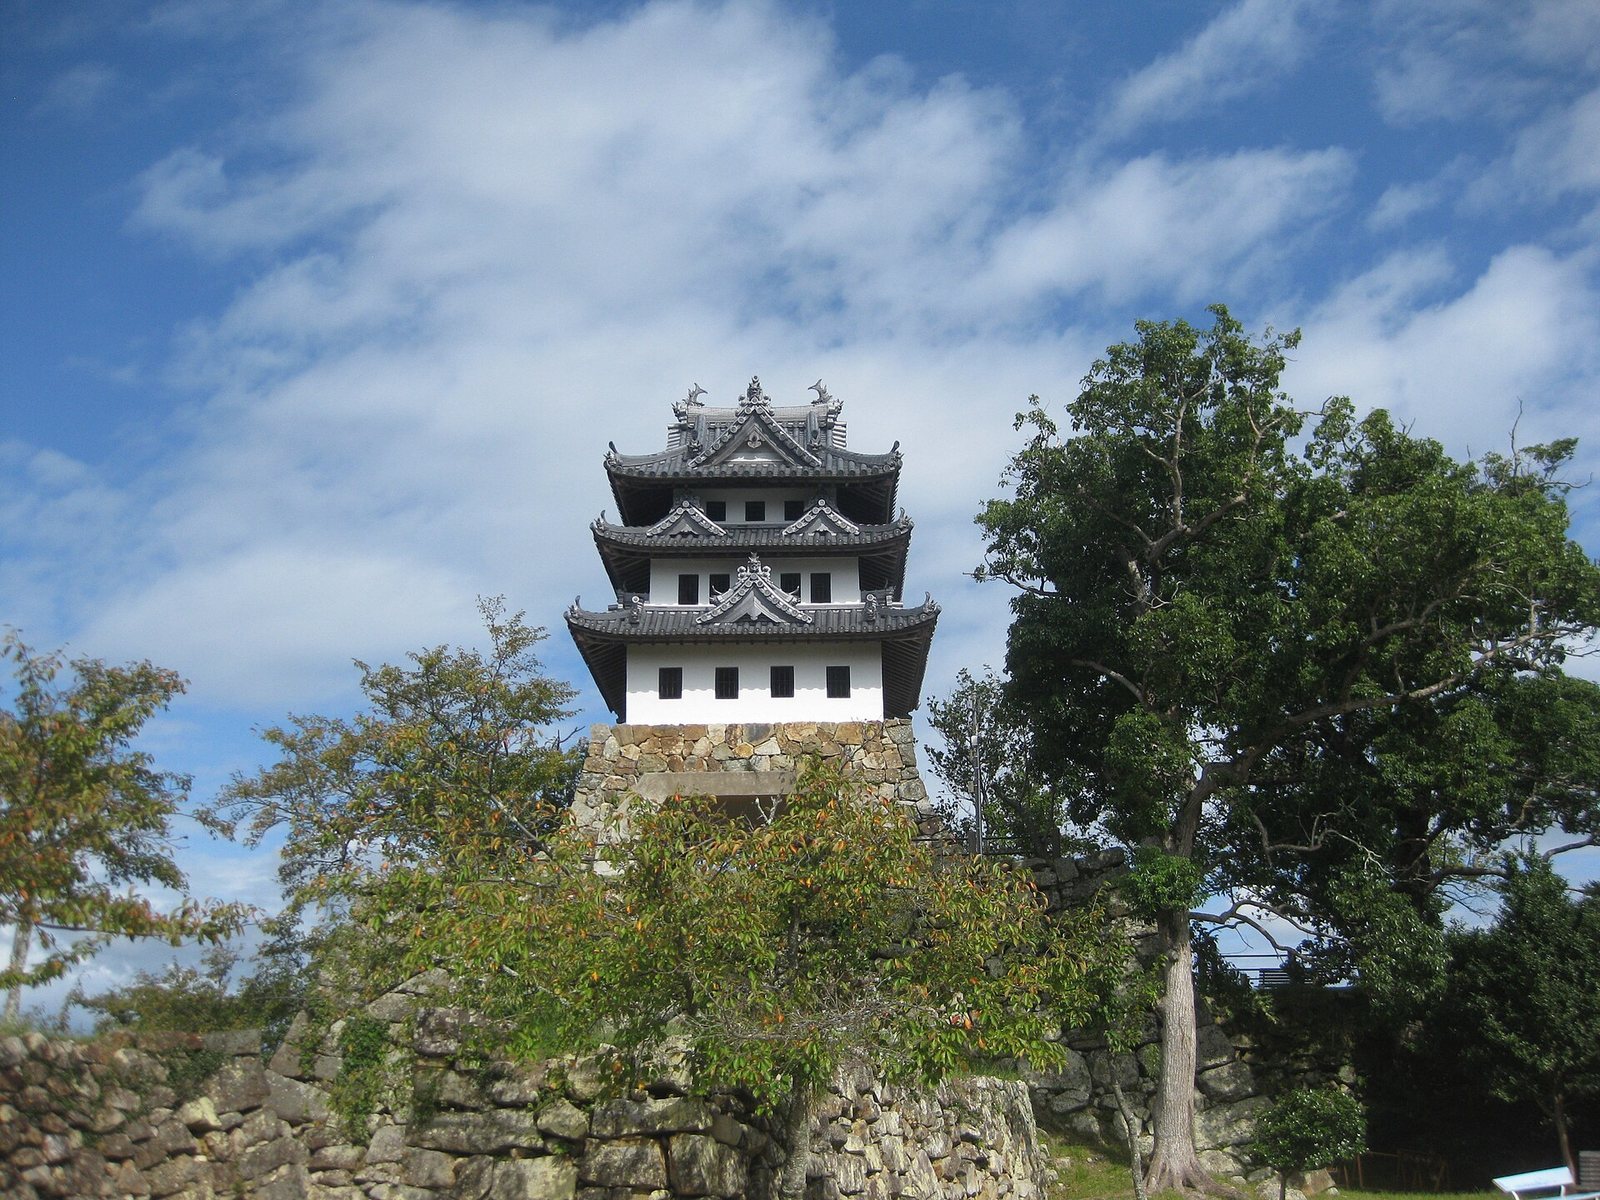
A reinforced-concrete structure was erected on the keep platform in 1928 to mark Emperor Hirohito’s enthronement. It was designed as an observation tower, not as a reconstruction of the former keep. Cracks led to repairs in 2011; in 2013, workers replaced the roof tiles and strengthened the structure against earthquakes. It no longer serves as an observation tower.
Kinten-kaku
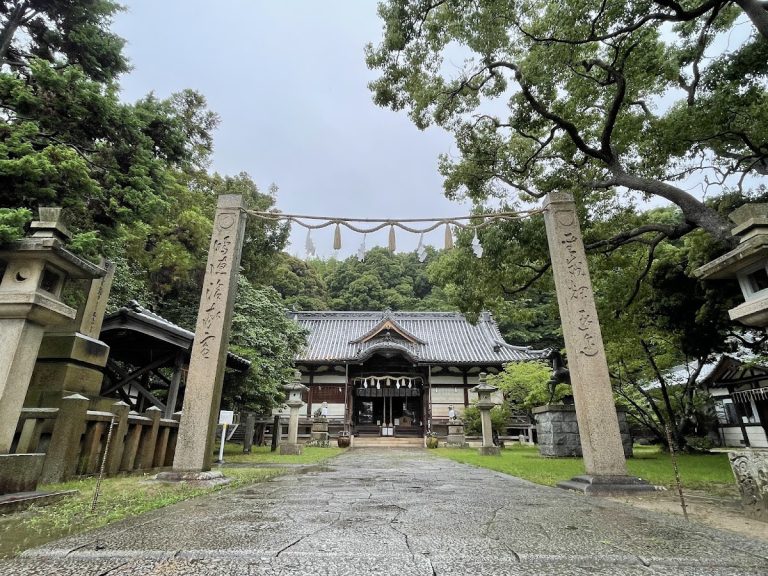
Kinten-kaku, a reception hall built by Hachisuka Tadahide in 1641 as part of a palace at the lower castle, now stands within the grounds of Sumoto Hachiman Shrine. In the early Meiji period, it was moved to Awaji Girls’ High School and used as an etiquette room, then later transferred to the shrine grounds. Its entrance has a curved gable above the doorway, and the Hachisuka family crest appears on the building.