Suluhan: An Ottoman Urban Caravanserai in Ankara


Site at a Glance
- Rating
- 4.2
- Popularity
- High
- Country
- Turkey
- Primary era
- Early Modern
- Eras represented
- Early Modern
- Civilizations
- Ottoman
- Site type
- Economic
- Remains
- Caravanserai
On this page6 sections
History
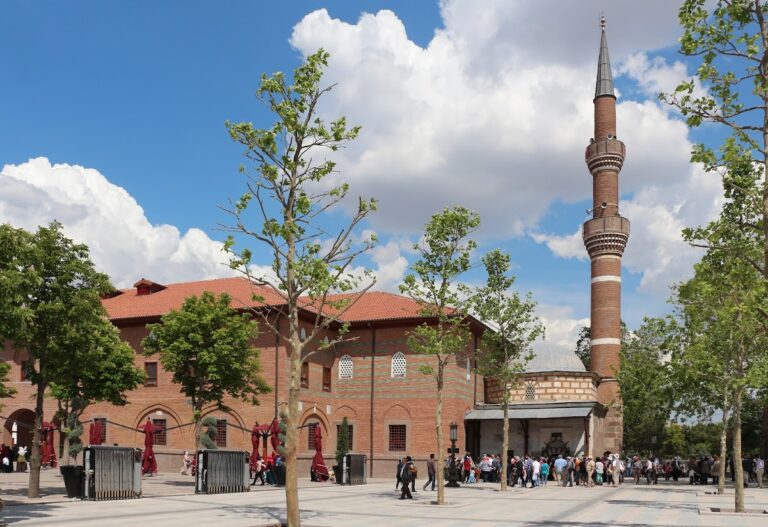
Suluhan is an Ottoman urban caravanserai in Ankara, Türkiye, probably built between 1508 and 1511 in the Kaledibi area of Ulus. A caravanserai, or han, was a commercial building that provided accommodation, storage, and trading facilities for merchants and their animals. The building was commissioned for Hasan Pasha, a senior provincial governor who served during the reigns of Bayezid II and Selim I, the Ottoman sultans of the late fifteenth and early sixteenth centuries.
Foundation and Ottoman Use
The proposed construction date comes from an endowment deed prepared in 1508 and supplemented in 1511. The building has no inscription recording its construction, so the date remains an inference from the deed. Earlier records call it Hasanpaşa Hanı, while it is also known as Ankaravî Hanı. An alternative attribution places its commissioning in 1685 and identifies Mehmet Emin Bey, the empire’s highest-ranking religious-legal official, as its patron. That later date may refer to a reconstruction rather than the original foundation.
By 1688, the building was being called Suluhan. Around this period, a water supply was introduced, followed by the addition of a fountain and prayer room in the first courtyard and a bath in the second. The prayer room was a mescit, or small mosque. During the Ottoman period, the han supported the trade of coffee and yarn, continuing the commercial purpose associated with this type of urban institution.
Fire, Decline, and Reconstruction
A clock tower was installed at the entrance in 1920, although it later disappeared. The 1929 Balıkpazarı fire badly damaged Suluhan, and by the 1940s only its outer walls remained. The ruined building continued into the 1950s, when it was used for selling vegetables and fruit as a small marketplace.
In 1969, a proposal was made to demolish the remains and replace them with an office building. The plan was abandoned, allowing the historic structure to survive. The General Directorate of Foundations undertook reconstruction and restoration in 1984, using rubble stone and cut stone while seeking to follow the original form. Suluhan now accommodates cafés, souvenir shops, and tourism and leisure activities within its restored structure.
Remains
Suluhan is a two-storey masonry complex extending along a north-south axis and arranged around two courtyards. It covers more than 2,500 square metres. The building is made mainly of rubble stone, with cut stone used in parts of the façades, and its roof is covered with local roof tiles. A projecting rectangular entrance at the centre of the north façade forms a monumental crown gate and leads into the first courtyard.
First Courtyard
The northern first courtyard is square and enclosed by two-storey façades. Covered arcades, or revak, run along both levels, with rooms opening behind them. The ground floor contains 30 rooms, each connected to the arcade by one door and one window. The upper floor contains 32 rooms, each opening to the exterior through one window and to the arcade through one door and one window.
A prayer room stands at the centre of the first courtyard on supports positioned at the four corners of the courtyard fountain. Its entrance faces north. A corridor in the middle of the southern wing leads onward to the second courtyard. Across the two courtyards, 102 rooms face the internal spaces. The rooms, now used as shops, contain a window, a niche, and a chimney.
Second Courtyard
The second courtyard has a rhombic plan, with stable spaces placed along its wings. A bath occupies its northwestern corner, while a rectangular room stands in the northeastern corner. The fountain, prayer room, bath, and rectangular room are regarded as later additions to the complex, associated with the introduction of the water supply around the late seventeenth century.
The combination of two courtyards and stables incorporated into the wings of the second courtyard has been compared with the arrangements at Koza Han in Bursa and the Rüstem Pasha Caravanserai in Edirne. Together with its surviving masonry, arcades, entrance, rooms, and later courtyard structures, this plan preserves the principal organization of an Ottoman commercial han.