Suitia Manor: A Historic Estate in Siuntio, Finland
Site at a Glance
- Popularity
- High
- Country
- Finland
- Primary era
- Early Modern
- Eras represented
- Medieval, Early Modern, Modern
- Civilizations
- Grand Duchy of Finland, Russian, Swedish
- Site type
- Domestic
- Remains
- Castle
On this page14 sections
History
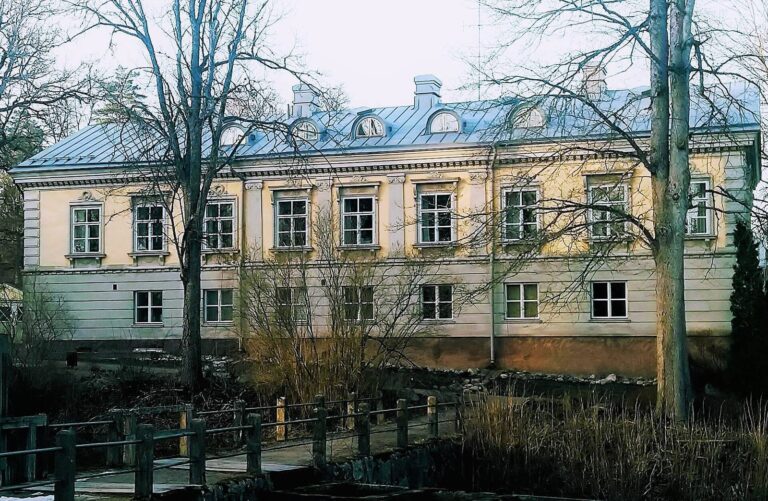
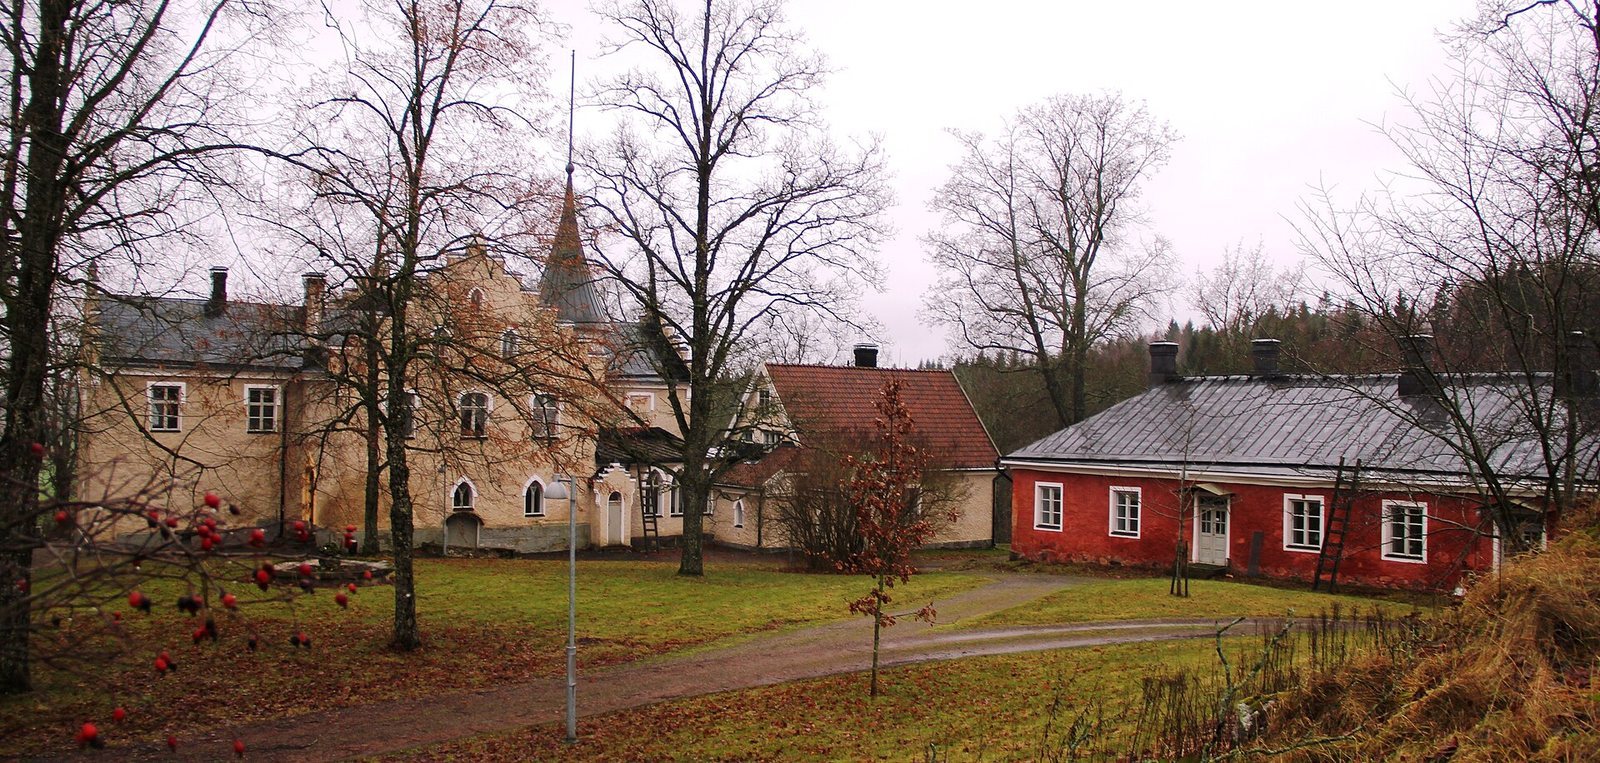
Suitia Manor is a historic estate in Siuntio, Finland. Its oldest parts date to the 1540s, while its present main building reflects a Gothic Revival redesign, a style that reuses forms from medieval Gothic buildings. Developed under the Fleming family, the manor and nearby St. Peter’s Church together form part of one of Finland’s nationally significant built cultural environments.
Early estate and Fleming ownership
A boundary document from 1420 identifies Björn Ragvaldsson Stienkors as the manor’s owner. He served as a justice in Raseborg, a medieval administrative and judicial district in Swedish-ruled Finland, and oversaw Häme Castle, a fortress and administrative centre. Suitia may have originated earlier, when Björn’s father, Ragvald Ragvaldsson, brought smaller farms together, perhaps with tax exemption. The estate’s first name was probably Syrjä.
In 1494, Björn’s daughter Elin married state councillor Joakim Fleming, a member of Sweden’s Council of State, and the estate passed to the Fleming family. They called it Svidja, with Suitia becoming the Finnish form of the name. Svidja may have recalled the family’s Qvidja estate near Pargas. The Flemings expanded their holdings and maintained a port on the Baltic Sea near the mouth of the Pikkalanjoki.
In the 1530s, state councillor Erik Fleming established an ironworks at Suitia. It was described as Finland’s first preindustrial ironworks, an early metalworking operation that relied on waterpower before mechanized industry. Its workings used several water-powered locations, including Kvarnby rapids and Tupala Hyttiskogen, and possibly Kivikoskenpuro in Tupala Nyby. Production ended in the 1550s. The Fleming family held the estate from 1494 to 1599 and again from 1661 to 1679. Klaus Fleming, a nobleman and military commander in the Swedish kingdom’s administration, lived there for most of his life. Female members of the family remained owners until 1730, when they sold Suitia to Marshal Carl Henrik Wrangel.
Reuterholm ownership and later transfers
The Reuterholm family owned Suitia from 1754 to 1813. After a long period of abandonment, Baron Esbjörn Reuterholm modernized the property, partly demolishing the original main building and constructing new living quarters. In the early 1760s, he also had the building’s second storey rebuilt to designs by master mason Samuel Berner.
Esbjörn’s son Gustaf Adolf Reuterholm owned Suitia and nearby Pickala Manor. From 1792 to 1796, during Gustav IV Adolf’s minority, he acted as Sweden’s de facto regent. After Reuterholm died without children in 1813, he directed that his family’s burial chamber and chapel at Siuntio’s St. Peter’s Church be emptied. Following the Finnish War of 1808–1809, in which Sweden lost Finland to Russia, the family’s coffins and valuables were transferred to Strängnäs Cathedral in 1815.
In 1822, the estate was pledged to Cornet Claes Robert Favorin, a junior cavalry officer. Favorin sold it in 1838 to Lieutenant Karl Ludvig von Zansen, who owned it until 1874. Von Zansen’s daughter Henriette inherited Suitia and married Major-General Wilhelm von Kraemer. He sold the estate to Baron August Wrede af Elimä in 1898.
The Wrede period and twentieth-century use
Wrede commissioned a redesign around the turn of the twentieth century, completed in 1906. The new scheme was intended to evoke the Flemings’ era, although its image of a medieval stone castle was idealized rather than a likely reconstruction of the manor’s original appearance. During the Finnish Civil War in 1918, White Finnish defenders were besieged at Suitia by Red Finnish forces, and the local White Guard fortified the main building.
After Wrede’s bankruptcy in 1933, the Finnish state acquired the estate. The Ministry of Social Affairs made it available as a work and rehabilitation facility for an association serving people disabled in war. In 1944 it passed to the War Invalids’ Brotherhood, a nonprofit veterans’ organization.
The University of Helsinki’s Faculty of Agriculture and Forestry used Suitia as a research and experimental station from 1975 to 2007. From 2007, the university shared responsibility for its care with an association and nearby Gårdskulla Manor. The main building was vacant from 1987 to 1995, when it was owned by the National Board of Antiquities, and the university restored it in 1997–1999 according to the Board’s plans.
In 2015, businessman Antti Herlin and Gårdskulla owners Gustav and Henrik Rehnberg bought the estate from Senate Properties in a transaction approved by Parliament. Herlin later sold his share to the Rehnbergs, who organized the estate as a limited company and used it for weddings and meetings. Suitia Manor and St. Peter’s Church are protected by law as part of a nationally significant built cultural environment, under the oversight of the Finnish Heritage Agency.
Remains
The manor stands north of Siuntio’s church village. St. Peter’s Church and the Kirkkojoki are about a kilometre away; the river runs south of the estate and past the church. Regional Road 116, between the church village and Lohja, passes east of the manor. By early 2020, the estate included more than 60 buildings. The main building covers about 1,300 square metres and brings together stone and brick construction from different periods.
Main building
Stone core and medieval cellar
The oldest parts of the main building date to the 1540s. Its original form was built of grey stone, with two storeys above a high cellar and exterior walls more than a metre thick. Four glass windows were an unusual feature. From 1541, stonemason Tomas Tomasson, who came from Reval, now Tallinn, led the building work. He made limestone window frames, an open fireplace, and a water basin. Later alterations left the medieval cellar as the manor’s only surviving fabric from the Middle Ages.
Later living quarters
The main building’s later domestic fabric includes brick living quarters. Reuterholm’s rebuilding also involved reconstructing the second storey in the early 1760s to Samuel Berner’s designs. These changes altered the earlier building while retaining its cellar beneath.
Gothic Revival exterior
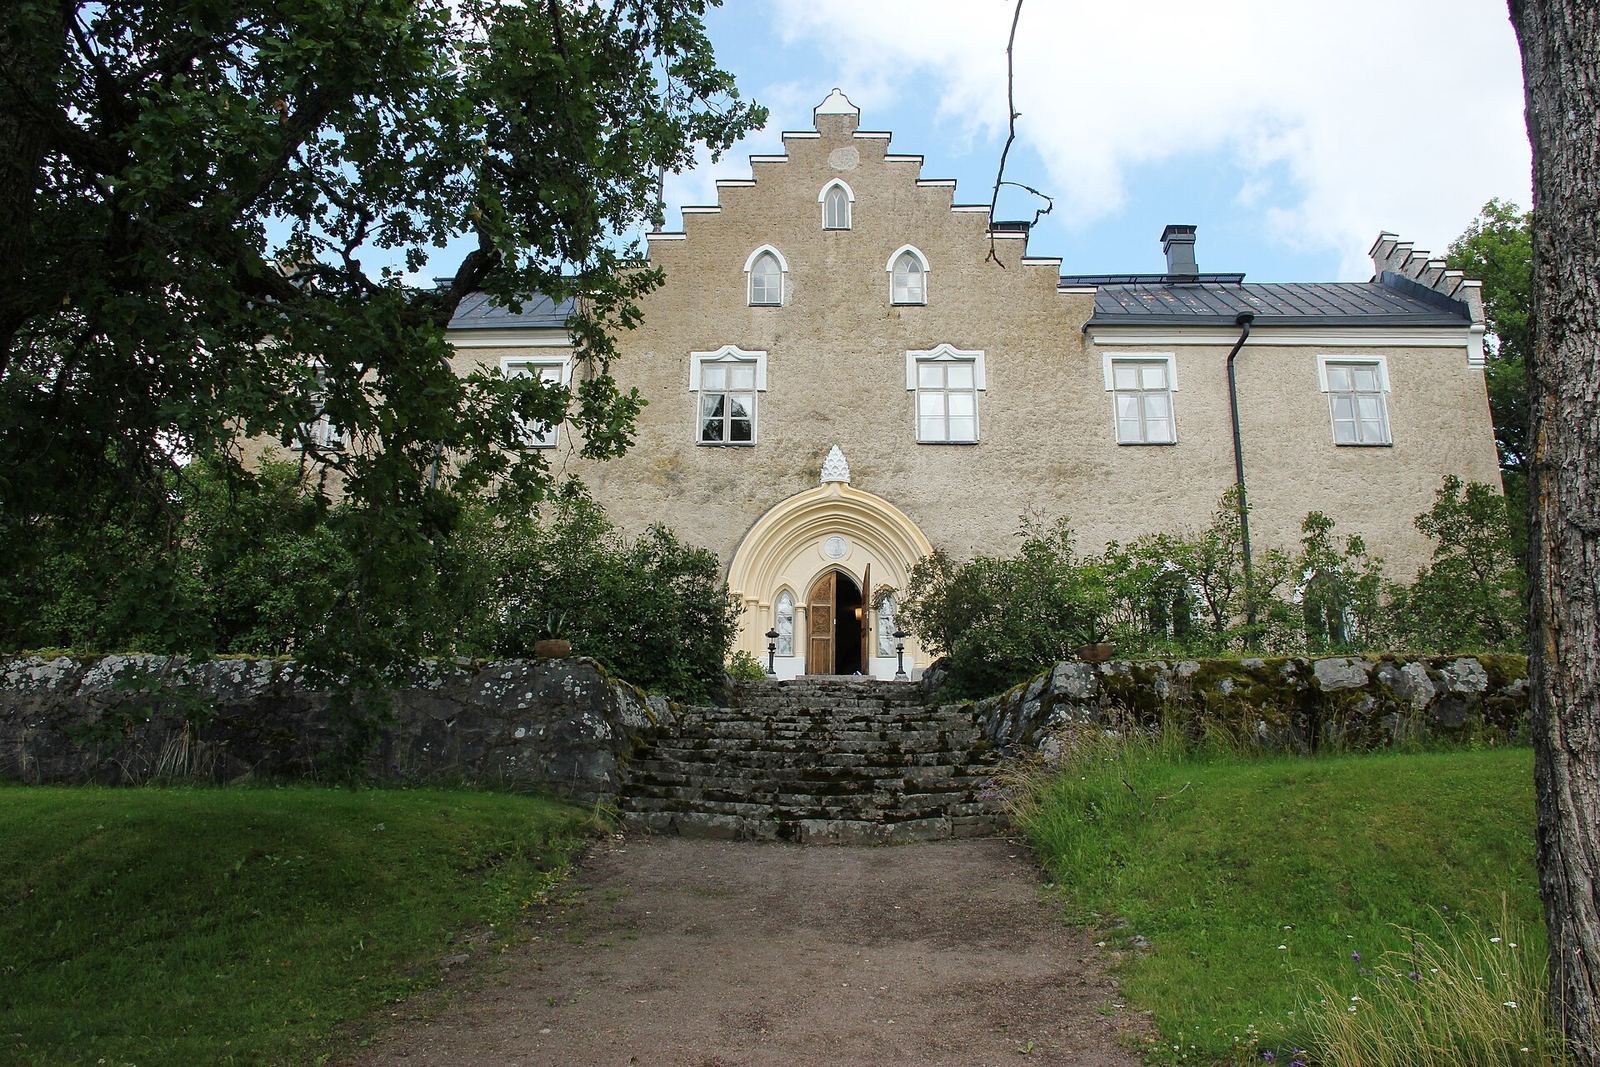
The main building’s present arrangement includes crenellations, tapered window and door openings, and a tower. The design drew on late-medieval forms to suggest the Fleming period. Wrede apparently planned the changes himself, but the result presents an idealized medieval stone castle rather than the building’s likely original appearance.
Rooms and decoration
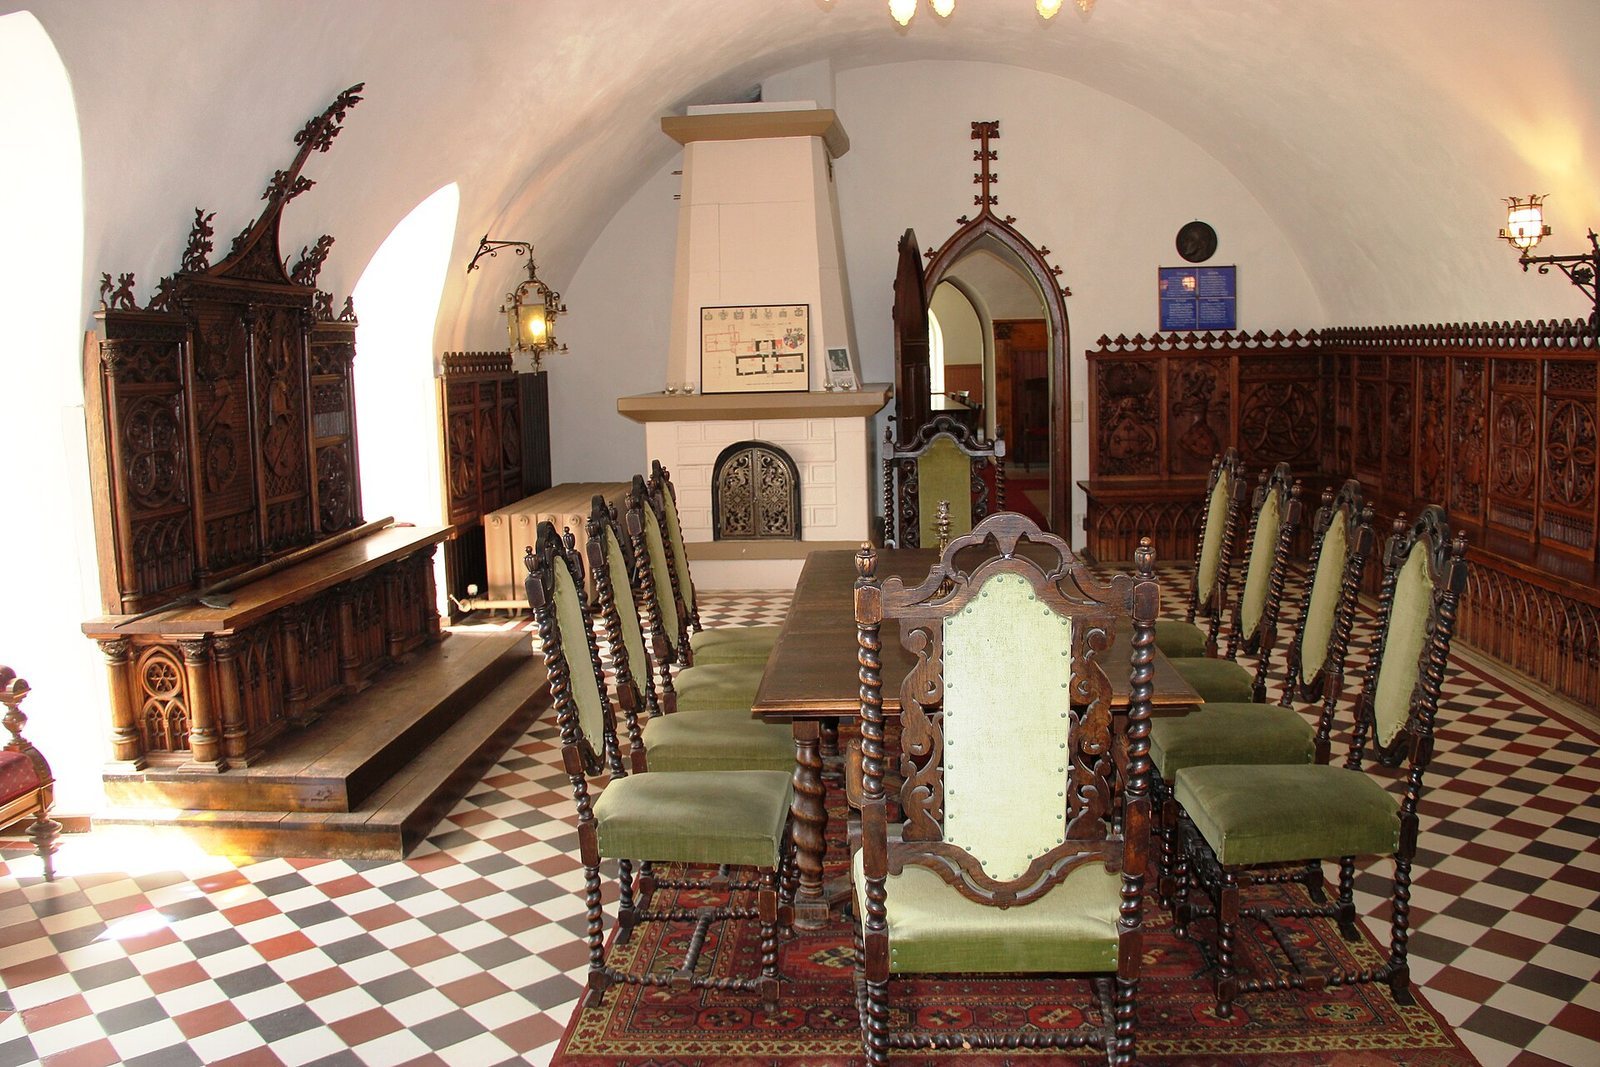
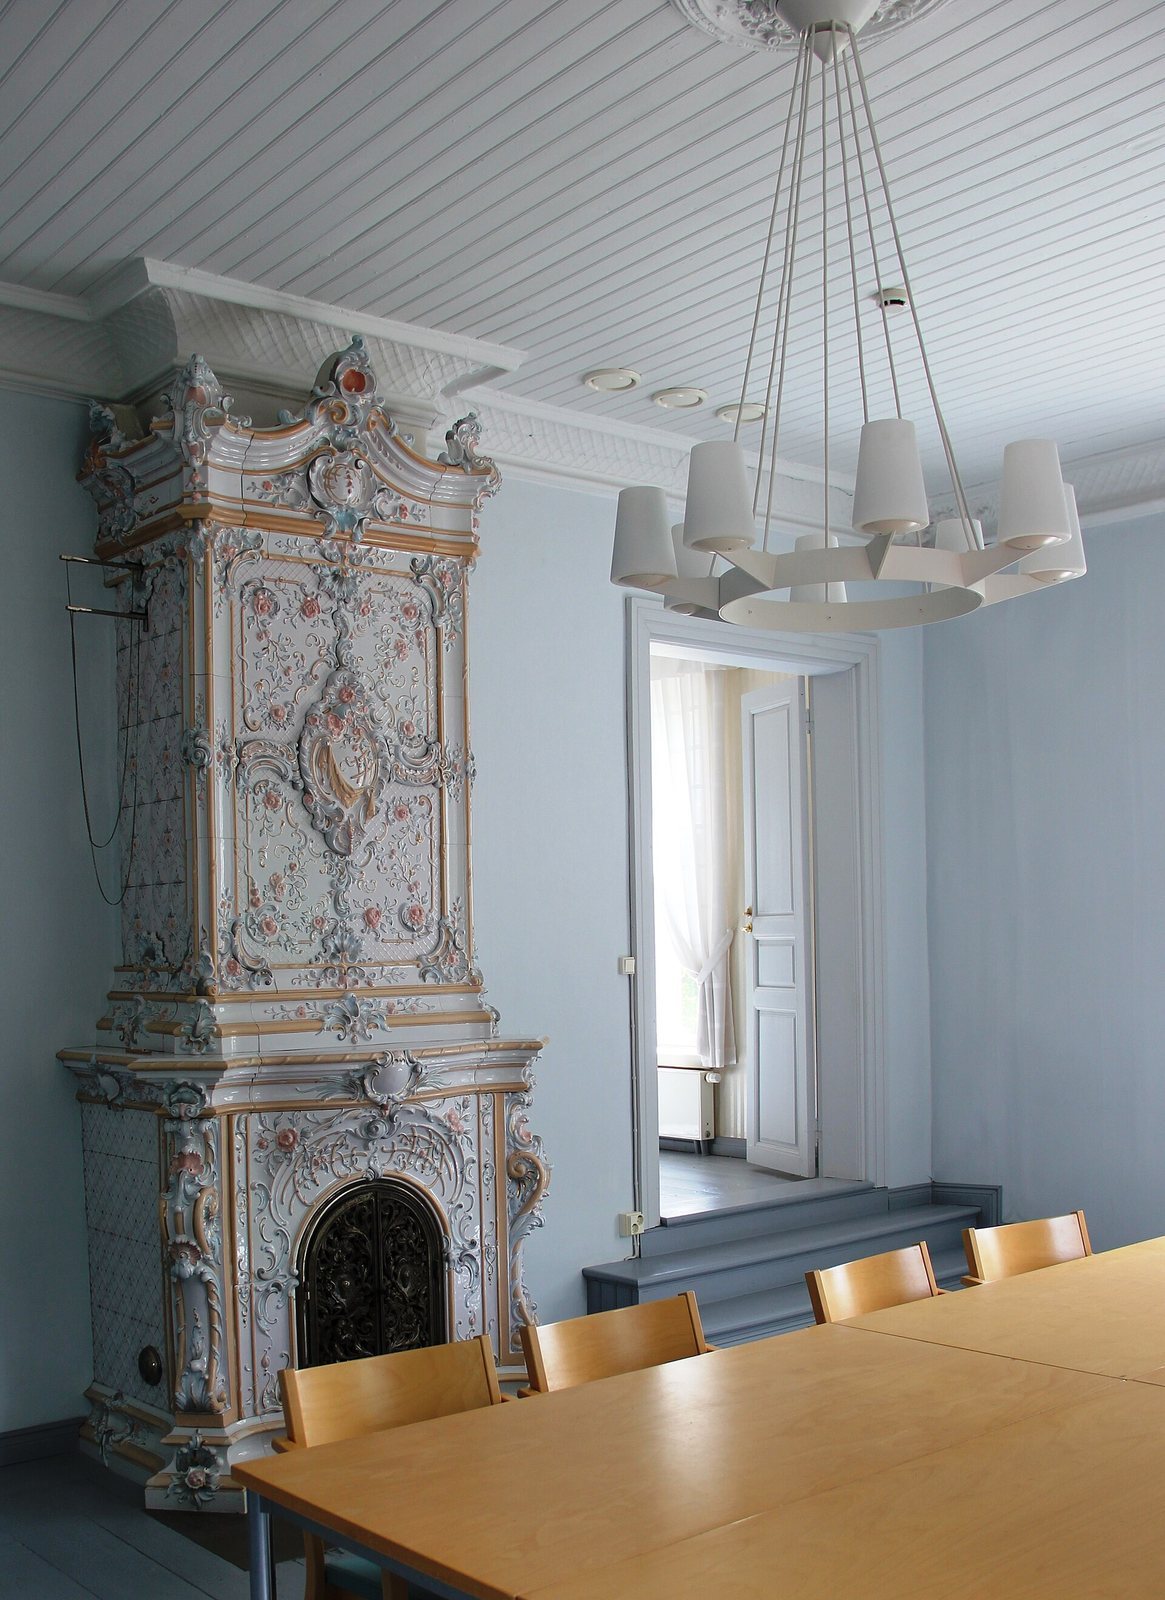
The ground floor includes a knight’s hall and an entrance hall, which contains an open fireplace. Painter Axel Haartman decorated the end wall of the knight’s hall with a mural of the 1605 Battle of Kircholm, in which the Polish-Lithuanian Commonwealth defeated a Swedish army. Carpenter Carl Edward Österblom carved reliefs of former owners’ coats of arms into the hall’s wooden wall panels. A kitchen wing was added in 1906, and ovens are identified in both the entrance hall and an upper-floor room.
Estate grounds and St. Peter’s Church
Garden features
The manor-house gardens contain the Wrede family’s private cemetery. A memorial plaque on the main building commemorates the 1918 siege.
Baptismal font
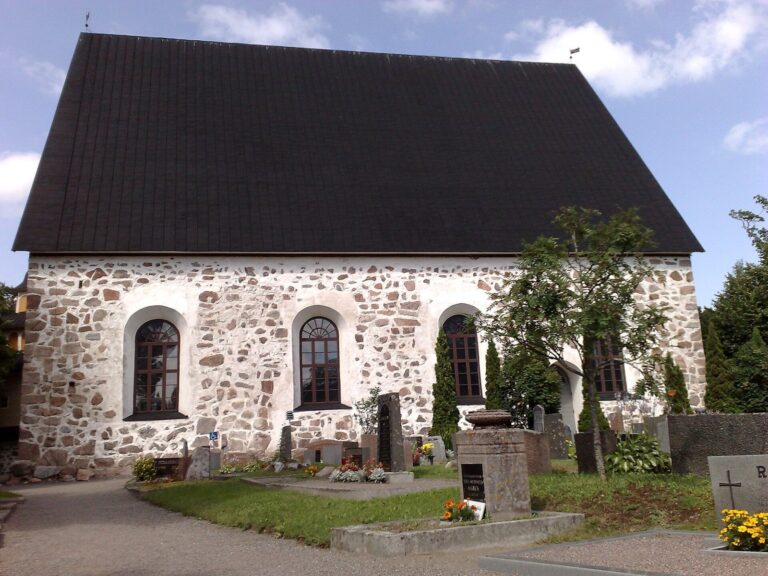
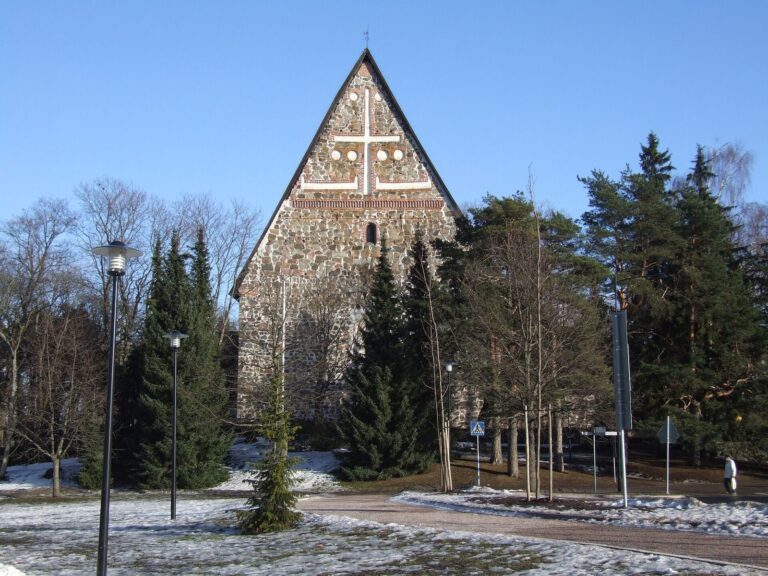
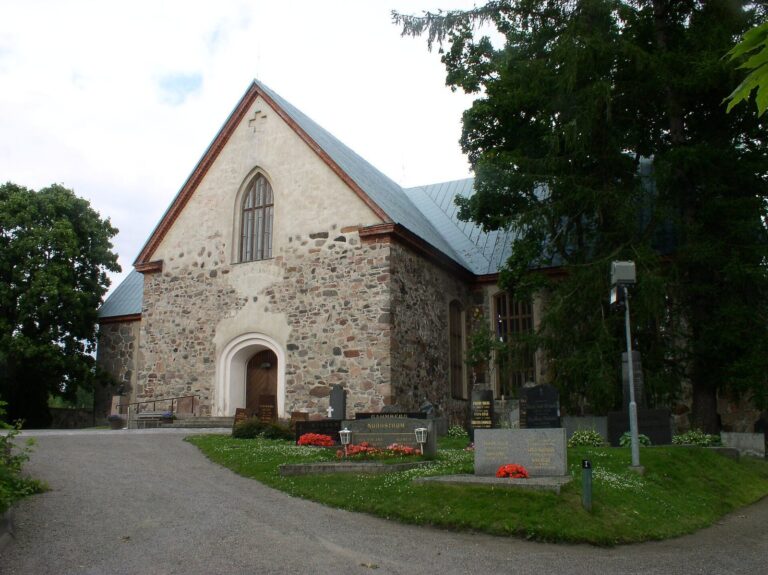
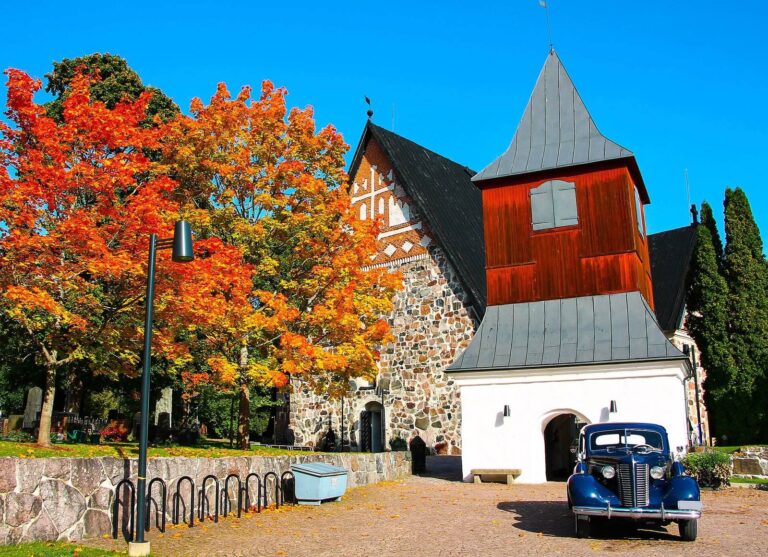
St. Peter’s Church retains a limestone baptismal font, a basin used in the Christian rite of baptism. Made by Tomas Tomasson, it was donated in 1550 by Hebbla Siggesdotter Sparre, Erik Fleming’s widow. The font is among Finland’s oldest objects associated with medieval baptism.
Chapel and altar painting
The Reuterholm family’s burial chapel survives at the church and later served as its sacristy. The church also preserves an altar painting donated by Baroness Reuterholm.