Fort Central: An Italian Border Fort at Colle di Tenda
Site at a Glance
- Popularity
- Medium
- Country
- France
- Primary era
- Modern
- Eras represented
- Modern
- Civilizations
- Italian
- Site type
- Military
- Remains
- Fort
On this page11 sections
History
Fort Central is an Italian-built mountain fort at Colle di Tenda in France, constructed from 1881 to 1885. It belonged to a six-fort system intended to control the Tende Pass and prevent a French advance into the upper Roya.
Strategic origins and construction
After most of the County of Nice passed to France in 1860, Tende and the upper Roya remained under Italian control. The pass lay about 20 kilometres from the French border, and Italian authorities regarded the valley as exposed to a possible attack.
Italy’s 1871 defence program planned six forts for the area: Fort Central, Marguerie, Tabourde, Pernante, Giaure and Pépin. The Royal Italian Army built Fort Central as a key position for controlling the pass and upper valley. A separate barracks complex, constructed nearby in 1883–1884, accommodated the garrison and the fortified camp’s command.
Military use and disarmament
A military cableway was built in 1900 to keep the fort and barracks supplied, including during winters when snow obstructed road access. The forts were disarmed between 1914 and 1918. In the 1930s, Benito Mussolini, Italy’s Fascist leader and prime minister, initiated the Vallo Alpino, a system of Alpine border fortifications. The older forts were then used to house troops and store ammunition. Fort Central’s strategic military role ended in 1945.
Transfer to France
The 1947 Treaty of Paris, a postwar peace settlement that included territorial changes, transferred Tende and the fort to France. The treaty took effect in September 1947. The fort had been owned and used by the Royal Italian Army, the armed force of the Kingdom of Italy; the French Army is its current owner.
Remains
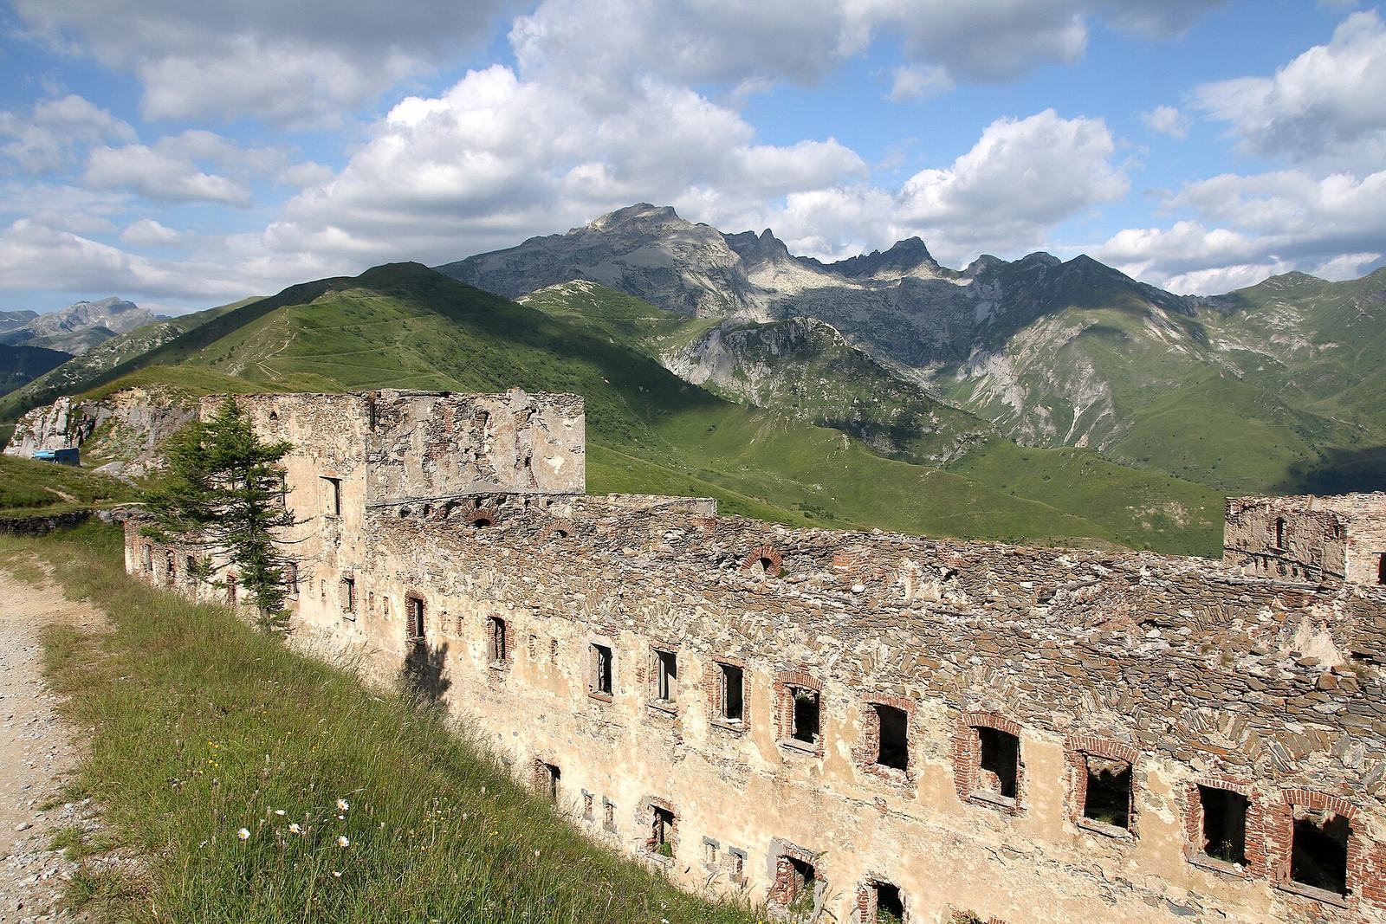
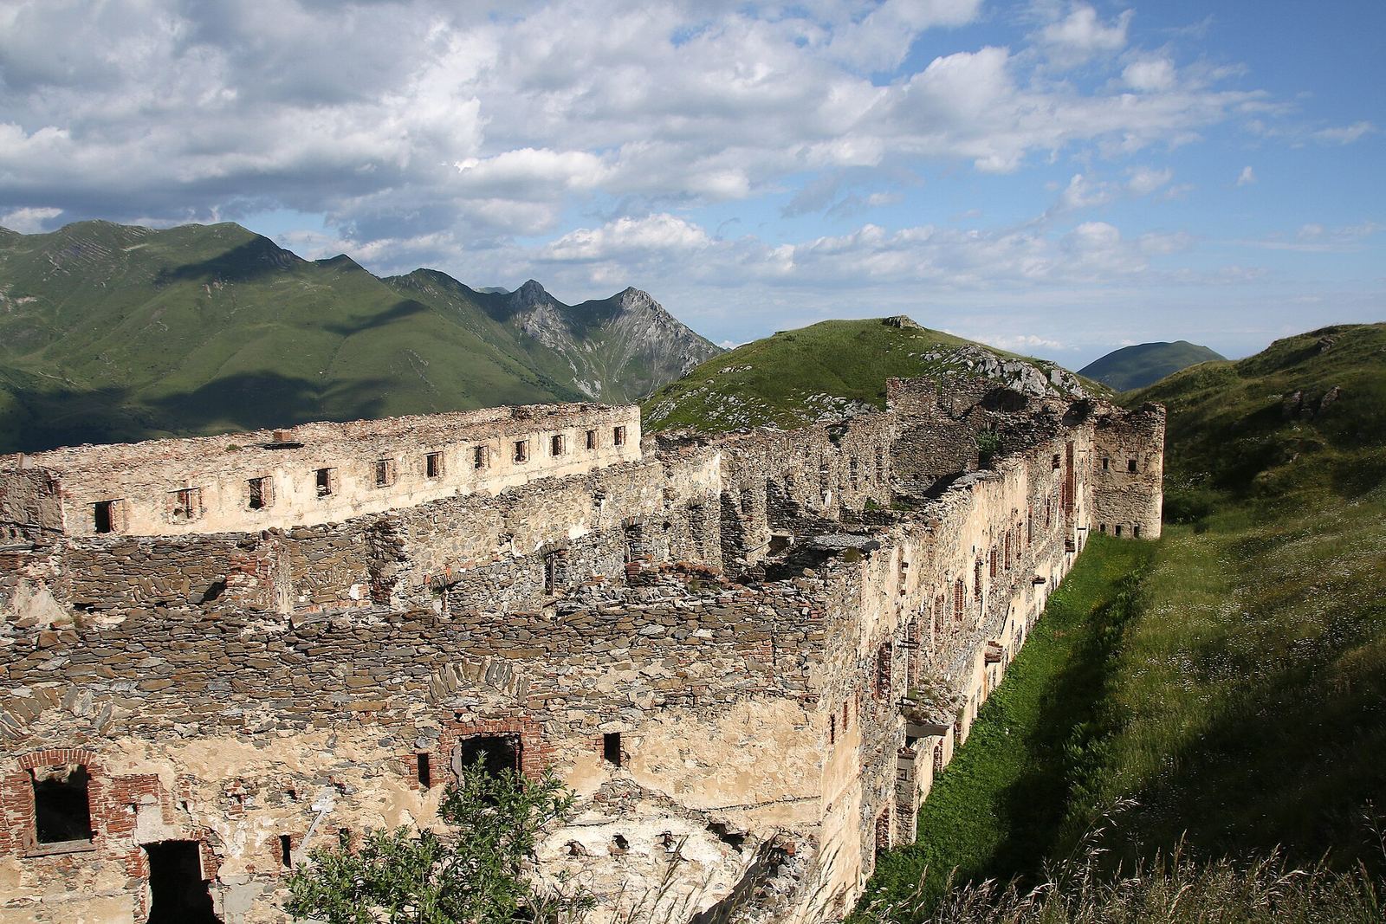
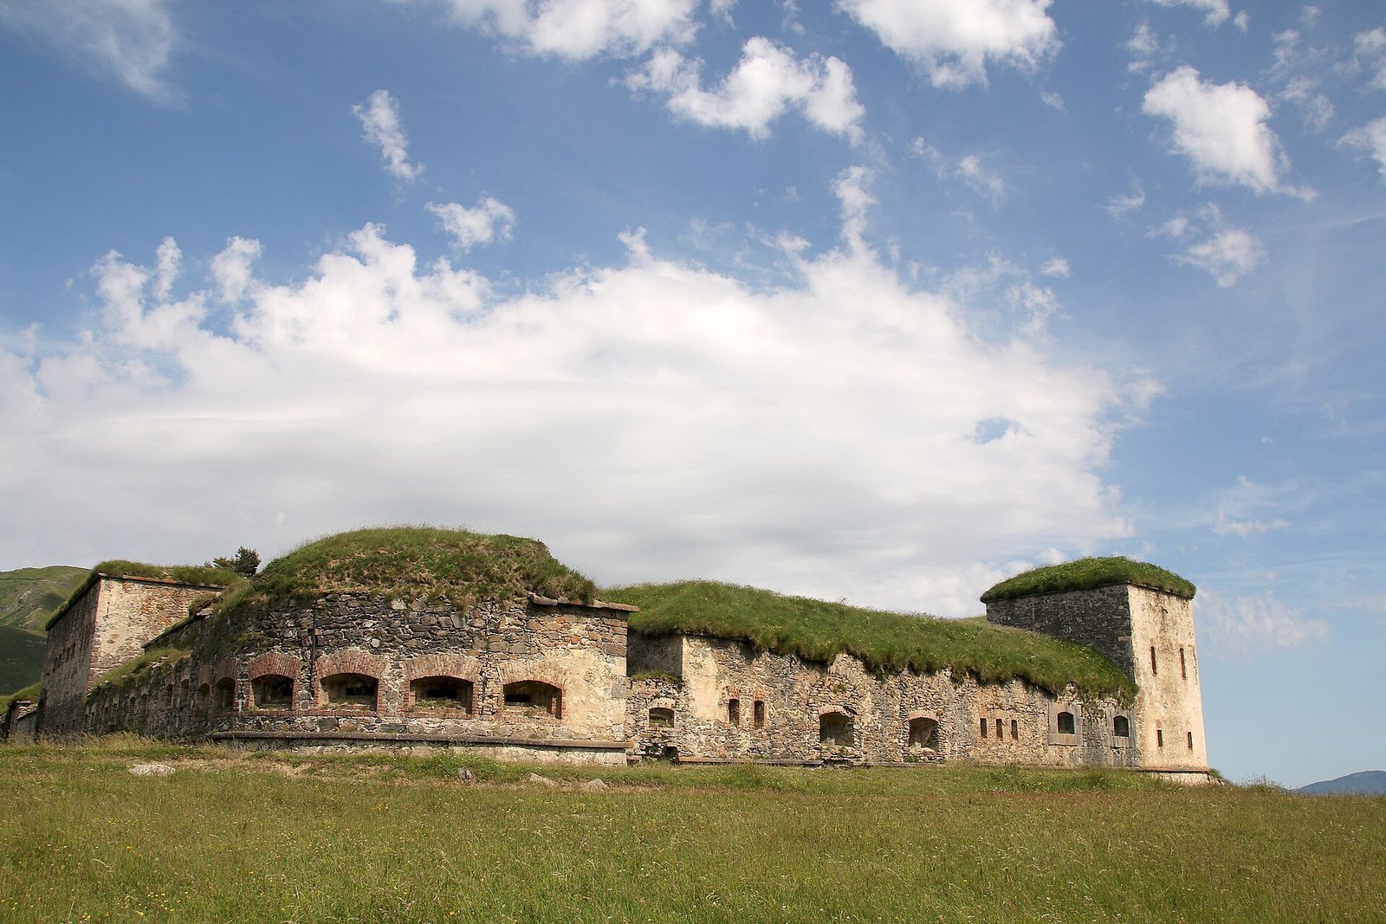
Fort Central stands beside the pass road at about 1,900 metres above sea level. Its trapezoidal plan and defensive works occupy the high ground, and its construction used granite, limestone and schist. A separate barracks complex lies below the fort, while the former supply cableway linked the installation with stores to the south.
The fort
Plan and defenses
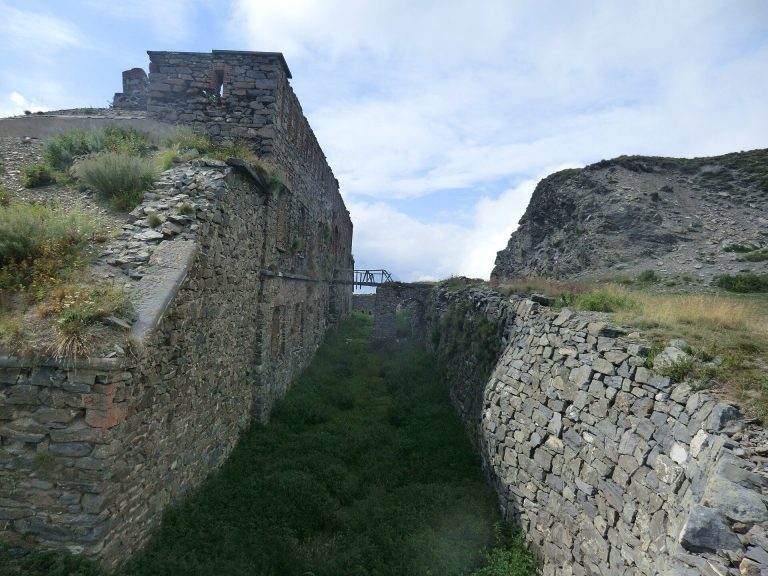
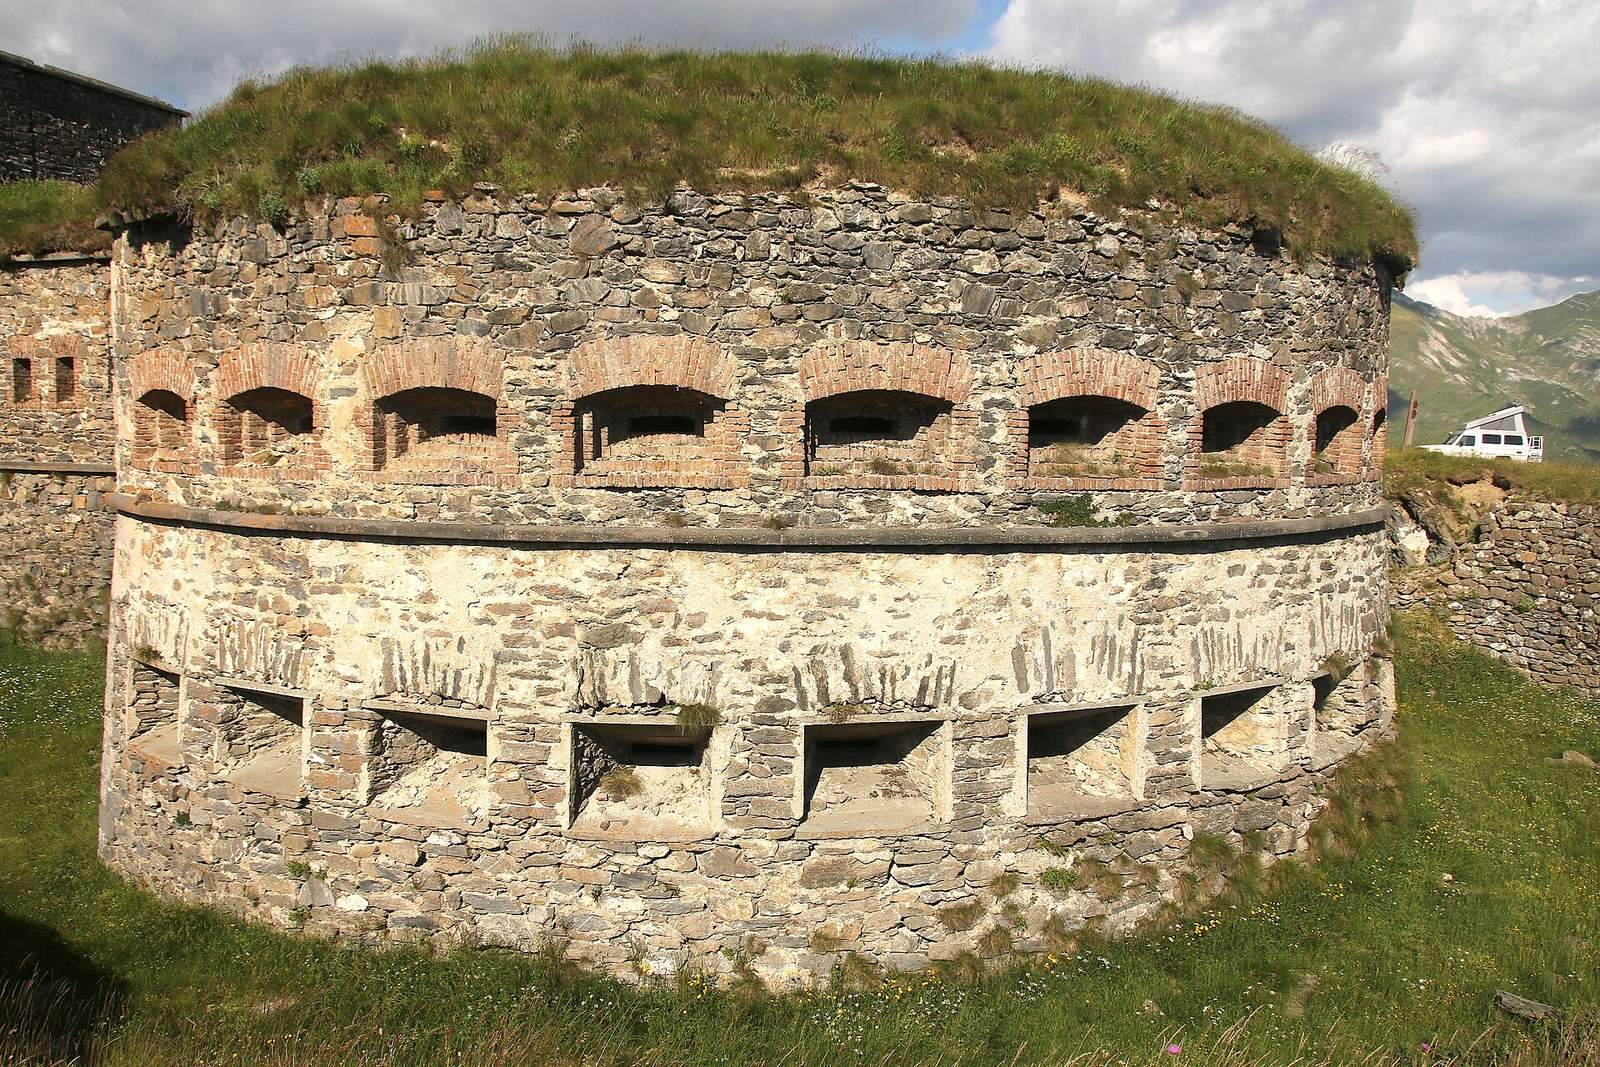
The fort’s plan is an equilateral trapezoid. Its north gorge front, the rear face, runs parallel to the south head front, which faced the expected attack from France. A ditch encircles three sides, with projecting caponiers at two corners. These defensive structures allowed troops to fire along the ditch.
Entrance and artillery
A single-arched bridge crosses the ditch to the entrance, which opens toward the wartime barracks. The fort’s 12 guns occupied protected ground-floor chambers called casemates. Eight guns, each with a caliber greater than 15 centimetres, were placed on the south and southwest fronts and could reach the valley floor. Gun openings faced south and toward the flanks, with groups of three narrow firing openings, or loopholes, aligned above them.
Barracks and supply line
Barracks complex
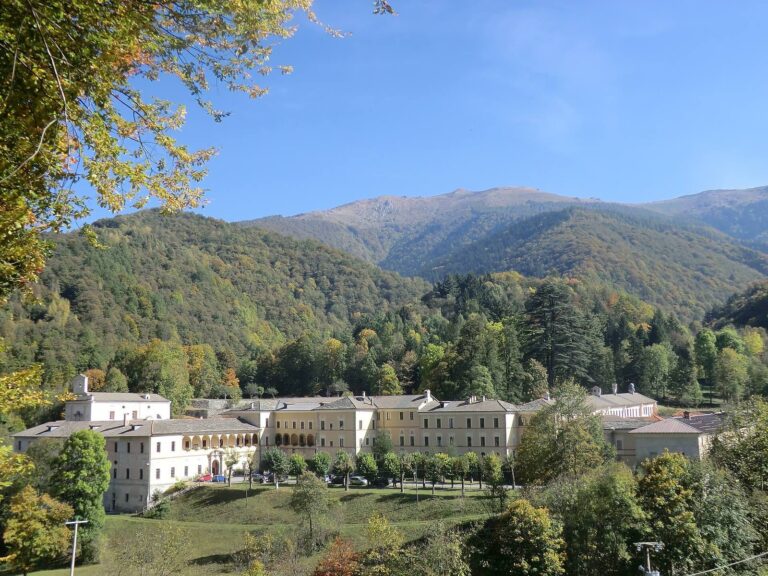
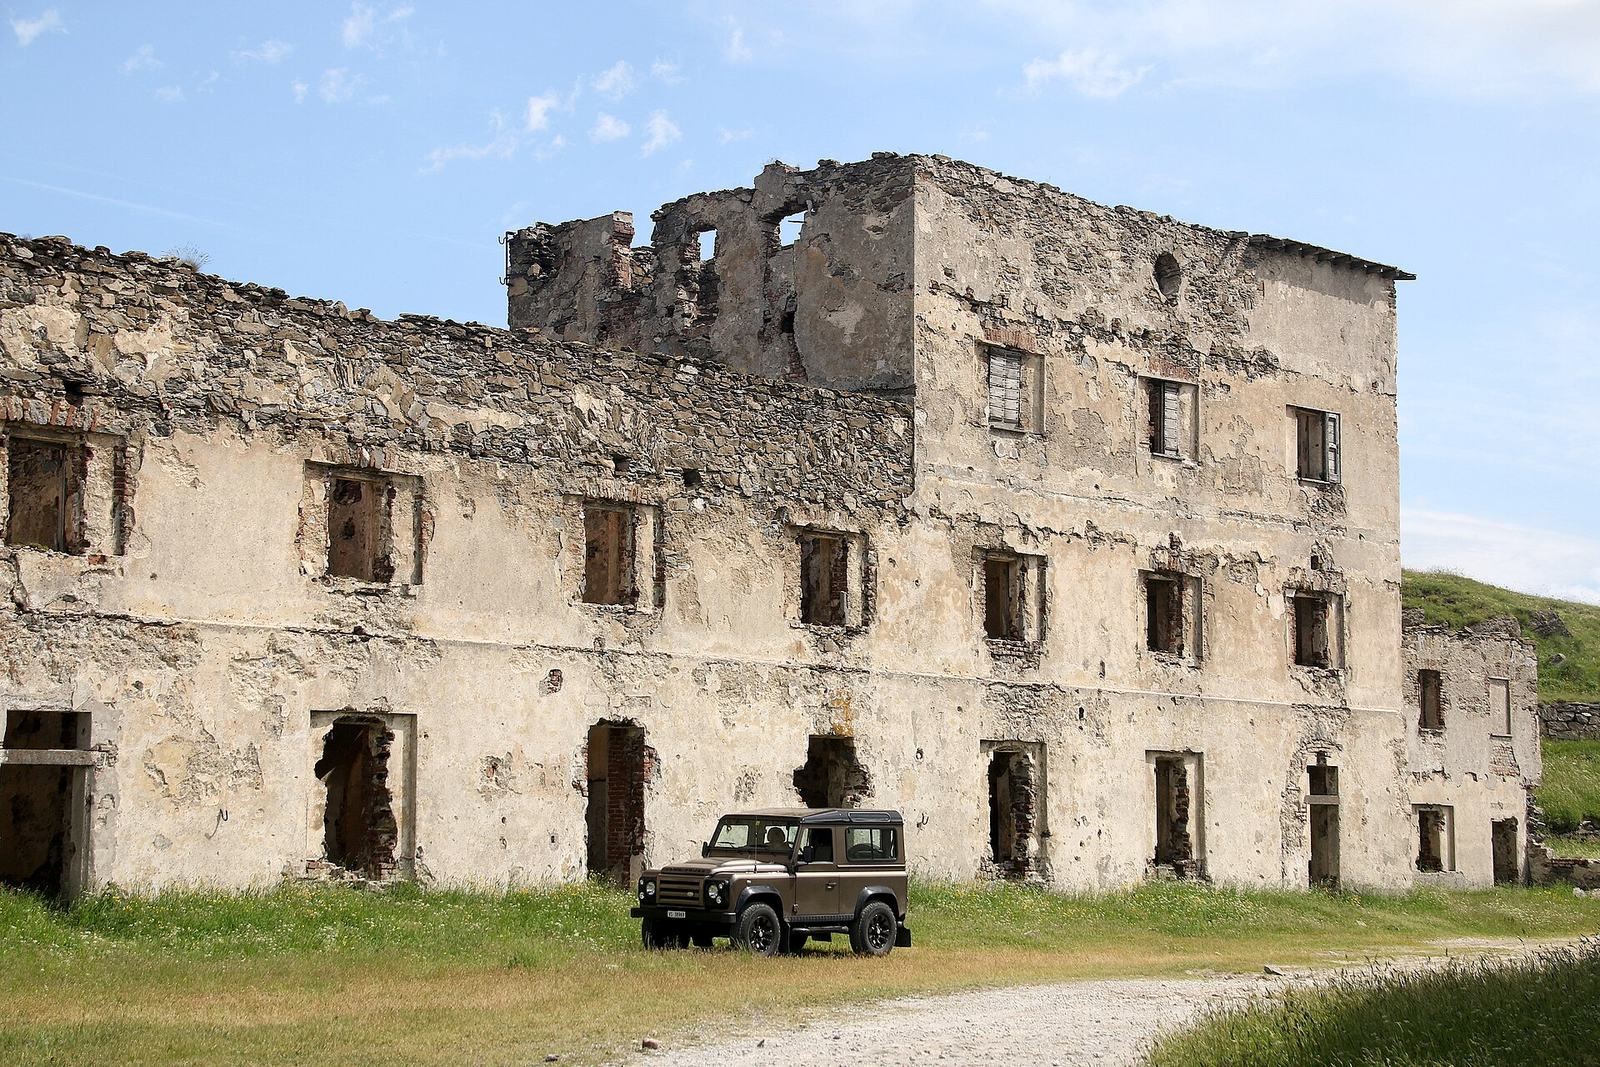
The barracks below the fort had sleeping quarters for 300 men, along with stables, a bakery, a slaughterhouse, a hospital and a dovecote. The complex also included a telephone and telegraph station.
Cableway
The military cableway extended 3.2 kilometres between the fort and supply stores. Its starting point was Panice Sottana, south of Limone Piemonte.