Erenstein Castle: A Medieval Watch Castle in the Netherlands


Site at a Glance
- Rating
- 4.4
- Popularity
- Medium
- Country
- Netherlands
- Primary era
- Early Modern
- External website
- Open
- Eras represented
- Medieval, Early Modern, Modern
- Civilizations
- Holy Roman Empire
- Site type
- Domestic
- Remains
- Castle
On this page13 sections
History
Erenstein Castle is a medieval castle in Kerkrade, the Netherlands, built around 1340 by regional noblemen as a watch castle on an important trade route between Cologne and the Flemish cities, including Ghent and Bruges. It later became one of the four principal fiefs of the Lordship of Herzogenrath, a medieval territory in the border region of the present-day Netherlands, Germany, and Belgium. The castle stands in the Anstel Valley, and its name derives from the Van Ederen family, a knightly lineage from Ederen in the former Duchy of Jülich. The earliest documented owner was Adam van Ederen. The word “stein” refers to a fortified stone building.
The Van Ederen and Van Gronsveld Families
The first lords of Erenstein were members of the Van Ederen family. They also established the nearby Brugmolen grain mill, which supplied the castle’s inhabitants and servants. Financial difficulties brought the first change of ownership. In 1450, Adolf II of Ederen pledged the estate to the knightly Van Gronsveld family in return for a substantial loan. When he could not repay it, Erenstein passed during the second half of the fifteenth century to Heinrich van Gronsveld, who was also lord of Rimburg.
Around 1485, Heinrich’s granddaughter Johanna van Gronsveld married Johan Huyn van Amstenrade. Through this marriage, the castle and its lands passed to the Van Amstenrade family. Earlier records also name Daem and Adam van Ederen in the fourteenth century, and Johan Grande alongside Daem van Ederen from 1403. The marriage of Johanna and Johan marked a further stage in the estate’s transfer among regional noble families.
Changing Noble Ownership
Another marriage transferred Erenstein in 1562 to Daniel Spies von Büllesheim. His descendants experienced financial problems toward the end of the seventeenth century, and the estate changed hands again. The ownership sequence includes Johannes Spies van Kasrwel, Frans Wilhelm Spies von Büllesheim, the Countess of Limburg-Stirum, Johan Theobald van Eynatten van Opsinnich, and Vrijdame van Eynatten van Opsinnich with H. B. van Wassenaar. These names reflect the succession of regional noble and knightly lineages that held the castle and its lands.
Hendrik Poyck acquired Erenstein and its lands in 1707. He was the Schultheiß of Merkstein, a local administrative and judicial official, and court clerk of the States of Rode. A severe fire on 11 May 1708 transformed the complex. Only the south and east wings were restored, while the west wing was not rebuilt. The rebuilding was completed in 1722, and the estate remained with the Poyck family until 1802. Records from the rebuilding period also name Petrus Caspar Poyck and Aldegonda Jacobine de Grupello, with Anna Maria Dautzenberg and Gabriel Grupello as co-residents from 1725.
From Family Residence to Seminary
In 1802, the Maastricht civic family Colen acquired Erenstein. The castle first served as a summer residence and became a family residence from 1840. After Maria Colen died around 1858, the inheritance passed through marriage to the noble de Grand Ry family of Eupen. Victor Joseph de Grand Ry and Maria Josepha de Grand Ry-Colen are recorded among the family’s owners.
In 1903, the de Grand Ry family donated Erenstein to a group of French Franciscans. The Franciscans, a Catholic religious order founded in the tradition of Saint Francis of Assisi, established a seminary at the castle, an institution for the education and formation of clergy. They also added a modern building wing. Between 1900 and 1975, the castle was generally called Oud-Erenstein to distinguish it from the Nieuw Erenstein farmstead.
During the German occupation of the Netherlands, the municipality of Kerkrade purchased the estate. From 1946 to about 1956, regional artists Frans Nols, Jef Diederen, and Marianne van der Heijden worked in rooms of the castle with the administrator’s permission. All three were then studying at the Rijksacademie in Amsterdam. The castle museum closed from 1961, after which the complex underwent extensive restoration. In 1974, its mining collection was transferred to the new mining museum in Rolduc Abbey.
Until the 1960s, the estate included the Vilain family house, the former Franciscan monastery, and a farm associated first with the Smeets family and later with the Maessen family. The modern monastery wing added by the Franciscans was demolished during renovations in the 1960s. After municipal acquisition and renovation, the castle was adapted for use as a restaurant. The adjacent Brughof, an eighteenth-century building, became a four-star hotel.
Erenstein and its surrounding lands form part of Kerkrade’s Green Lung and Cranenweyer area. Together with its parkland, the ensemble forms the southern part of the Green Lung. From 1980 to 2010, the estate belonged to the Camille Oostwegel Chateau Hotels and Restaurants group; ownership was recorded under the Fletcher Hotel Group from 2010. Erenstein Castle and its lands are protected as a built monument. The complex is a Dutch Rijksmonument, a site legally protected as a monument of national importance, under number 23573, and is also designated as a provincial monument of Limburg.
Remains
Setting and Overall Plan
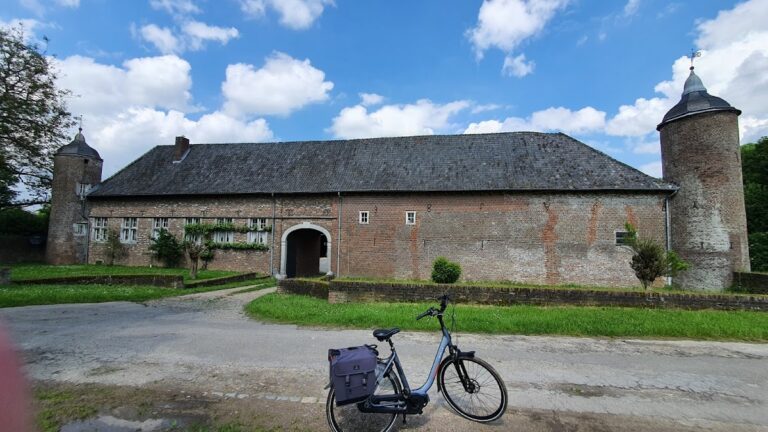
Erenstein Castle stands immediately beside the Anstelerbeek, also called the Amstelbach. The stream feeds the castle moat and forms part of the physical setting within the Anstel Valley landscape. Parkland surrounds the complex. The surviving historic castle is formed by an east wing and a south wing meeting at one corner. The original arrangement had a third wing, creating a U-shaped plan open to the north. Following the fire of 1708, the rebuilding left the south and east wings as the principal historic parts of the castle.
Castle Wings and Courtyard
South Wing
The south wing contains the main facade, in front of which stand three low towers added during the eighteenth-century rebuilding. Two towers are round and one is rectangular. The manor house includes an elaborate staircase, ornate chandeliers, and an eighteenth-century chimney surround. Its design shows a marked influence from Johann Joseph Couven, an Aachen architect associated with the regional Baroque style.
East Wing
The east wing meets the south wing at the surviving corner of the castle. Together, the two wings represent the principal historic fabric retained after the eighteenth-century reconstruction. The courtyard is bounded on its north side by a forecourt built in the seventeenth century, giving the complex a defined entrance area in front of the surviving wings.
Monastery Wing
A further wing was built in the nineteenth century, probably replacing older service buildings. Because it served for an extended period as part of the Franciscan monastery, it became known as the monastery wing, or Kloostervleugel. The modern section added by the French Franciscans was demolished during the renovations of the 1960s.
Brughof and Former Mill
Brughof
The eighteenth-century Brughof stands beside the castle and now functions as the associated hotel building. It forms part of the wider historic ensemble around Erenstein rather than one of the two principal surviving castle wings.
Brugmolen
The Brugmolen grain mill formerly stood south of the castle. The Van Ederen family established it to supply grain to the castle’s inhabitants and servants, linking the mill directly to the early economic organization of the estate.