Strawberry Hill House: Horace Walpole’s Gothic Revival Villa
Site at a Glance
- Popularity
- Very High
- Country
- United Kingdom
- Primary era
- Early Modern
- Eras represented
- Early Modern, Modern
- Civilizations
- Unclassified
- Site type
- Domestic
- Remains
- Elite Residence
On this page15 sections
History
Strawberry Hill House is a Gothic Revival villa in the United Kingdom, created by Horace Walpole through the rebuilding of an existing seventeenth-century house beginning in 1749. Its unusual approach to Gothic design helped anticipate the nineteenth-century Gothic Revival. The label “Strawberry Hill Gothic” later came to cover a range of Georgian buildings, some quite different from Walpole’s house, and its use as a style category has been disputed.
Walpole’s rebuilding
In May 1747, Walpole leased a small house and five acres from Mrs. Chenevix. Its first owner, a coachman, had called it “Chopped Straw Hall”; Walpole chose “Strawberry Hill,” a name he found in an old lease. Pressure from his family and political circle to establish a country residence, especially a family castle, shaped his plans. He later bought the property and enlarged the estate to 46 acres.
Walpole began rebuilding in 1749. The first phase was finished in 1753, a second began in 1760, further changes followed in 1772, and the Beauclerk Tower was completed in 1776. In 1750, Walpole formed a planning group called the Committee of Taste, or the Strawberry Committee, with John Chute and Richard Bentley. Chute designed most of the exterior and some interiors. Bentley left after a dispute in 1761; architect James Essex designed the Beauclerk Tower, while William Robinson of the Royal Office of Works supervised construction.
Walpole’s interest in the house extended beyond its architecture. He established Strawberry Hill Press in 1757 and published descriptions of the house and its collection in 1774 and 1784. He also said the house had inspired his early Gothic novel, The Castle of Otranto, published in 1764. Visitors came throughout his lifetime, including members of the royal family. Walpole showed important guests around, while his housekeeper received other members of the public. At times, he found the crowds intrusive.
After Walpole
After Walpole died in 1797, the house passed first to his cousin Anne Seymour Damer and then to John Waldegrave, a grandson of Maria Walpole, the illegitimate daughter of Walpole’s elder brother Edward. John and his brother George spent much of the family fortune during the first half of the nineteenth century. A sale held on the grounds over 24 days in 1842 dispersed virtually all the contents.
When George Waldegrave died on 28 September 1846, his wife Frances inherited the estate. She restored the property in 1856 and became a well-known hostess, though she resented that visitors often credited Walpole rather than her for the house’s appearance. German-born British banker Hermann de Stern owned the property from 1883 to 1887. His son Herbert, later Baron Michelham, succeeded him and assembled a collection of fine art and furniture.
Restoration and institutional use
St Mary’s University College bought the house in 1923. The institution, a Roman Catholic college, became St Mary’s University, Twickenham, in 2014, and the property continues to serve academic purposes. The house received a Grade I listing and its gardens a Grade II* registration in 1987, categories that identify buildings and gardens of particular heritage importance in England.
The house was placed on the World Monuments Fund’s list of the 100 most endangered structures in 2003. By 2004, plaster was crumbling, timber was rotting, and a ceiling was close to collapse. The Strawberry Hill Trust took a lease in 2007, and the house underwent a two-year restoration. The gardens were restored in 2012, including the recreation of Walpole’s shell-shaped seat.
Remains
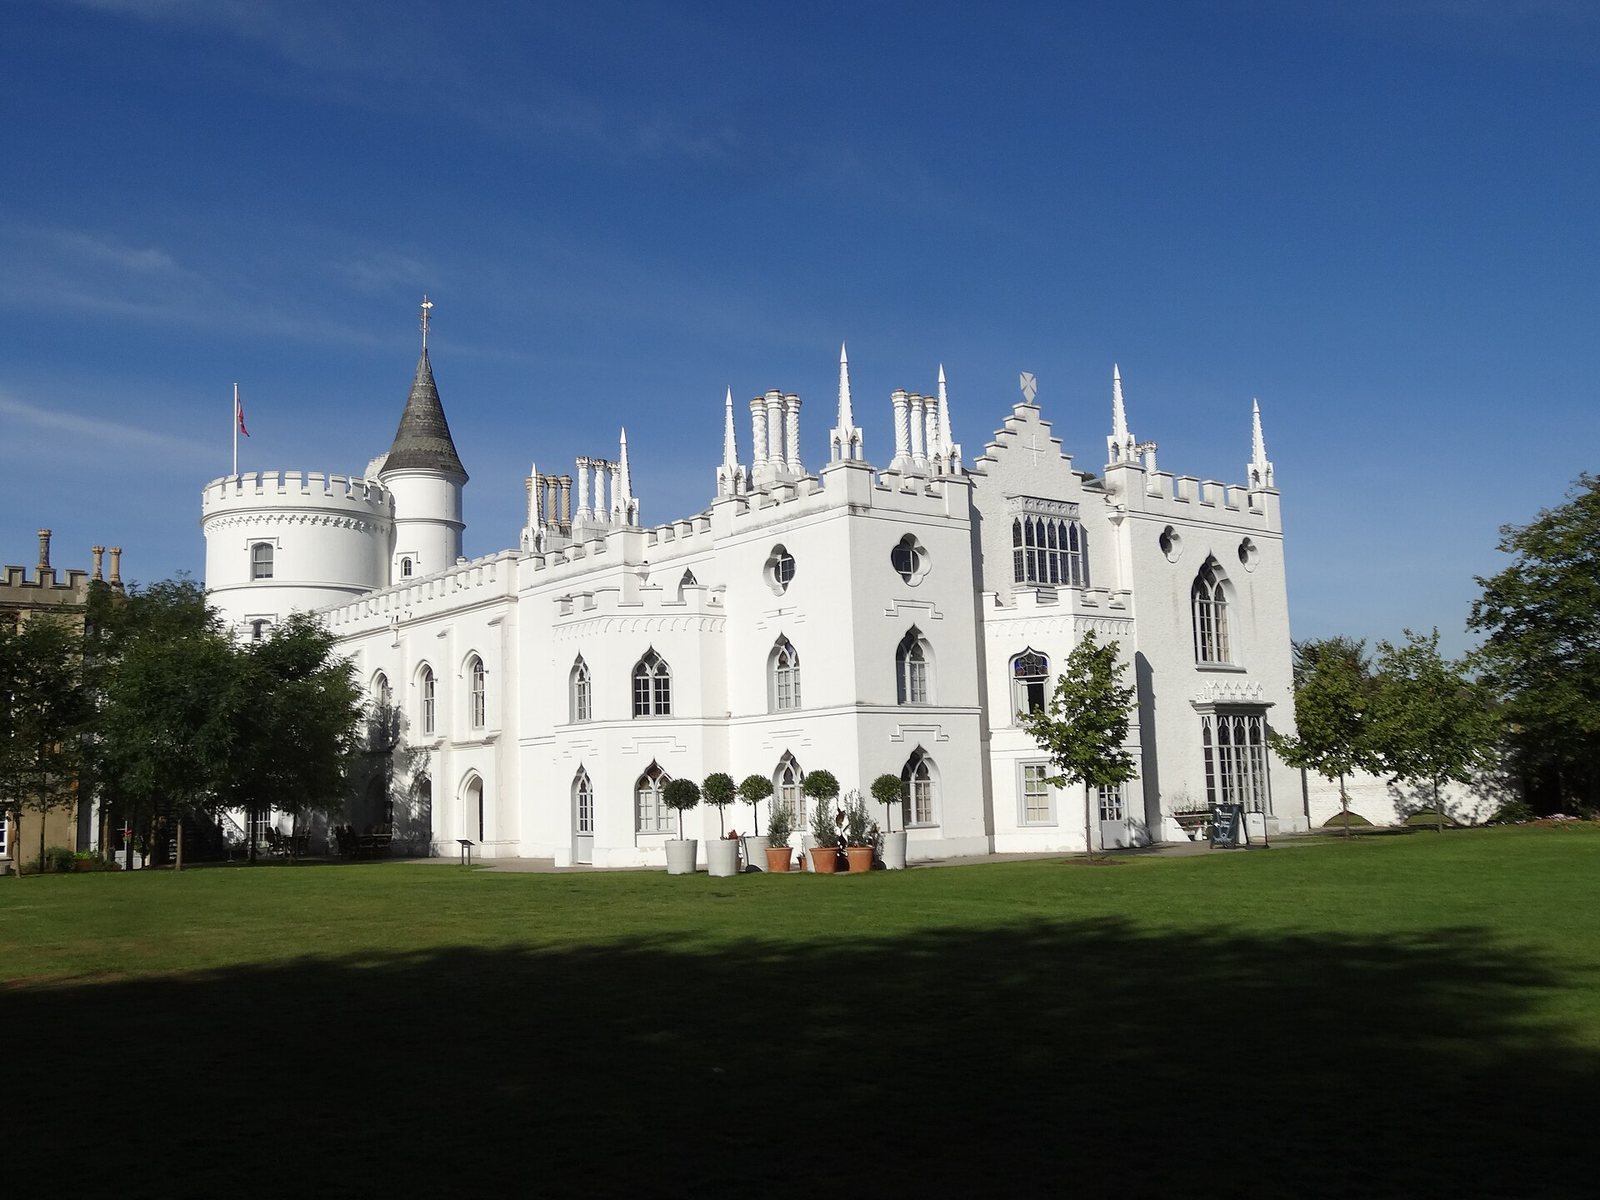
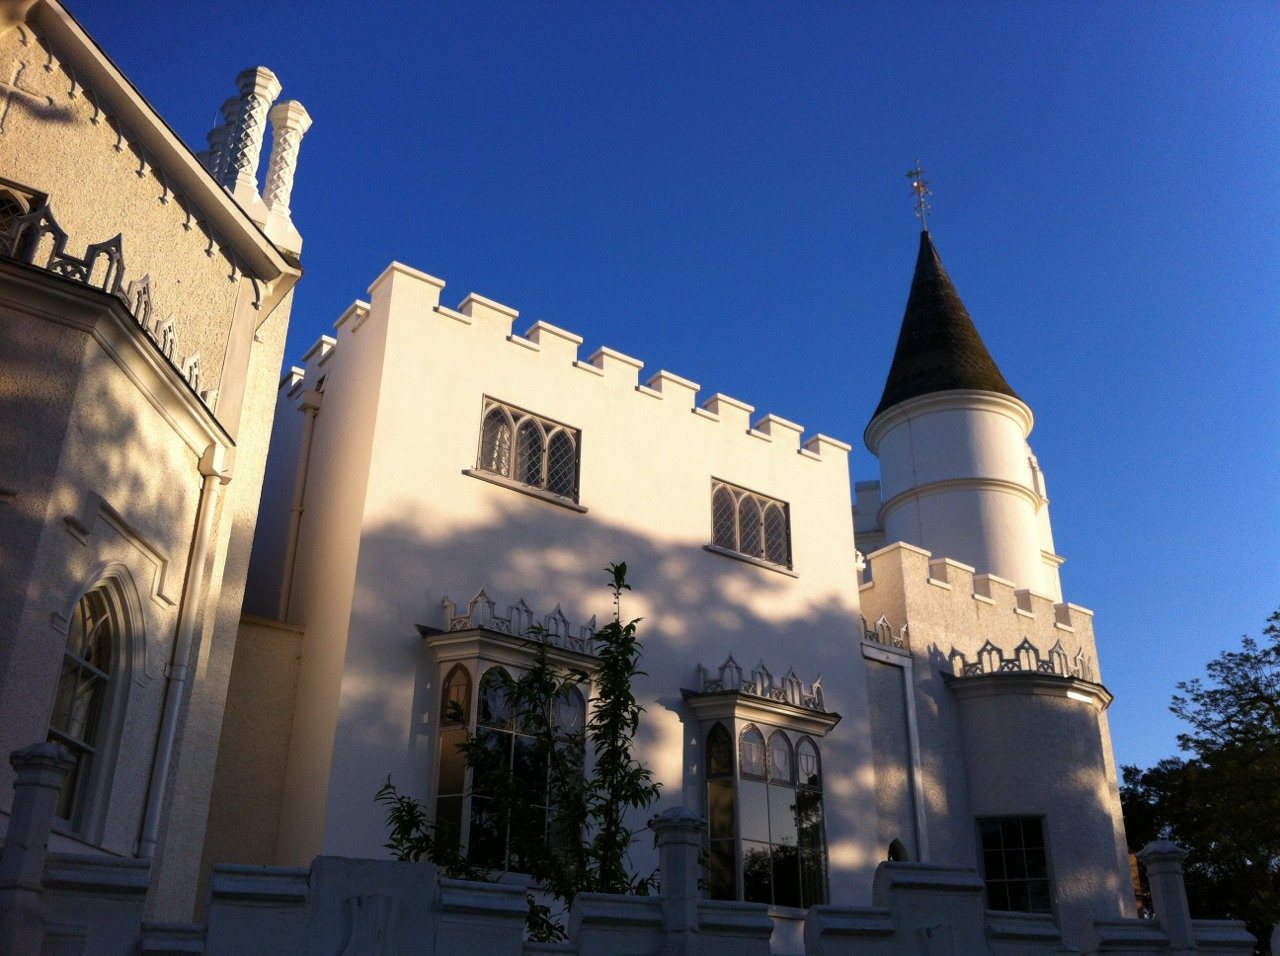
The house combines an irregular plan with a broken, picturesque outline. Its Gothic appearance was created by adapting an older house, not by retaining medieval building fabric. Towers, turrets and battlements give the exterior a castle-like character, while arched windows and stained glass draw on Gothic cathedral forms. Walpole and his collaborators looked to examples in England and abroad, including buildings they encountered on travels in France and Italy.
Interiors
Rooms and decoration
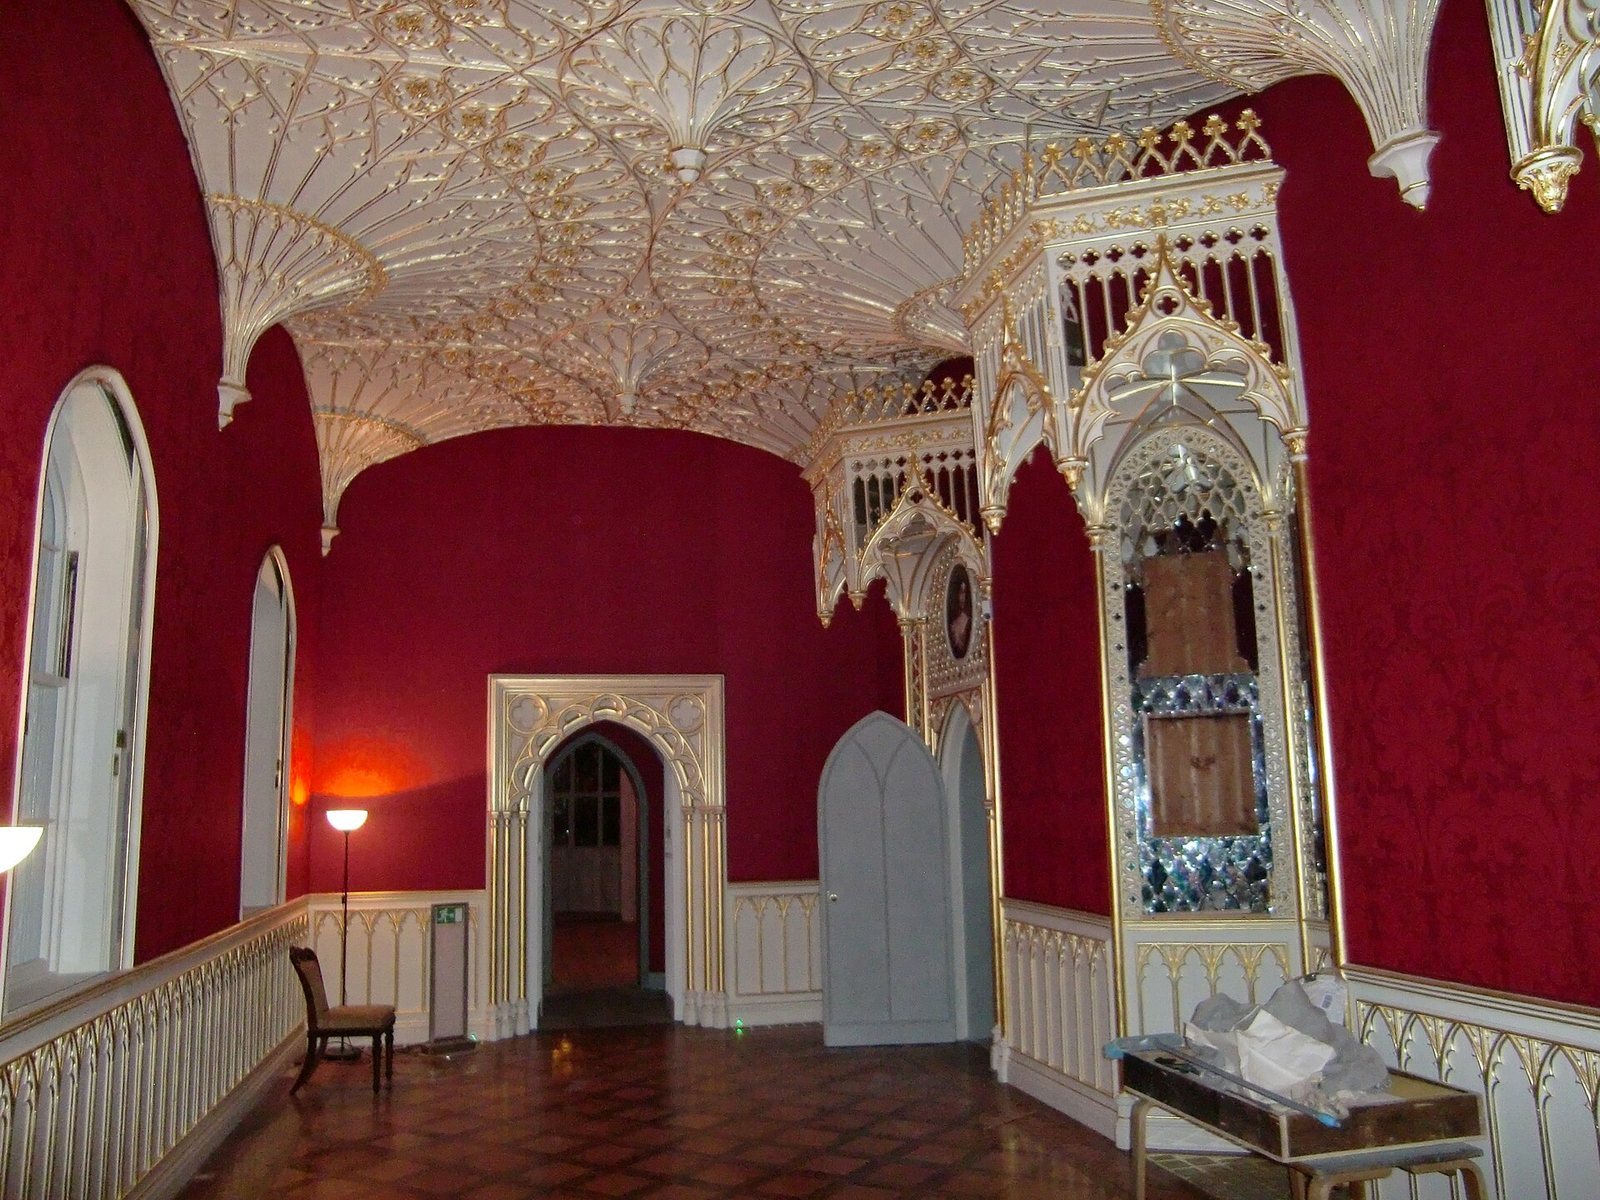
The interiors were devised to display Walpole’s collection and create what he called gloomth, a deliberately gloomy Gothic atmosphere. Gilded ceilings, oversized fireplaces, enamelled door handles, carved wooden screens and coats of arms completed the effect. Walpole presented the arms as belonging to his medieval ancestors, and the collection of several thousand antiquarian and other objects formed an essential part of the rooms’ character.
Gallery and fireplaces
The gallery’s fan vault, a ceiling with ribs spreading outward like a fan, took inspiration from the chapel built by Henry VII at Westminster Abbey. Wallpaper imitated stone tracery without creating actual openings, while some fireplace designs drew on engravings of tombs at Westminster and Canterbury. The Round Tower, added in 1771, contains a fireplace based on the tomb of Edward the Confessor and adapted by Robert Adam. Adam also designed another fireplace in the house.
Returned collection
An exhibition in 2018–19 brought about 150 works from Walpole’s dispersed collection back into the house. Room plans guided their placement in the rooms where they had formerly been displayed. The works included Peter Lely’s A Boy as a Shepherd, painted about 1659; a clock Henry VIII gave to Anne Boleyn; and a red cardinal’s hat about 500 years old that Walpole thought might have belonged to Cardinal Wolsey. William Hogarth’s 1733 portrait of Sarah Malcolm in prison was described as the exhibition’s most Gothic painting. Curators also interpreted portraits of Walpole and male friends as suggestive of his homosexuality.
Later interior alterations
Frances Waldegrave’s changes
Frances Waldegrave added an extension, moved the road back to form a semicircular carriageway outside the main gate, and opened an interior route to the kitchen. She fitted stained glass into the vault’s quatrefoils, four-lobed shapes that darkened the Hall. In the Hall and the Armoury, a room for storing or displaying weapons, she added gold lily emblems and stars against a blue background.
Herbert Stern’s decoration
During Herbert Stern’s ownership, an embroidered ceiling in the Blue Breakfast Room was decorated in a Moorish style, drawing on artistic forms associated with Muslim cultures of North Africa and Iberia.
Garden and grounds
Landscape design
Walpole planned the garden as a contrast to the house’s Gothic character. Following the naturalistic approach to landscape design associated with William Kent, he favoured trees and shrubs grouped across the lawn rather than formal ornamental beds, terraces, marble urns, statued fountains and straight canals. He rejected the idea of making the garden Gothic. The grounds also included a rustic cottage and a building called the Chapel in the Wood.
Shell-shaped garden seat
A Rococo garden seat, in the ornate decorative style of the eighteenth century, was carved to resemble a large shell with two hinged halves. It originally stood at a corner of the estate, where Walpole and his visitors could look towards the river and the landscape beyond. A recreation of the seat was made as part of the 2012 garden restoration.