Hampton Court Palace: Tudor and Baroque Royal Residence
Site at a Glance
- Rating
- 4.7
- Popularity
- Very High
- Country
- United Kingdom
- Primary era
- Early Modern
- External website
- Open
- Eras represented
- Medieval, Early Modern
- Civilizations
- British, English
- Site type
- Domestic
- Remains
- Palace
On this page23 sections
History
Hampton Court Palace is a royal palace in the United Kingdom, at East Molesey, that was transformed by Thomas Wolsey between 1514 and 1521 into a major Renaissance-influenced Tudor residence. It later became one of Henry VIII’s principal palaces and was partly rebuilt in the Baroque style for William III and Mary II. The surviving complex therefore brings together two very different phases of English royal architecture.
Medieval estate and Tudor transformation
Hampton Court began as an estate belonging to the Order of St John of Jerusalem. Archaeological evidence and written records indicate agricultural and administrative activity there from the thirteenth century. Residential accommodation had been added by the fourteenth century, probably because the estate stood between the royal palaces at Sheen and Byfleet and provided an overnight stopping place.
The estate was later leased to private tenants. By 1494, Sir Giles Daubeney, a courtier who became Lord Chamberlain to Henry VII, held the lease. He enlarged the existing buildings, including the kitchens that survive in altered form, and established a deer park of about 120 hectares.
Thomas Wolsey, Archbishop of York and Henry VIII’s chief minister, took the lease in 1514. Over the following seven years he reshaped Hampton Court as a large Renaissance-influenced palace, reportedly spending about 200,000 crowns. The palace served as his private country residence and as a setting for state occasions, including the reception of a French embassy in 1527.
Wolsey lost the king’s favour after failing to secure the annulment of Henry VIII’s marriage to Catherine of Aragon. In 1528 and 1529 he surrendered Hampton Court to the king, who later took full possession of it. Wolsey died in 1530, but the palace entered a new phase under Henry VIII.
Henry VIII and the Tudor court
Henry VIII rapidly enlarged Hampton Court to house a court of more than 1,000 people. His building programme continued until about 1540 and cost approximately £62,000 at the time. The palace became one of his most favoured residences, and all six of his wives occupied apartments there at different times.
Hampton Court provided settings for court ceremony, hospitality, government, and entertainment. In 1527 Henry and his courtiers appeared there in masque costume. In 1546, a French ambassador stayed for six days with about 200 guests and a court of approximately 1,300 people. Prince Edward, the future Edward VI, was born and baptized at Hampton Court in 1537. His mother, Jane Seymour, died there two weeks after his birth.
The palace was also associated with more troubled episodes in Henry’s reign. In 1541, the king was informed at Hampton Court of the alleged adultery of his fifth wife, Catherine Howard. She was confined at the palace before being sent to Syon House and then the Tower of London, and was later executed.
Queen Mary I and Philip spent part of their honeymoon at Hampton Court after their marriage at Winchester. Mary later stayed there for more than five months during her first phantom pregnancy, since the palace could accommodate her court. Elizabeth I made smaller alterations, including the eastern kitchen, and continued the Tudor use of the residence.
Stuart monarchy and civil war
Elizabeth I was succeeded in 1603 by James I of the House of Stuart, an event known as the Union of the Crowns. James and Anne of Denmark used Hampton Court for hunting, court entertainments, and political meetings. The Great Hall hosted Stuart masques, sword dances, and theatrical performances, including appearances by Shakespeare and the King’s Men at Christmas in 1603.
The Hampton Court Conference of 1604 brought James I together with representatives of the English Puritans, a Protestant reform movement that sought further changes to the Church of England. The meeting produced no agreement with the Puritans, but it led to James commissioning the King James Version of the Bible.
Charles I used Hampton Court as a royal residence and, in 1647, as a prison after his defeat in the English Civil War, the conflict between supporters of the monarchy and Parliament. He was held there for three months under relatively honourable conditions. He escaped from his bedroom into the gardens and then by boat on the Thames, but was recaptured on the Isle of Wight. He was executed in London on 30 January 1649.
During the Commonwealth, the palace became government property. Parliament’s forces occupied it in 1645, inventoried and sold much of the royal property, and Puritans removed decorations from the chapel. Oliver Cromwell used Hampton Court from 1654 as a country and hunting residence. The palace had been sold in 1652 and was reacquired for Cromwell in 1654.
Restoration and Baroque rebuilding
After the Restoration of the monarchy, Charles II used Hampton Court less often than Windsor, although he held meetings of the royal council there. He also created apartments at the south-east corner for Barbara Villiers, Lady Castlemaine, and their illegitimate children.
In 1689, William III and Mary II commissioned a comprehensive rebuilding intended to create a modern Baroque palace and a principal royal residence. Sir Christopher Wren prepared the plans, and William Talman became master of the works. Wren initially proposed demolishing almost the entire Tudor palace apart from the Great Hall.
Only the southern and eastern ranges and the Fountain Court were substantially rebuilt. Time and money proved insufficient for the complete replacement of the Tudor palace, leaving the two principal architectural phases together. Part of the new south wing collapsed in December 1689 during hurried construction, killing two workers and injuring eleven. Work was then carried out more carefully.
Construction stopped after Mary II’s death in December 1694 and resumed in 1697. Work accelerated after the fire at Whitehall Palace in 1698, and Talman completed the principal rebuilding after William modified the plans. William died in 1702 after falling from his horse in Hampton Court Park, before the interior decoration was complete.
Queen Anne continued the decoration and completion of the state apartments, although she used Hampton Court mainly for hunting. Under George I, six rooms were completed in 1717. George II and Caroline of Ansbach later occupied the palace more frequently and completed or refurbished additional apartments, including the Cumberland Suite. George II and his court left Hampton Court in 1737, and no later monarch resided there.
Later royal use and conservation
From the 1760s, unused royal rooms were converted into rent-free grace-and-favour apartments assigned by the Lord Chamberlain to people who had served the Crown. Residents included Michael Faraday, Olave Baden-Powell, Grand Duchess Xenia of Russia, and William V, the exiled stadtholder of the Netherlands. The number of new residents declined after the 1960s, and no such residents remained by 2017.
George III never visited Hampton Court after his accession and associated its state apartments with an unpleasant family incident. He nevertheless ordered the planting of the Great Vine in 1763 and the removal of the upper two storeys of the Great Gatehouse in 1773.
Restoration began in 1796 and 1797 under James Wyatt, initially to recover the earlier appearance of the Great Hall. Queen Victoria opened the palace to the public in 1838. Restoration between 1838 and 1851, including work directed by Edward Jesse, re-Tudorized much of the palace, while a later campaign from about 1875 to 1900 paid closer attention to historical models.
Hampton Court received statutory Grade I listing on 2 September 1952. The formal gardens and park also have Grade I status, while several structures within the grounds have separate high-level protection. A major fire in 1986 damaged the King’s Apartments and killed Lady Daphne Gale, who lived in a grace-and-favour apartment. The fire led to a major restoration programme, completed during the early to mid-1990s, which returned the royal apartments towards their late seventeenth- and early eighteenth-century appearance.
The Royal School of Needlework moved into the palace in 1987, and Hampton Court houses the headquarters of Historic Royal Palaces, the independent charitable organization responsible for caring for the palace and grounds. A Catholic service was held in the Chapel Royal in 2016, the first Catholic service there for approximately 450 years and the first since the Elizabethan Religious Settlement established Protestantism as the national denomination.
Remains
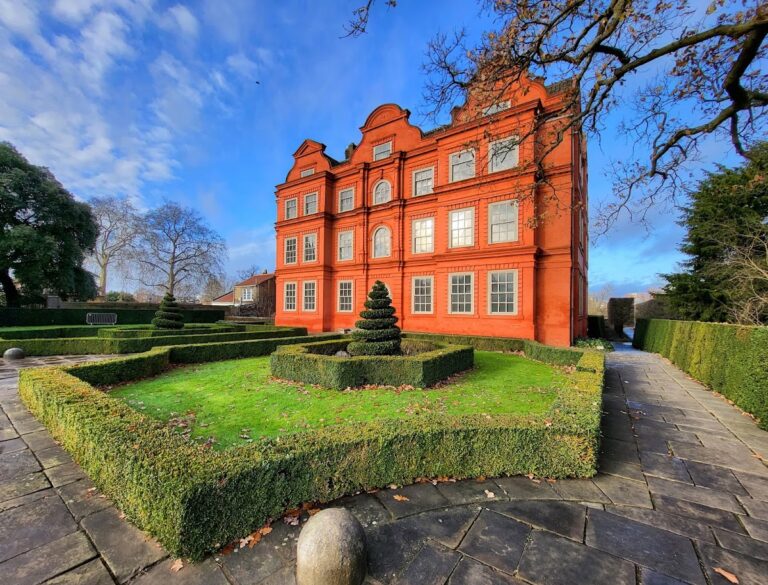
Hampton Court’s surviving fabric is organized around the contrast between the Tudor palace to the west and the Baroque ranges built mainly under William III and Mary II to the south and east. Pink brick, pale Portland stone, and broadly symmetrical façades provide a visual connection between the two phases, although the Tudor buildings combine Perpendicular Gothic planning with restrained Renaissance ornament while the later ranges use formal Baroque design.
The Tudor palace
Base Court and Clock Court
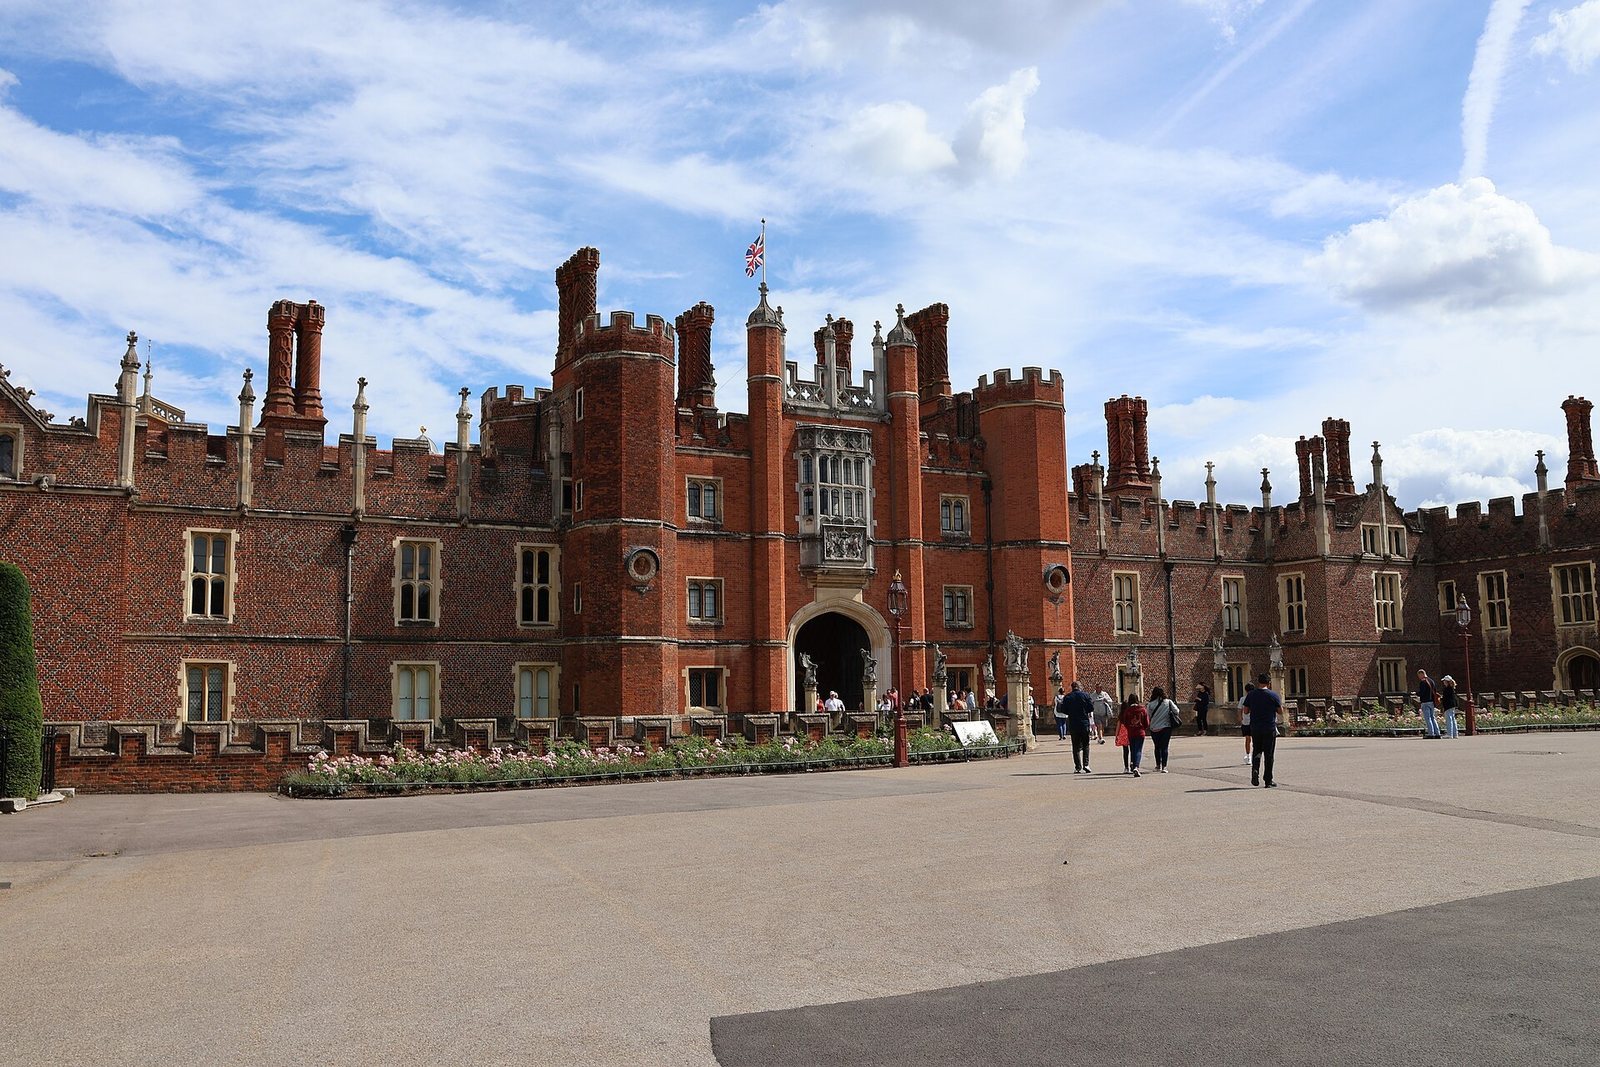
Wolsey created the Base Court and the inner gatehouse leading to the Clock Court. The Base Court contained about forty-four guest lodgings. The Clock Court held the principal state apartments intended for the king and his family. Above the entrance arch of the clock tower, Wolsey’s seal remains visible.
The inner gatehouse contains the Hampton Court astronomical clock, installed in 1540. It continues to indicate the time, lunar phases, month, quarter of the year, date, position of the sun, star sign, and high water at London Bridge. The gatehouse is also traditionally known as Anne Boleyn’s Gate.
Great Hall
Built between 1532 and 1535, the Great Hall replaced a smaller hall and measures approximately 32 metres long, 12 metres wide, and 18 metres high. It was the last medieval-style great hall constructed for the English monarchy. The room served as a state dining hall and as the entrance to the state apartments, while its scale also made it suitable for court entertainments.
A carved hammerbeam roof spans the hall. Its walls are hung with the Abraham Tapestries, made around 1540 by the Brussels weaver Willem Kempeneer and depicting the life of Abraham. The tapestries were probably intended for the hall from the beginning. Stuart masques and theatrical performances were also held beneath the roof, which is one of the principal survivals of the Tudor palace.
Chapel Royal and Haunted Gallery
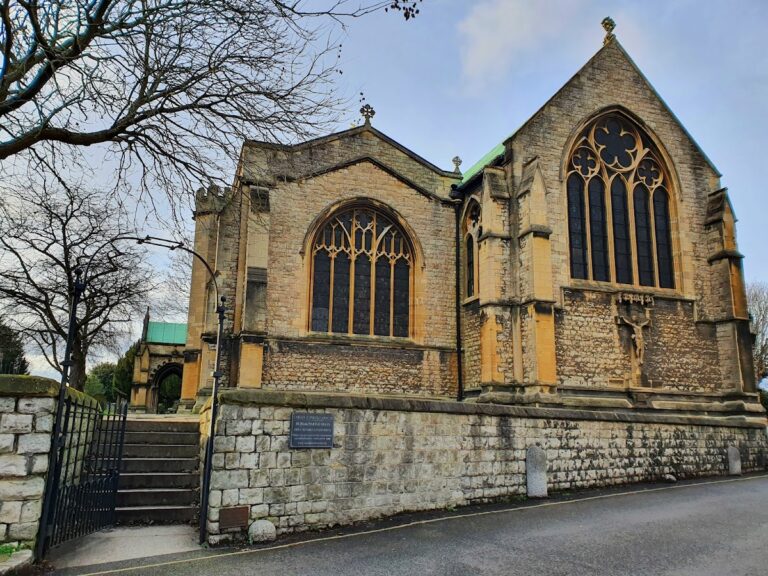
The Chapel Royal was originally built under Wolsey. Its timber-and-plaster ceiling, installed in 1535, is the principal surviving element of the Tudor chapel decoration. Much of the remaining furnishing belongs to Queen Anne’s reign and the nineteenth century. A large oak reredos, the carved screen behind the altar, has garlands by Grinling Gibbons, while the royal pew is positioned at first-floor level opposite the altar. Wall paintings are associated with James Thornhill.
Wolsey also built the Haunted Gallery to connect the Chapel Royal with the rest of the palace. Sixteenth-century tapestries decorate the corridor. Its name derives from the tradition that Catherine Howard’s ghost haunts the passage after she allegedly ran through it while attempting to reach Henry VIII.
Kitchens and service spaces
The Great Kitchens originated with the earlier estate and were enlarged by Daubeney, Wolsey, and Henry VIII. In 1529, they were expanded for Henry’s court to more than fifty rooms occupying approximately 3,350 square metres and arranged around several smaller courts. They were converted into apartments in the eighteenth century, and restoration was completed in 1991.
Henry VIII’s works also added service spaces, water-supplied sanitation, and further accommodation. The Great House of Easement, a large flush toilet, had twenty-eight places. Lead pipes brought water from Coombe Hill near Kingston, approximately five kilometres away.
Wolsey Apartments and Tudor rooms
The Wolsey Apartments, probably the cardinal’s private rooms, occupy the upper floor of the Clock Court and were built around 1520. Their six rooms were altered in the eighteenth century but retain fireplaces, wall panelling, and ceilings from the original period. Beside them, the Renaissance Picture Gallery contains works from the sixteenth and seventeenth centuries by German, Flemish, and Italian artists.
The Great Watching Chamber, formerly used by the Yeomen of the Guard, was altered under Wren but retains Tudor ceiling decoration and tapestries. Much of Henry VIII’s original interior decoration was lost during and after the Baroque rebuilding, while the Chapel Royal, Great Hall, Great Watching Chamber, Haunted Gallery, Wolsey Apartments, and parts of the kitchens preserve or restore Tudor interiors.
Baroque state apartments
Fountain Court and façades
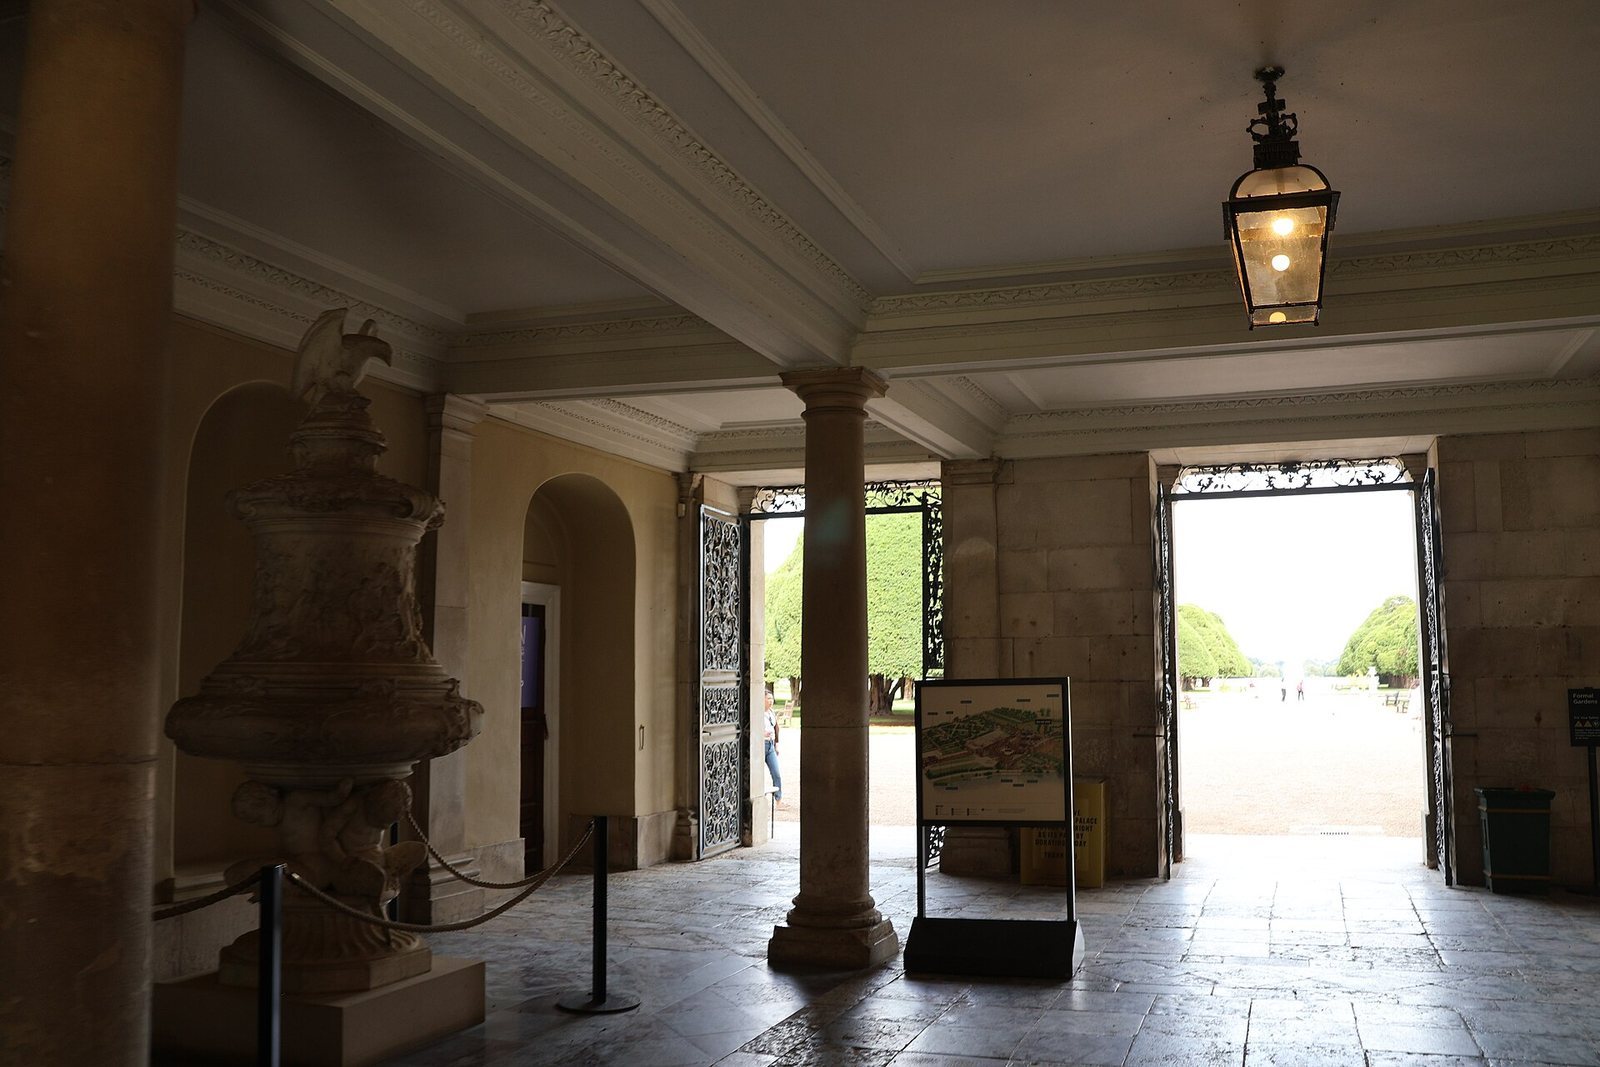
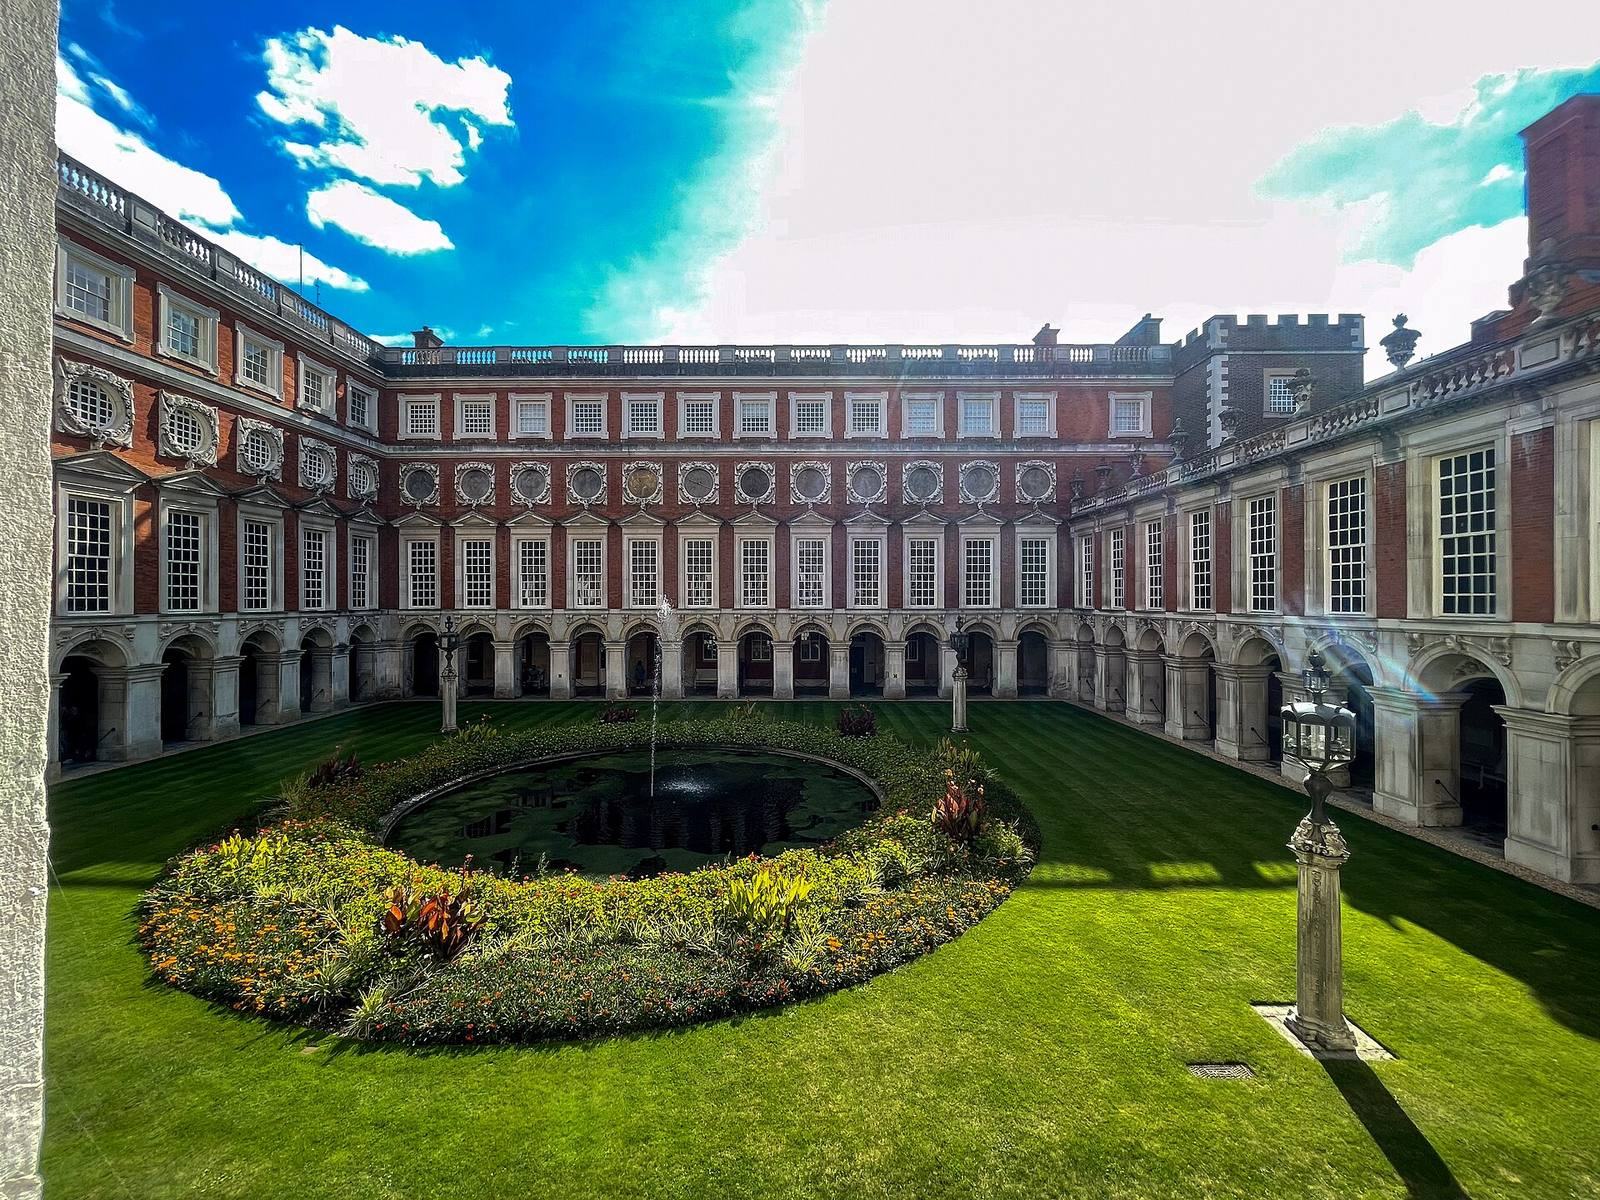
Wren’s rebuilding replaced Henry VIII’s state and private apartments with new Baroque rooms around the Fountain Court. Wren’s four-winged buildings surround the court, with an arcade at ground level and the principal state apartments on the first-floor piano nobile, the main ceremonial floor. The upper floors originally included accommodation for courtiers.
The east and south façades, designed by Wren and Talman, replaced the irregular Tudor elevations with long, formal fronts. Both wings are four storeys high. The central bay of the east façade has a triangular pediment with a relief by Caius Gabriel Cibber, while the centre of the south façade is faced with pale Portland stone.
King’s Apartments
The King’s Apartments include a grand staircase with murals by Antonio Verrio celebrating William III and wrought-iron railings by Jean Tijou. Verrio and Gibbons also contributed painted ceilings and carved decoration to the rooms. The Great Bedchamber was used largely for court ceremony, while the adjoining Little Bedchamber served as the king’s actual bedroom. The Great Bedchamber contains tapestries, carved ceiling and wall friezes by Gibbons, and a ceiling painting by Verrio.
The suite also includes a Presence Chamber, dining room, drawing room, closet, private salon, private cabinet, private dining room, and a three-room private apartment on the ground floor. The Orangery contains original statues from the king’s private garden, where copies have replaced them. The King’s Privy Chamber retains the Throne Canopy and a crystal chandelier dating from about 1700, possibly the earliest example of its type in Britain.
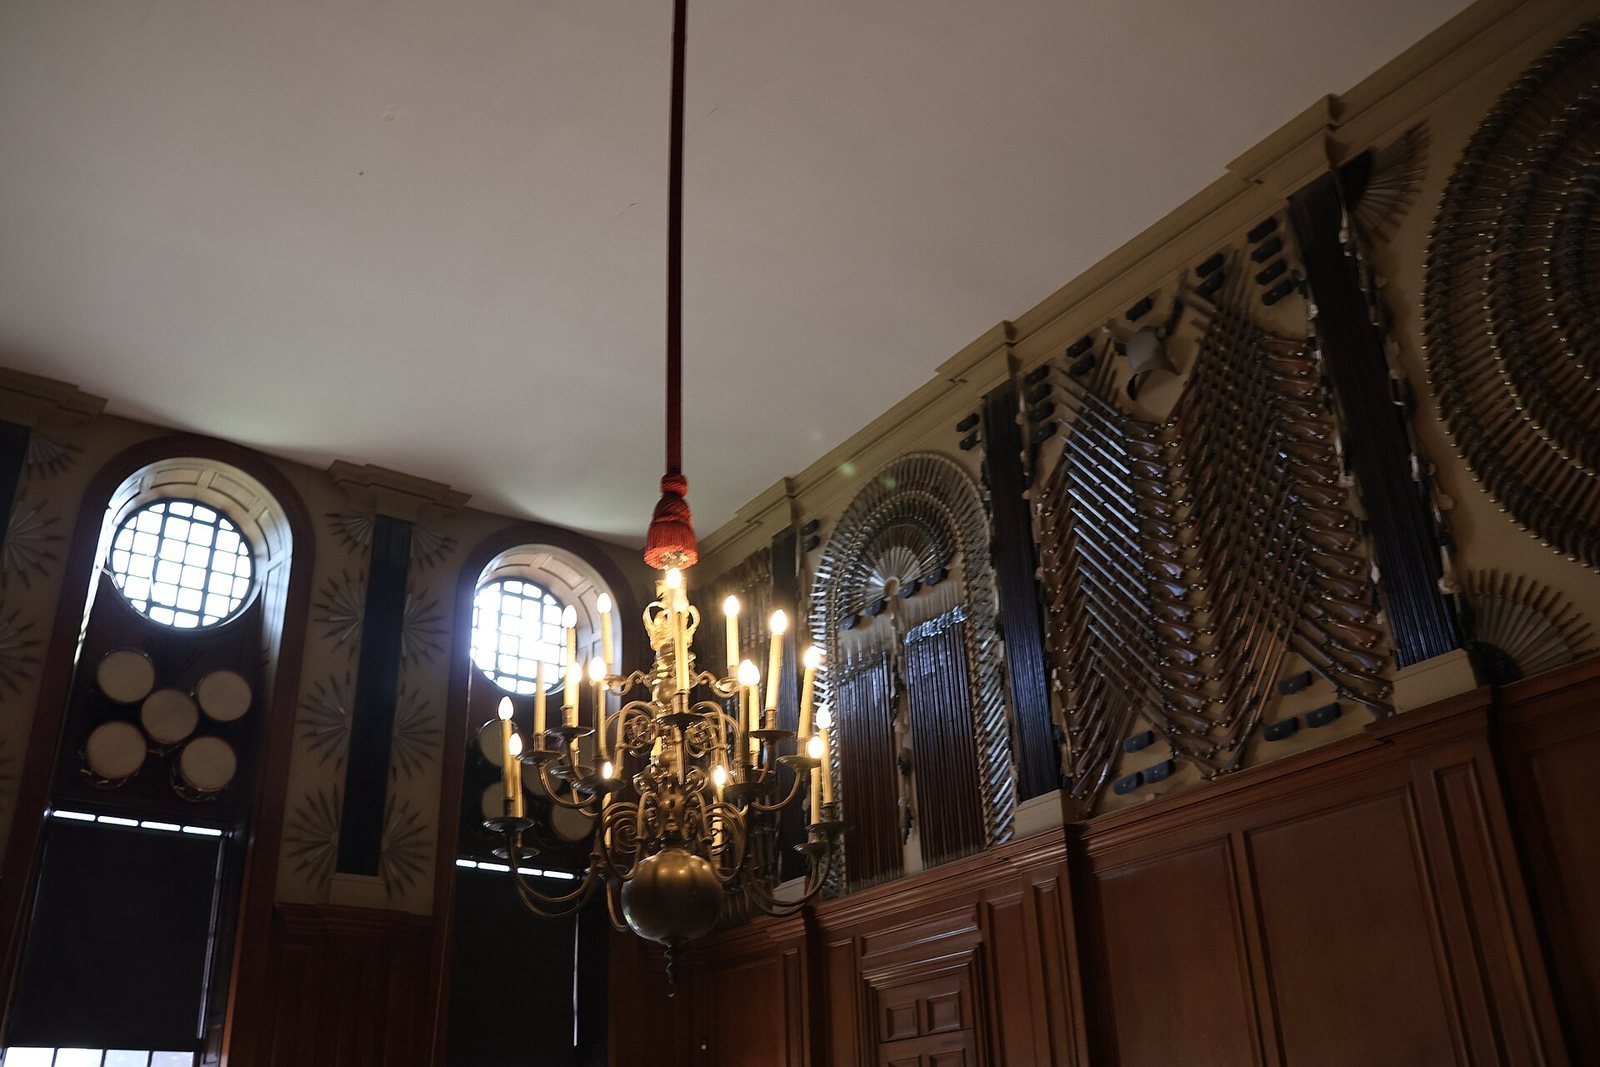
A guard chamber in the Baroque state apartments has walls covered with more than 3,000 muskets, pistols, swords, and other weapons arranged in symmetrical patterns. The 1986 fire damaged ceiling paintings and high-level carved decoration by Gibbons in the King’s Apartments. Portable works of art were removed in time to save them, while the surviving rooms were restored to their eighteenth-century appearance. A Gibbons carving more than two metres long, framing one side of a doorway, was destroyed completely.
Queen’s Apartments
The Queen’s Apartments occupy the main ceremonial floor on the north and east sides of the Fountain Court. Wren originally designed them for Mary II, but work stopped in 1694. They were later fitted out for the Prince and Princess of Wales and completed after their accession as George II and Caroline.
The rooms include a private salon, bedroom, dressing and bathing rooms, dining room, cabinet, and domed oratory. Their furnishings include seventeenth-century Persian carpets and paintings by Christoph Schwartz, Willem van de Velde the Elder and Younger, Joseph Highmore, Godfrey Kneller, and Enoch Seeman.
William Kent completed the Queen’s Staircase in 1733 and 1734. Its west wall displays Mercury Presenting the Liberal Arts to Apollo and Diana, a 1628 painting by Gerrit van Honthorst in which Charles I and his wife appear as Apollo and Diana, with George Villiers as Mercury. The Queen’s Guard Chamber has a fireplace by Gibbons framed by statues of lifeguards.
The Queen’s Presence Chamber contains paintings including Joseph and Potiphar’s Wife by Orazio Gentileschi and hunting and mythological scenes associated with Frans Snyders and Peter Paul Rubens. The Queen’s Dining Room has four paintings by Sebastiano Ricci and a marble fireplace by Gibbons. In the Queen’s Drawing Room, Verrio’s wall paintings were uncovered in 1899 after George II had covered them and displayed Mantegna’s Triumphs of Caesar there.
The Queen’s bedroom retains a state bed made in 1715, ceiling paintings by James Thornhill, and seventeenth-century tapestries. The Great Gallery is hung with Brussels tapestries depicting the life of Alexander the Great.
Other state and Georgian rooms
The Cartoon Gallery in the south wing was built to display Raphael’s cartoons for the Acts of the Apostles. Charles I acquired the original cartoons in 1623, and they were transferred to the Victoria and Albert Museum in 1865. The gallery now displays copies made by Henry Cooke in the 1690s.
The Georgian rooms around the Fountain Court are arranged to represent the palace in 1737, when George II and his court last used it. The Cumberland Suite was created for the Duke of Cumberland in 1732. The adjoining Wolsey Closet retains a ceiling from about 1530 to 1540 and early sixteenth-century paintings. A connecting gallery contains Peter Lely’s Beauties of Windsor, painted between 1662 and 1665 and representing women at the court of Charles II.
The Royal Collection at Hampton Court includes paintings, furniture, ceramics, sculpture, textiles, and other furnishings from the Tudor, Stuart, and early Georgian periods. Andrea Mantegna’s Triumphs of Caesar is the most important named work displayed at the palace. The collections also include blue-and-white porcelain, including Chinese imports and Delftware. Hampton Court holds most of the Royal Ceremonial Dress Collection, which contains more than 10,000 items, including clothing, sketches, letters, prints, photographs, diaries, and scrapbooks.
Gardens and grounds
Baroque gardens
The grounds were extensively remodelled in the late seventeenth century for the Baroque palace. Wren’s intended scheme included a semicircular parterre, a formal garden bed, bounded by water along the east front, and three avenues arranged in a crow’s-foot pattern. The Long Water forms the central eastern avenue. Excavated during Charles II’s reign in 1662, it extends for approximately one kilometre along the axis of the palace. The avenues and canal were laid out under French influence by pupils of André Le Nôtre.
The Privy Garden lies south of the palace and is bounded by semicircular wrought-iron gates by Jean Tijou. Originally William III’s private garden, it was replanted or restored in period style during the 1990s. Its formal Baroque arrangement includes four patterned parterres around a circular pond.
The East Front Garden was created under William III as a semicircular fountain garden with twelve fountains, box-edged beds, and statues. Many features were removed under Queen Anne, and the garden was later enclosed by semicircular canals. Its present lawns and clipped yews and hollies largely reflect nineteenth-century remodelling.
Tudor-style gardens and sporting grounds
A Tudor-style knot garden was created west of the Privy Garden in 1924. The adjacent Pond Garden occupies the site of former Tudor fishponds. Geometric paths, clipped hollies and yews, flower beds, and formal plantings shape these gardens.
A tennis court dating from about 1620 lies at the northern end of the Broad Walk and remains a sporting facility. The Tudor grounds also included an orchard and a tournament or tilt yard. The former tournament yard was enclosed by five spectator towers. One tower survives, while the yard was divided into smaller gardens during the eighteenth and nineteenth centuries.
Park, vine, and maze
The Home Park lies east of the formal gardens within a bend of the Thames and covers approximately 304 hectares. It developed from Daubeney’s deer park and contains avenues, the Long Water, and a herd of several hundred fallow deer. Bushy Park adjoins it to the north.
The Banqueting House stands on raised ground overlooking the Thames. Built around 1700, it was intended for informal meals and entertainments rather than large state dinners, and its interior paintings are associated with Antonio Verrio.
The Great Vine grows in a conservatory near the lower Orangery. It is a Black Hamburg vine planted in 1769. By 1968, its trunk measured approximately 81 inches, or 2.1 metres, and its length was about 30 metres. It continues to produce an annual crop of grapes.
The Hampton Court Maze was planted between 1689 and 1695 for William III by George London and Henry Wise, originally using hornbeam. It covers approximately 1,300 to 1,350 square metres, with about 800 metres of winding paths enclosed by hedges approximately two metres high. It survives as part of a larger eighteenth-century recreational garden known as the Wilderness.
Heraldic sculpture
Ten heraldic statues known as the King’s Beasts stand on the bridge over the moat leading to the Great Gatehouse. They represent the ancestry of Henry VIII and Jane Seymour and include the lion of England, Seymour lion, royal dragon, black bull of Clarence, yale of Beaufort, white lion of Mortimer, white greyhound of Richmond, Tudor dragon, Seymour panther, and Seymour unicorn.
A Tudor-style garden was created in Chapel Court in 2009 for the 500th anniversary of Henry VIII’s accession. It contains eight brightly painted wooden King’s Beasts carved from English oak and placed on six-foot-high columns. Their designs are based on period drawings and differ from the stone beasts on the bridge.