Stoclet Palace: A Gesamtkunstwerk Residence in Belgium


Site at a Glance
- Rating
- 3.3
- Popularity
- Very Low
- Country
- Belgium
- Primary era
- Modern
- Eras represented
- Modern
- Civilizations
- Belgian
- Site type
- Domestic
- Remains
- Elite Residence
On this page15 sections
History
Stoclet Palace is a private urban residence in Belgium, located in Woluwe-Saint-Pierre, Brussels. Designed by the Austrian architect Josef Hoffmann around 1903–04 and built between 1905 and 1911, it expresses the geometric tendency of the Vienna Secession, an Austrian modern-art movement founded by artists and designers who rejected academic styles. The residence is also regarded as an early work anticipating Art Deco, and its architecture, interiors, art, furnishings, and garden were conceived as a unified Gesamtkunstwerk, or “total work of art.”
Origins and construction
The palace was commissioned by the Belgian financier and art collector Adolphe Stoclet for himself and his wife, Suzanne. Stoclet met Hoffmann in Vienna while conducting business and initially considered building a house on the Hohe Warte. After his father’s death in 1904 required him to return to Belgium, he chose Brussels as the location for the project.
Stoclet purchased the site on Avenue de Tervueren on 8 April 1905 and submitted building plans to the municipality of Woluwe-Saint-Pierre on 2 April 1906. The avenue offered access to central Brussels, views toward a nearby valley and the Sonian Forest, and a setting that combined urban and rural qualities. Hoffmann received broad artistic and financial freedom. Ed. François et Fils carried out the construction, while the Wiener Werkstätte directed the interiors and furnishings.
The Wiener Werkstätte project
Stoclet Palace was the first residential project of the Wiener Werkstätte, or Vienna Workshops, an organization founded in Vienna in 1903 by Hoffmann, Koloman Moser, and Fritz Waerndorfer. The organization coordinated architecture, interiors, furniture, decorative arts, clothing, and everyday objects within a single artistic environment. At the palace, this approach extended into the daily life of the Stoclet family, from bathroom utensils and household objects to textiles, ties, and clothing. Hoffmann even designed a dress for Suzanne Stoclet after deciding that one of her existing dresses did not suit the interior.
The artistic program brought together Austrian and Belgian contributors. Artists associated with the Wiener Werkstätte included Carl Otto Czeschka, Ludwig Heinrich Jungnickel, Berthold Löffler, Leopold Forstner, Richard Luksch, Elena Luksch-Makowsky, Franz Metzner, Koloman Moser, Michael Powolny, Emilie Schleiss-Simandl, and Gustav Klimt. The Belgian artists George Minne and Fernand Khnopff also contributed. Decoration continued after the main construction and was not fully completed until 1924.
War damage, ownership, and protection
During the First World War, German occupying forces melted down the original copper roof. It was replaced with an Eternit roof, made from fiber-cement roofing sheets. Apart from this alteration, the building’s overall condition had changed little from its 1911 state by 2024.
Adolphe Stoclet died in 1949. The residence later passed to his daughter-in-law, Annie Stoclet, and after her death in 2002 to her four daughters. Members of the Stoclet family occupied the house until 2002, after which it remained privately owned and unoccupied. The palace was protected as a historic monument during the 1970s, and the garden received protection in 2005. In June 2009, Stoclet Palace was inscribed on the UNESCO World Heritage List under criteria (i) and (ii), as cultural property reference number 1298.
The contents of the residence were fully classified through an inventory covering 277 categories, including furniture, artworks, decorative elements, household objects, tableware, silverware, toiletries, lighting fixtures, and garden furniture. Belgium’s Court of Cassation confirmed the legal procedure on 13 June 2013 after the contents had been disputed between the heirs and the Brussels-Capital Region.
Remains
Exterior composition and garden
Main building
The palace is a 60-metre-long composition of asymmetrically joined rectangular blocks. Its geometric clarity comes from emphasized corners and strong horizontal and vertical lines. The three-storey principal building stands close to the street, leaving space behind it for the garden, and rises approximately 9.60 metres. Its hipped roof is mainly visible from a distance. Reinforced concrete supports the structure beneath the white marble plaques that clad the street-facing walls. Gilded bronze strips with geometric decoration frame the facades and provide their principal ornament.
A street-side grille separates the residence from Avenue de Tervueren and provides privacy. At the center, a pavilion reached by several steps leads to the main entrance. A statue of Pallas Athena by Michael Powolny crowns the pavilion. Beside the entrance is a polygonal bay window, while a similar semicircular projection stands on the eastern side. On the garden facade, two rectangular projections rise to the first floor and frame a recessed, inward-curving terrace. Each has a lower polygonal projection topped by a balcony reached from the rooms behind it.
Stair tower and service wing
A stepped stair tower rises nearly 20 metres from the western side of the main building, creating a strong vertical contrast with the low horizontal profile. Four bronze male athlete figures by Franz Metzner decorate the tower. Michael Powolny designed its cupola as a crown of copper flowers, while a very long window illuminates the stairwell. The tower provided access to parts of the upper levels, including the children’s rooms.
A lower service wing adjoins the western side of the main building. It contains the route to the courtyard and has a roof terrace instead of a hipped roof. Its lower scale and position form part of the palace’s asymmetrical external composition.
Geometric garden
Hoffmann designed the garden as an extension of the palace’s geometric composition. Sculptures, mosaics, reliefs, garden vases, plant containers, and garden furniture were coordinated with the architecture. The garden included a tennis court and a stone basin with a tall fountain that served as a swimming pool. Two pergolas flank the basin. Their square pillars, square-patterned paving, and gridded roofs repeat the building’s geometric language.
Through the western pergola, one of two female figures by Richard Luksch could be seen in front of a garden house. Preserved garden elements include a water feature, garden cabinets, pergolas, clipped hedges, pruned yews, basins, and plant containers. A path links these architectural and planted features into a continuous garden sequence.
Interior arrangement and decoration
Plan and domestic spaces
The plan is based on repeated 12-by-12-metre squares, including the square form visible at the upper level of the hall. Approximately 40 rooms were divided between private residential spaces and formal reception rooms. The ground floor contained the hall, music and theater room, and dining room used for social and ceremonial purposes. Private bathrooms, dressing rooms, and bedrooms occupied the first floor, while servants’ and guests’ rooms were placed on the second.
The Wiener Werkstätte produced the complete interior, including furniture, fittings, lighting, tableware, silverware, and other household objects. Walls were finished with marble and paneling, and floors used parquet or marble, sometimes with ornament. Rooms were first assembled in Vienna to test their overall effect before being transported to Brussels. Central heating and a built-in vacuum-cleaning system gave the residence advanced domestic technology for its period.
Two-storey hall
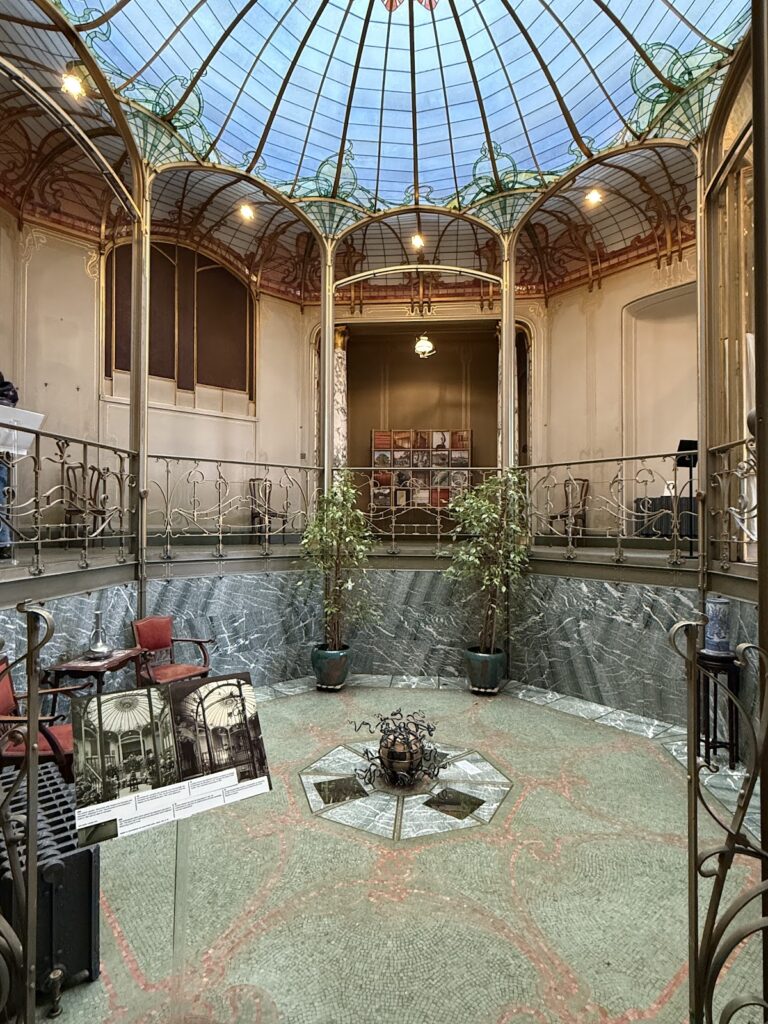
The two-storey hall served as an exhibition space for the Stoclet family’s art collection. Yellow-green marble covers its walls, while regularly spaced slender marble piers connect the two levels. A large staircase in Belgian marble leads to an upper gallery surrounding the hall, from which the rooms on the upper floors are reached. The square geometry of the hall reflects the repeated module used throughout the plan.
Music and theater room
Fernand Khnopff designed the decorative treatment of the music and theater room. The room combines a dark-wood floor with black marble walls, gilded copper strips, red furniture and curtains, and stained-glass windows by Carl Otto Czeschka. A semicircular stage occupies one end, where concerts were regularly held.
Dining room and Stoclet Frieze
The large dining room has marble walls decorated with Gustav Klimt’s Stoclet Frieze, regarded as the artistic culmination of the building. Klimt and Hoffmann coordinated the frieze with the furnishings, and Leopold Forstner executed the mosaic decoration from Klimt’s designs using marble, glass, and semiprecious stones. Drawings for Klimt’s dining-room designs are held in the permanent collection of Vienna’s Museum of Applied Arts.
Children’s room
One of the children’s rooms was decorated by Ludwig Heinrich Jungnickel with an animal frieze. This room formed part of the wider interior program, in which domestic spaces, furniture, artworks, and household objects were treated as elements of one coordinated ensemble.
Nearby sites