Crkva sv. Jurja u Koluniću: An Early Medieval Church in Bosnia and Herzegovina


Site at a Glance
- Rating
- 5
- Popularity
- Very Low
- Country
- Bosnia and Herzegovina
- Primary era
- Medieval
- Eras represented
- Medieval
- Civilizations
- Unclassified
- Site type
- Religious
- Remains
- Church
On this page8 sections
History
Early Medieval Origins
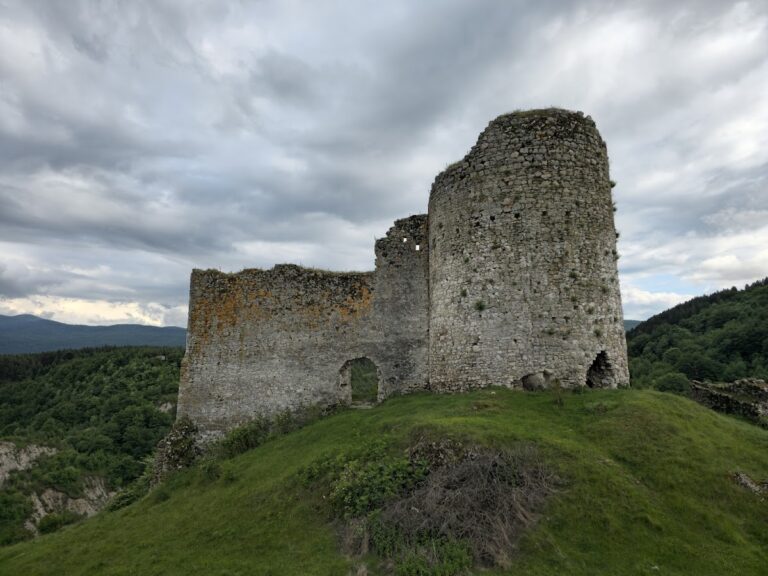
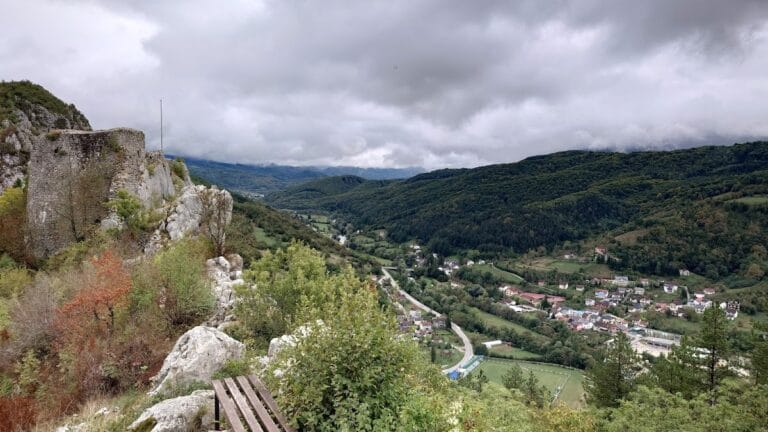
Crkva sv. Jurja u Koluniću is a small Christian church in Bosnia and Herzegovina, dating from the Early Middle Ages and built in the Romanesque style. Its ruins form part of a single archaeological complex with the remains of a monastery and a surrounding necropolis of stećci, distinctive medieval funerary monuments found chiefly in Bosnia and Herzegovina and neighbouring parts of the western Balkans. The site lies at the Crkvina locality near the Bosanski Petrovac–Drvar road and close to the Klisine svetinje spring.
Local tradition calls the ruins Panađur, a name meaning “the shrine of Saint George.” Saint George is a Christian martyr and saint widely venerated in Christian traditions. The church, monastery remains, and funerary monuments together reflect the religious and burial use of the locality during the medieval period.
Later Condition and Preservation
Nineteenth-century descriptions recorded the deteriorated state of the church and referred to restoration work that had already been undertaken. P. Mirković’s 1894 record preserved a local account that the altar had once been vaulted in a dome-like form, although this structure had been demolished several years earlier. The same description gave the tower’s height as 13.5 metres and noted dressed stone at its corners and around the altar area, while the western and eastern sides were almost destroyed and the edges with dressed masonry remained.
The church was partly renovated and restored during the 1960s. Its unusual construction in Bosnia and Herzegovina has led to calls for further research. In 2007, the archaeological area containing the medieval church remains and the stećci necropolis at Crkvina was declared a national monument of Bosnia and Herzegovina.
Remains
Church Layout and Construction
The surviving church is a west-to-east stone structure with a single nave, the principal longitudinal interior space of a church. The nave measures 11 metres by 7.79 metres, and its walls are 0.7 metres thick. The southern and northern walls survive to about 4.9 metres, descending in steps beside the western wall of the apse, the eastern end of the church. The western entrance wall stands to roughly 30 centimetres, with an entrance about 1 metre wide.
Alternating larger and smaller dressed ashlar blocks, meaning regularly cut stone blocks, form the vertical corners. More roughly dressed stones make up the main wall fabric. The principal surviving elements are the quadrangular altar area, the apse, the bell tower, and the remaining walls, which are physically associated with the surrounding stećci necropolis.
Apse and Altar Area
The apse measures 5.1 by 3.5 metres and is 4.2 metres deep. Its northern and southern longitudinal walls are splayed inward. The entrance to the apse is 3.6 metres wide and 4.35 metres high, or 4.65 metres when its arched frame is included. The apse has a semicircular barrel vault, while a small, unevenly wide window is set in its eastern wall at a height of 2.15 metres. The opening measures 0.45 metres across on the interior and 0.2 metres on the exterior.
A low, framed niche is built into the inner face of the southern apse wall. Structures of unknown purpose once stood along the outer southern and northern edges of the apse’s eastern wall. They were 0.7 metres thick, and projecting remnants survive at a relative height of 3.15 metres.
Bell Tower
A bell tower rises above the quadrangular altar area. Together with the apse, it reaches approximately 10 to 11 metres when measured from the west, with the apse accounting for 4.65 metres and the tower for about 6 metres. A small opening in the southern tower wall stands at a relative height of about 9 metres. Its framing follows the same arrangement as the window on the eastern facade.
Stećci Necropolis
The surrounding necropolis of stećci is physically linked to the church ruins and forms part of the same archaeological complex. These stone funerary monuments provide the burial context for the medieval church site at Crkvina.