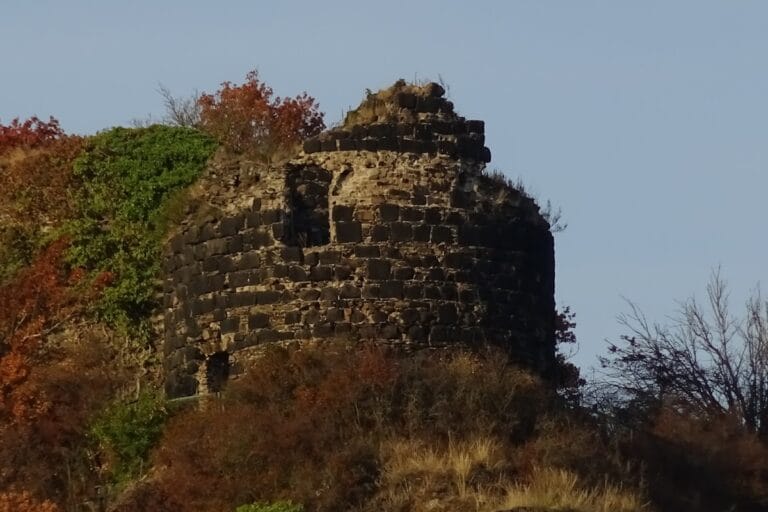
Burg Wernerseck: A Late-Medieval Hill Castle in Germany
Site at a Glance
- Rating
- 4.6
- Popularity
- Low
- Country
- Germany
- Primary era
- Medieval
- External website
- Open
- Eras represented
- Medieval
- Civilizations
- Holy Roman Empire
- Site type
- Military
- Remains
- Castle
On this page11 sections
History
Burg Wernerseck is a late-medieval hill castle in Germany, located at Ochtendung in Rhineland-Palatinate. Werner of Falkenstein, Archbishop and prince-elector of Trier, began building it at the end of 1401, and the castle is conventionally dated to 1402. Known also as Kelterhausburg, it formed part of Werner’s territorial expansion in the Pellenz area.
Earlier Fortifications
The hill spur had already been used for defense long before the medieval castle. A Late Antique Roman hill fort occupied its eastern part. Coins place its establishment in the first half of the 4th century, while pottery indicates that it remained in use into the early 5th century. The fort probably served as a refuge during a period when fortified high ground offered protection to local communities.
An earlier medieval castle also preceded Wernerseck. Its surviving structural remains point to an Ottonian foundation of the 10th or 11th century. The Ottonian period was the era when kings of the Ottonian dynasty ruled much of central Europe. The predecessor may have been built by the counts palatine of Laach, and its walls and gateways were later incorporated into Wernerseck.
Wernerseck and Its Changing Role
The building site lay outside Ochtendung, which belonged to Electoral Trier, the territorial state governed by the archbishop-electors of Trier. It was instead within the feudal area controlled by the counts of Virneburg. Werner intended the new castle to serve as a border fortress against the neighboring Archbishopric of Cologne. Border changes during construction meant that it never fulfilled this planned military role.
Wernerseck subsequently became an administrative center. Conrad Colbe of Boppard was probably appointed its first bailiff, or Amtmann, in 1412. An Amtmann was an official who exercised authority for a territorial lord. From the 16th century through the 19th century, the castle was pledged to and held by the Lords of Eltz.
Preservation
A preservation society later undertook the castle’s security and renovation. The municipality of Ochtendung owns the site. Between summer 2006 and November 2007, the tower house was repaired after deterioration had affected its upper floors and roof platform. A falconry operated at the castle from 1966 to 1969.
Remains
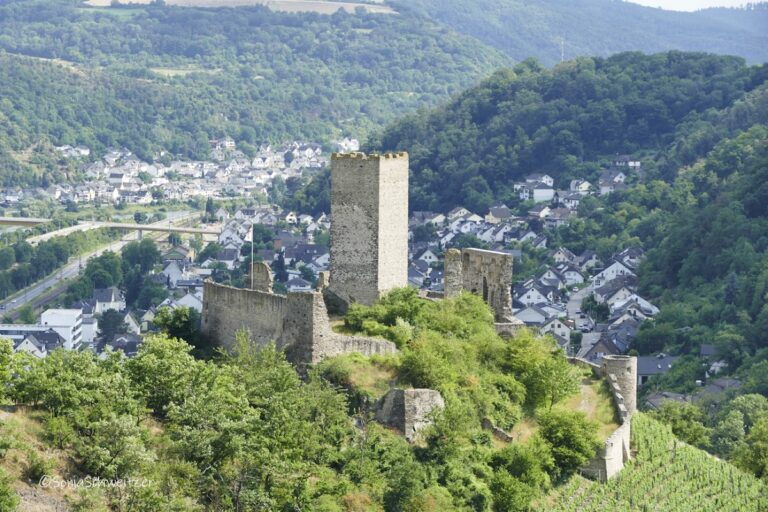
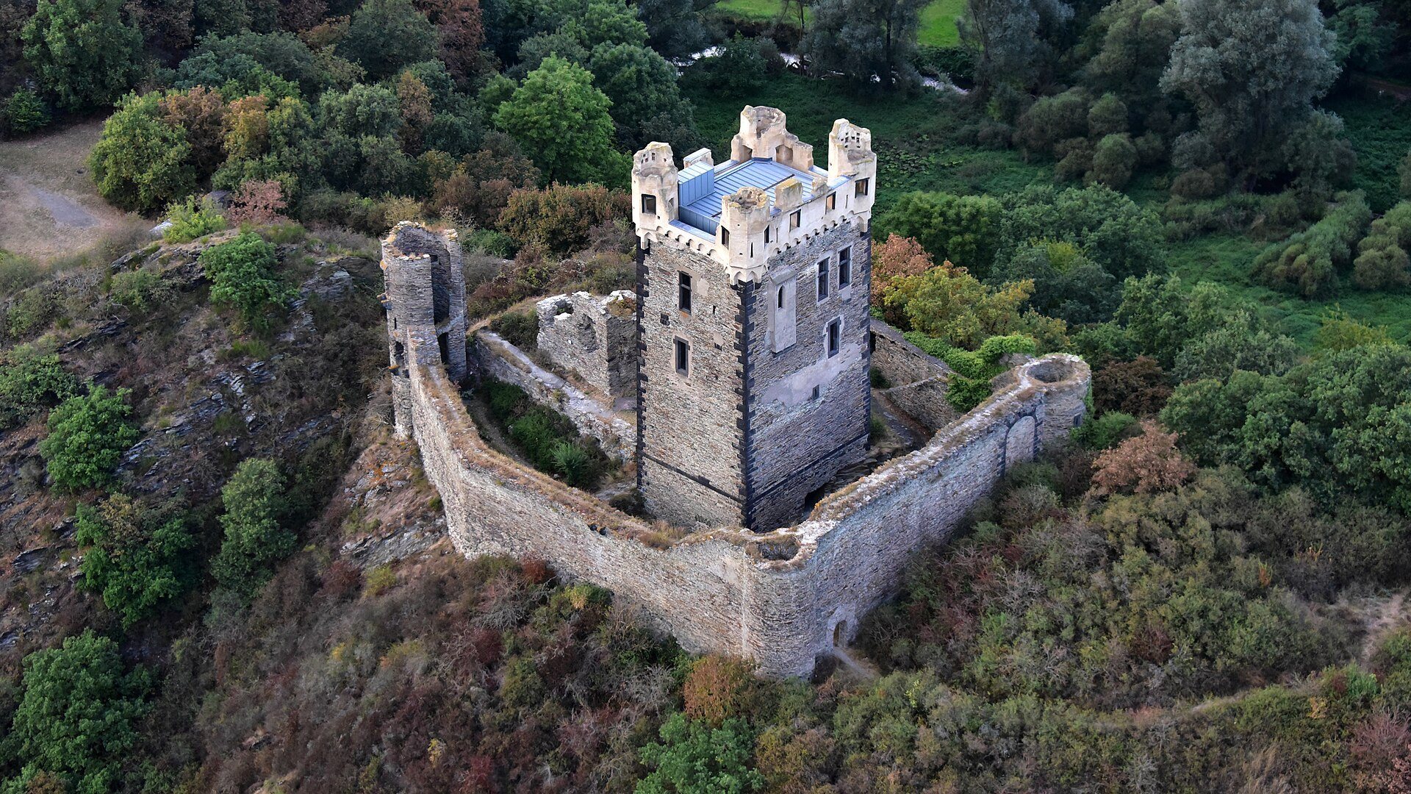
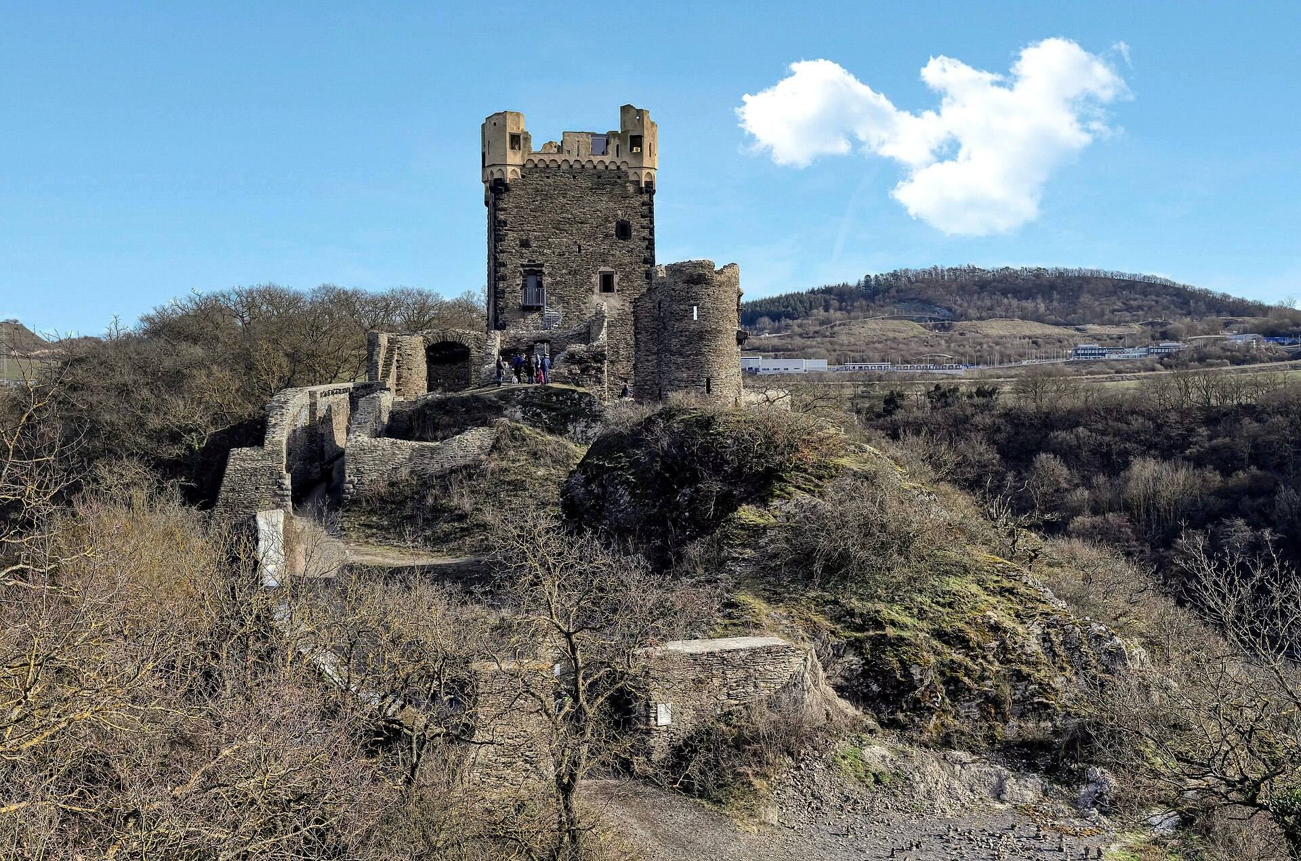
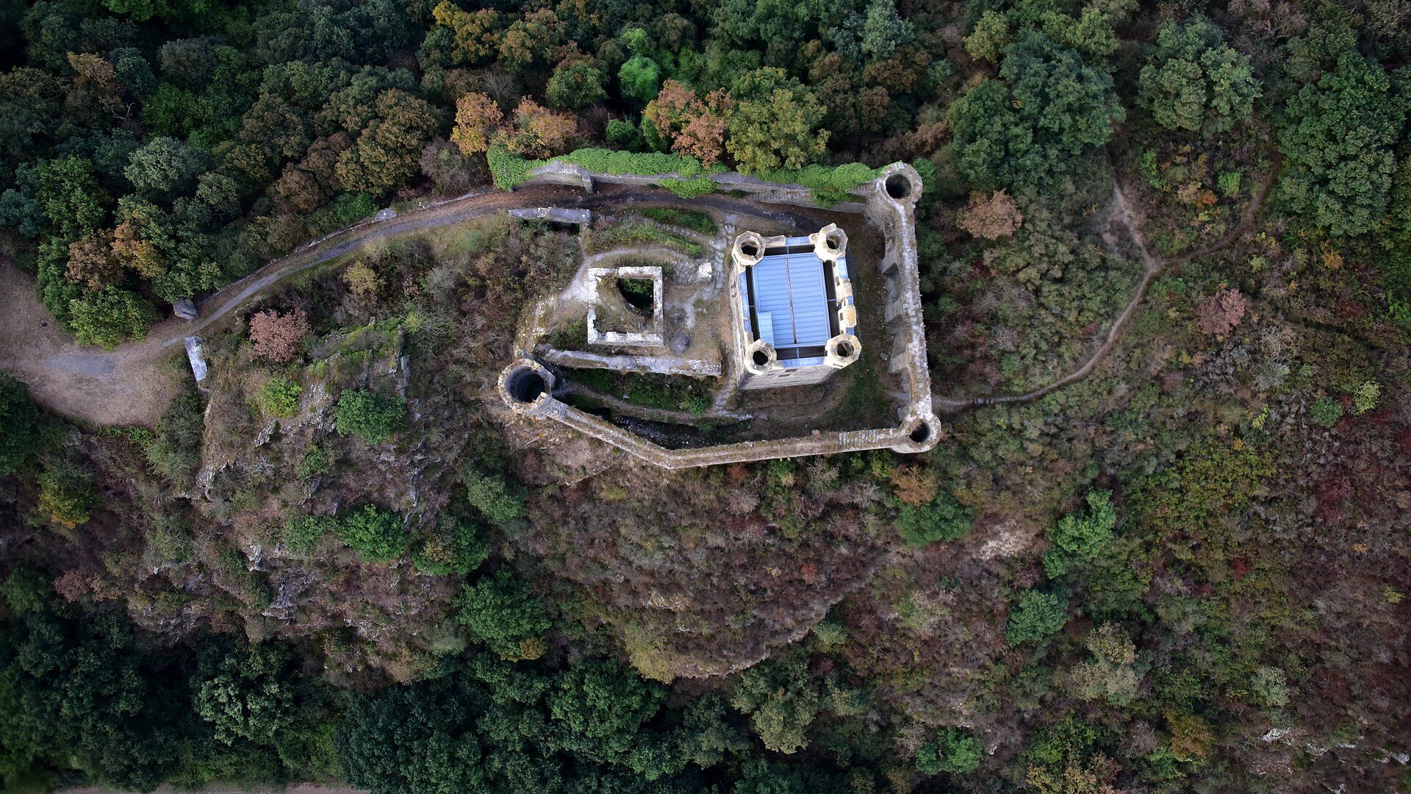
The ruins occupy a narrow part of a hill spur above the River Nette, at the foot of the Eifel, approximately 154 metres above sea level. The medieval castle stands on ground previously used by the Late Antique fort. Wernerseck follows a pentagonal plan. Three corners contain round towers, while the fourth is formed by the gate complex. The castle was built chiefly from basalt and slate, and masonry from the earlier castle can be distinguished by its smaller slate stones.
Principal Castle Structures
Tower House
The four-storey tower house rises about 22 metres and combined residential and defensive functions. It contained the castle chapel and was entered through an elevated doorway. Its walls are approximately 2.5 metres thick. The lower part has survived extensively, while the upper floors and roof platform were repaired in 2007 after becoming increasingly dilapidated.
Enclosing Wall and Gate Complex
The first medieval building phase consisted of the tower house joined to a simple enclosing wall. Projecting masonry on the northern side of the main tower shows where it was formerly bonded to a wall. A band of basalt in the southern and eastern masonry may have provided exterior decoration.
A later expansion extended the enclosing wall and added corner towers. The wall largely follows the line of the older Ottonian enclosure and incorporates its gateways. The gate complex forms one corner of the pentagonal plan, while surviving sections of the earlier gate system stand beside the tower house and within the later inner gateway.
Earlier Castle Remains
Ottonian Gateways
Parts of the predecessor castle survive in the later entrance arrangements. An earlier gateway within the inner gatehouse is almost identical to the gateway of the Waldschlössel at Klingenmünster. This resemblance supports the interpretation of the earlier fortress as an Ottonian construction.
Central Building and Enclosure
The remains also include part of a building in the center of the castle. The predecessor probably followed the formerly continuous rocky ridge and enclosed the plateau in the area later occupied by the outer bailey, the outer enclosed area of a castle. Later construction reused sections of this earlier enclosure, leaving the two building phases visible in the masonry and layout.