Stabian Baths: Pompeii’s Public Bathing Complex
Site at a Glance
- Popularity
- High
- Country
- Italy
- Primary era
- Classical
- Eras represented
- Classical
- Civilizations
- Roman, Samnite
- Site type
- Sanitation
- Remains
- Baths
On this page15 sections
History
The Stabian Baths are a public bathing complex on Via dell’Abbondanza in Pompeii, Italy. Their substantial bathing buildings were erected around 125 BC, and the complex was the oldest and largest of Pompeii’s five public bath complexes. The site developed from an earlier exercise ground and was enlarged and altered over several centuries.
Exercise ground and first baths
A trapezoidal exercise court was in use by the fourth century BC. Small rooms with hip baths stood to its north. An early installation for seated bathing may date to the third century BC, as it lay beyond the city’s earlier wall.
The substantial baths were built around 125 BC. A sundial found at the site carries an inscription in Oscan, an ancient Italic language. It commemorates a magistrate who paid for the first bath building with fines collected by the local administration.
Expansion as a Roman colony
After Pompeii became a Roman colony in 80 BC, the city magistrates Caius Uulius and Publius Aninius enlarged the baths. The two duoviri, or city magistrates serving together, removed two earlier dry-sweating rooms, extended the exercise court west over their former sites, and shifted its eastern colonnade west to create room for new facilities. Since city magistrates oversaw the work, the baths were probably publicly owned.
Water supply, rebuilding, and final use
Around the beginning of the first century AD, during the reign of Augustus, Rome’s first emperor, an aqueduct connection brought running water to the complex for the first time. The baths were probably expanded around then, with an outdoor swimming pool and related facilities added.
The earthquake of AD 62 damaged the baths, which were then rebuilt and remodelled. The main entrance may have been created during this work. A dry-sweating room may have been converted into a cold room, while a room for preparing for exercise and scraping the body clean was demolished to enlarge the hot room. A replacement for that room was made in the southwest corner of the exercise court.
When the eruption of Vesuvius buried Pompeii in AD 79, parts of the baths were closed for repairs or remodelling. Excavations in 2021 and 2023 clarified the complex’s building phases and revealed two dry-sweating rooms beneath the exercise-court courtyard.
Remains
Block and exercise court
Layout and early arrangement
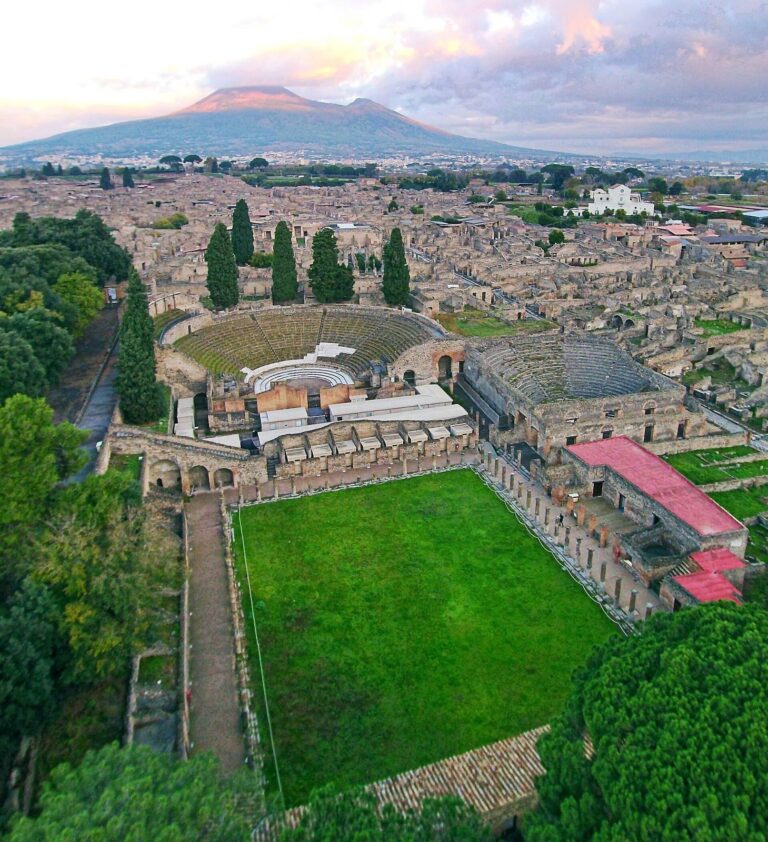
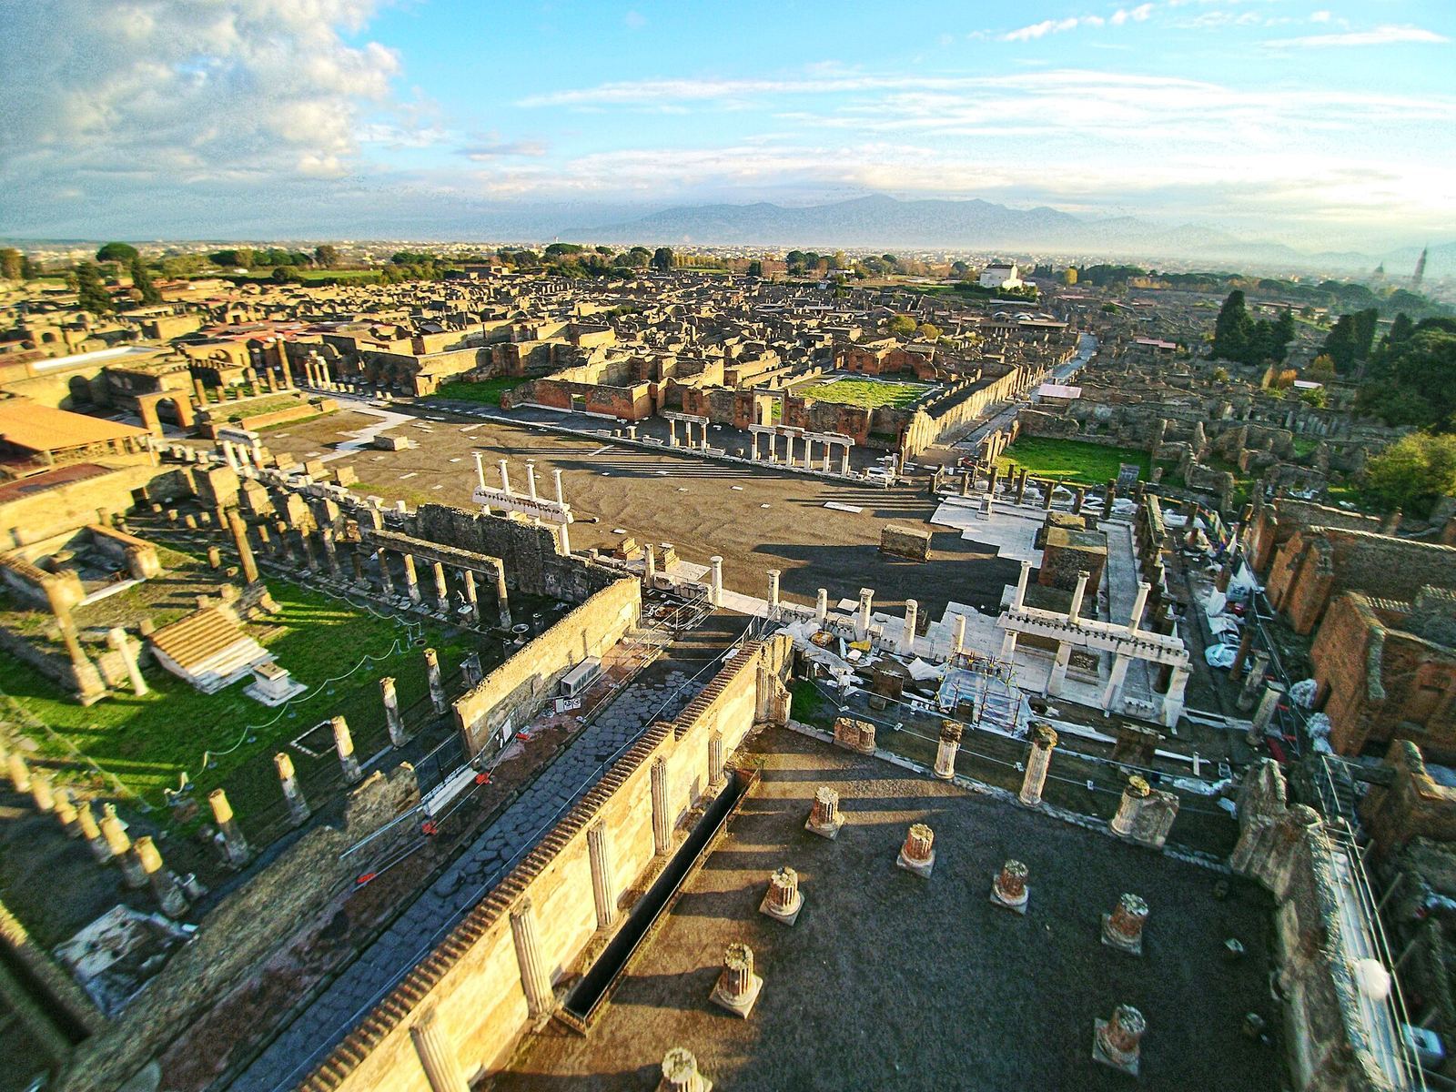
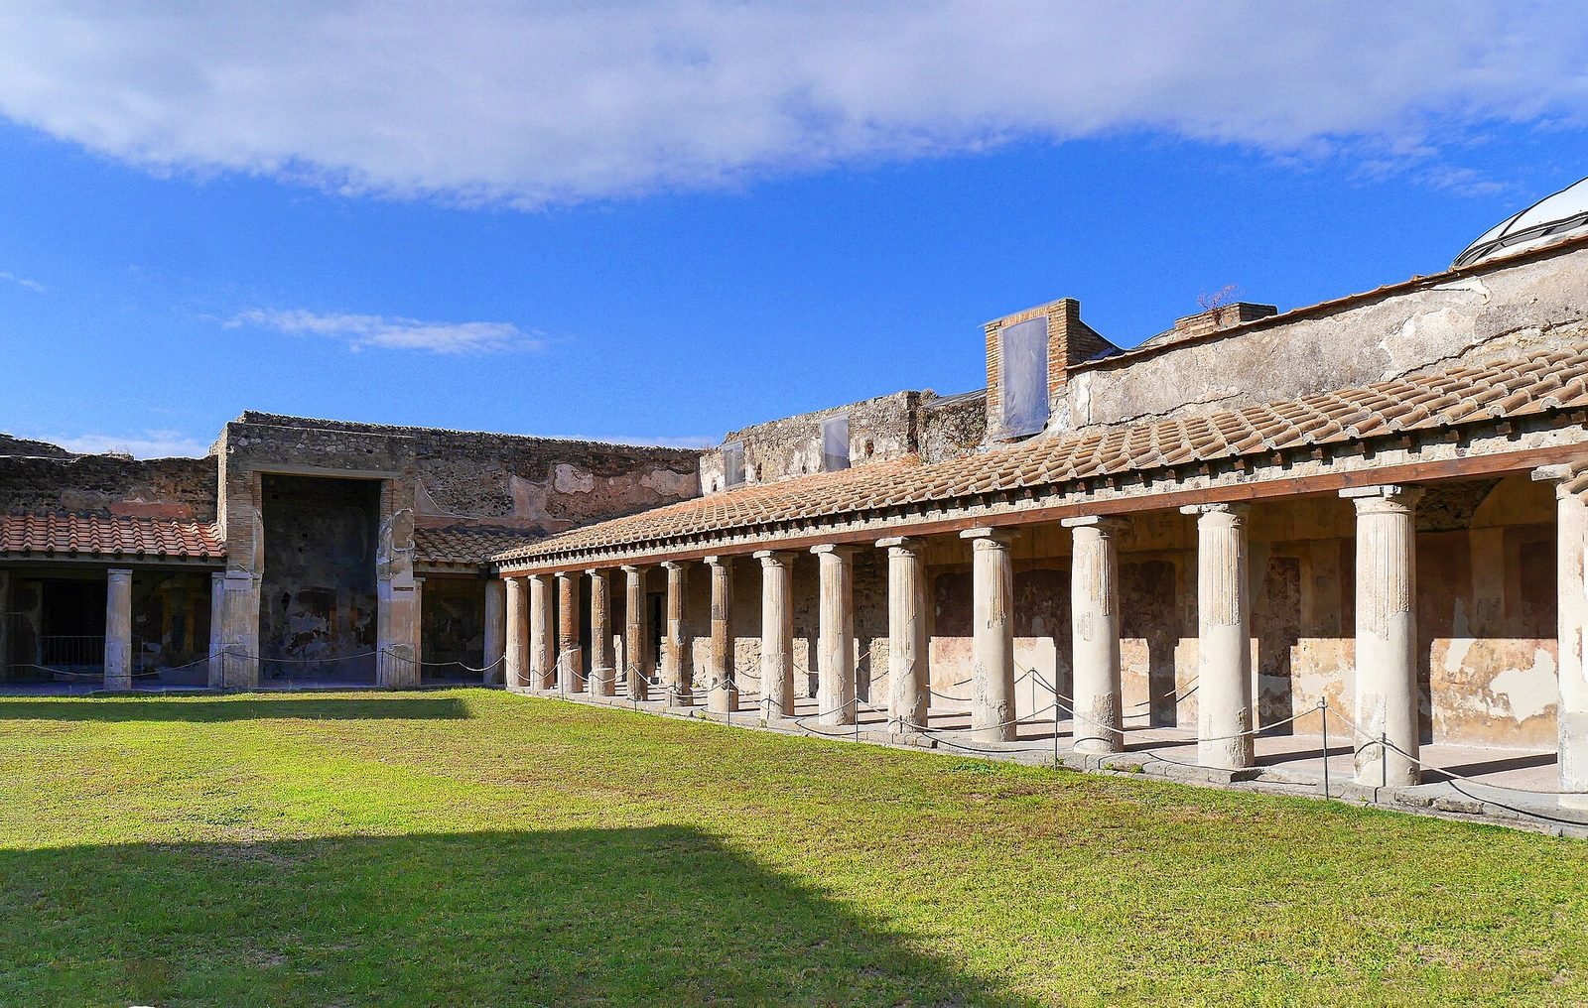
The baths occupy a city block at the meeting of Via dell’Abbondanza to the south and Via Stabiana to the east. Vicolo del Lupanare borders the block to the west, while the House of P. Vedius Siricus lies to the north. Shops faced the surrounding streets. The earliest substantial bath complex covered about half the block. It included two bathing suites, each with a changing room, warm room, and hot room, as well as a latrine and a rectangular exercise court bordered on three sides by colonnaded walkways. A well supplied water, which was stored in a rooftop reservoir.
Exercise court and pool
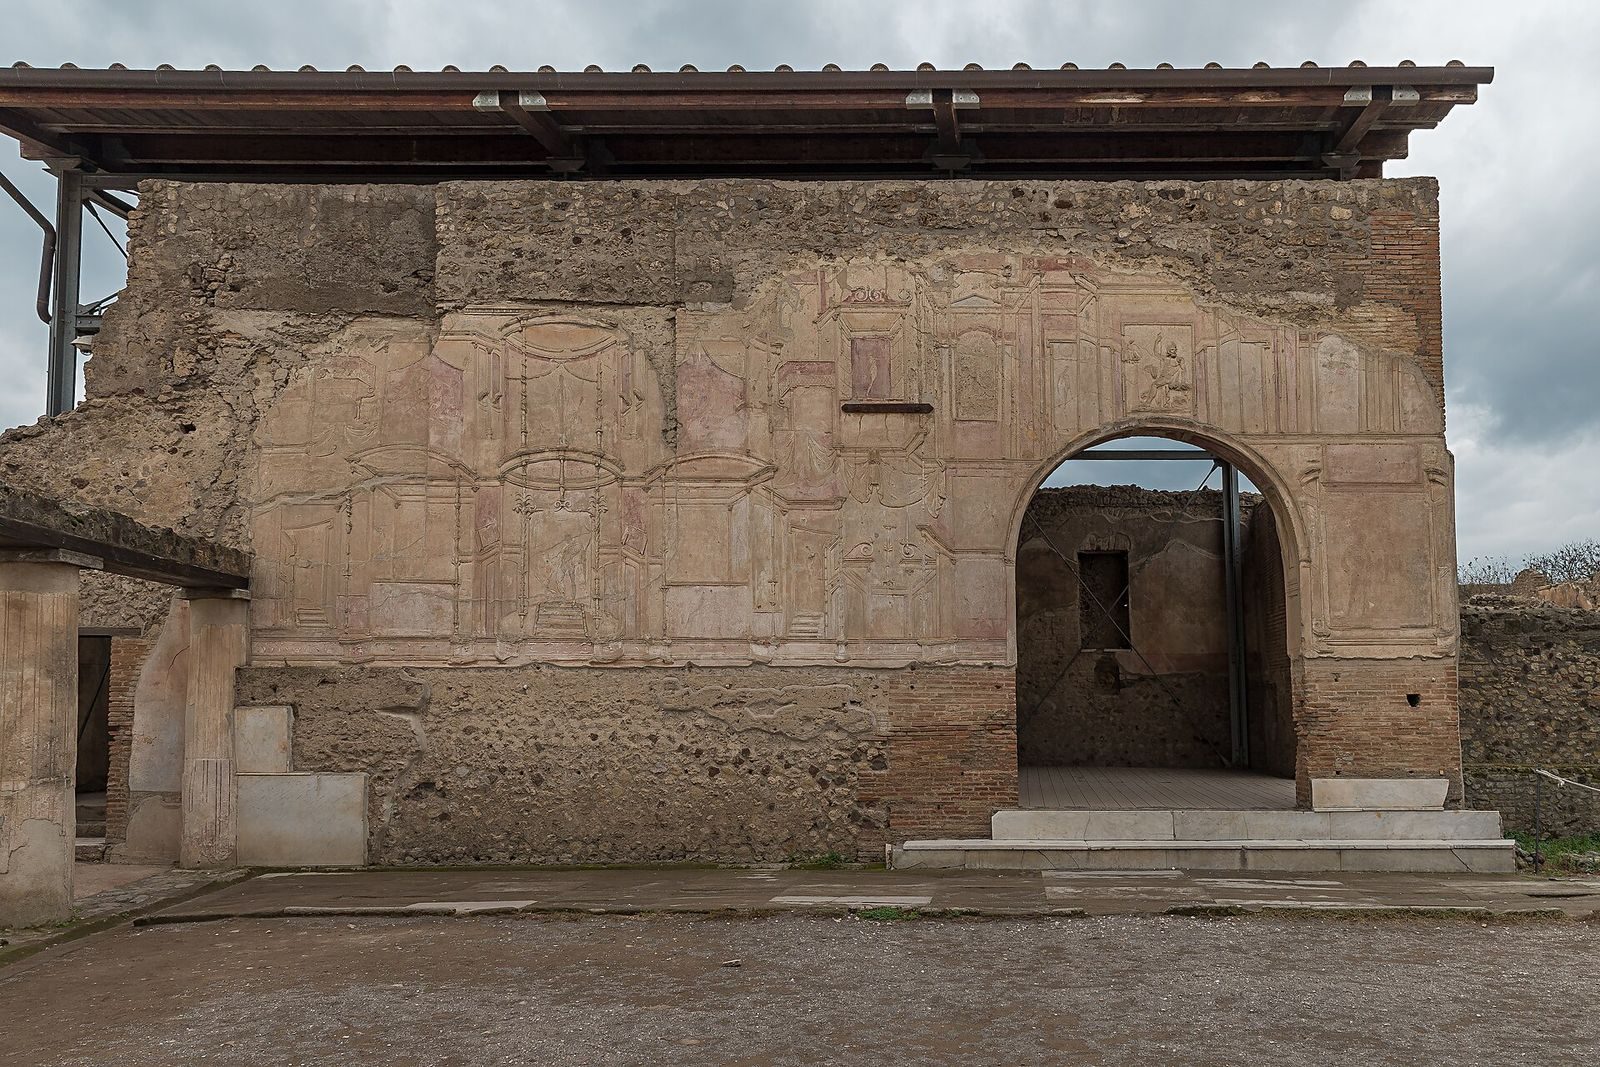
In the later arrangement, the large, open-air court had a swimming pool along one side, flanked by two fountain features. Their walls displayed garden paintings above lower sections faced with marble. A room in the court’s southwest corner served as a place to prepare for exercise and scrape the body clean; its outer wall had elaborate molded-plaster decoration that was originally brightly painted. The court also contained a nine-lane bowling alley, where two stone balls were found. A latrine stood to the north.
Men’s bathing suite and heating
Entrance, changing room, and warm room
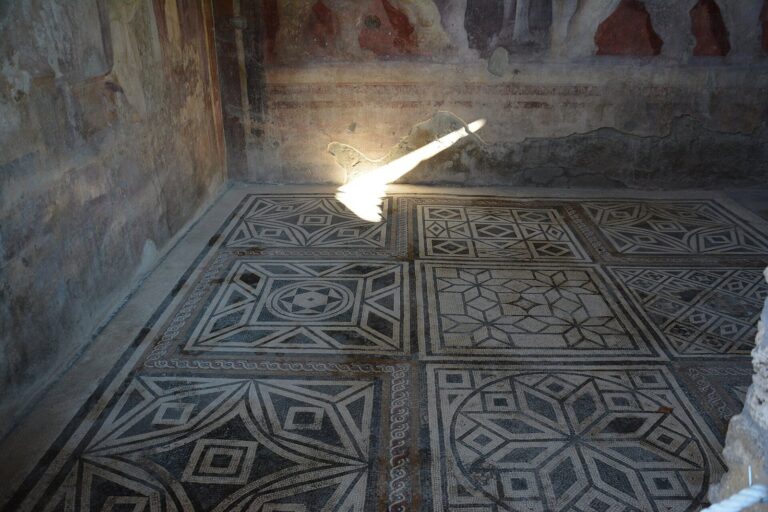
The main entrance for men led from Via dell’Abbondanza through an entrance passage into the exercise court. Other entrances opened directly into the changing room or came from Vicolo del Lupanare. A colonnade screened the entrance to the men’s bathing suite. Its changing, warm, hot, and cold rooms were rectangular, arranged in a single line, and had curved, barrel-shaped ceilings. The changing room’s grey-marble floor had a basalt border. Its white walls had a red lower section, while the ceiling carried molded-plaster panels in octagonal, hexagonal, and square forms, decorated with cupids, trophies, and rosettes. The warm room had similar ceiling decoration. A basin at one end was interpreted by archaeologist and art historian August Mau as a moderately cold bath for people avoiding the cold room in winter.
Hot rooms and heating system
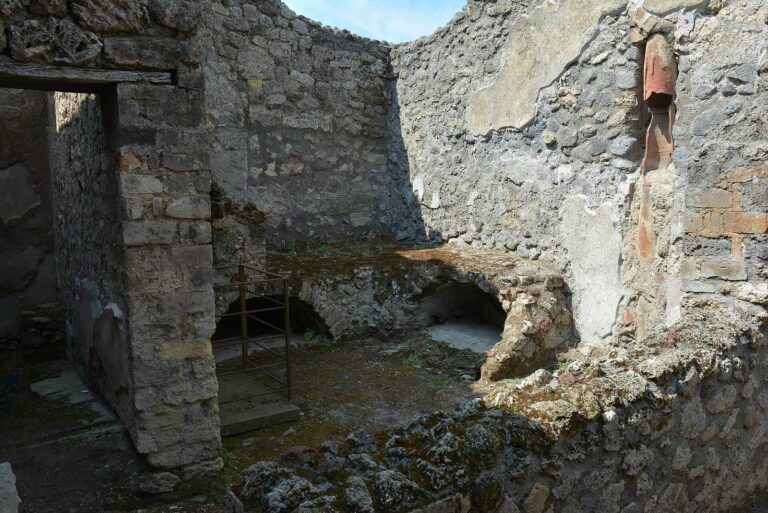
A heating system called a hypocaust, which carries hot air beneath raised floors, warmed the floors and walls of the warm and hot rooms. The system is the earliest surviving example of its type in the Roman world. One furnace between the men’s and women’s hot rooms heated air beneath floors supported on tile pillars. The furnace room contained three water tanks: the hot-water tank stood directly above the furnace, with separate tanks for lukewarm and cold water. The men’s hot room retains the base of its shallow basin.
Cold room
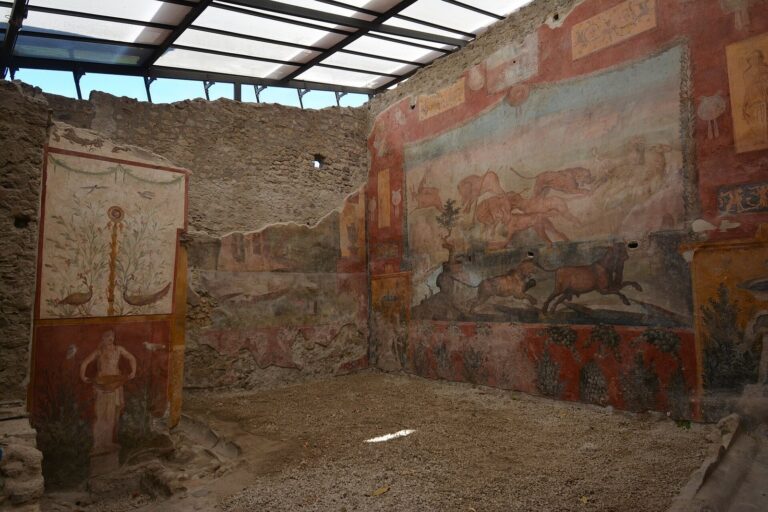
The men’s cold room was circular and domed, with a round opening at the dome’s centre. Its basin was lined with white marble and bordered by a narrow marble floor. Fountains occupied four niches in the walls. A garden painting showed plants, birds, statues, and vases against a sky-blue background.
Women’s bathing suite
Rooms and entrances
The women’s baths had entrances from Vicolo del Lupanare and Via Stabiana. Their facilities were smaller and more plainly decorated than the men’s suite. They included a changing room, warm room, and hot room, with a cold-water bath at one end of the changing room. When the baths were first excavated, a painted word meaning “woman” appeared above the doorway from Vicolo del Lupanare.
Bathing fixtures
The women’s hot room contained a marble-lined bathing basin about two feet deep, with a sloping back for bathers to recline against. A raised, shallow basin provided lukewarm water. Excavation also uncovered a bronze bathtub for one person and bronze benches. The women’s shallow basin remains intact.