Great Theatre of Pompeii: An Ancient Performance Venue
Site at a Glance
- Popularity
- Medium
- Country
- Italy
- Primary era
- Classical
- Eras represented
- Classical
- Civilizations
- Roman, Samnite
- Site type
- Entertainment
- Remains
- Theatre
On this page11 sections
History
The Great Theatre of Pompeii in Italy was first built during the Samnite period, Pompeii’s pre-Roman phase under Samnite influence, and completely rebuilt in the second century BC. Further restorations followed. Around 80 BC, work carried out alongside construction of the Small Theatre enlarged the auditorium by about 10 metres.
Augustan rebuilding and civic benefaction
During the Augustan period, the era of Augustus, Rome’s first emperor, the Holconia family financed a comprehensive renewal of the theatre. The family was prominent in Pompeii and involved in viticulture, or grape growing. An inscription credits Marcus Holconius Rufus and Marcus Holconius Celer with rebuilding the covered passage, the reserved viewing places for honored guests, and the theatre itself at their own expense. The names in the inscription suggest that the work took place around 2 or 3 BC.
Rufus was one of Pompeii’s pair of chief municipal magistrates. The city honored him with a statue and a reserved seat in the theatre. The restoration was entrusted to Marco Artorio Primo, a freedman, meaning a person legally freed from slavery. Romans commonly assigned manual labor to freedmen because such work was considered unsuitable for a free man.
Performances, damage, and rediscovery
The theatre hosted comedies, tragedies, mime, pantomime, and Atellan farces, a form of Roman popular comedy, with dance and music. In Pompeii’s later years, the Quadriporticus behind the stage housed gladiators and their families. Spectators also gathered there during intervals between performances. The earthquake of AD 62 partly damaged the theatre, and the stage had to be rebuilt completely. In AD 79, Vesuvius buried the building beneath ash and small volcanic stones.
The Bourbon rulers of the Kingdom of Naples began archaeological excavations at Pompeii in 1748. Systematic investigation of the Great Theatre area started in 1763, followed by extensive restoration of the building. The theatre is part of the Archaeological Areas of Pompeii, Herculaneum and Torre Annunziata, inscribed as a UNESCO World Heritage property in 1997.
Remains
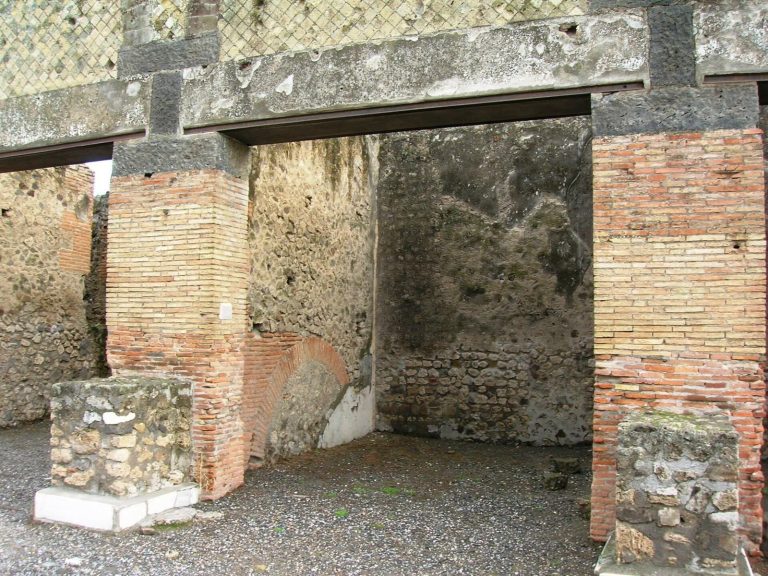
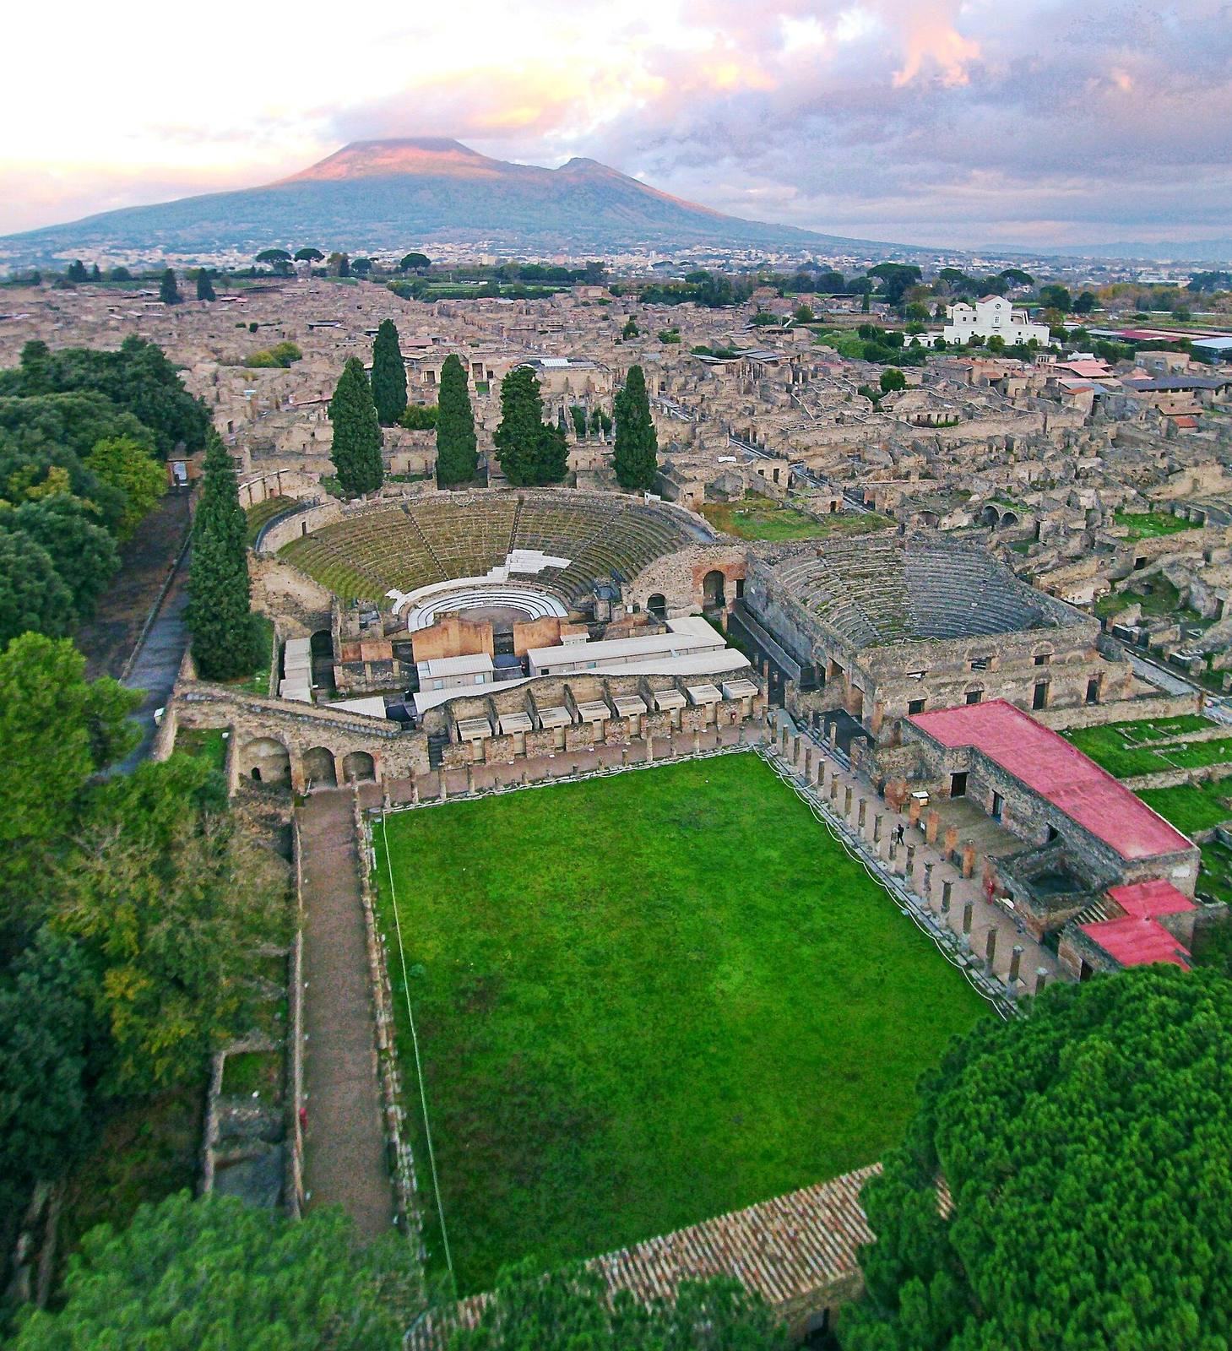
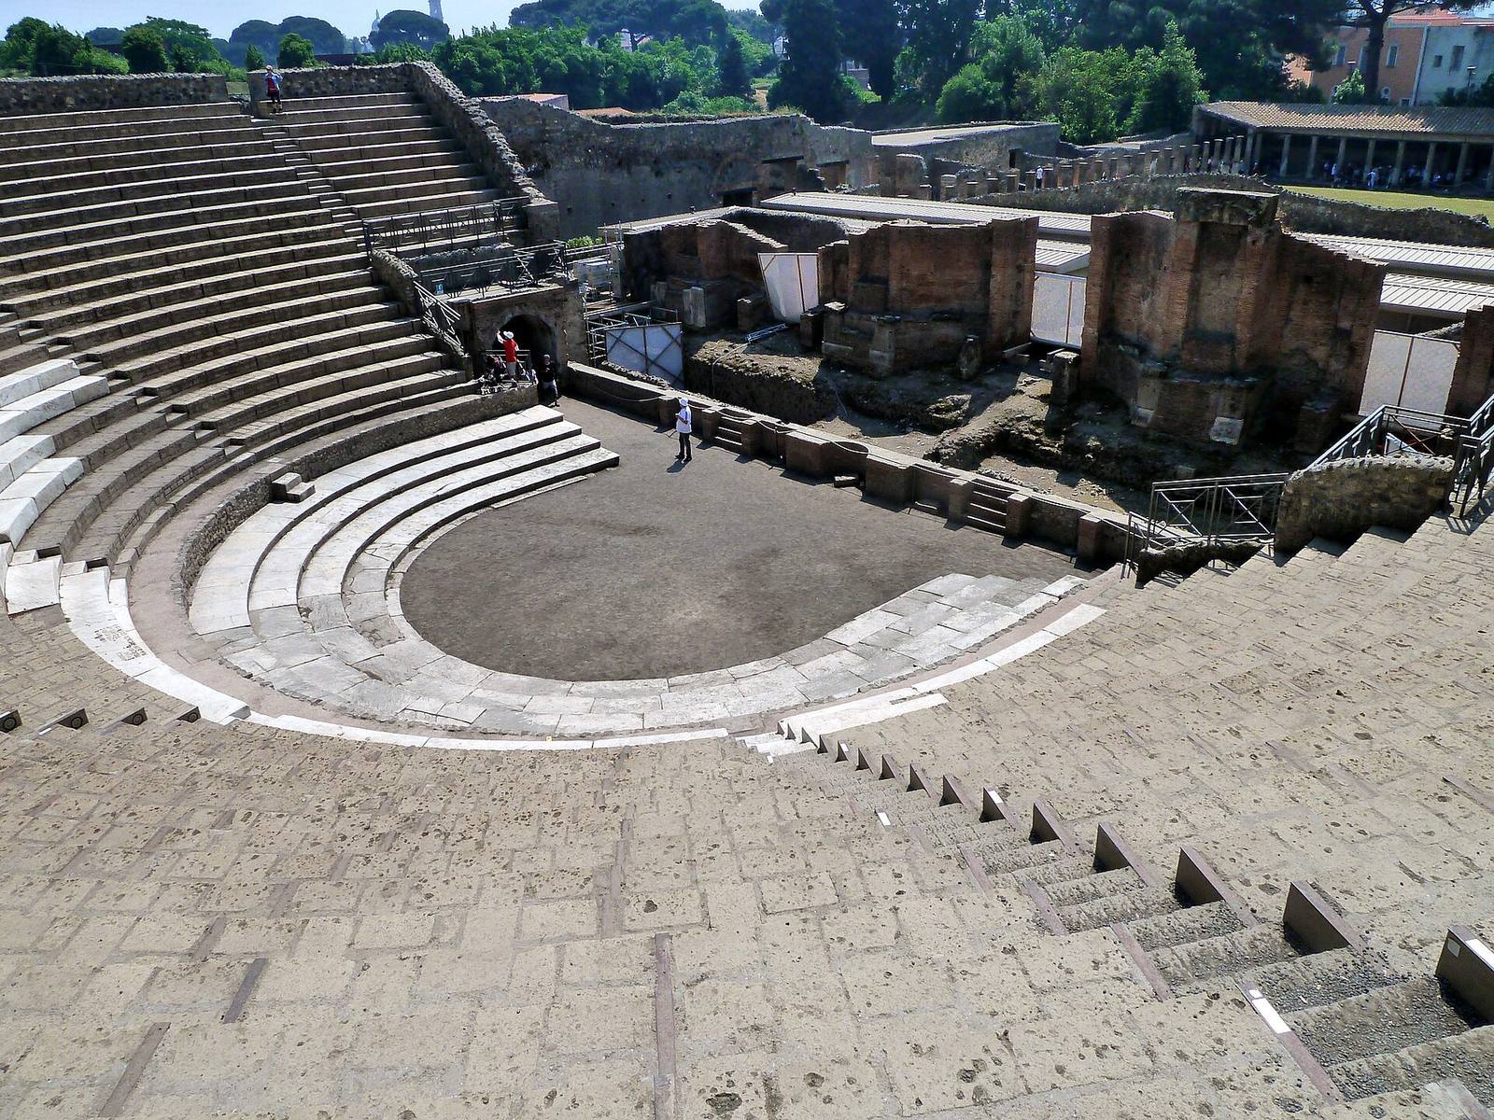
Set into a hillside in southern Pompeii, near the Via Stabiana and its gate, the theatre stands beside a Doric temple and a sacred area. Its auditorium uses the slope for support and faces a landscape dominated by the Sarno Valley and the Lattari Mountains. The plan is horseshoe-shaped, extending beyond a semicircle rather than following the semicircular form associated with the traditional Roman theatre model. The masonry uses opus incertum, a Roman technique with irregular stone facing; the stage is built in opus latericium, concrete faced with brick.
Auditorium and access
Seating tiers
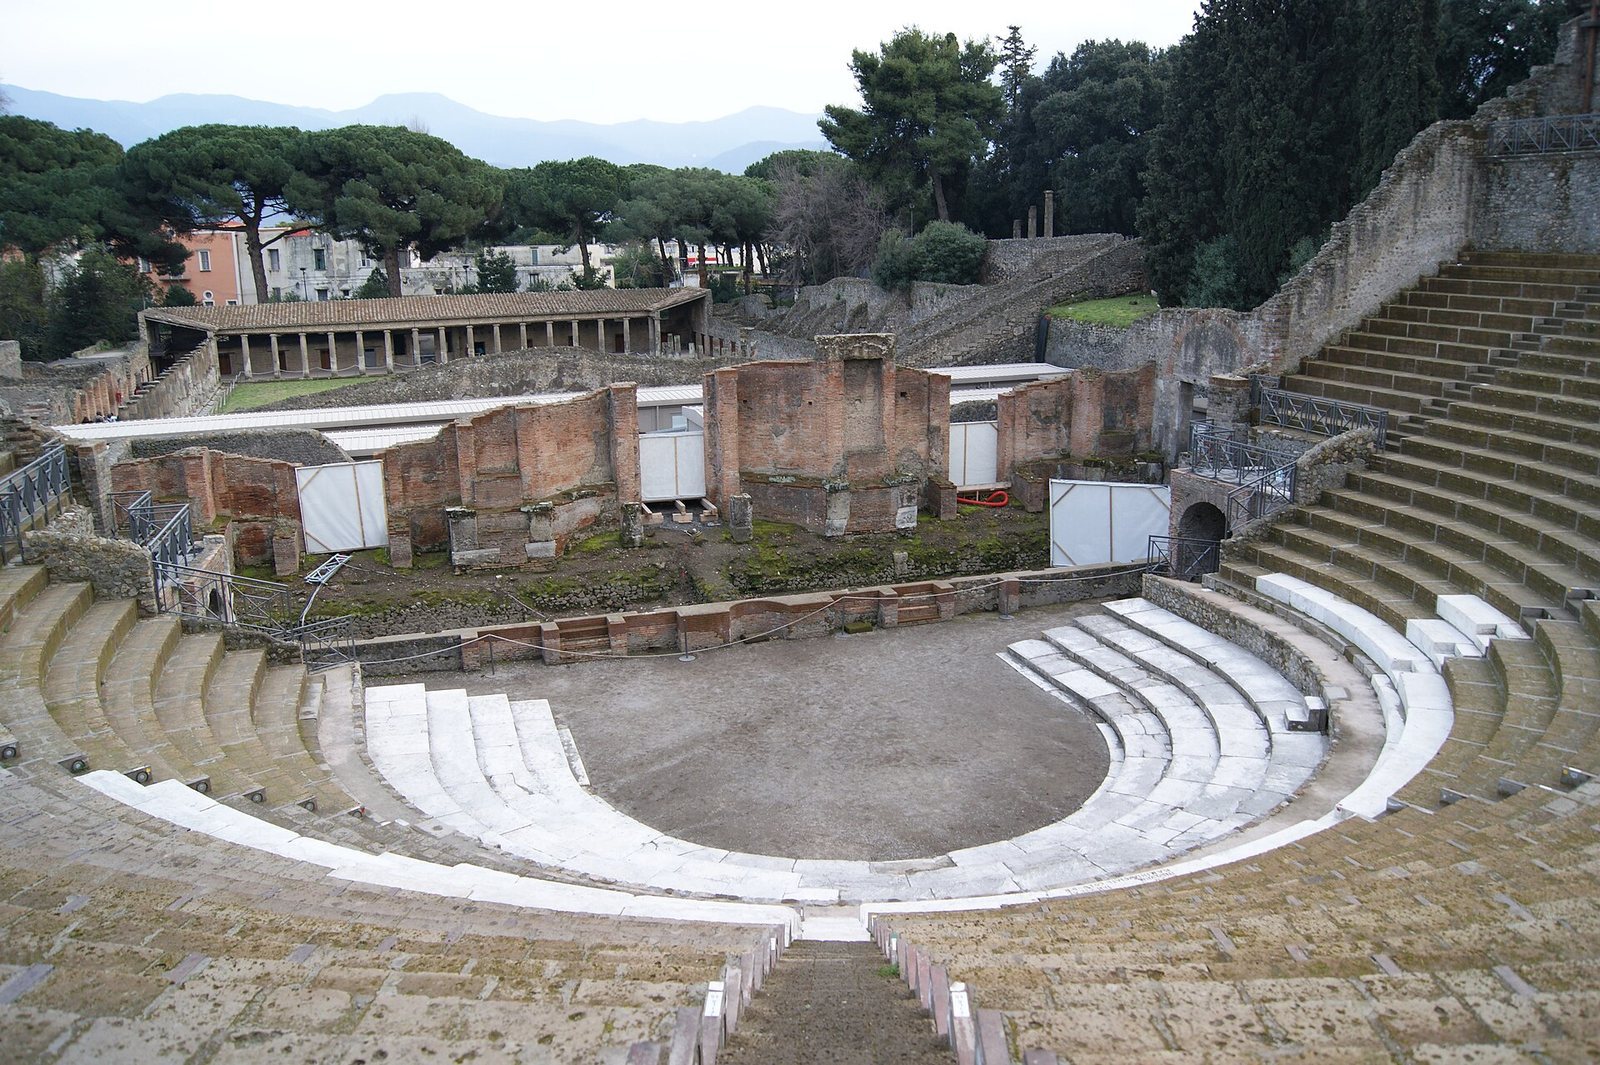
The auditorium held about 5,000 people and was divided into three sections. The lowest, faced with marble, was reserved for local council members and prominent citizens. The largest, middle section was assigned to guilds and offered the best views, while the upper tier was for ordinary people. Access stairs divided the middle and upper sections into five crosswise sectors each. Only a short stretch of the uppermost seating survives.
Upper gallery and reserved places
An upper seating tier rested on a continuous ring-shaped gallery with a barrel vault, a curved roof extending along the space. Further seats stood above the side passages, which were generally open in this type of theatre. Their position suggests that the seats were added after the passages were first built. The auditorium also had reserved viewing places for honored guests, with particularly good views of the stage.
Side passages and portico
Two covered side passages led into the orchestra, the area between the seating and the stage. The western passage connected at its far end to the large square Quadriporticus behind the stage, and a staircase from the portico led to the neighboring Triangular Forum. The eastern passage was reached from the Via Stabiana and also led to the portico. Both passages use irregular-stone-faced masonry. A male head from the Sullan period, the era of Roman general and dictator Lucius Cornelius Sulla, was found at the entrance to one passage. Inscriptions are also present on wall stones.
Stage and installations
Stage
The stage stood about 1.5 metres high and had two small stairways for actors. Niches at its sides accommodated officials responsible for public order. Its front had three doors and two levels arranged to resemble a palace, and was decorated with marble and statues. A curtain could be raised and lowered. A small dressing room beside the reserved seating also provided an entrance to the portico.
Water features and canopy
Excavations in the theatre area uncovered fountains and nymphaea, ornamental fountains or shrines associated with nymphs. Perforated blocks indicate that ropes and pulleys could support a canopy over the entire building during the hottest months.