Macellum of Pompeii: The City’s Roman Food Market
Site at a Glance
- Popularity
- High
- Country
- Italy
- Primary era
- Classical
- Eras represented
- Classical
- Civilizations
- Roman, Samnite
- Site type
- Economic
- Remains
- Market
On this page24 sections
History
The Macellum of Pompeii was the Roman city’s public food market on Via degli Augustali, beside the northeast corner of the Forum in Pompeii, Italy. The building visible today was rebuilt about 130 to 120 BC and reached its final form during the Julio-Claudian dynasty, Rome’s first imperial dynasty. It served a busy commercial district, specializing in meat and fish while occupying a central position set back from the Forum square.
Late Samnite and Republican phases
A market of similar size had occupied this site by the late third century BC, during the late Samnite period. The Samnites were an ancient people of central and southern Italy. The earlier market had no central circular structure. Its successor was built after the Forum area was reorganized, with the market’s position helping keep trade from obstructing activity in the square. As Pompeii grew, the market also eased pressure on the Forum.
Julio-Claudian use and repairs
Further building work during the Julio-Claudian period brought the market to its final form. Its east-side rooms combined commercial, public, and religious uses. The central room was probably devoted to the imperial family. The room to its north was likely used by an association responsible for the imperial cult, the religious honoring of the emperor and his family, for ceremonies and communal meals. Earlier interpretations instead identified that room as a merchants’ dining room or a court for market business. The southern room served meat and fish sales.
Shops on the north side opened onto Via degli Augustali and sold food, though some may have been used by the perfumers’ association. An electoral inscription links a candidate with that group. The south-side shops opened toward the market’s interior and were intended for food sales, probably including meat and fish.
Earthquake and eruption
The earthquake of AD 62 severely damaged the market. Repairs included rebuilding some shops and renewing painted decoration. A new wall was also constructed along the south side after the Sanctuary of the Public Lares, protective community deities, was built nearby. The work was probably still under way when Vesuvius erupted in AD 79. Small volcanic fragments and ash buried the market.
Rediscovery and interpretation
Excavations carried out by the Bourbon-Two Sicilies between 1818 and 1821 brought the building back to light. Its central column bases initially prompted an interpretation as a pantheon, a temple dedicated to all gods. Finds of cereals and fruit to the north, together with fish bones and scales in the courtyard drainage channel, established the market’s commercial function. Later work by Amedeo Maiuri clarified the use of the central structure, although Giuseppe Fiorelli’s excavation team had also treated the area as a pantheon.
The Macellum forms part of the UNESCO World Heritage property Archaeological Areas of Pompeii, Herculaneum and Torre Annunziata, inscribed in 1997.
Remains
The rectangular complex occupies a constrained plot just outside the Forum’s northeast corner. Its boundaries are Via degli Augustali to the north, the Sanctuary of the Public Lares and Vicolo del Balcone Pensile to the south, Vicolo di Eumachia to the east, and the Forum to the west. The surviving fabric combines irregular stonework, brick, and colored volcanic tuff, a stone formed from volcanic ash. The arrangement brings the Forum-facing entrance and shops together with a courtyard, food stalls, and a group of rooms along the higher east side.
Plan and Forum frontage
Boundaries and entrances
The west façade sits slightly out of line with the Forum, shaped by the streets running along the market’s north and south sides. The shops facing the square increase in size from south to north to follow its irregular edge. The main west entrance faced the Forum, while a second principal entrance opened midway along the north side onto Via degli Augustali. A service entrance on the southeast side was approached by a short stair. A south doorway lay beside the meat-and-fish area; after the nearby sanctuary was built, the lane there ended as a cul-de-sac.
Western frontage and entrance
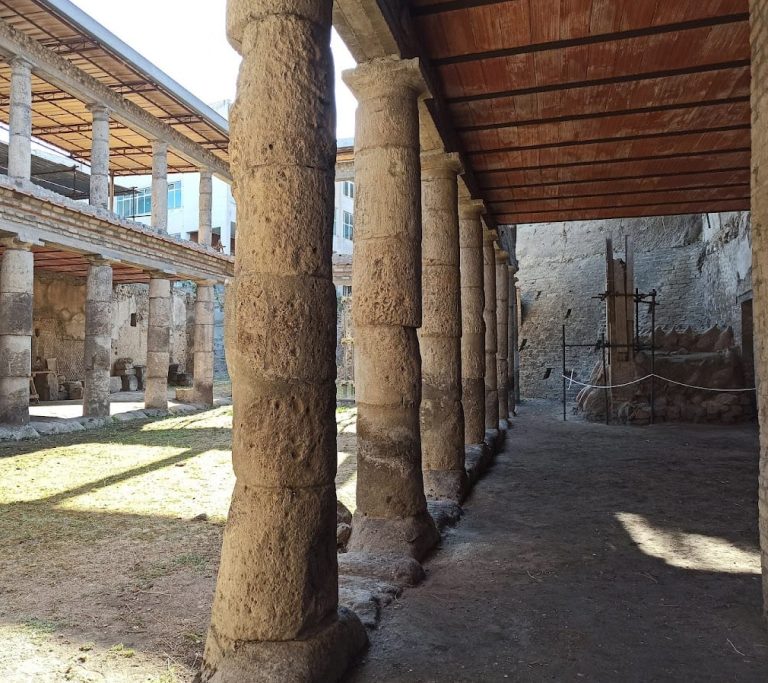
Three heavily restored marble columns stand before the west façade. Taken from the Forum portico, they retain Corinthian-style capitals and part of the horizontal structure above them. The lower third of two shafts is fluted, while their upper sections are smooth. Behind them, the market’s entrance hall connected directly with the Forum portico. Its two levels of columns rose one above the other without an intervening floor, creating the appearance of a façade. Bases for honorific statues remain behind the columns, and further statue bases stood in front of the building.
The monumental entrance divides into two passages around a central, shrine-like frame flanked by Corinthian columns. Sculptures of chimeras rest on the columns. They originally belonged to the Garland Tomb on Via dei Sepolcri, opposite the Herculaneum Gate. A Greek workshop may have made them, although production in a workshop at Naples or Puteoli is also possible. The frame probably held a statue of an emperor.
Rooms facing the Forum
Six rooms, three on each side of the main entrance, opened toward the Forum. Built with irregularly shaped stones, they probably served as places for exchanging currency. Their depth decreases from north to south in response to the square’s uneven boundary. A water channel and marks for column positions trace the line of an inner row of columns.
Courtyard and commercial spaces
Central courtyard
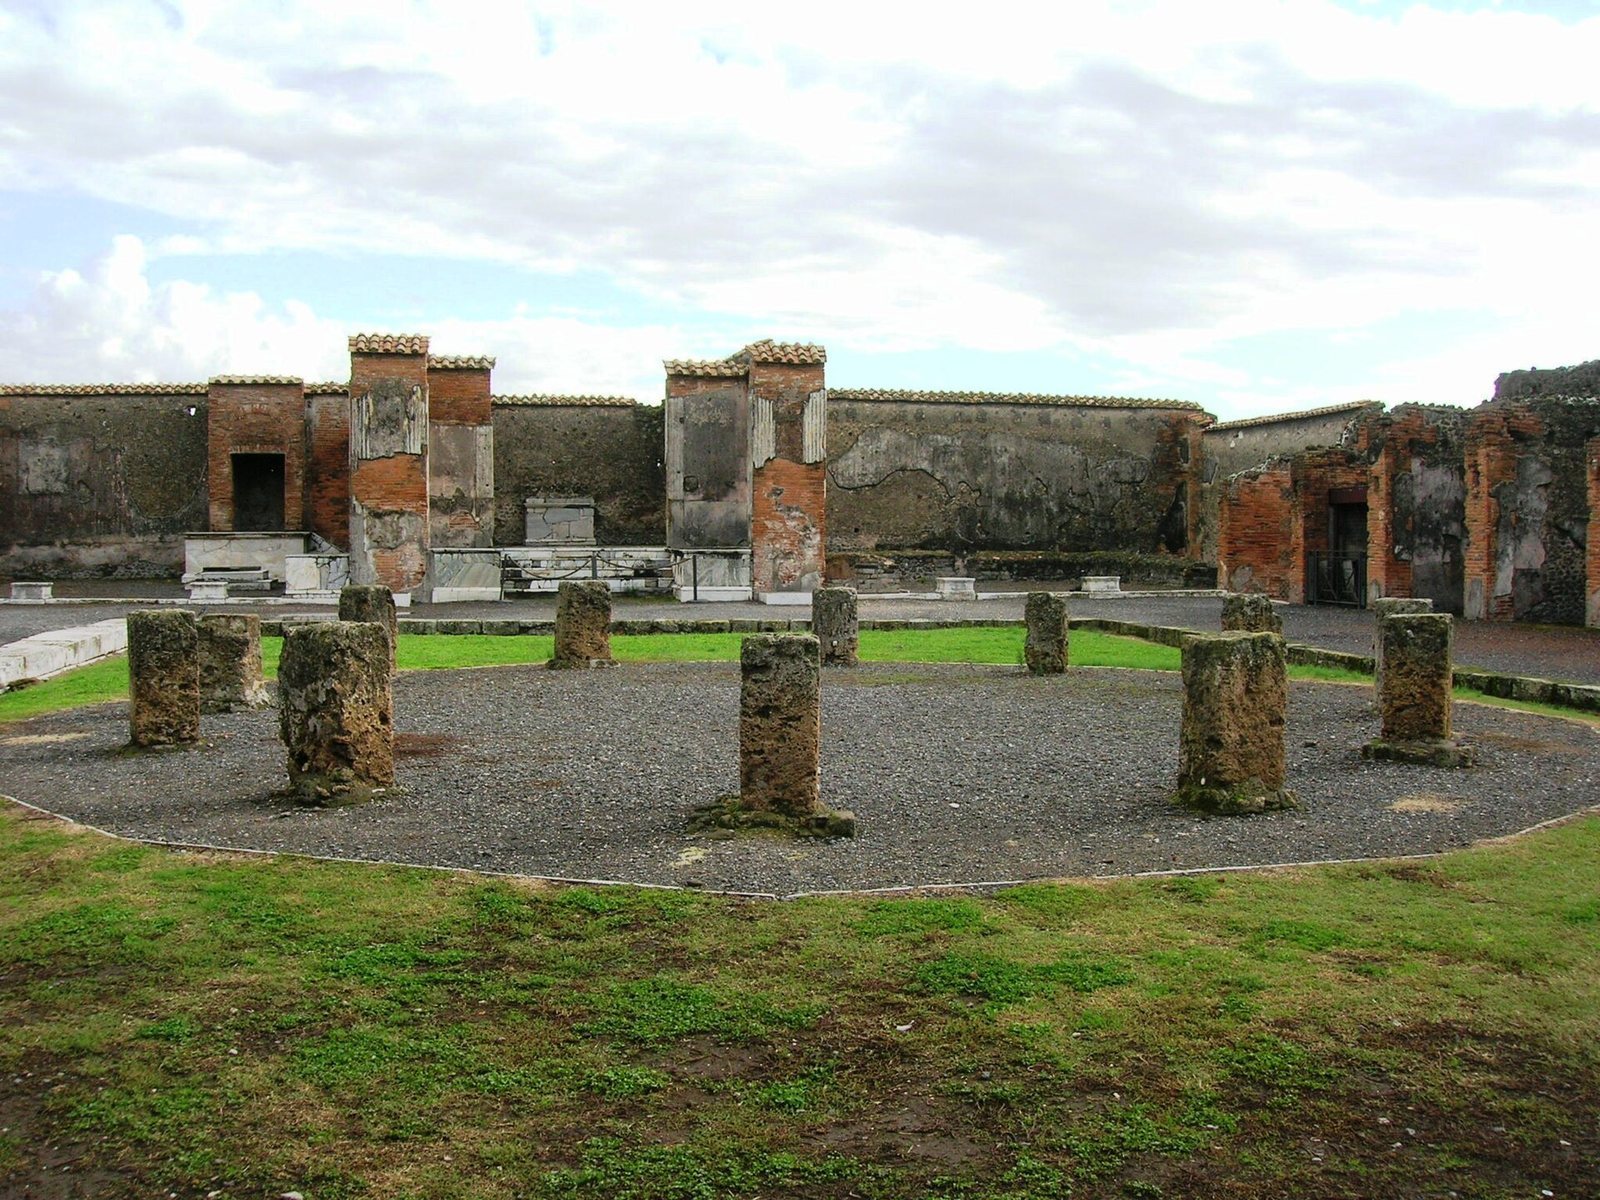
A deep row of columns once surrounded the open courtyard. A base of travertine blocks along its north side and a short section to the west mark part of the arrangement; drainage and column-position marks also survive. In the courtyard’s centre, twelve tuff pedestals form a twelve-sided pattern. Wooden posts fixed to them probably supported a conical wooden roof. The arrangement was once understood as a circular shrine, partly because excavators believed a well had occupied the centre. A slightly raised interior, edged by a low marble lip, has flooring made from crushed stone, travertine, marble, and mortar.
Maiuri’s excavation of fish bones and scales in the central drain helped identify the space as a place where fish were sold, cleaned, and prepared. The pedestals were in poor condition when found and were restored in the nineteenth century. A wooden upper level probably contained attic rooms for butchers’ assistants and other staff, reached from outside by a wooden stair and gallery. The eruption destroyed that upper floor.
North-side shops
Twelve food shops lined the north side and opened onto Via degli Augustali. Their north-facing position limited direct sunlight and helped keep goods cool. Finds included storage jars and amphorae, chestnuts, figs, pulses, bread, cakes, grapes, and other fruit. These objects are now in the National Archaeological Museum of Naples. An electoral inscription links a candidate to the city’s perfumers, leaving open the possibility that some of the shops sold perfumes rather than food.
South-side shops and service rooms
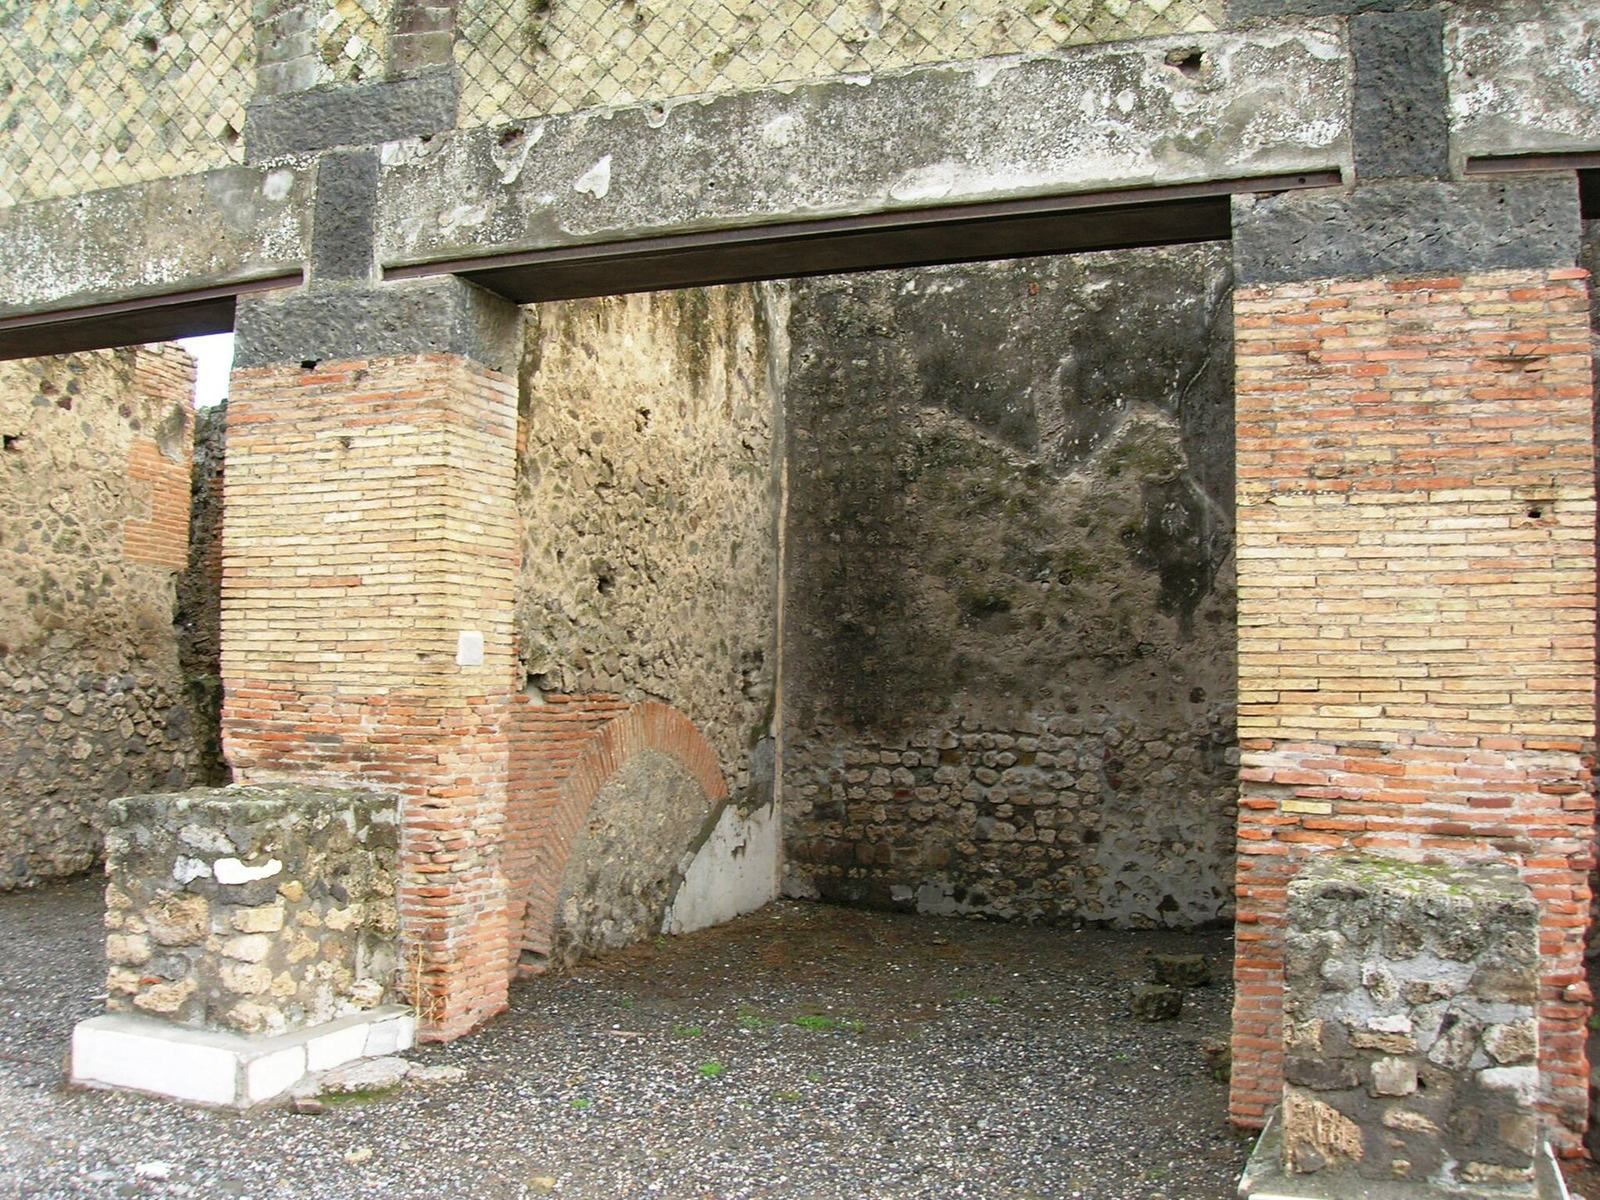
Eleven shops of broadly similar size and construction opened from the courtyard along the south side. They are now used to store Bronze Age skeletons and other finds. Small rooms also formed a row outside the north wall and along the inner face of the south wall. Their lower sections were built of irregular stonework to a height of about 1.35 metres, with limestone and tuff above. Floors combined broken tile, travertine, and marble fragments beneath a mortar surface.
Rooms on the east side
Central chamber
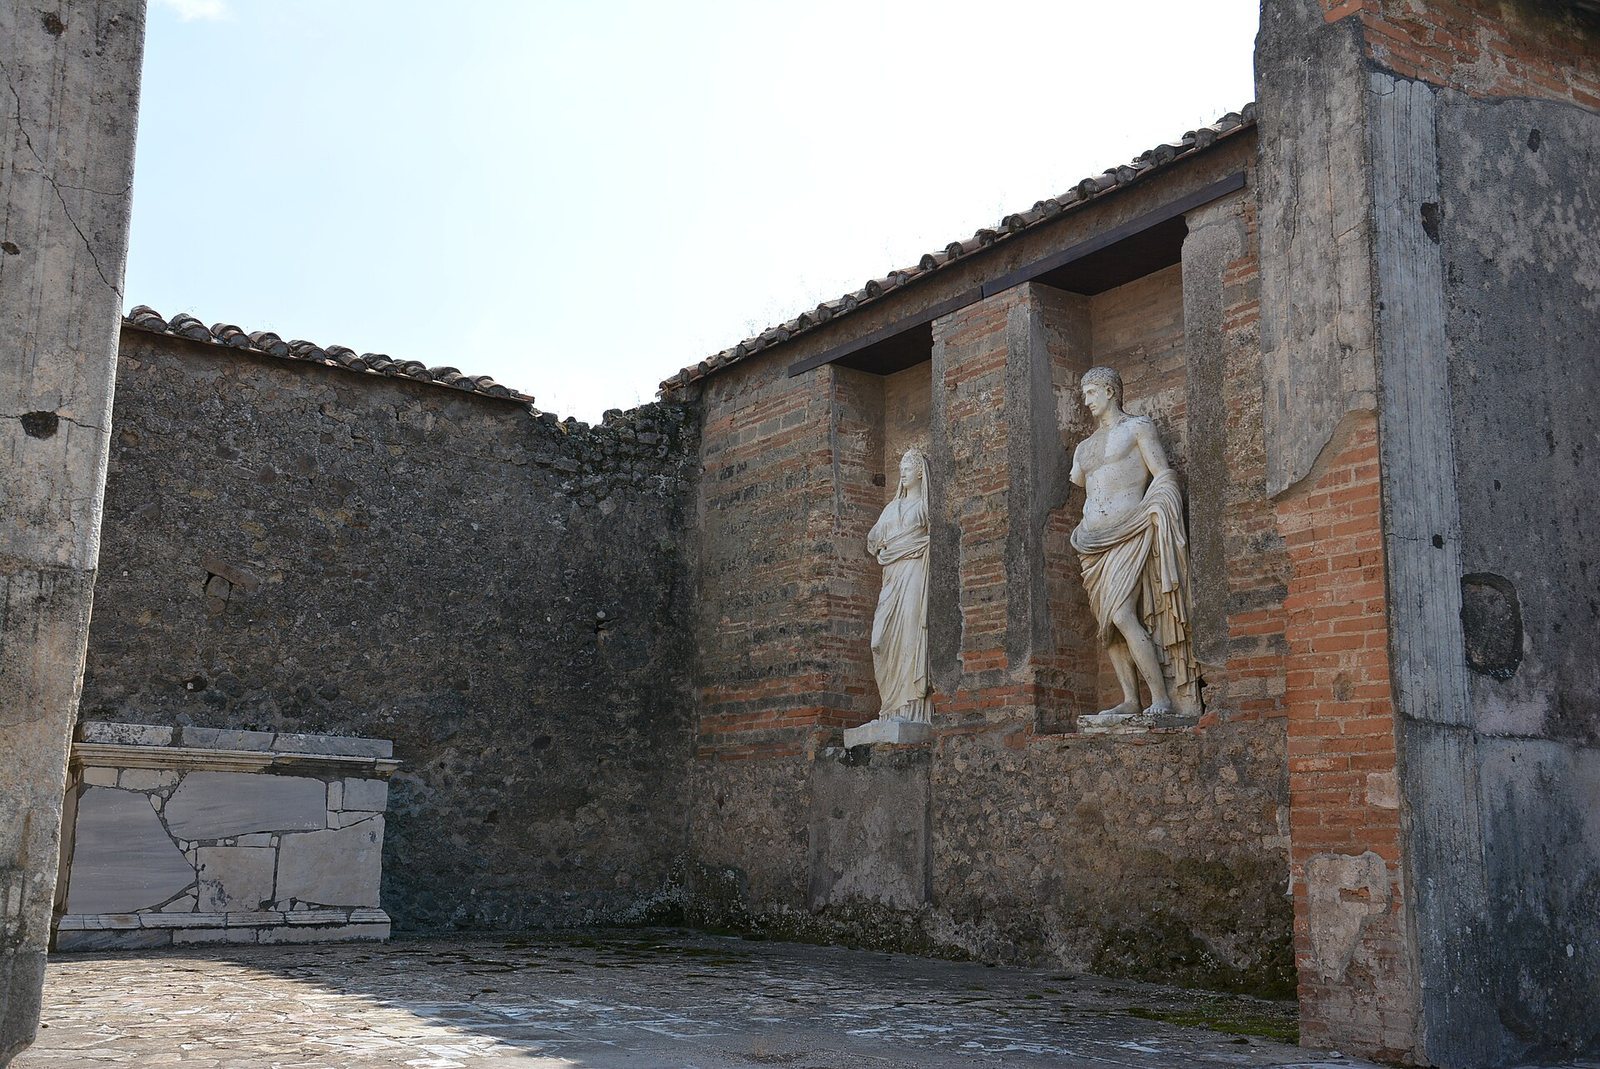
Three rooms stood on the higher east side, with floors made from mortar incorporating crushed brick. Five steps led to the central chamber, whose entrance was framed by a decorative band and brick side walls. Its back and side walls combine small blocks laid in regular courses with irregular stonework. A pedestal stands against the rear wall, and two niches are set into each side wall. Most of the original plaster decoration was lost in the eruption.
Sculptures from the niches date to Nero’s reign; the originals are now in the National Museum of Naples. Plaster casts of a male and a female figure occupy the right-hand niches. The man wears only a cloth around his hips and once held a sword in his right hand; two holes in his head may have secured a bronze crown. The woman wears a tunic and mantle, with a wreath of vegetation. She held a shallow dish for ritual offerings in her right hand and incense grains in her left. A separate arm holding a globe, found in the room, may have belonged to a statue of an emperor.
The figures’ identities remain debated. They were once identified as Marcellus and Octavia Minor, while figures in the other niches were attributed to Agrippina and Nero. A later interpretation considers the latter statues to represent other, unidentified members of the imperial family. Heinrich Nissen proposed that three of the original five statues had been removed after a breach was made in the rear wall. He suggested arrangements that placed Augustus as Jupiter, the chief Roman god, at the centre, with members of his family in the surrounding niches. Nissen identified the surviving pair as Livia and Drusus the Elder and cited an inscription that may have stood beneath the woman’s statue. More than a century later, Paul Zanker argued that Augustus could have appeared as Jupiter and that the other figures may have been people honored by the city after gaining public recognition at the market. In this reading, the male figure was probably already dead when shown in heroic form, while the woman may have served as a public priestess.
Northern room
The room north of the central chamber had an entrance divided by two columns. Inside, a small altar stood on the right, raised on three steps and made from two pieces of marble supporting a basalt slab. Its raised rim and a hole at one corner suggest that it was used for liquid offerings. A marble-faced platform against the south wall has an uncertain purpose. It may have served market heralds or money-changers, or held images of the protective Lares. Two small paintings show Cupids, winged figures associated with the Roman god of love, drinking wine and playing a lyre in one scene, and taking part in a sacrifice in another. Sheep skeletons, ox skulls, and other bones were found outside the room. They may relate to sacrificial animals or animals awaiting sale.
Southern sales room
The southern room, used for meat and fish sales, had an entrance divided into three sections by two columns. A broad counter faced with marble ran along its north, east, and south walls. It had an opening midway along the east wall and ended partway along the south wall. A channel along the left side collected water used for cleaning and drained it toward the street. The counter slopes slightly to direct liquid outward, a feature suggesting that the left section was used to sell fish.
Paintings and finds
Painted decoration
The west wall of the courtyard retains paintings in the Fourth Pompeian Style, a Roman scheme for wall decoration. Red borders enclose black panels with scenes from myth: Penelope recognizes her returned husband Odysseus, Io is watched by her guardian Argus, and Medea contemplates the deaths of her children. Views of buildings in green and pale red separate the panels against white backgrounds. Above them, architectural designs divide blue fields containing a young woman with sacrificial equipment and a satyr playing a double-pipe instrument.
Still lifes show birds, poultry, wine jars, fruit, flowers, baskets, and fish. Another scene depicts Cupids crowning a donkey beside millstones, probably referring to the festival of Vesta, when donkeys were relieved from work. The food depicted in the paintings also reflects the market’s trade. At the south entrance, a pair of painted snakes appears beneath a niche. They are associated with an altar probably dedicated to the protective spirit of the market.
Coins, animal remains, and casts
More than 1,000 coins came from the building, though their exact findspot is uncertain. They may have formed the treasury of an organized association or represented a merchant’s daily takings. Two urns at the building’s northwest corner contain plaster casts of people who died in the eruption.
Earlier market and later building fabric
Predecessor market
The earlier market had a façade set closer to the Forum and an open selling area paved with polished, compacted stone. Its shops had floors of stone chips and mortar, while rooms on the east side used a mortar surface containing crushed brick. The open-market paving remained in use until AD 62, while interior floors were gradually renewed. The east-side rooms had decoration in the First Pompeian Style, an early Roman wall-decoration scheme, and a second row of columns. The earlier south shops were shallower and divided differently, while the east and west sides were more spacious than in the later building.
Rebuilding and south wall
The rebuilding about 130 to 120 BC introduced a circular structure supported by a single ring of columns and set the main façade farther back, slightly reducing the market’s area. During later work, the east side of the interior row of columns was dismantled and the paving renewed, while the original tuff columns were initially retained. On the west, the columns were removed to make room for a small shrine-like frame built with irregular stonework, which was soon abandoned. The west- and north-side shops also belong to this later phase.
The south exterior wall, about 13 metres opposite the Sanctuary of the Public Lares, is built from colored volcanic tuff arranged in a net-like pattern and framed by brick pilasters. Its colored stonework forms the finished surface. The wall rests against older irregular stonework and is among Pompeii’s best-preserved examples of this construction and among the finest walls of the city’s final building phase.