House of the Ceii: A Roman Residence in Pompeii
Site at a Glance
- Popularity
- Medium
- Country
- Italy
- Primary era
- Classical
- Eras represented
- Classical
- Civilizations
- Roman, Samnite
- Site type
- Domestic
- Remains
- House
On this page17 sections
History
Construction and remodeling
The House of the Ceii is a Roman residence on Menander Alley in Pompeii, Italy, built at the end of the second century BCE, near the close of the Samnite period. The Samnites were an ancient people of Italy whose cultural and political history preceded Roman dominance in the region. The house’s modern name refers to the Ceii, an old Samnite family of Pompeii who lived there, and its construction used methods associated with Samnite building traditions.
The residence was remodeled at least twice. In a major renovation early in the first century CE, its interior paintings were replaced with decoration in the Third Pompeian Style, a Roman wall-painting form organized around panels and architectural motifs. Later modernization included adding an upper storey, but this work was still under way when the house was buried.
Final occupation and archaeological work
Everyday objects found in the house indicate that it remained in ordinary use when Vesuvius erupted in 79. The eruption covered Pompeii in ash and lapilli, small volcanic fragments. The house may have been looted soon afterward.
Matteo Della Corte excavated the residence between March 1913 and August 1914, and further excavations took place in 1982. Parts of the building were later restored and reroofed, work that helped preserve its painted decoration.
Remains
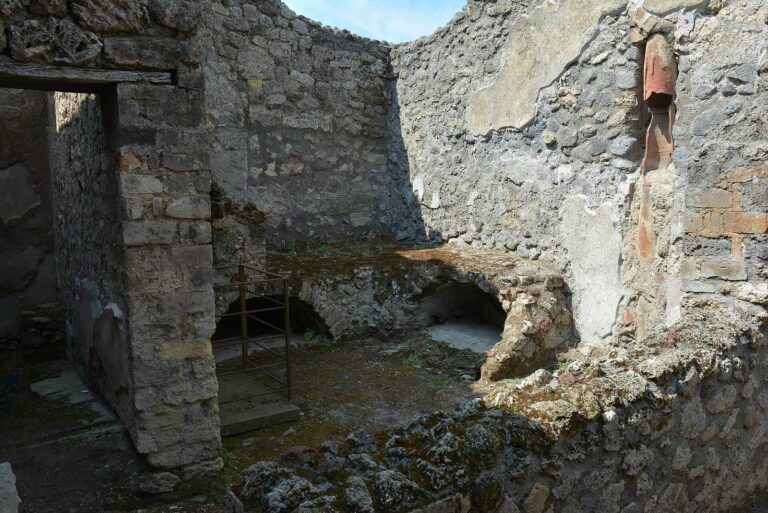
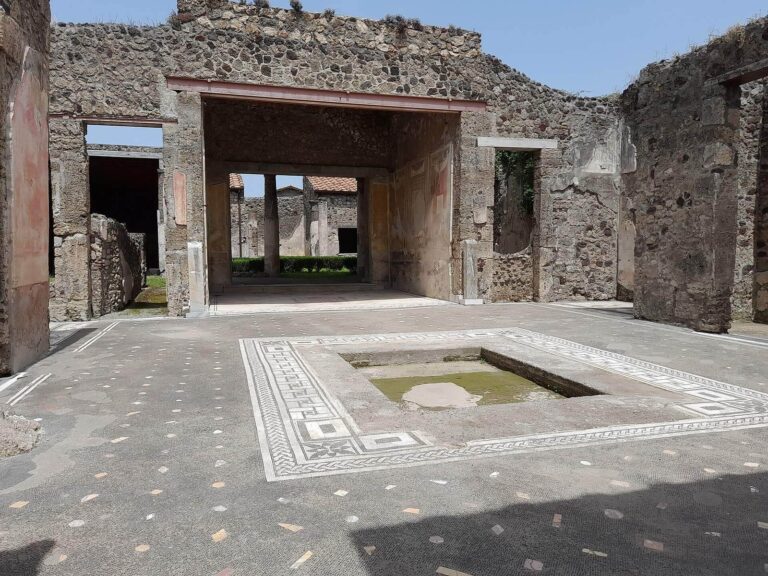
The house covered 288 square metres and followed a compact row-house plan. Its entrance passage led to a four-columned atrium, a central hall, with rooms on its north and south sides. The northern rooms connected with the garden, while a passage also linked the atrium to that outdoor space.
Street frontage and entrance
Facade
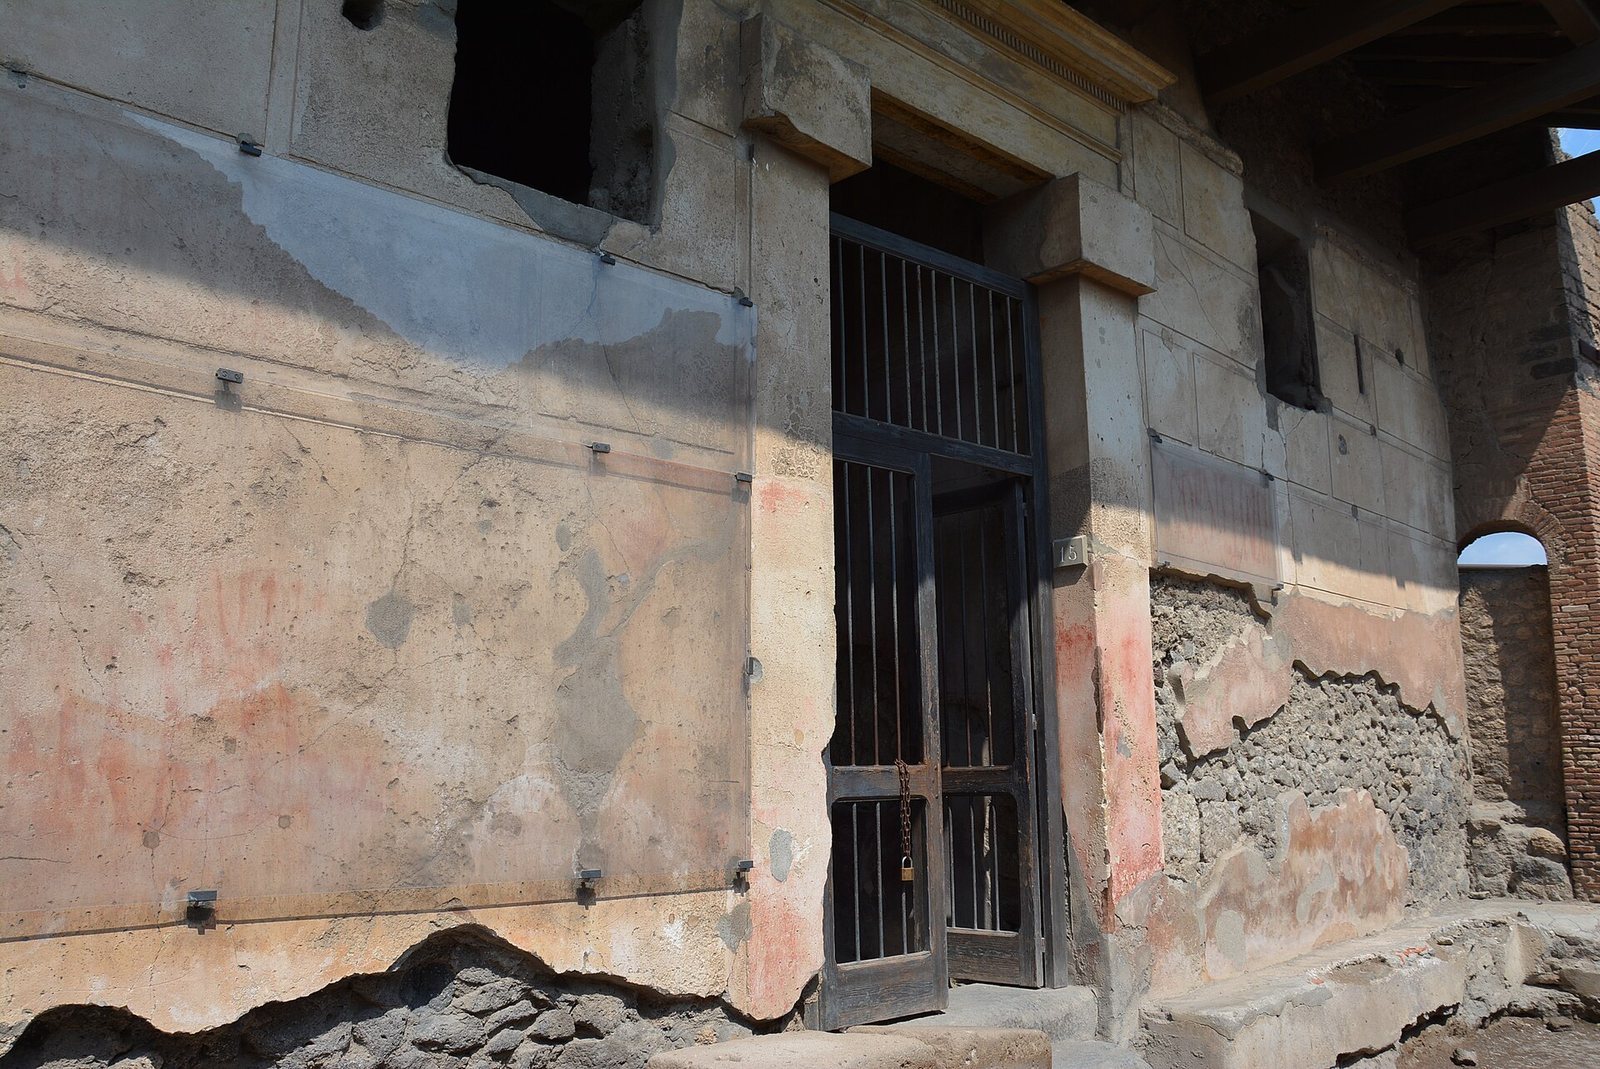
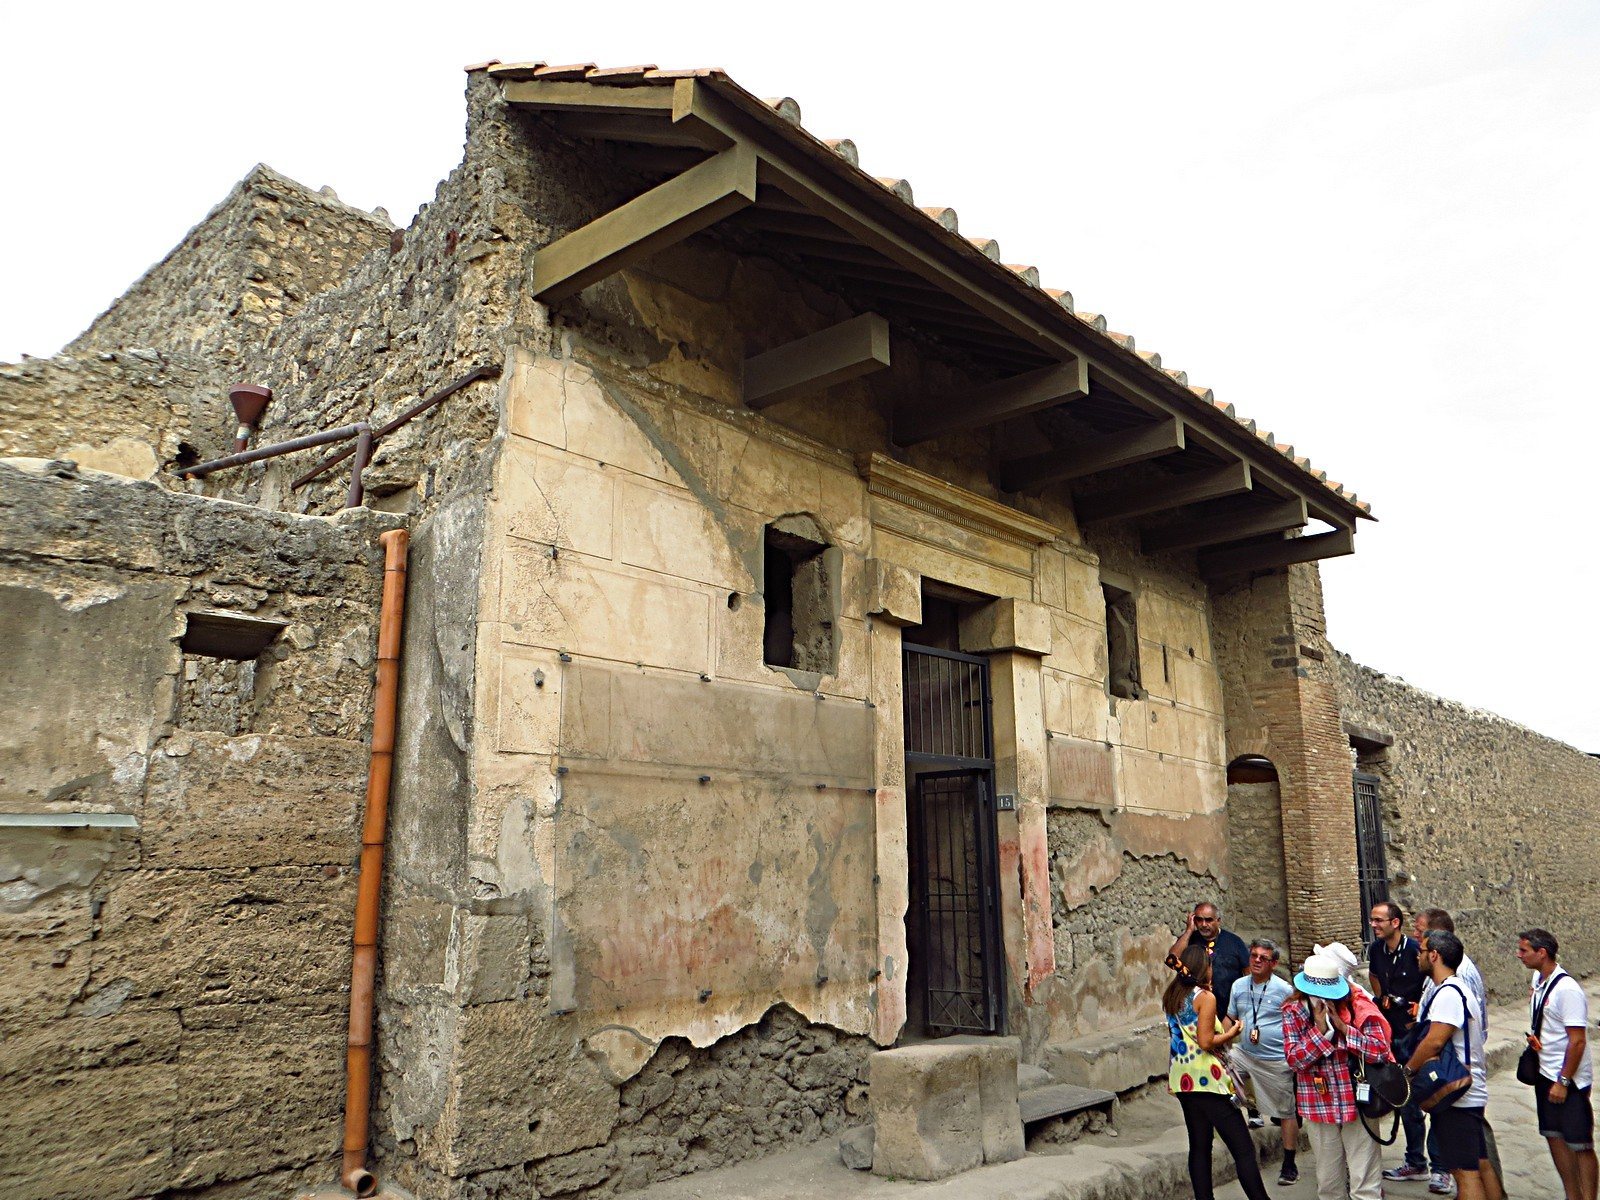
Two shallow wall-mounted columns frame the entrance. Their block-shaped tops supported a horizontal beam with a cornice of tooth-like blocks, above which was a canopy. The facade had two windows and a stucco finish shaped to resemble cut-stone blocks. Nine electoral inscriptions were painted on it when the house was excavated. One praised L. Ceius, prompting the suggestion that Lucius Ceius Secundus lived in the residence. He was an aedile, a Roman civic magistrate, in 76 and a duovir, one of two senior municipal magistrates, in 78.
Entrance passage
A concrete cast reproduces the two-leaf entrance door and incorporates original iron elements. The passage walls had red panels on a white ground, with architectural designs in the upper zone, and the ceiling was painted as well. A second door, probably with three leaves, separated the passage from the atrium.
Atrium and household rooms
Atrium
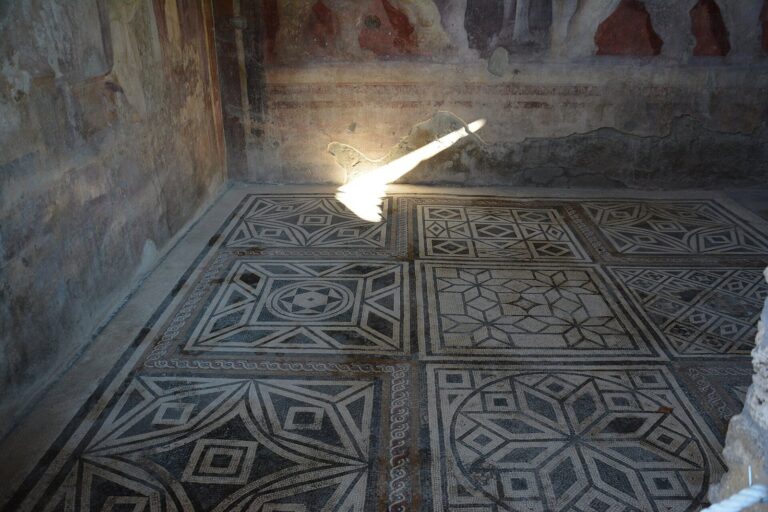
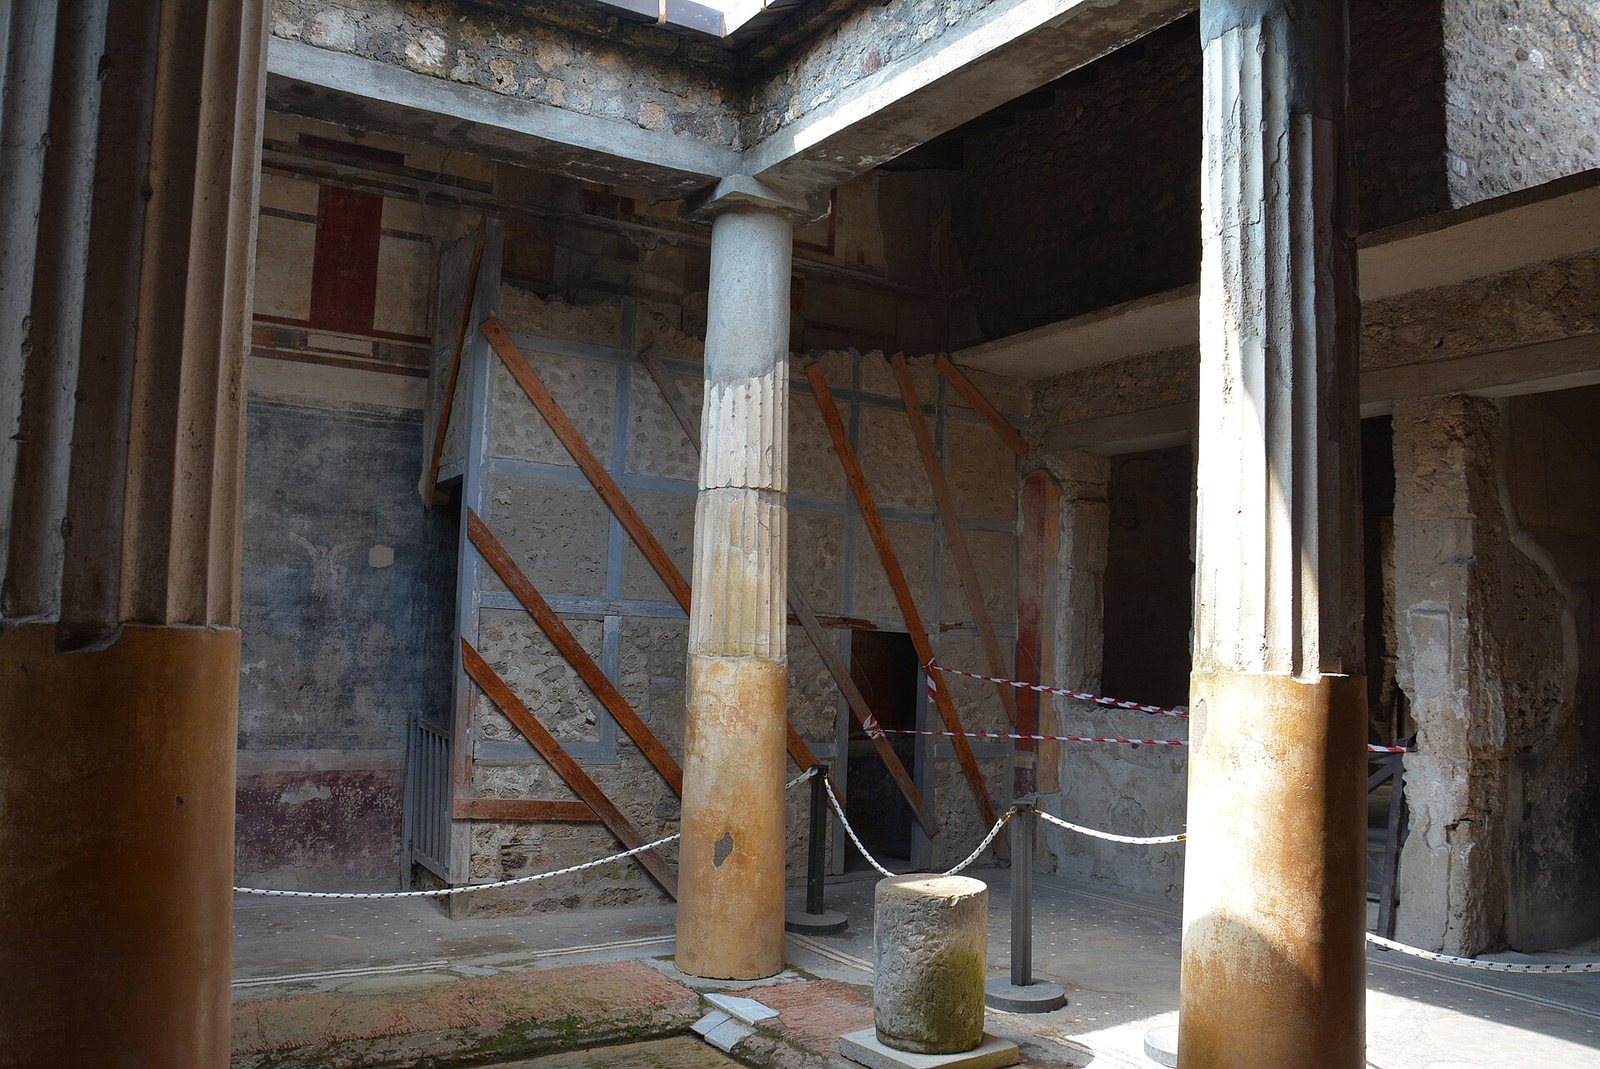
Four columns stood around the atrium’s central impluvium, a basin for collecting rainwater, which was made from fragments of large storage jars. A marble rim was added during a first-century restoration. The floor was cocciopesto, made from crushed pottery mixed with a binder, and included white tesserae, small pieces used to form a mosaic. Red and black wall panels stood below a white upper zone decorated with architectural motifs. Finds included a circular marble table, a marble wellhead, eleven terracotta lamps, an iron lamp, and a bronze lantern. A wooden cupboard may also have stood in the hall.
Upper storey
A staircase along the atrium’s left wall led to an upper storey that extended along the facade. It was being built with opus craticium, a timber framework with infill, and partly collapsed during the eruption. The upper floor was used by the household’s staff.
South-side rooms
On the atrium’s south side, the room to the right was a bedroom lit by two windows. Its walls had a black lower band, green and red central panels, and a yellow upper zone with architectural designs. A small painting showed a female poet instructing a woman playing a cithara, an ancient stringed instrument. The room to the left is thought to have been a kitchen with a latrine. Finds there included fragments of a life-size statue, a marble dove with iron feet, and ceramic vessels.
Tablinum
The tablinum, a formal room opening off the atrium, led directly to the garden. Its cocciopesto floor had a central geometric mosaic surrounding lozenge-shaped tiles of colored marble.
Triclinium
The triclinium, or dining room, had a similar floor, with a central pattern of opus sectile, decoration made from fitted pieces of cut stone or marble. Its walls combined a black lower band, red and black panels, and a white upper zone. Mythological subjects appeared in the central wall paintings. The west wall showed Dionysus, the god associated with wine and ecstatic worship, pouring wine for a tiger; the east wall depicted a Maenad, a female follower of Dionysus.
Garden and adjoining spaces
Corridor and ancillary rooms
A short corridor between the tablinum and triclinium connected the atrium with the garden. Its black walls featured still-life paintings. Beyond it, a passage had black panels decorated with plant motifs. A small storage room stood to the left, while three rooms lay to the right. One was an oecus, a reception or gathering room, with a black lower band, white and red middle panels, and a white upper zone decorated with architectural motifs, garlands, and ornamental bands. The other two rooms had simple plaster finishes and served as storage areas.
Garden channel and fountains
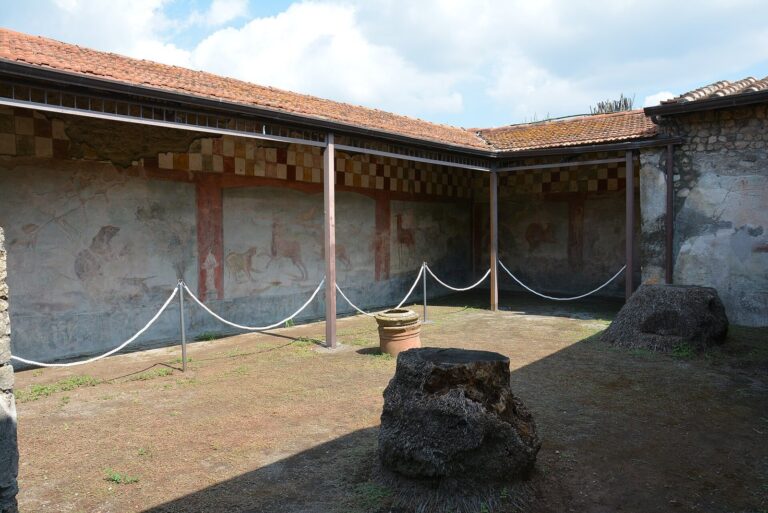
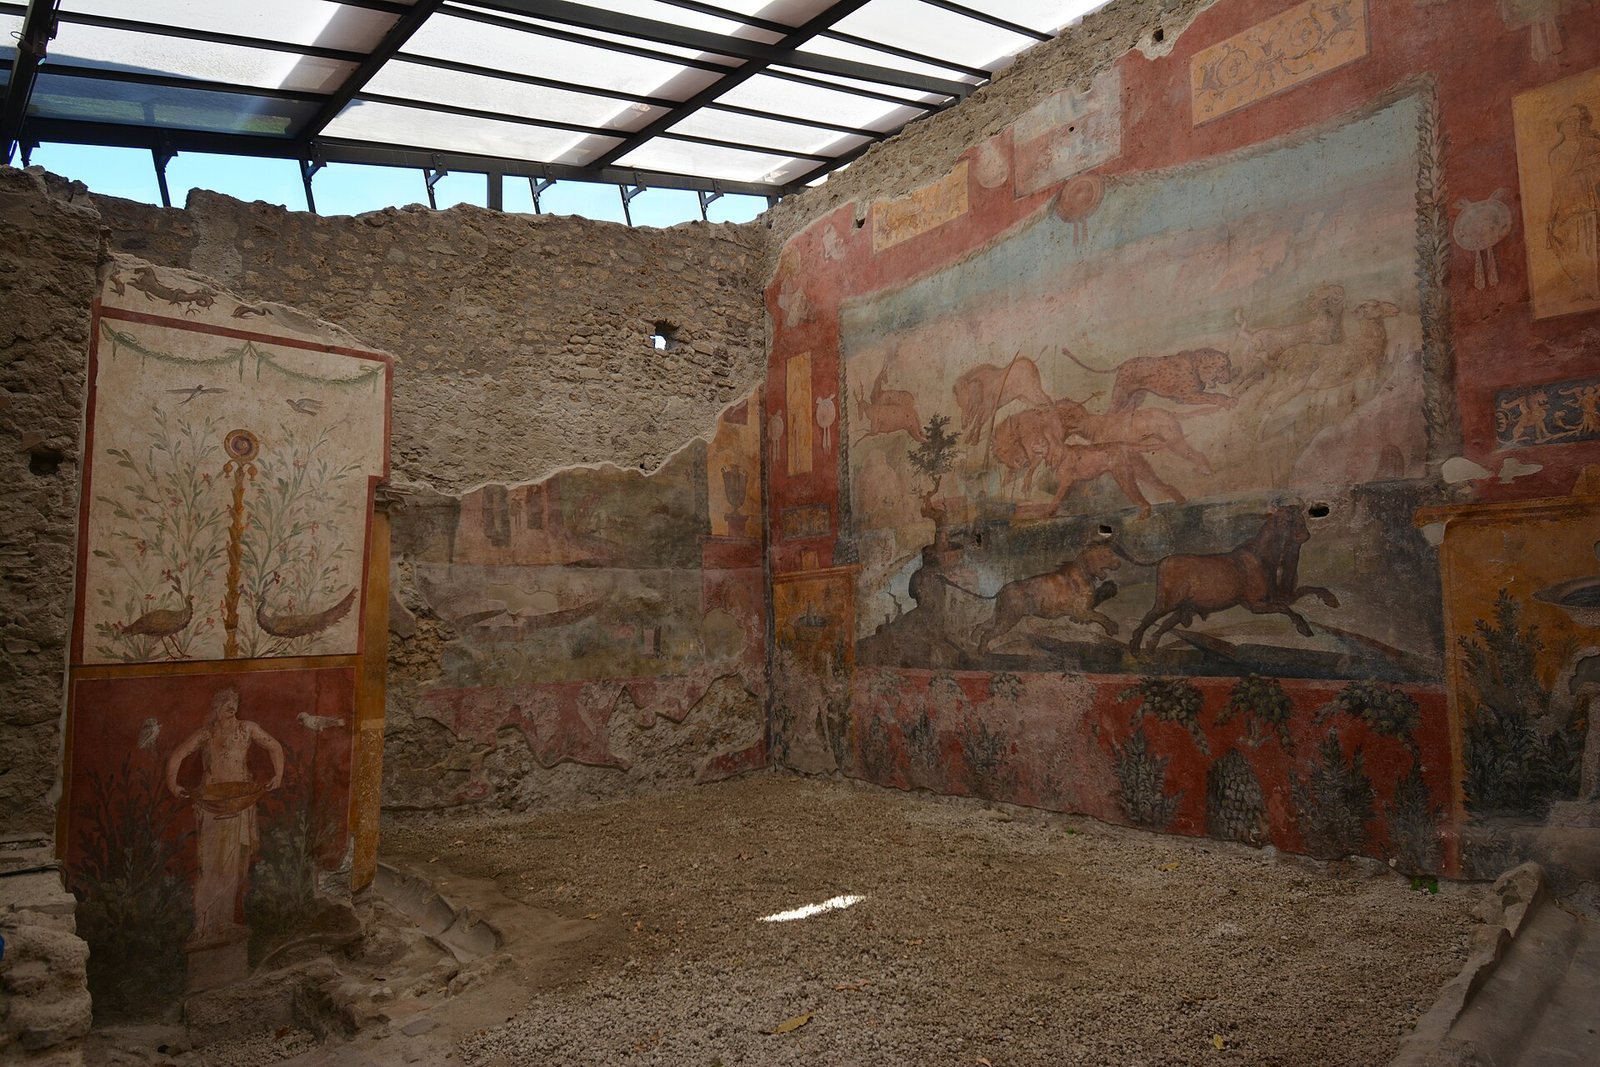
A channel ran through the garden, with a fountain at each end. One fountain represented a nymph and the other a sphinx. The garden’s back wall carried hunting scenes, while its side walls showed Nile landscapes. On the left were scenes of pygmies fighting hippopotamuses and crocodiles, as well as a ship transporting amphorae. The opposite wall depicted sacred buildings in Egyptian architectural forms.
Garden paintings and finds
Near a window, a hooded traveler appeared on the right and a small painting of grapes and apples on the left. A smaller window was near a figure of Priapus, a fertility deity represented with an erect phallus. Numerous graffiti and a tortoise skeleton were also found in the garden. Across the house, surviving wall paintings use formal panels, predominantly in red and black.