House of M. Lucretius: A Roman Private House in Pompeii
Site at a Glance
- Popularity
- Low
- Country
- Italy
- Primary era
- Classical
- Eras represented
- Classical
- Civilizations
- Roman
- Site type
- Domestic
- Remains
- House
On this page14 sections
History
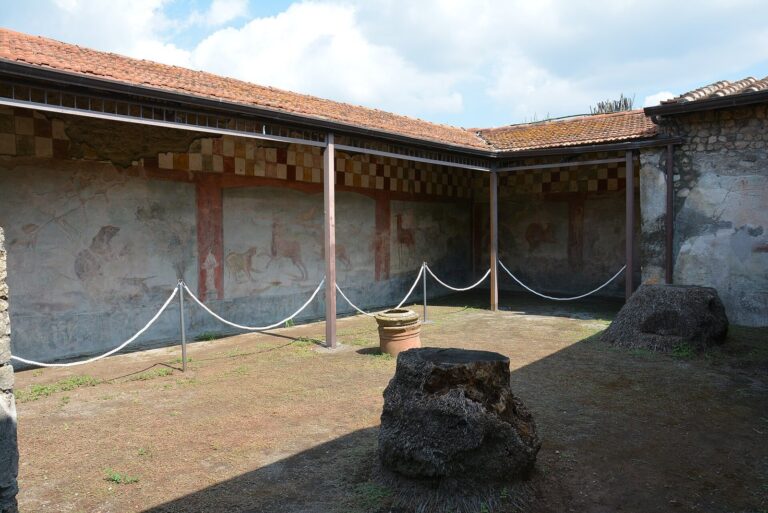
The House of M. Lucretius was a Roman domus, or urban private house, in central Pompeii, Italy. It took shape around the reign of Augustus by joining parts of two earlier residences, and its final decoration included paintings in the Fourth Style, a Roman wall-painting style featuring elaborate schemes and imagined architecture. In its last phase, the house was apparently owned by Marcus Lucretius, a Pompeian town councillor and priest of Mars, the Roman god.
Early development and formation
People occupied the site from the sixth century BC, although few finds are known from the fourth and third centuries BC. Around the turn of the third to second centuries BC, Pompeii’s streets and city blocks were laid out and the first houses on this block were built. House 24, situated on the block’s highest ground, was among its oldest buildings; its position suggests that it held early importance.
The residence assumed its combined form around the time of Augustus, when the northern part of House 24 was joined with the western part of House 5. The resulting house incorporated spaces with different earlier histories into a single property.
Marcus Lucretius and the final phase
A small wall painting connects Marcus Lucretius with the house and identifies his civic and religious offices. The Lucretii were an old Roman family found in Pompeii from the Augustan period and closely associated with the imperial family.
The earthquake of AD 62 appears to have caused severe damage. Much of the western part was rebuilt, and the house may have reached its greatest extent around this time. At least part of it had a second storey. Its decoration also became more elaborate, with new paintings in the Fourth Style. Further earthquakes before the eruption of AD 79 led to additional repairs.
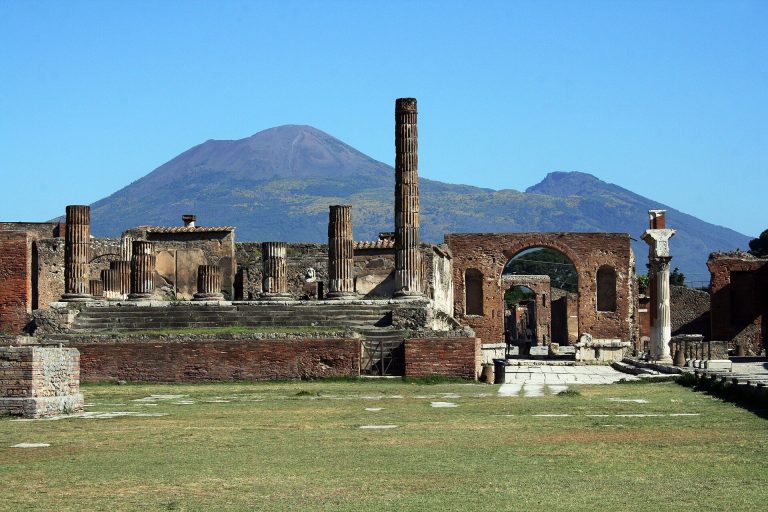
The eruption of Mount Vesuvius in AD 79 buried and destroyed the house along with Pompeii. Soon afterward, people dug among the ruins to recover or loot valuables; some traces of this activity occur in the house.
Excavation and preservation
Excavations took place in 1846–1847 and again in 1851. The house was first nicknamed the House of the Female Musicians, after figures carrying torches in a wall painting were mistakenly identified as musicians. Its present name followed the discovery of the small painting associated with Marcus Lucretius. Some wall paintings were removed for safekeeping about a decade after excavation began. Preservation work has continued since the first excavations, and paintings have been conserved, although some left in place were later lost.
Finnish archaeologists began new excavations and research in 2002 as part of the University of Helsinki’s Pompeii project. The work included structural analysis and study of the wall paintings. From 2004, it also involved restoration and 3D-modelling researchers at the Institute of Design at EVTEK University of Applied Sciences. Excavations ended in 2005, followed by further study of finds and fieldwork without excavation. The house forms part of the UNESCO World Heritage property covering the archaeological areas of Pompeii, Herculaneum and Torre Annunziata.
Remains
Plan and construction
The house stands on Via Stabiana, somewhat north of the street’s midpoint, within Insula IX.3, a nearly parallelogram-shaped city block. The block measures about 60 metres east to west and 50 metres north to south, covering approximately 3,250 square metres. It contained 18 buildings, and 25 doorways were used to number its houses. The Central Baths lie north of the block.
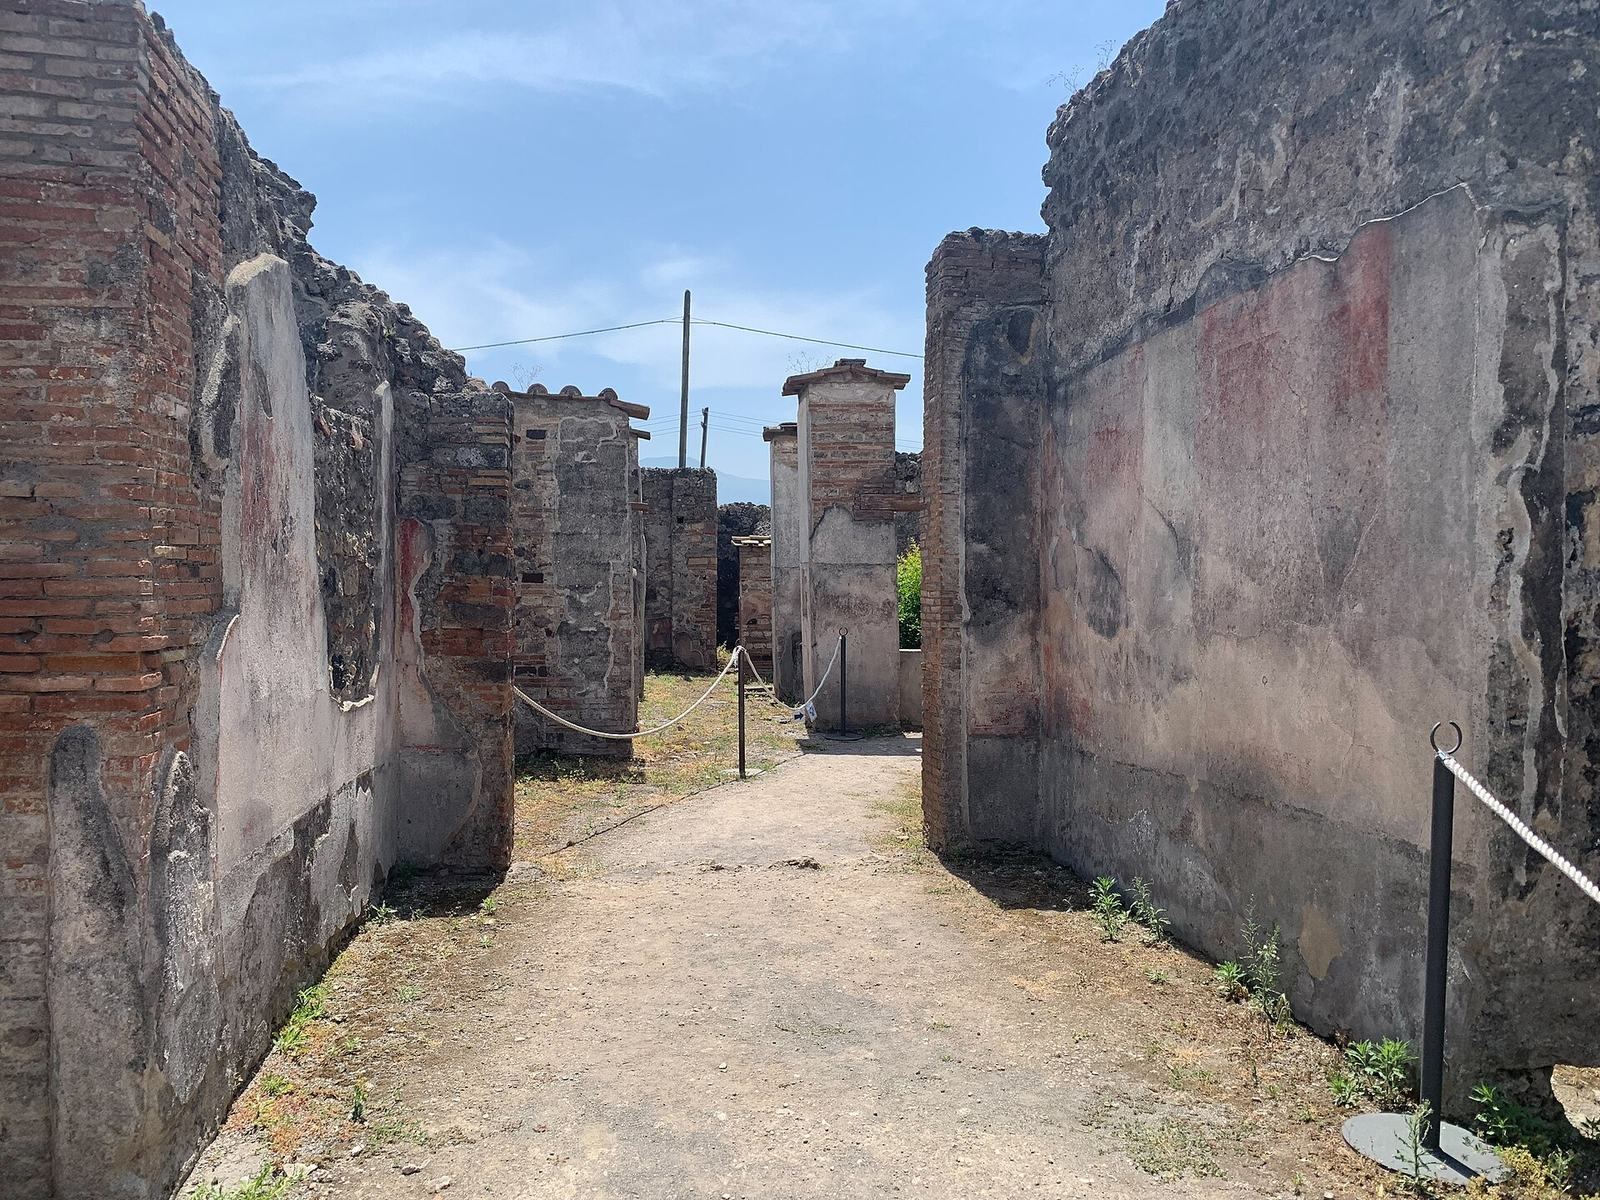
The house covers up to about 600 square metres. Its irregular plan reflects the joining of separate residences. Two atria, central halls, lie at different heights and at right angles to one another, with a peristyle, a colonnaded area enclosing a garden, between them. The garden is about 1.5 metres above the main atrium. These changes in level follow the sloping ground toward an old river channel.
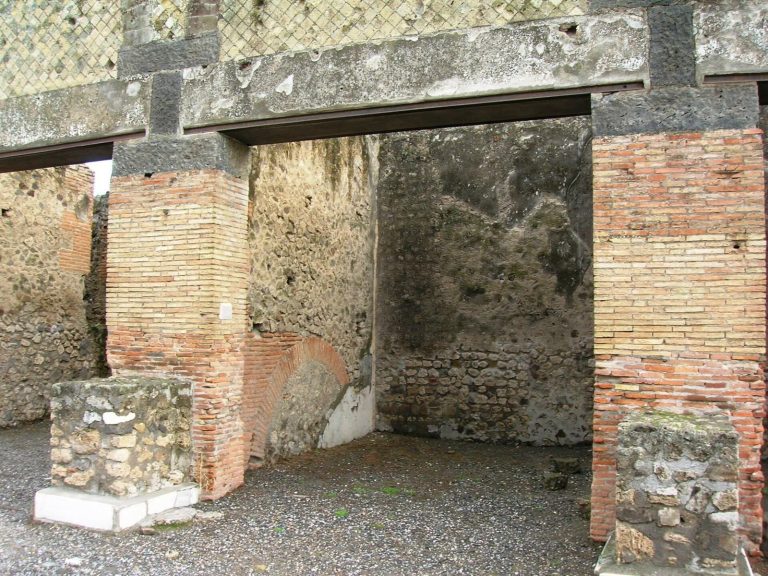
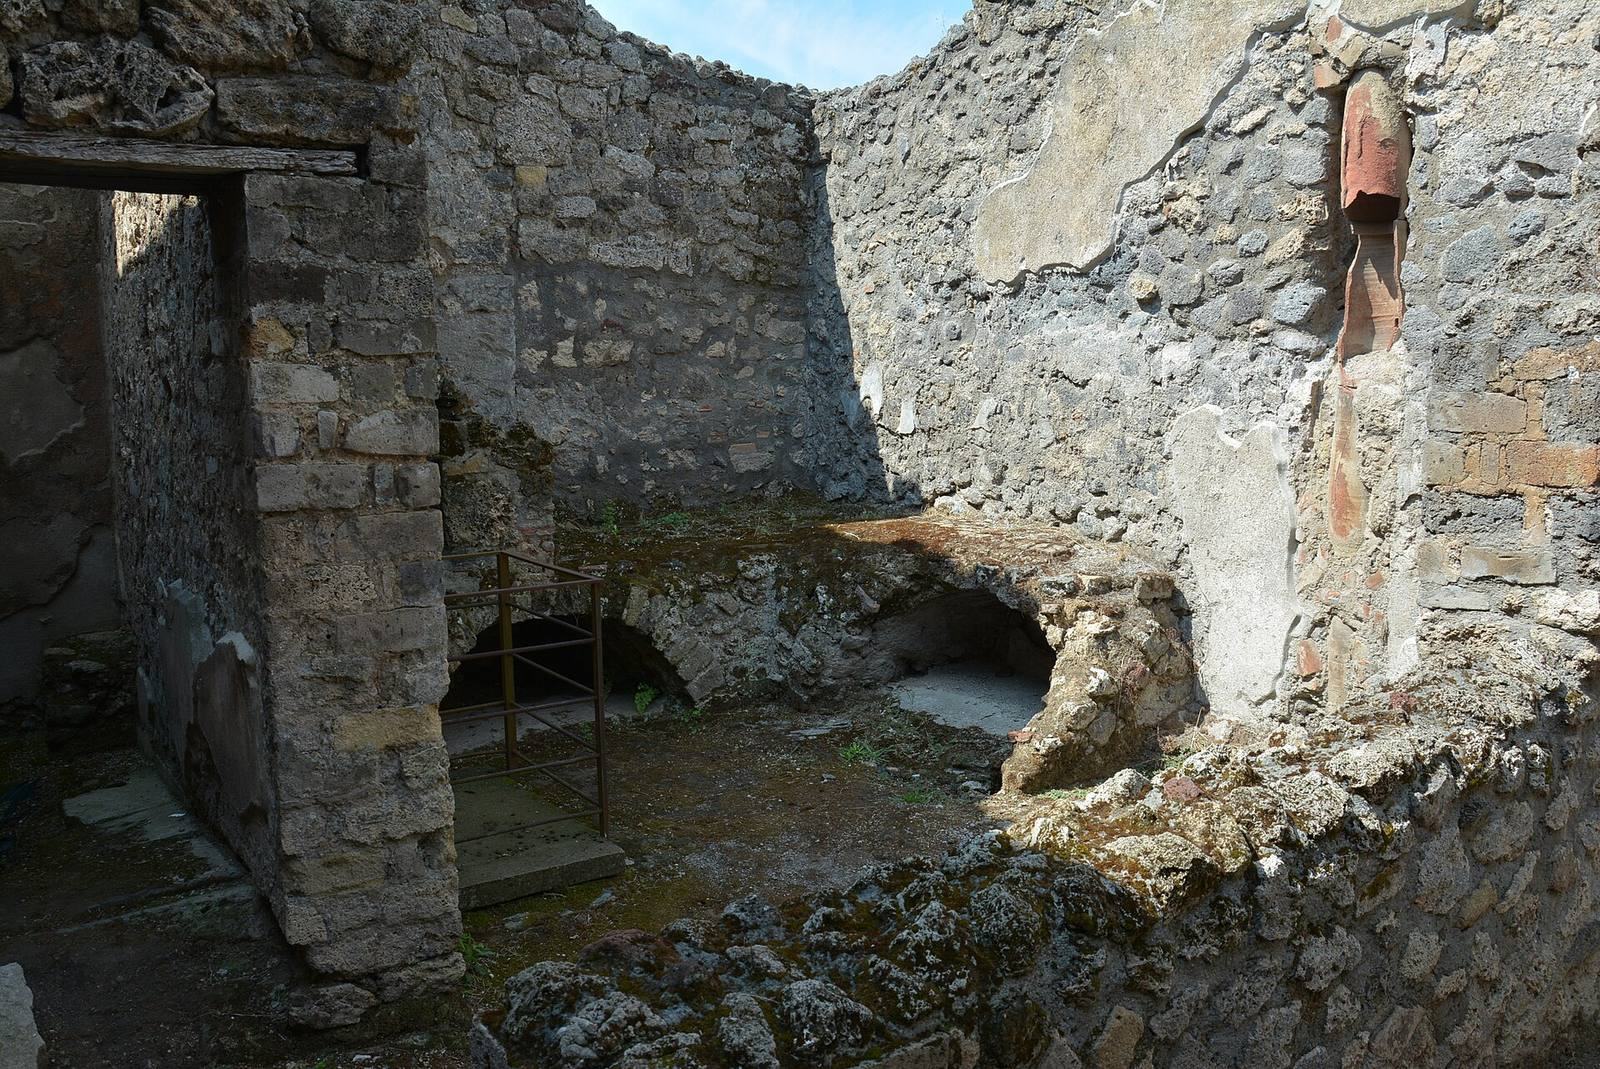
In the final arrangement, spaces north of House 5 served as a kitchen, latrine and storage rooms. Large service rooms on the north side of the garden resulted from the incorporation of another dwelling, which had its own entrance, central hall, formal room and stairs to an upper storey. Around the main atrium and garden, construction included mixed stone-and-brick walls, brick columns and shallow wall supports, as well as extensive rough, irregular masonry based on travertine.
Rooms around the main atrium
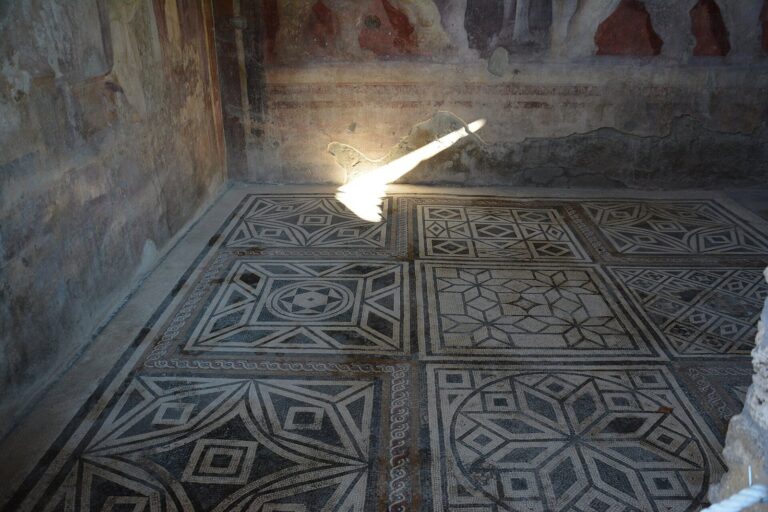
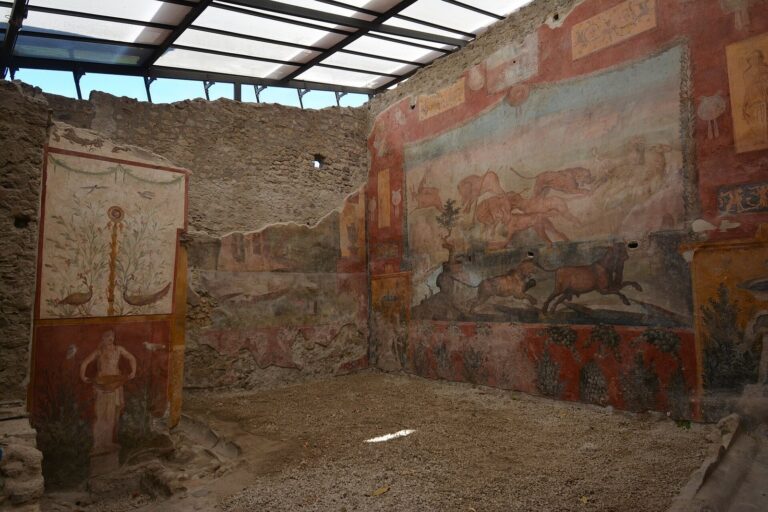
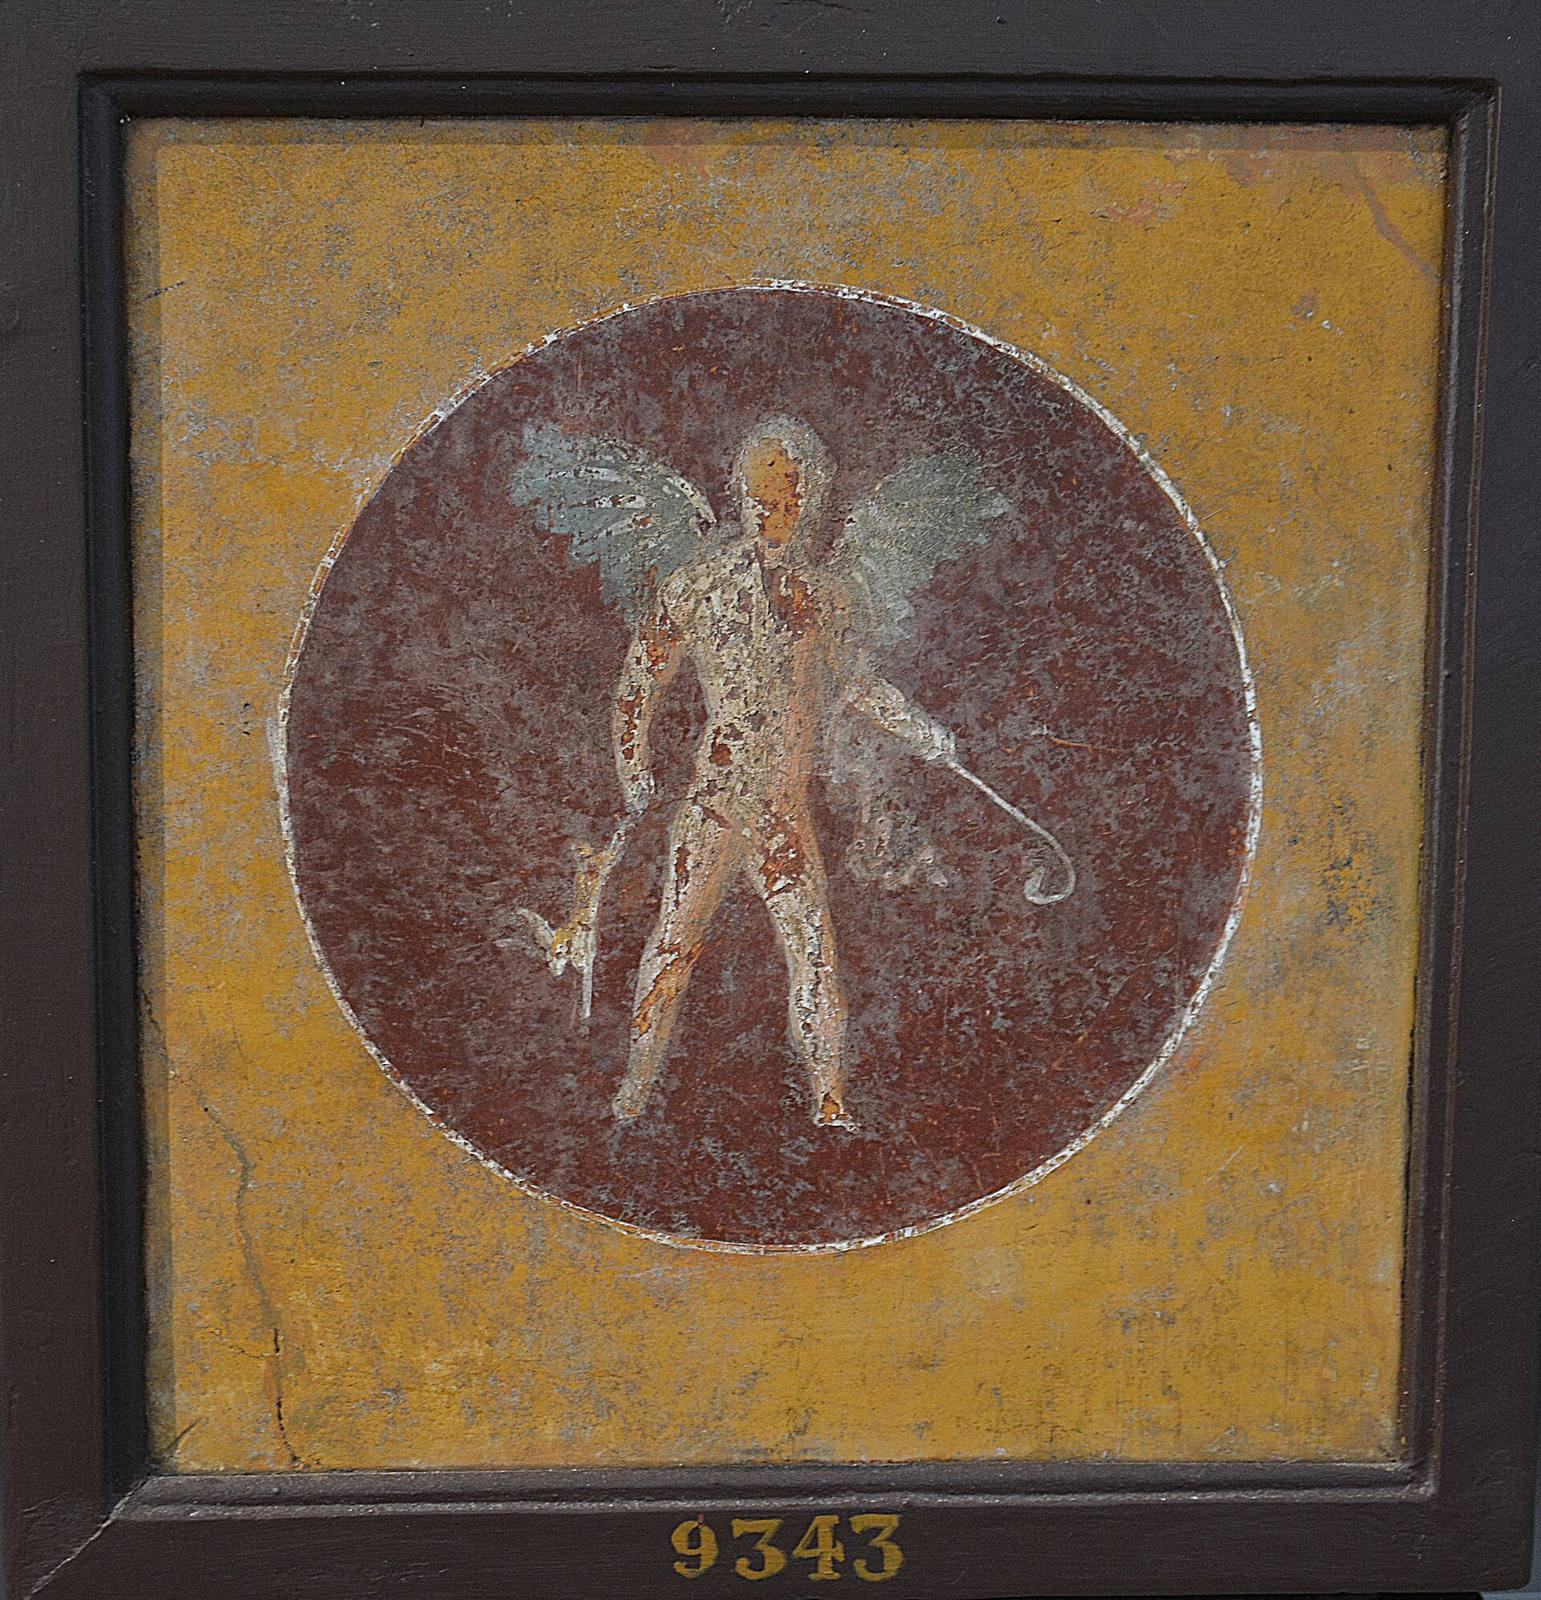
The house’s final painted scheme belonged to the Fourth Style and drew especially on theatre and the world of Dionysus, a god associated with wine and theatre. Reception rooms included scenes of Dionysus and of Hercules with Omphale, while smaller panels featured Cupids in festive and theatrical settings. Color and flooring also distinguished the rooms: the atrium used blue, the side rooms yellow, and the dining room vermilion red; reception spaces generally had black-and-white mosaics, while more private rooms had simpler finishes.
Entrance and atrium
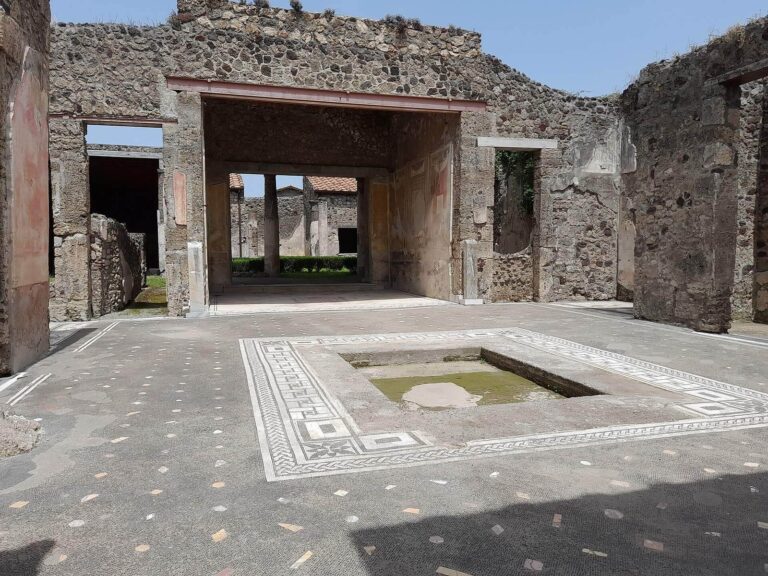
The entrance passage had red lower walls and a blue central zone, with small central pictures of a group of women and Ceres, the Roman goddess associated with agriculture. A doorway opened into a small room connected both to the atrium and to a stairway leading upstairs. The atrium contained an impluvium, a basin beneath a roof opening that collected rainwater. A few fragments of stucco and part of a lararium, or household shrine, survive on the rear wall’s right side.
Side rooms
Two small private rooms and a side chamber opened along each side of the atrium. The first room on the left had yellow lower walls and a lighter central zone. Its mythological paintings showed a Satyr with a Maenad, figures associated with Dionysus, as well as Narcissus with Cupid and Venus with Cupids. The east-wall painting is now in the National Archaeological Museum of Naples. The room also had human figures and painted architectural designs.
The second room on the left had similar colors and small painted medallions. Its central scenes showed Venus fishing, Polyphemus receiving a letter from Galatea, and the myth of Phrixus and Helle; the east-wall panel is in the Naples museum. The neighboring side chamber had red and yellow walls and two doorways, one leading toward the kitchen and latrines, the other to a simply decorated room.
The two private rooms on the atrium’s right side had yellow lower walls and white panels. One depicted Selene, the moon goddess, with Endymion, Chiron with Achilles, and a sea nymph, or Nereid, riding a dolphin. The other showed Galatea, a sea nymph, and the Cyclops Polyphemus, along with Cyparissus. Both rooms also included painted human and mythological figures.
The right-hand side chamber had red and yellow panels above a dark-red band, with rectangles decorated with sea-life motifs. Its central pictures were removed; one portrayed a poet with a comic actor. A frieze of imaginary architecture and a black-and-white mosaic floor completed the room.
Formal reception room
The tablinum, a formal reception room, opened from the atrium. Little stucco decoration remains, and its side-wall central pictures were removed. The floor’s central design uses opus sectile, decoration formed by fitting shaped pieces of colored stone or marble together, bordered by a black-and-white mosaic.
Dining room
The triclinium, or dining room, stood beside the tablinum and also opened onto the atrium. Its lower walls were black, with yellow rectangles and floral designs; red and yellow panels above carried mythological scenes. The north-wall painting showed the Triumph of Bacchus, and the east wall depicted Hercules with an omphalos, a sacred rounded stone. The paintings were detached and are held in the National Archaeological Museum of Naples. The room had a black-and-white mosaic floor.
Rooms above the garden
A stairway beside the tablinum led from the atrium to two rooms overlooking the garden. One had red painted panels separated by columns; the other had small yellow and red panels on a white background. One room contained a small painting of writing equipment and a letter addressed to Marcus Lucretius.
Peristyle garden and fountain
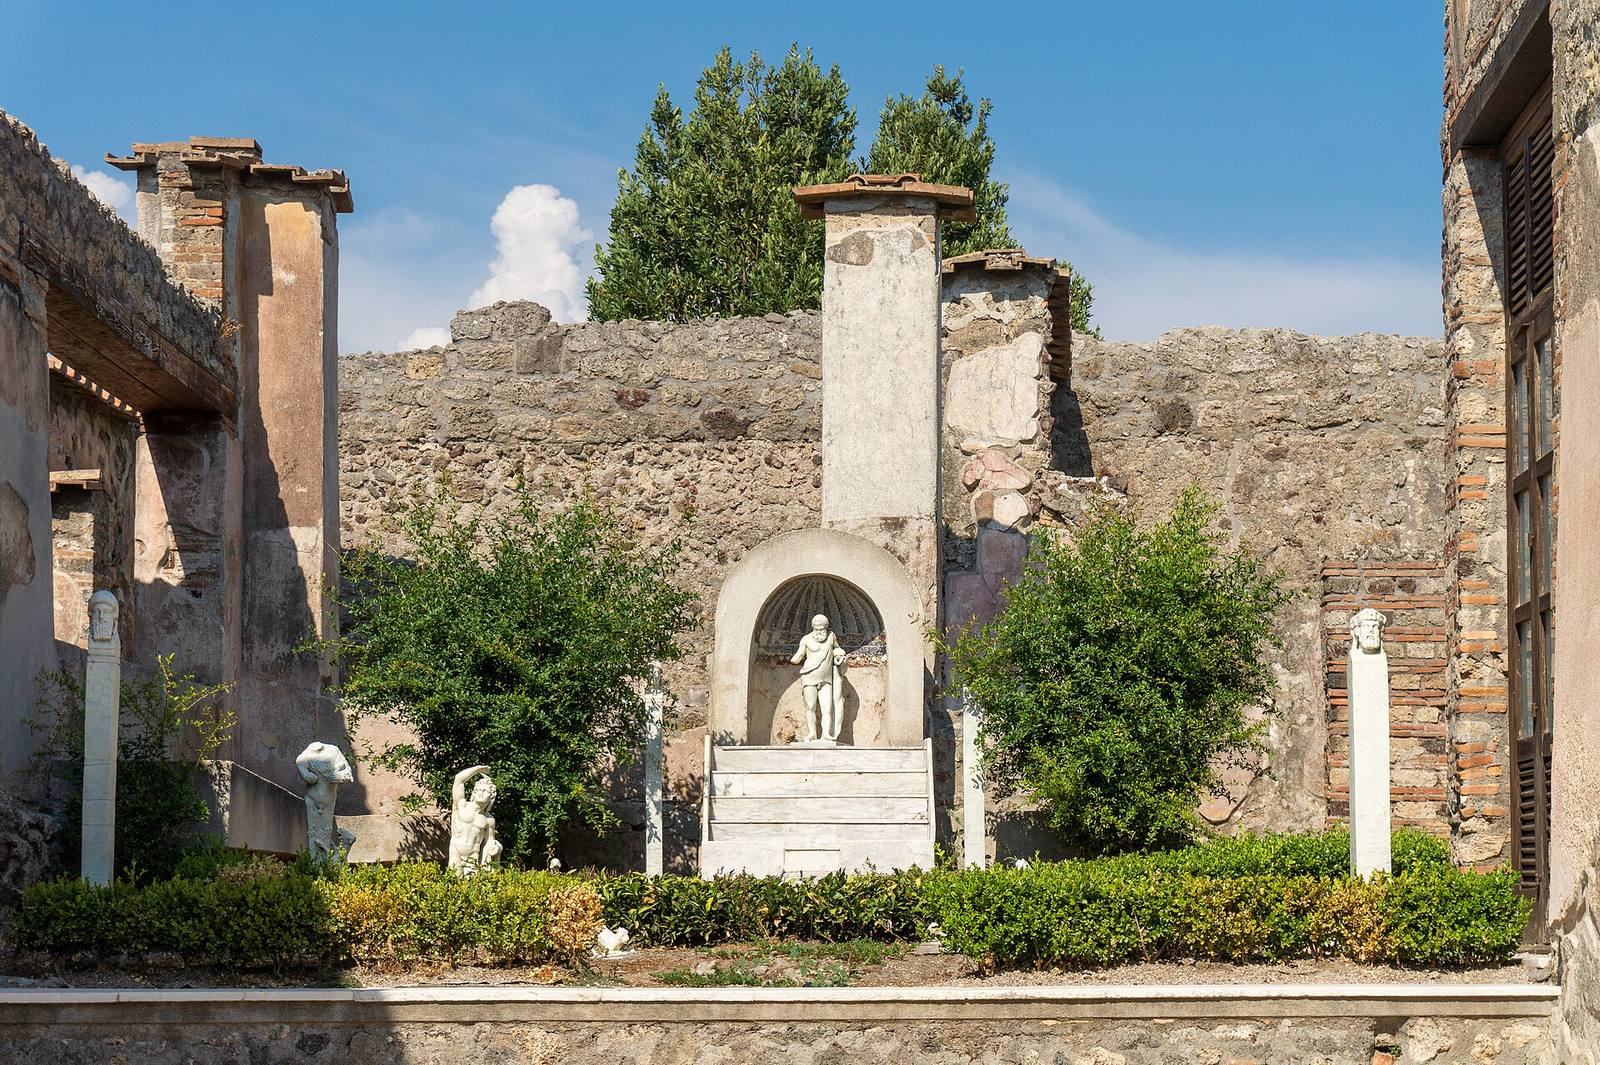
The garden lay between the two atria and could be seen from the entrance and through a large window from both the tablinum and dining room. Enclosed by the colonnaded peristyle, it presented a composed view from the atrium. Its marble fountain was shaped like a cascade, with a niche decorated in mosaic. Water flowed from a statue of Silenus, a figure in Dionysus’s retinue, holding a wineskin, down a short channel into a circular basin.
Four carved busts set on pillars, known as herms, and marble figures of Erotes, figures associated with love, and Sileni of different sizes stood around the basin. Other garden statuettes represented Dionysus, satyrs and animals. The garden’s pipes and taps were found intact.
Surviving condition
The upper storey collapsed during the eruption of AD 79 and no longer survives. Parts of the lower level were also damaged. Some paintings remain in place, while others were removed for safekeeping; paintings left in the house have not all survived.