St. George’s Basilica: Prague Castle’s Romanesque Church and Convent Church


Site at a Glance
- Rating
- 4.4
- Popularity
- Medium
- Country
- Czechia
- Primary era
- Medieval
- External website
- Open
- Eras represented
- Medieval, Early Modern
- Civilizations
- Duchy of Bohemia, Holy Roman Empire, Kingdom of Bohemia
- Site type
- Religious
- Remains
- Basilica
On this page17 sections
History
St. George’s Basilica in Prague, Czechia, is the oldest surviving church building within Prague Castle. Duke Vratislaus I of Bohemia founded it around 920 as a Romanesque church dedicated to Saint George, the Christian martyr traditionally associated with defeating a dragon. Construction was complete by the time of Vratislaus’s death in 921, although the church had not yet been consecrated. His son and successor, Wenceslaus I, completed the project.
Foundation and early Christian Bohemia
In 925, Wenceslaus transferred the remains of his grandmother, Ludmila of Bohemia, from Tetín to the basilica during the process of her canonization. Ludmila was an early Christian duchess and the grandmother of Wenceslaus, and later Christian tradition regarded her as a saint associated with the Christianization of Bohemia. Vratislaus was buried in the church he had founded.
The basilica became an important ecclesiastical center during the early spread of Christianity in Bohemia. It retained this prominence until the foundation of the Prague bishopric in 973, when the organization of the emerging Christian church in the duchy changed.
The Benedictine convent and medieval rebuilding
A Benedictine convent was established beside the basilica in 973 by Mlada, a Přemyslid princess and daughter of Boleslaus I. Mlada became its first abbess. The convent’s first building was erected north of the basilica in 976, and the church then served as the convent church. The Přemyslids were the medieval ruling dynasty of Bohemia, and the later right of the abbesses to crown Bohemian queen consorts reflected the institution’s religious and political standing. Boleslaus II the Pious, regarded as a founder of the convent, was also buried in the basilica.
The original church had three aisles and was later enlarged with a choir, a gallery for the nuns, and a crypt. In 1142, during Conrad III’s siege of Prague Castle, fire severely damaged both the basilica and the convent. Conrad III, a Holy Roman Emperor, had intervened in the Bohemian succession on behalf of Vladislaus II, a Přemyslid duke. Repairs took place between 1145 and 1151 under Abbess Berta, who is regarded as the convent’s second founder. Two towers were added during this rebuilding.
Further work followed under Abbess Anežka Přemyslovna, including the construction of the Chapel of Saint Ludmila south of the basilica’s chancel. During the fourteenth century, the church and convent underwent Gothic rebuilding. Gothic architecture used pointed arches, ribbed structures, and buttresses, in contrast to the massive masonry and rounded arches of the earlier Romanesque style. The renovation was probably connected with the commissioning of a bronze statue of Saint George. Abbess Elisabetta completed the Gothic renewal of the Chapel of Saint Ludmila between 1364 and 1378, and Archbishop Jan Očko of Vlašim consecrated its altar in 1371.
Wars, fires, and later transformations
The convent was devastated during the Hussite Wars, fifteenth-century religious and political conflicts in Bohemia associated with the reform movement inspired by Jan Hus. The Benedictine nuns returned under Sigismund of Luxembourg, a late medieval king of Bohemia and Holy Roman Emperor, and the convent was rebuilt. At the beginning of the sixteenth century, a new southern portal was inserted into the church.
Another major fire struck the basilica during the Prague Castle fire of 1541. The subsequent rebuilding included new vault masonry and new spires for the towers. Between 1608 and 1612, Abbess Sophia of Helfenburg commissioned a large choir for the nuns in the western part of the central nave.
The church received its Baroque western façade at the end of the seventeenth century, probably under the direction of Francesco Caratti. Baroque architecture favored dynamic forms, rich decoration, and theatrical spatial effects. The Chapel of Saint John of Nepomuk was added at the southwestern corner between 1717 and 1722 by František Maxmilián Kaňka. Saint John of Nepomuk was a fourteenth-century Bohemian priest and martyr who became one of the principal patrons of Bohemia.
During the 1780s, the condition of the basilica and convent deteriorated after Joseph II dissolved the monastic orders as part of his ecclesiastical reforms. The buildings were repurposed and used by the army. A restoration carried out from 1897 to 1908 removed most later additions and sought to restore a medieval appearance to the interior. Work undertaken between 1888 and 1918 under the architect Ludvík Lábler further shaped the present building, which largely corresponds to the basilica’s twelfth-century character.
Modern cultural role
In 1962, St. George’s Basilica was declared a national cultural monument and converted into a concert hall. Between 1969 and 1975, it was adapted as an exhibition space. It now houses the National Gallery Prague’s collection of nineteenth-century Bohemian art and continues to serve as a concert hall. The basilica remains part of the Prague Castle complex, historically the political capital of the country and a spiritual center of the Czech state. It is a Roman Catholic church and a branch church within Prague’s ecclesiastical administration.
Remains
The basilica is primarily Romanesque, although its fabric combines Gothic, Renaissance, and Baroque elements. Stone masonry forms the principal construction material, while the interior is marked by austere limestone blocks. The building has three aisles, narrow side aisles, a square chancel, an apse, and a three-aisled crypt beneath the chancel. Two substantial towers stand unusually far to the east, at the ends of the side aisles beside the square chancel.
Romanesque church and towers
Nave, chancel, and crypt
The basic three-aisled arrangement probably originated in the tenth century. Archaeological interpretations have differed over the surviving masonry. Ivan Borkovský attributed the apses, parts of the nave, and a slightly later lower chapel annex intended for Ludmila’s remains to the period of Vratislaus I. He also considered parts of the three-aisled structure extending westward to the nuns’ gallery possibly tenth-century. A later interpretation, following earlier conclusions by J. Cibulka and Anežka Merhautová, places much of the above-ground masonry after the fire of 1142, while recognizing that the rebuilding partly imitated the original church. The arcaded galleries above the side aisles belong to this later phase.
The square presbytery, or chancel surrounding the main altar, and the apse rise above the crypt. Their exterior is articulated by pilaster strips, an arched frieze, sawtooth ornament, and a cornice. The crypt foundations were strengthened during restoration, when fragments of Romanesque capitals and small columns were found. Original Romanesque windows survive particularly on the southern side of the crypt, while other windows were reconstructed from discovered fragments. The crypt and presbytery surfaces were largely reconstructed, and the original marlstone slab covering of the apse was identified. The main nave gable is predominantly original, and the northern side-apse window was restored to its presumed earlier form.
The southern side wall preserves early medieval masonry formed from regularly shaped marlstone blocks levelled into courses. Differences in the blocks’ size, workmanship, and colour indicate successive construction stages, later alterations, erosion, and replacement cladding. Some twentieth-century restoration materials, including sandstone, were used mainly inside the church.
Eve and Adam Towers
The northern tower, called Eve, is more slender than the southern tower, Adam. Both are massive rectangular structures built from carefully levelled marlstone blocks. They end in pyramidal roofs and are lightened near their summits by two tiers of paired Romanesque windows and an arcaded frieze. The northern tower’s ground floor is incorporated into the convent’s northern wing, where Gothic arcades lead toward the ambulatory.
Western façade and southern portal
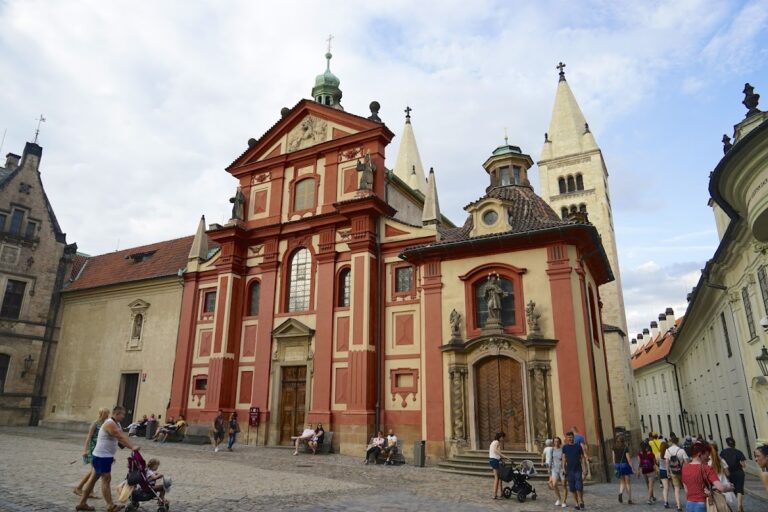
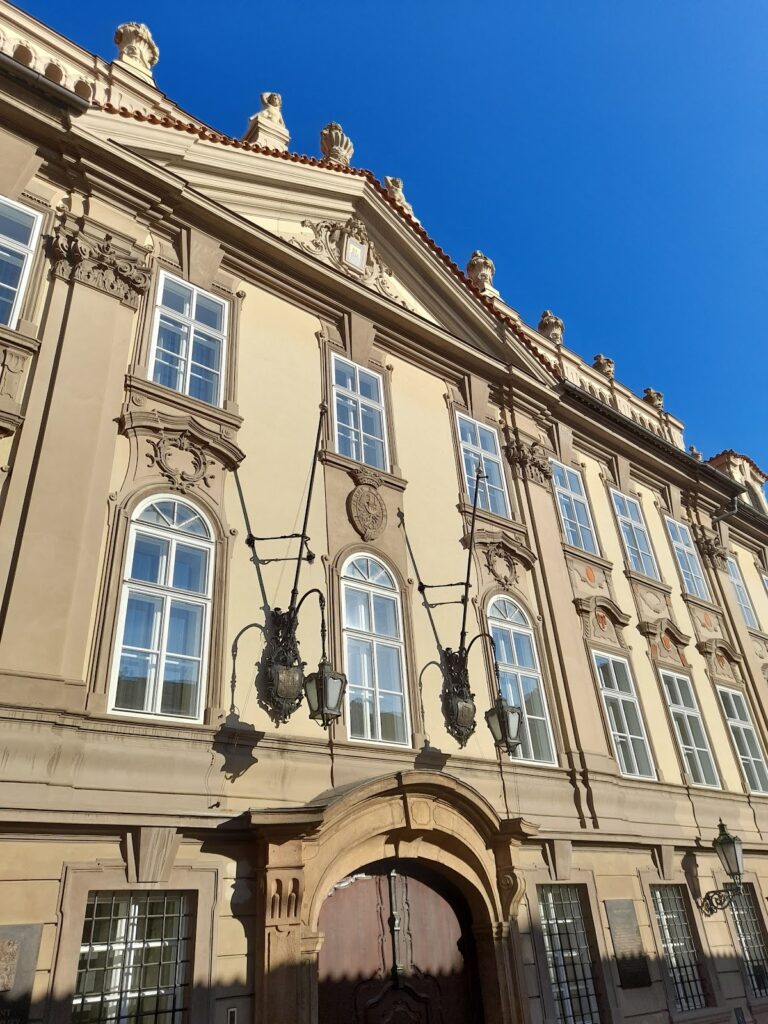
The Baroque western façade was completed at the end of the seventeenth century and is probably the work of Francesco Caratti. Its sculptures were made by Jan Jiří Bendl or by a sculptor from his circle. Mlada appears holding a crown, while Vratislaus holds a model of the basilica. A relief shows Saint George fighting the dragon, and the monogram “S.G.” represents Sanctus Georgius, or Saint George. A painted blind window uses trompe-l’oeil, a technique that creates the illusion of a real architectural element.
The south portal was inserted into the southern wall of the side aisle around 1500 by Benedikt Rejt, replacing an earlier Romanesque entrance. It is an early Renaissance work influenced by Italian quattrocento architecture. Two nested aedicules, small architectural frames resembling miniature temples, enclose classical columns with Corinthian capitals, an architrave, and a tympanum, the enclosed field within the portal composition. A semicircular upper element, carved foliage, and coffering with rosettes complete the design, while the rectangular doorway has an asymmetrical moulded frame.
The portal’s marlstone relief presents Saint George as a Christian knight defeating evil. Its imagery may also have referred to Louis II of Hungary and Bohemia, a young ruler expected to protect the country from the Ottoman threat. The composition may have been conceived as a triumphal arch, although its designer appears to have adapted a graphic model of a freestanding arch for use as a wall-mounted portal. The portal partly covers an original southern façade window. Differences in the masonry and interruptions in the bonding around the windows indicate that sections of the church were built in separate stages.
Chapels and convent buildings
Chapel of Saint Ludmila
The Chapel of Saint Ludmila lies south of the chancel and contains the saint’s tomb. Its exterior is Gothic, with a polygonal termination, buttresses, and windows ending in pointed arches. These forms contrast with the Romanesque apse of the main church. The chapel has a small vestibule and an apse, and the southern tower rises above it.
A stone tomb for Ludmila was made in the third quarter of the fourteenth century. Its recumbent sculpture shows her wearing a veil around her neck. The sculpture and the figures of saints in the arcade fields are probably associated with a sculptor from the Parler workshop.
Chapel of Saint John of Nepomuk
The Chapel of Saint John of Nepomuk occupies the church’s southwestern corner. Built between 1717 and 1722 on a slightly rectangular plan, it forms a unified Baroque composition with the western façade. Jan Ludvík Steyer laid its foundation stone on 11 June 1717 with Abbess Františka Helena and Prioress Rosina. Jan Rudolf Špork consecrated the chapel on 10 May 1722. Filip Spannbrucker built it.
The principal dome fresco shows the glorification of Saint John of Nepomuk with Czech patrons. It was once incorrectly attributed to Václav Vavřinec Reiner but is now attributed to Jan Hiebel. Reiner painted the main altarpiece, which shows Saint John with an angel presenting him with a martyr’s palm, a traditional Christian sign of martyrdom. A glass case set into the altar contains human bones reportedly brought from Rome and believed to belong to Saint Theodora.
Convent courtyards and ambulatory
A small courtyard enclosed by convent buildings lies on the east side of the basilica. The convent extended along the church’s northern side and was arranged around two courtyards. Its northern wing incorporates the basilica’s northern tower. A Romanesque portal with early medieval ornamental painting also survives there, beside the Gothic arcades leading toward the ambulatory.
Burials and interior decoration
Přemyslid tombs and mausoleum
The crypt and mausoleum contain burials associated with the Přemyslid dynasty and relics of numerous saints. Three tombs stand together in the centre of the nave before the crypt entrance. One probably belongs to Jaromír, who died in 1035; his grave is enclosed by an ornate Baroque wrought-iron grille. Another is attributed either to Boleslaus II the Pious, who died in 999, or to Ulrich, who died in 1034. The third is the tomb of Vratislaus I, who died in 921.
Vratislaus’s tomb is made from marlstone slabs and has a small house-shaped superstructure decorated with fifteenth-century Gothic figures and coats of arms. Its eastern side shows Vratislaus holding a model of the church and bears a Latin inscription identifying him as the father of Saint Wenceslaus and founder of the church. The western side depicts Mlada presenting an episcopal crozier to Dětmar, the first bishop of Prague.
The mausoleum also contains the tombs of Agnes, the youngest daughter of King Ottokar I, and Kunigunde, the eldest daughter of King Ottokar II and an abbess of St. George’s Convent.
Wall paintings and later artworks
Parts of twelfth-century wall paintings survive in the basilica. They include representations of the Heavenly Jerusalem and figures of Christ, the Virgin Mary, and Saint John the Evangelist on the chancel vault, in the Chapel of the Virgin Mary, and in its apse. Other paintings on the entrance arch date from after 1470, while a scene of the Coronation of the Virgin in the apse dates from the late sixteenth century.
A painting of the Assumption of the Virgin Mary by Jan Jiří Heinsch, made in the late 1680s, hangs on the Gospel side of the nave. It originally stood on an altar in a chapel of the convent ambulatory. Other interior works include a lunette painting of the Crucifixion with the Martyrdom of Saint Ursula, a later copy of a work by Hans Burgkmair the Elder, and Josef Hellich’s painting of Saint Ludmila Teaching Saint Wenceslaus.
Nearby sites