St.-Veit-Kirche: A Late Gothic Protestant Village Church in Gärtringen

Site at a Glance
- Rating
- 4.6
- Popularity
- Very Low
- Country
- Germany
- Primary era
- Medieval
- External website
- Open
- Eras represented
- Medieval, Early Modern, Modern
- Civilizations
- Duchy of Württemberg, German, Holy Roman Empire
- Site type
- Religious
- Remains
- Church
On this page24 sections
History
Medieval construction
St.-Veit-Kirche is a Protestant church in Gärtringen, Germany, built by the late medieval Christian communities of Württemberg in the late Gothic period. The present pilaster church took shape between 1485 and about 1500, replacing an earlier church first recorded in 1275. It is regarded as one of the best-preserved late Gothic village churches in Württemberg and remains an important example of the period’s religious architecture.
The earlier church had a nave that was lower and shallower than the present one. Its former gable line survives as evidence on the tower wall within the roof structure, about 4.5 meters below the current height. The surviving square tower was built between 1455 and 1460. Work on the larger replacement church began with the choir in 1485. The choir was completed and brought into use in 1496, the year generally associated with the construction of the present church. Dendrochronology, the dating of timber through its annual growth rings, places the completion of the nave roof structure and probably the nave vault between 1498 and 1500.
Patronage and the Reformation
The County Palatine of Tübingen held the church patronage until the late fourteenth century. In 1382, the House of Württemberg assumed these rights and transferred them to Herrenberg Abbey in 1456. The church was incorporated into the abbey in 1457. This change took place during the construction of the surviving tower and shortly before work began on the present nave and choir.
The date when Saint Vitus became the church’s patron remains uncertain. Saint Vitus was an early Christian martyr and one of the Fourteen Holy Helpers, a group of saints traditionally invoked for protection against particular illnesses and dangers. Until 1436, Vitus was clearly associated with an altar and chaplaincy rather than certainly with the whole church. His cult was already substantial by the middle of the fifteenth century, so the earlier church may have been dedicated to him from about 1455. The patronage probably changed when the present church was built.
In 1534, Duke Ulrich returned to Württemberg from exile and introduced the Reformation, the movement that established Protestant church practice in the territory. The House of Württemberg dissolved the monasteries and collegiate institutions under its control and resumed direct authority over church rights. St.-Veit-Kirche became a Protestant place of worship, and the regional Protestant church employed Eustachius Kain, its last Catholic priest.
Repairs, restoration, and continuing use
The building underwent several repairs before the nineteenth century. In 1869, architect Christian Friedrich von Leins prepared an extensive plan that would have transformed much of the church into a Neo-Gothic building, but the proposal was not carried out. A major restoration planned by Heinrich Dolmetsch in 1896 likewise remained unrealized.
Felix Schuster and Theodor Dolmetsch finally undertook an overdue renovation in 1913. Their approach aimed to preserve the inherited fabric and historical character rather than replace them. In 1965, architect Paul Heim directed a comprehensive interior restoration. This work uncovered wall and vault paintings, installed oil-fired forced-air heating, and reversed some alterations made in 1913. The historically important late Gothic structure and interior paintings were thus retained rather than replaced by the nineteenth-century redesigns.
The roof structure was extensively renovated in 2007. Cracks and falling sandstone and mortar fragments were observed in the vault in 2008, and a protective net remained in place until structural work began in May 2009. The interior restoration continued until September 2010 and included securing the vault ribs, cleaning the interior walls, replacing the heating system, and renovating the organ. The church reopened for worship on 12 September 2010.
St.-Veit-Kirche is used by the Protestant parish of Gärtringen, which has approximately 4,000 members and belongs to the Herrenberg church district. The parish is divided between East and West pastorates, while the district of Rohrau has its own Christ Church. The church remains a place of Protestant worship and occasionally hosts organ and gospel concerts. It is classified as a monument of special importance.
Remains
Site, tower, and entrance
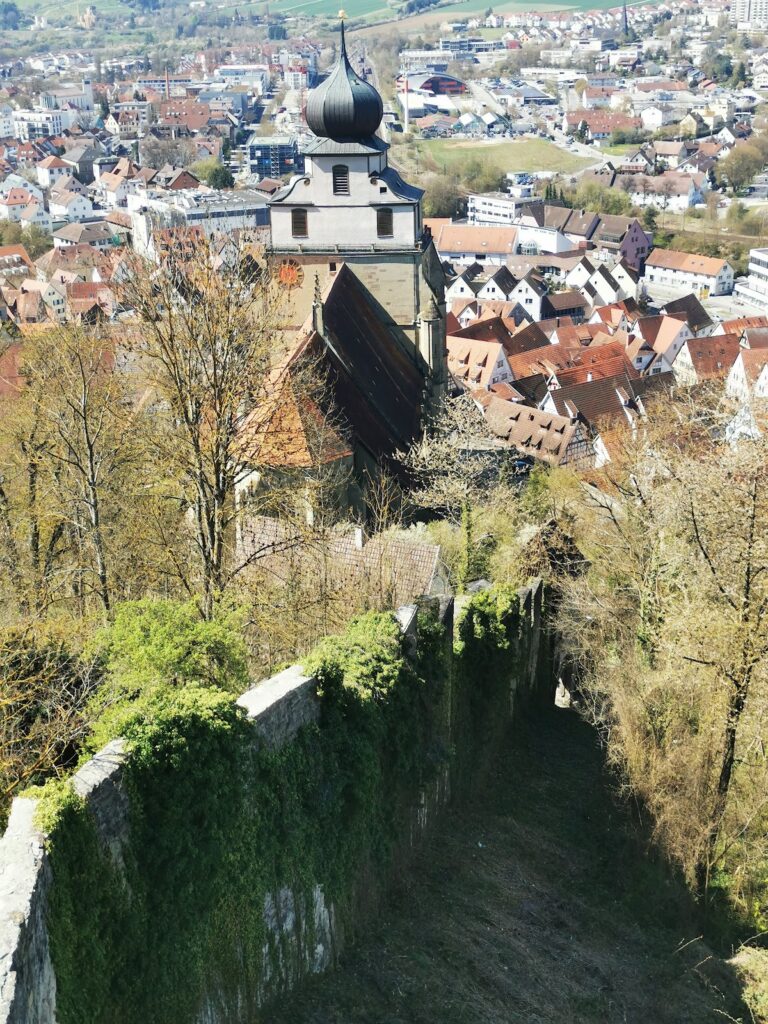
The church stands on the upper edge of ground sloping downward toward the south and east. A largely surviving boundary wall, renewed on three sides, is unusually high and indicates the site’s former defensive function. The building is organized around a square western tower, a single-nave body with inset chapels, an eastern choir, and a northern sacristy.
Western tower
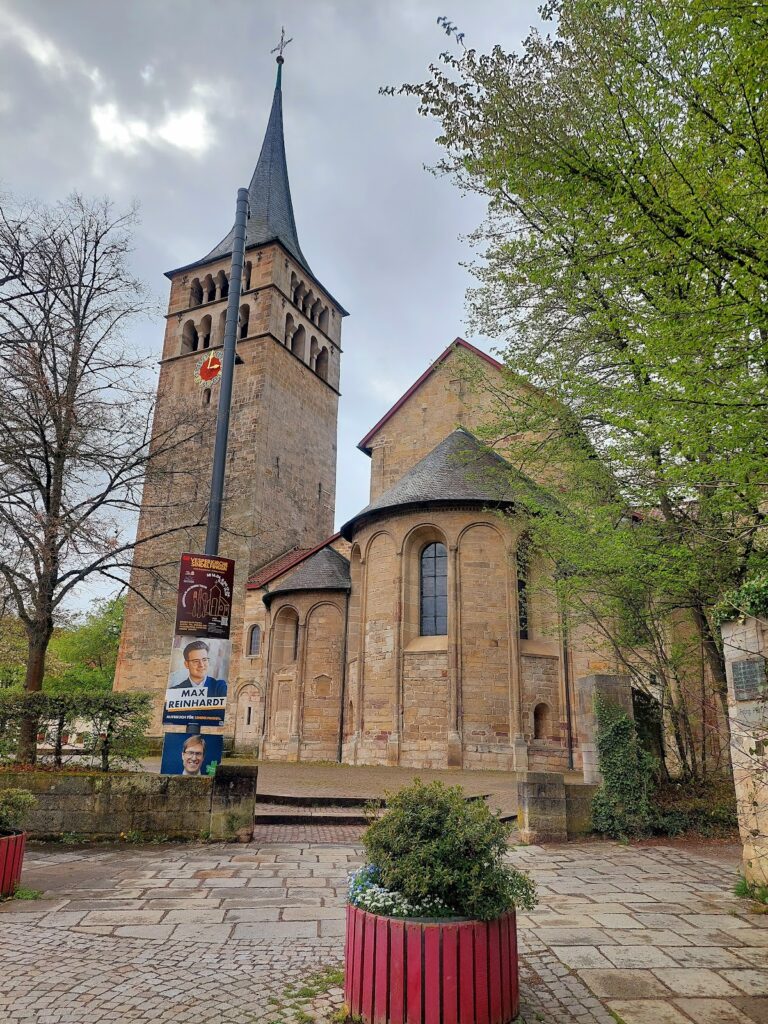
The square western tower rises 38.5 meters above substantial masonry and forms a dominant landmark of Gärtringen. It is slightly offset to the left rather than centered on the west facade and projects somewhat beyond the nave on the north side. Plastered rubble stone forms the walls, while ashlar is exposed at the corners, cornices, and door and window surrounds. Surrounding cornices divide the exterior into four levels. The tower is crowned by a crippled hipped roof with half-timbered gables dating from its construction.
The three lower levels contain rectangular loophole-like windows that widen inward. The fourth level has a large pointed-arch sound opening with tracery, the ornamental stone framework of a Gothic window, on each side for the bell frame. A later clock has faces in the west- and east-facing roof gables and additional faces on the north and south sides one level below. Inside, oak framing creates seven stories, including the attic floor. The beams rest on masonry steps, while the walls taper inward at successive levels.
Porch and tower hall
The main entrance is set within a small, nearly square porch adjoining the tower and the west wall of the nave. Its alignment with the tower and the close relationship between the tower doorway, the window slit above it, and the porch indicate that it was probably added after the original construction. The porch’s nave base and shed roof continue the lines of the nave. Foliage corbels support its net-rib vault, whose intersecting ribs form a repeated network of shapes. The central keystone depicts Saint Vitus in an oil cauldron. The tower hall, the oldest part of the church, has a cross-rib vault rather than a net-rib vault.
Nave and internal chapels
Pilaster-vaulted nave
The single-nave interior is a pilaster church, a late Gothic design in which internal wall piers act as the buttresses supporting the vault. Here, the buttresses are drawn fully into the interior and form eight inset chapels, four on each side. High arcades open the chapels toward the nave, while the intervening wall piers carry the vault thrust. In Württemberg, the Blaubeuren abbey church and Schwaigern town church are identified as the only other examples of this type.
The nave is just under 20 meters long and slightly more than 12 meters wide, including the chapels. Three buttresses on each long side divide it into four bays. The west wall aligns with the tower and porch, while the internal buttresses mediate between the differing orientations rather than meeting the west wall at right angles. A smooth exterior is articulated by base, sill, and roof cornices.
The nave vault rises slightly more than 9 meters. Its simply grooved ribs spring directly from the walls without corbels, and decorated keystones mark the intersections along the central axis. The eight chapel vaults follow the same pattern and are just under one meter lower, each with a central keystone.
Windows and portals
The south facade has four regularly arranged, large three-light pointed-arch windows. A slightly eastward-set portal with an ogee arch occupies a position chosen to avoid a buttress. On the north side, the easternmost chapels originally had two windows, including the nave’s only two-light tracery window. Later door and window openings were inserted in the fourth northern chapel, while the high churchyard wall conceals much of the north facade.
Keystones and vault decoration
The church contains 33 round keystones: nine in the choir, twelve in the nave, one in each of the eight chapels, one in the porch, and three in the sacristy. Their subjects include foliage, floral rosettes, coats of arms, shields, saints, and symbols of the evangelists. One represents the Arma Christi, the symbolic instruments of Christ’s Passion, such as the cross, crown of thorns, and nails. Floral keystones generally have no frame, while other examples usually have narrow bead- or band-shaped borders. On the nave’s Madonna keystone, Mary’s head projects beyond the circular field.
Several floral keystones closely resemble examples in Herrenberg collegiate church, including stones with latticed, bulbous foliage attributed to the same stonemason. Similar stones occur in the cloister of Bebenhausen Abbey. Strong decorative paintings around the nave and chapel keystones were made shortly after the vaulting, around 1500. Fine naturalistic flowers with roots were uncovered in the nave spandrels during the 1965 restoration; the date 1573 in one spandrel probably records their creation.
Choir and sacristy
Choir
The choir adjoins the nave to the east and is as wide as the nave without its chapels. A choir arch separates the two spaces. The choir is just under 12 meters long, has three transverse axes, and ends in a three-eighths polygon. External buttresses reinforce the polygon’s corners and flank the southern axes.
Its vault rises just under 11 meters, approximately 2 meters higher than the nave vault. The higher roof cornice and tall windows make this difference visible on the exterior. Five tracery windows light the choir, with three in the eastern termination and two in the south wall. The central eastern window has four lights, while the others have three. The section of the southern wall nearest the nave has no window. The north wall is windowless because of the adjoining sacristy and a sacrament house that formerly stood there.
The choir vault has more closely spaced ribs and keystones than the nave vault. Its forked ribs are double-grooved and rest on head corbels and a foliage corbel. The window surrounds are richly profiled inside and out. Floral paintings in the choir vault are coarser than those in the nave and were made in 1748 by Friedrich Tödlein, a plasterer from Tübingen.
Sacristy
A rectangular sacristy adjoins the north side of the choir and extends across two choir axes. It projects slightly beyond the line of the nave’s north wall and has been substantially altered. Its original elements include the profiled ogee-arched doorway to the choir and the net vault with three keystones. A western door leads outside, and the date 1766 is carved into its pointed-arch keystone.
A doorway cut through the adjoining nave chapel in 1774 provided access to the pulpit. It was blocked again in 1965. Two small high round windows in the north wall and a rectangular eastern window light the sacristy. The choir roof descends over it to the eaves level of the nave roof before continuing across the remaining section, which is separated by a wooden cornice.
Paintings and stained glass
Wall and vault paintings
The church’s paintings mainly date from the sixteenth and seventeenth centuries. Late medieval wall paintings were uncovered during twentieth-century restoration, although weakly preserved areas were repainted in 1913 and 1965, partly changing their original character.
A red painted tapestry on the north choir wall is stylistically dated to about 1515. Its tall, narrow brocade pattern reaches the vault and is held by six pairs of floating angels. It probably formed the background of a tower-shaped sacrament house. A second painted tapestry of approximately the same date survives on the northern choir-arch wall of the nave beside the former pulpit entrance. It probably served as the background for a side altar.
A series of floral paintings belongs to several periods. The nave spandrels contain naturalistic flowers with roots, probably painted in 1573. Paintings from about 1660 form a cycle of the Apostles’ Creed, a concise statement of central Christian beliefs traditionally associated with the apostles. Three apostles appear on the south choir wall and six on the north wall. The final three northern figures were washed away when they were painted over the earlier sacrament-house tapestry. Apostle Paul appears between the two southern windows, while images of Christ and John the Baptist also belong to the choir decoration. Of three probable archangels in the corners of the choir polygon, only Raphael remains.
Four paintings from about 1660 survive in the nave as remnants of a larger series of biblical figures. Moses and Joshua occupy the second northern chapel, while Simeon and Daniel are in southern chapels. Old photographs preserve evidence of further paintings, including the four evangelists with their attributes. A painting in the second southern chapel, donated by Ulrich Oberanns in 1665, shows Christ as the winepress treader. Its composition is based on the title page of the Elector Bible, first printed in 1641.
Stained-glass windows
The stained glass was produced by the Valentin Saile workshop in Stuttgart in 1913 and 1965. The eight Art Nouveau panes made in 1913 were designed by painter Eduard Pfennig and were originally distributed among the three eastern choir windows. They are now grouped in the lower two rows of the axial window, where the organ conceals them. Their subjects include the Nativity, Christ as the Good Shepherd, the Risen Christ, and ornamental designs.
In 1965, Adolf Valentin Saile supplied full-height glazing for the three windows in the choir polygon. The scenes include prophets, the Adoration of the Magi and Shepherds, the Fall of Man, the Heavenly Jerusalem, the Lamb, the River of Living Water, angels leading the redeemed to the Heavenly Jerusalem, the women at the empty tomb, the Good Shepherd, Pentecost, Saint Stephen’s martyrdom, and Apostle Paul.
Furnishings, monuments, and galleries
Altar, pulpit, and baptismal font
The stone altar block was renewed in 1913 and substantially altered in 1965. A Baroque wooden altar grille from 1702 was replaced in 1913 and removed in 1965. The altar crucifix dates from 1665 and is 1.16 meters high. It depicts Christ with an unusually elongated, slender but muscular body. The crucifix was restored in 1923 and 1965, and a plaque on it commemorates Ulrich Oberanns, its donor.
A stone pulpit with a spiral staircase stood at the central northern wall pier from the late sixteenth century. After fixed pews were installed, it was moved one pier toward the choir in 1774, with access through the sacristy doorway in the eastern wall of the first northern chapel. In 1913 it was replaced by a wooden pulpit with a volute-pyramid sounding board. The 1965 restoration moved the wooden pulpit to the north side of the choir arch, removed its support and sounding board, and installed a plain iron-railed staircase.
The south choir wall contains a sedilia niche, a built-in seat for clergy during worship, with a profiled round-arched top. Its stone seat was later pierced to accommodate a tombstone that is no longer present. Only the bowl survives from the fifteenth-century, cup-shaped octagonal baptismal font. Its strongly profiled base and stem, once surrounded by round rods on cylindrical supports, have been lost.
Funerary monuments and galleries
Funerary monuments and slabs from the fifteenth and sixteenth centuries commemorate clergy and members of the local nobility buried in the choir and other parts of the church. The monument of Johann Renhard von Gärtringen, called Harder, who died in 1519, depicts a fully armored knight standing on a reclining lion. Two putti hold a visored helmet above him. The sculptor is unknown, and the hovering figures with the helmet form an unusual feature of the monument.
The grave slab of Hans von Gärtringen, called Harder, who died in 1559, bears the family arms upside down to signify that he was the last member of the Harder family. The slab was placed on the north choir wall in 1913 and appears to have been installed upside down, leaving its inscription inverted as well.
Two wooden epitaphs remain in the nave. One commemorates Ulrich Oberanns, while the other honors Wilhelm Gmelin, a long-serving Gärtringen pastor who died in 1612. Gmelin’s epitaph, now beside the southern choir arch, has three sections framed by Renaissance ornament. A Crucifixion group occupies the upper section, above a portrait of the pastor’s family. His son Johann Georg made the epitaph, and his grandson, Magister Wilhelm Schickard, painted it. A skull indicates that Johann Georg had already died when the work was painted.
The church formerly had a west gallery and, from 1699, a choir gallery. Both were renewed several times. The choir gallery was removed in 1913, while the west gallery was replaced in 1965. The present congregational pews date from 1913 and have alternating rosette and recumbent-cylinder diamond ornaments on their cheekpieces.
Organ and bells
Organ
Herrenberg organ builder Eberhard Vischer supplied the first organ in 1699. It had six stops, or individual tonal ranks. Johann Sigmund Haußdörffer added five stops in 1760, although the extent of his changes to the earlier stops is unknown. The single-manual instrument had no pedal division and stood on the choir gallery.
In 1913, Friedrich Weigle of Echterdingen reworked the organ and placed it centrally before the axial choir window. The instrument then had 14 stops on two manuals and pedal, pneumatic membrane chests, and a built-in self-playing mechanism popularly called the Organola. In the 1980s, the 1913 organ was considered well made but too small for the church and inadequate for worship. Its pneumatic action had also become unreliable.
Following a 1986 tender, a new organ was commissioned from Rensch of Lauffen am Neckar. Its tonal design was based on a southern German organ type and included powerful reed stops. The pedal was expanded in 1987 and made playable from a third manual. The 1762 Haußdörffer case was retained and restored, with matching new casework added. The new organ was inaugurated on 2 April 1989. During the 2009 renovation, two stops were added to the Hauptwerk and a new large pedal division was installed. The slider-chest instrument now has 32 stops on three manuals and pedal, mechanical action, electrically assisted stop action, a setter system, and Kirnberger II temperament, an unequal tuning associated with eighteenth-century German organ practice.
Bell frame and peal
A late Gothic bell frame probably dates from 1527, the year carved into one of its braces. It certainly held three bells at that time. The large surviving bell, Dominica, was cast in 1456 and is attributed to the Reutlingen foundry of Hans Eger. Its close resemblance to a slightly later Eger bell in Herrenberg supports that attribution.
A small, uninscribed C2 bell present in 1527 was probably cast in the thirteenth or fourteenth century. It cracked in January 1901 and was melted down with another small bell before being recast. A third bell, slightly smaller than Dominica, probably measured 100 to 110 centimeters in diameter and weighed approximately 600 to 900 kilograms. It was removed sometime between 1761 and 1828 for an unknown reason.
The church lost almost all its bells during each of the two World Wars. After the Second World War, Dominica was the only original bell left because it could not be taken through the tower window, and it is regarded as the historically most valuable bell. The Heinrich Kurtz foundry in Stuttgart cast three replacement bells between 1949 and 1954. A fifth bell, a small and bright-sounding baptismal bell, was added in 1996 for the church’s five-hundredth anniversary. Together, the five bells form a Salve Regina motif, a tonal pattern named after a traditional Latin Marian antiphon.
Nearby sites