St. Lawrence: A Gothic Parish Church in Nuremberg, Germany


Site at a Glance
- Rating
- 4.7
- Popularity
- Medium
- Country
- Germany
- Primary era
- Medieval
- External website
- Open
- Eras represented
- Medieval
- Civilizations
- Holy Roman Empire
- Site type
- Religious
- Remains
- Church
On this page16 sections
History
St. Lawrence is a Gothic parish church in Nuremberg, Germany, built from around 1250 during the medieval expansion of the city south of the Pegnitz. It formed the parish and urban counterpart of St. Sebald, the older church north of the river, and the two churches gave their respective halves of Nuremberg’s old city their names. Dedicated to Saint Lawrence, a third-century Christian deacon and martyr of Rome, the church developed through civic support, religious rivalry, and the growing veneration of Saint Deocarus.
Origins and medieval development
A chapel dedicated to Saint Lawrence is mentioned in 1235 and again in 1258. Excavations in 1929 revealed the remains of an earlier, smaller Romanesque basilica, a church with a taller central nave and lower side aisles. Parts of its masonry were incorporated into the later building. Construction of the present three-aisled basilica began around 1250, while the nave reached substantial completion around 1390. The exact sequence of the medieval building work remains uncertain.
The late-Gothic hall choir was added between 1439 and 1477. Its construction began under Konrad Heinzelmann of Rothenburg and continued under Konrad Roritzer, Matthäus Roritzer, and Jakob Grimm. Unlike a basilica, a hall church has aisles of approximately equal height, creating a more unified interior volume. The new choir was closely connected with the church’s religious development and with the example of St. Sebald.
St. Lawrence never acquired the same medieval civic and religious importance as St. Sebald, whose local cult gained new strength after the public canonization of Saint Sebald in 1425. The veneration of Saint Deocarus consequently became especially important at St. Lawrence. Deocarus was traditionally regarded as the founding abbot of Herrieden and a confessor of Charlemagne. His relics had been kept at the church since 1316, and a Deocarus altar endowed in 1436 and 1437 stood above them. The cult helped stimulate the construction of the eastern hall choir, financed largely by wealthy Nuremberg citizens and the city council.
Before the Reformation, the parish was subordinate to the Bamberg upper parish at Fürth. Construction and furnishing depended principally on wealthy citizens, patrician families, and the municipal council. Altars, chapels, windows, and works of art were often individual foundations established to commemorate donors and their families, leaving the church with an extensive record of late-medieval civic and religious patronage.
Reformation and later history
St. Lawrence became one of the first churches in Germany to adopt Lutheranism in 1525. The Reformation was the sixteenth-century religious movement through which parts of western Christianity formed Protestant churches, while Lutheranism was the tradition associated with Martin Luther. Much of the church’s medieval art survived the period of iconoclasm because Nuremberg citizens wished to preserve foundations established by their ancestors.
The building suffered severe damage during air raids on 10 and 11 August 1943, on 2 January 1945, and during further attacks in February and March 1945. Fighting during the final battle for Nuremberg in April 1945 caused additional harm. The roof and vaults were particularly affected, while the floor, seating, and organ were destroyed. The towers and several bells were also damaged. Many works of art survived because they had been removed and stored in safe locations before the bombing.
The church was secured after the war, and reconstruction began in 1949, continuing through 1952. The first postwar service took place on Saint Lawrence’s feast day in 1952. The roof frame was completely rebuilt, including a steel structure over the nave because of material shortages. More than 1.5 kilometres of vault supports and new bosses, the carved central or joining pieces of vaults, were installed. The choir stalls were reconstructed and altar structures restored. Work in some side chapels and on numerous wooden and stone figures revealed surviving fresco fragments and original painted finishes.
Modern religious and archaeological life
St. Lawrence remains an active Evangelical Lutheran parish church within the Evangelical Lutheran Church in Bavaria. It is one of Nuremberg’s two principal Protestant city churches and the seat of the Nuremberg city dean. It also serves as the bishop’s church of the Bavarian Lutheran church for the installation of a newly elected regional bishop. The Association for the Preservation of St. Lawrence Church in Nuremberg, founded in 1903, supports the conservation and restoration of the building and its furnishings.
Excavations undertaken before construction of a new parish house uncovered remains and objects associated with medieval life in the church’s former large parish complex. Since 2022, some of these finds have been exhibited in their original archaeological location in the Bavarian Bible Museum. In 1970, Jewish gravestones from Nuremberg’s Jewish cemetery, destroyed in 1367, were discovered after being reused as steps in the church. Following negotiations involving the Jewish community, the Lutheran deanery, and the city, the stones were removed and placed in the mourning hall of the New Jewish Cemetery.
The Lorenzkirche underground railway station opened near the church in 1978. Its walls reproduce the west-facade rose window, and the foundation of the south tower required reinforcement with an underground system of concrete piles. Proposals developed from 2018 for a three-storey internal structure in the western part of the church, intended for storage, offices, and visitor facilities, prompted criticism over their possible effect on the Gothic interior and on the distinction between sacred and secular space. The debate concerned the church’s historical and architectural interpretation rather than a completed alteration.
Remains
Structure and exterior
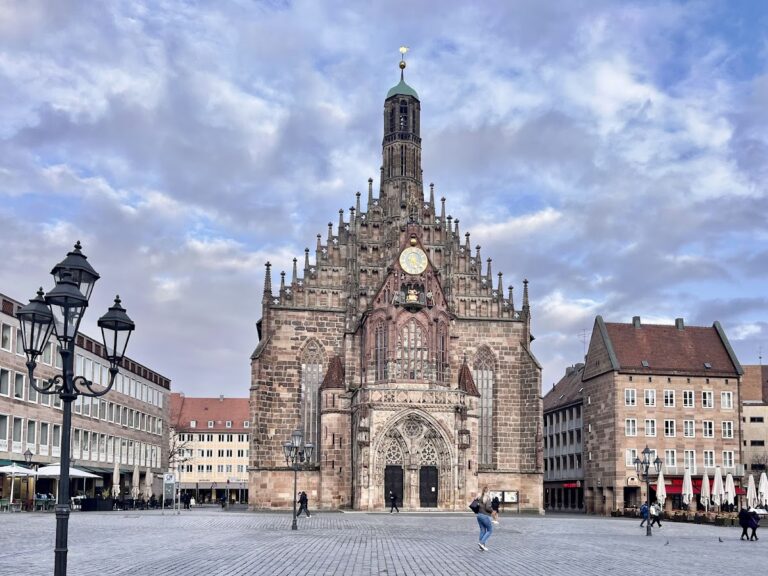
St. Lawrence is a sandstone Gothic building approximately 91.2 metres long and 30 metres wide. Its two towers rise about 81 metres. The surviving church combines an eight-bay, three-aisled basilica with a later hall choir, creating a building whose principal medieval phases can be read through its different spatial arrangements.
Nave and side chapels
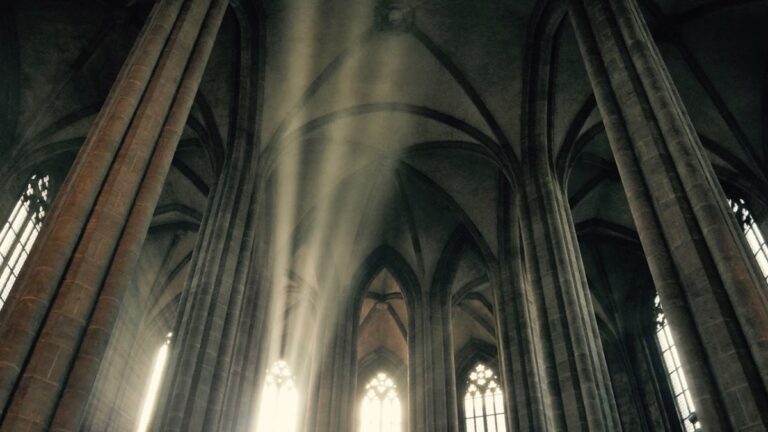
The central nave is approximately 10.4 metres wide and 24.2 metres high, while the side aisles are about 5.9 metres wide and 11.5 metres high. Pointed arcade arches rest on clustered piers and support the clerestory walls, the upper windowed zone of the basilica. Each bay has a pointed clerestory window. Clustered wall shafts carry the ribbed vault, whose projecting stone ribs descend to the level of the clerestory-window sills.
Small family chapels line the side aisles. They were formed when the outer walls were moved outward to the external edges of the buttresses, so that the buttresses became internal divisions bordering the chapels. This arrangement preserves the connection between the aisle circulation and the privately founded spaces associated with Nuremberg families.
Hall choir
The late-Gothic hall choir is directly connected with the nave and includes an ambulatory, a passage running around the choir. Eight piers divide the choir into three aisles while also forming the ambulatory. The principal vault is an elaborate net vault, a late-Gothic vault whose ribs create an interlocking network. Two levels of pointed windows with ornamental stone tracery, the framework of Gothic windows, light the ambulatory. A two-storey sacristy is incorporated on the south side, with an octagonal stair turret adjoining it toward the east.
West facade and portal
The richly articulated west facade is dominated by two towers. Its principal elements include a sharply pointed sculpted portal, a rose window about nine metres in diameter, a finely perforated traceried gable, a narrow balcony with a traceried parapet, and a three-storey, seven-axis triangular gable. A taller central turret and slender pinnacles emphasize the gable’s composition.
The west portal contains a Madonna and Child on its central pier, with Adam and Eve at the jambs. Its sculptural reliefs present scenes from Christ’s life, including the Nativity, Adoration of the Magi, Massacre of the Innocents, Presentation in the Temple, Flight into Egypt, episodes of the Passion, the Resurrection of the Dead, the Last Judgment, and God the Father surrounded by angels. Prophets and apostles fill the archivolts. Shields bearing the arms of Bohemia and the Duchy of Świdnica refer to Charles IV and Anna of Świdnica, while an imperial coat of arms occupies the central balcony.
Set behind the facade plane, the rose window is surrounded by concentric traceried forms with trefoils, quatrefoils, crocketed elements, and pinnacles. Its central design combines an eight-petalled flower with a star and alternating pointed two-light arches. The rose was reconstructed after the Second World War from original fragments recovered from the Germanisches Nationalmuseum. The new organ case was designed to leave the restored window visible.
Stained glass
Choir windows
The choir glazing was installed around 1476 and 1477, largely by Michael Wolgemut, probably using designs from the workshop of Hans Pleydenwurff. The central eastern window is the Imperial Window, donated by Emperor Frederick III. It shows Frederick and Eleanor of Portugal in ceremonial dress, members of the imperial family, heraldic supporters, territories associated with the empire and the Habsburgs, and scenes from the life of Constantine the Great.
The Knorr Window, donated in 1476 by the parish priest Peter Knorr, shows Knorr in his study with Saint Lawrence, Saint Stephen, and the canonized imperial couple Henry II and Cunigunde holding a model of Bamberg Cathedral. The Konhofer Window, founded after the death of parish priest Konrad Konhofer, includes the visions of the shepherd at Langheim in 1445 and figures of Saint Lawrence, Saint Sebald, Saint Deocarus, and the Four Doctors of the Church, major authoritative theologians in Western Christianity.
The Rieter Windows, made between 1479 and 1481, illustrate episodes from Exodus and Numbers, including the departure from Egypt, the crossing of the Red Sea, the giving and breaking of the tablets, and the entry into the Promised Land. Peter and Sebald Rieter founded them after their pilgrimage to the Holy Land. The Volckamer Window, made in 1480 by the Strasbourg glass painter Peter Hemmel of Andlau, presents the Tree of Jesse, a genealogical image of Christ’s descent from Jesse, alongside Christ as the Man of Sorrows. Other choir windows are associated with the Tucher and Schlüsselfelder families, including a Host-Mill composition with the symbols of the Evangelists.
Nave windows
The south nave contains the Schmidtmayer Window, designed by Albrecht Dürer and Hans Süß von Kulmbach and executed in the workshop of Veit Hirschvogel. It includes scenes from the life of Saint Lawrence and the heraldry of the donors. The nearby Löffelholz Window, designed around 1506 by Hans Baldung Grien from Dürer’s workshop, depicts scenes from Christ’s life and several saints. Further south-nave windows display the arms of the Holzschuher, Schnöd, Nützel, Staudigel, and other patrician families.
Sculpture and altarpieces
Sacrament House and Angelic Salutation
The Sacrament House is a nearly 20-metre-high sandstone Gothic tabernacle made by Adam Kraft between 1493 and 1496 and founded by Hans Imhoff the Elder. Its slender, tower-like form bends slightly at the top to meet the vaults. Reliefs present the Eucharist and Passion, including the Last Supper, Crucifixion, and Ascension. Three crouching figures support the base, including a middle-aged figure holding sculptor’s tools, regarded as Kraft’s self-portrait.
The suspended Angelic Salutation, also called the Rosary Annunciation, was made by Veit Stoss in 1517 and 1518 for the patrician Anton Tucher. Painted and largely gilded limewood figures of Mary and the Archangel Gabriel form the Annunciation within a composition measuring 372 by 320 centimetres and surrounded by 55 golden roses. God the Father, musical angels, a serpent with an apple, seven medallions of the Seven Joys of Mary, and twelve associated candle-bearing angels complete the ensemble. The work was almost destroyed in a fall on 2 April 1817 and was extensively restored. A 1971 restoration revealed painted images of the sun and moon on the backs of the upper medallions.
Medieval altars
The Imhoff Altar was founded around 1418 by Berthold Imhoff in memory of his three deceased wives. Six panels from its closed view remain installed in the church, while other parts are on the Imhoff gallery or in the Germanisches Nationalmuseum. Its central imagery includes the Coronation of the Virgin, with the donor and his wives represented in the original ensemble.
The Deocarus Altar, dating from 1436 and 1437, is a triptych with two pairs of wings. Its central section contains Christ, Saint Deocarus, and the Twelve Apostles. The painted wings show biblical scenes, while the predella, the base of an altarpiece, represents the reclining Deocarus and scenes from his life. A former silver reliquary was melted down in 1811, and the relics were transferred to Eichstätt Cathedral in 1845.
The Wolfgang Altar, made around 1450 by the Master of the Wolfgang Altar, depicts Christ’s Resurrection and includes Saints Conrad and Wolfgang as bishops. The Three Kings Altar, attributed to Hans Pleydenwurff and made around 1460 to 1465, shows the Adoration of the Magi, Annunciation, Nativity, Flight into Egypt, and Massacre of the Innocents. Its extensive landscape includes one of the earliest comprehensive views of Nuremberg, and the altar originally stood in the Dominican church.
The Rochus Altar was probably begun in connection with the plague of 1483 and 1484 and founded by the Imhoff family. It shows Saint Roch indicating his plague sore while an angel promises healing. Saint Sebastian, a reliquary bust of Pope Fabian, the Imhoff and Holzschuher arms, and the altar’s original painted finish complete the ensemble. The altar is associated with the early spread of Saint Roch’s cult north of the Alps from Venice.
The Krell Altar, founded in 1483 by the cleric Jodocus Krell, depicts Saints Bartholomew, Mary, and Barbara, with the donor below. Its background contains an early comprehensive depiction of Nuremberg. The Catherine Altar was made by Michael Wolgemut and his workshop between 1485 and 1490 for the city official Levinius Memminger. Its central figures are Saints Levinius, Catherine of Alexandria, and Barbara, while the painted scenes relate episodes from Catherine’s life.
The Harsdörfer Altar, made around 1490 to 1495 by Hans Traut the Younger, was founded by Andreas Harsdorf and Ursula Behaim for the church of Saint Catherine. The Saint Nicholas Altar contains figures of Saints Ulrich and Nicholas. Panels from another Saint Nicholas Altar, including paintings of Saints Cosmas and Damian made by Hans Süß of Kulmbach in 1505, are deposited on loan in the Germanisches Nationalmuseum.
The Saint Anne Altar, dated 1510, combines painting and sculpture and is associated with Hans Süß of Kulmbach and the circle of Veit Stoss. The John Altar dates from 1520 and was founded by the Imhoff family. It includes a terracotta Last Supper group dated 1420, figures of the two Saints John, and relics of Saint Gereon in its upper central niche. The altar was moved to its present position in 1823. Other furnishings include a modern high-altar triptych, a Martha Altar associated with the circle of Wolf Traut and dated around 1517, patrician funerary shields, epitaphs, wooden and stone sculptures, wall paintings, late-fifteenth-century choir stalls, bells, and exterior sculpture.
Bells and organs
Sixteen bells serve the church: ten in the principal peal, six in the cymbal peal, and a newer silver bell in the small silver turret on the west facade. They hang in wooden frames on wooden yokes, while larger bells received counterweighted fittings during twentieth-century repairs.
Three organs are installed at St. Lawrence. The main organ, built by G. F. Steinmeyer in 1937 and rebuilt by Klais in 2003, stands on the principal gallery beneath the rose. Klais built the Laurentius Organ in 2005 as a swallow’s-nest organ in the nave. The Stephanus Organ was built by Steinmeyer in 1862, transferred from Hersbruck, and given a new case by Klais in 2002. Together, the three instruments contain more than 12,000 pipes and 157 sounding stops, making the installation the largest organ complex in a Lutheran church in Germany and one of the largest in the world.
Nearby sites