Saint-Séverin: A Historic Roman Catholic Parish Church in Paris


Site at a Glance
- Rating
- 4.3
- Popularity
- Medium
- Country
- France
- Primary era
- Medieval
- External website
- Open
- Eras represented
- Medieval, Early Modern, Modern
- Civilizations
- French
- Site type
- Religious
- Remains
- Church
On this page23 sections
History
Saint-Séverin is a Roman Catholic parish church in Paris, France, built and repeatedly enlarged by the Christian communities of the Left Bank from the early medieval period onward. It stands in the Latin Quarter, near the Petit Pont and opposite the Île de la Cité, and its surviving fabric brings together medieval, early modern, nineteenth-century, and modern work.
Early Christian traditions and the medieval parish
According to foundation tradition, the hermit Saint Severin of Paris lived beside an oratory dedicated to Saint Martin of Tours during the first half of the sixth century. Saint Martin was a fourth-century bishop remembered especially for the story of sharing his cloak with a beggar. After Severin’s death, a chapel was built beside his cell and later developed into a church. Local memory eventually became confused with that of other saints named Severin, and the church is now dedicated to Severin of Agonne.
The early history of the site is also linked by tradition to Clodoald, or Saint Cloud, a Merovingian prince who abandoned his royal position to become a monk and hermit. He is traditionally identified as one of Severin’s pupils. The church’s origins therefore belong to a memory of hermit life associated with the Merovingian dynasty, which ruled much of the Frankish kingdom from approximately the fifth to the eighth century.
The chapel was destroyed during Viking or Norman attacks in the ninth century and rebuilt in the eleventh century, probably in the Romanesque period. Romanesque architecture preceded Gothic construction and commonly used massive walls and rounded arches. Another tradition places a church dedicated to the hermit Saint Severin under the authority of the archbishop of Paris around 1030 or 1031.
Saint-Séverin was a parish by at least 1210, although another tradition places its parish status as early as the ninth century. Its congregation included students of the University of Paris. The university community expanded on the Left Bank after teachers and students moved from the cathedral school on the Île de la Cité, with the university’s establishment conventionally dated to 1215.
Gothic rebuilding and late medieval expansion
The growing population of the Latin Quarter and the enlargement of the university community led to a new church beginning around 1230. The initial Gothic building had three aisles and a bell tower. A southern aisle was added in the early fourteenth century, enlarging the space used by the parish.
In 1347, Pope Clement VI authorized indulgences to raise donations for further enlargement. The church was partially destroyed, probably by fire, in 1448 during the Hundred Years’ War, the prolonged conflict between the English and French crowns from 1337 to 1453.
Rebuilding began between 1452 and 1458 under Cardinal Guillaume d’Estouteville. Further indulgences issued in 1452 and renewed by Pope Callixtus III in 1458 helped support the work. The first three western bays of the main nave and the lower stages of the bell tower were retained, while most of the church was reconstructed during the following half-century in the Flamboyant Gothic style. This late Gothic style is characterized by pointed arches, complex rib vaults, elaborate tracery, and highly ornamental stonework. A fifth aisle was added on the north.
The upper stages of the bell tower were built in 1487. Between 1489 and 1495, a semicircular apse with a double ambulatory was constructed, and chapels were added along the side aisles between 1498 and 1520. An ambulatory is a passage around the choir or apse, while a double ambulatory consists of two concentric passages. By about 1520, the church had acquired essentially its present overall form.
Early modern changes and religious use
A second sacristy was built in 1643. In 1673, Jules Hardouin-Mansart demolished three sections of the former charnel-house gallery and built the oval Chapel of the Holy Sacrament in their place. The chapel reflected a period when frequent Communion was being promoted in opposition to Jansenism, a rigorist Catholic movement that emphasized human sinfulness, divine grace, and restricted access to Communion.
Between 1681 and 1684, Jean-Baptiste Tuby created the marble decoration of the choir to designs by Charles Le Brun. The work was financed by donations from Anne-Marie-Louise d’Orléans, Duchess of Montpensier. Charles Le Brun was a leading French painter and designer who served as chief artistic adviser to Louis XIV.
The parish was also associated with notable burials and commemorations. Isaac Coustin was buried at Saint-Séverin in 1655, followed by the mathematician Gilles Personne de Roberval in 1675. A plaque installed in 1864 commemorates Bertrand d’Ogeron and his role in establishing a civil and religious society among the buccaneers and privateers of Tortuga and Saint-Domingue between 1664 and 1675.
In 1474, an operation for the “stone disease,” probably bladder stones, was attempted in the charnel house. King Louis XI offered a condemned archer suffering from the disease a pardon if he underwent the procedure. After the operation succeeded, the soldier was pardoned and given a pension.
Revolution, restoration, and modern artistic work
During the French Revolution, the church was closed for worship between 1789 and 1794. The building was used as a storehouse for gunpowder, grain, fodder, and church bells. In 1792, a plaque for displaying public laws and acts was installed on the lower part of the bell tower. Worship resumed in 1802, and the church returned to Catholic use in 1803. The French state retains ownership of the building, while the Catholic Church holds its use.
Jean-Baptiste Lassus began a major restoration in 1835. Between 1837 and 1839, the portal of the demolished church of Saint-Pierre-aux-Bœufs on the Île de la Cité was transferred to Saint-Séverin. In 1845, Lassus commissioned Pierre Boulanger to produce wrought-iron fittings for the bell-tower portal and the southern entrance. Numerous mural-painting commissions followed between 1841 and 1959. In 1907, houses adjoining Rue Saint-Jacques were demolished, exposing the apse more fully.
Saint-Séverin was classified as a French historic monument in 1862. The former cemetery, charnel house, cloister, garden, and associated buildings are also protected as part of the historic complex. In 1966, parish priest Alain Ponsar commissioned Jean Bazaine to design new stained-glass windows, which were installed in 1970. In 1992, Georges Rouault’s Miserere prints were placed in the Chapel of the Holy Sacrament through a donation from the artist’s heirs.
The church’s more recent commemorative history includes the marriage of François Mitterrand and Danielle Gouze on 28 October 1944, shortly after the liberation of Paris.
The organ tradition
An organ probably existed at Saint-Séverin by the fourteenth century. It was renewed in the early sixteenth century and rebuilt by Charles and Alexandre Thierry between 1670 and 1673. Claude Ferrand reconstructed it in 1745 using older pipes, and further rebuilding or modification followed in 1825, 1889, and 1958. Alfred Kern and Philippe Hartmann carried out work in 1958, while extensive repair and restoration took place in 2010 and 2011.
The present principal organ was built by Alfred Kern of Strasbourg and inaugurated in 1963. It has four manual keyboards, a pedalboard, 59 stops, and mechanical action for the keyboards and stops. Michel Chapuis served as titular organist from 1964 to 2004. A second organ for the choir was built by Philippe Hartmann in 1966.
Remains
Saint-Séverin and its associated bell tower, cloister, presbytery, and garden occupy a roughly rectangular area bounded by Rue des Prêtres-Saint-Séverin, Rue de la Parcheminerie, Rue Saint-Jacques, and Rue Saint-Séverin. The church measures approximately 58 metres from west to east and 38 metres from north to south. Its eight-bay, five-aisled plan has a nave about 17 metres high, a parallelogram-shaped central space, and a semicircular apse. Chapels line the outer aisles and curve around the apse.
Medieval nave and bell tower
Surviving thirteenth-century fabric
The first three western bays of the main nave and the lower stages of the bell tower belong to the thirteenth-century church. Massive circular piers carry capitals decorated with foliage, including water-lily motifs, and support rounded arches. The later fifteenth-century bays use slimmer, profiled square piers without capitals and pointed arches, making the change between the earlier and later building campaigns visible within the nave.
The nave and aisles are covered by quadripartite rib vaults, which divide each vault into four sections supported by crossed stone ribs. Above the lower arcade runs a triforium, a gallery or arcaded passage over the main arcade. An upper level contains stained-glass windows from the fifteenth and nineteenth centuries. Twelve aisle piers carry small late-fifteenth-century sculptural groups of angels and figures in monastic or secular dress holding scrolls.
Bell tower and bells
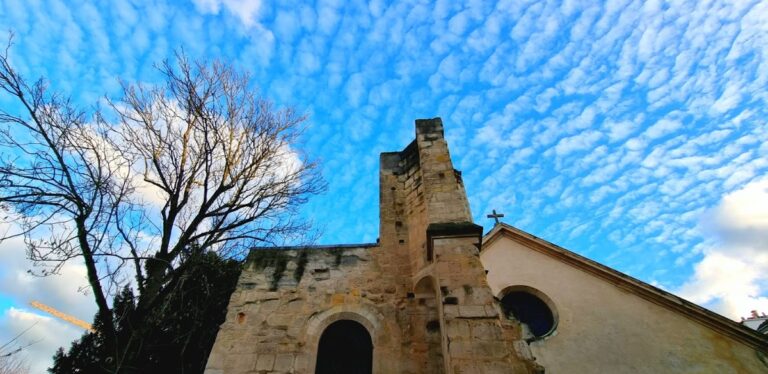
The bell tower stands at the northwestern corner of the complex. Its lower levels date from the thirteenth and fourteenth centuries, while its upper levels were completed in the later fifteenth century. It was originally separate from the church and was incorporated into the expanded building. Medieval fabric survives up to the level of the balustrade.
The tower contains the bell Macée, cast in 1412 by Thomas de Caville. It is regarded as the oldest surviving bell in Paris and has a principal tone of C-sharp. Other bells were cast in 1551, 1612, 1669, and 1697, with one additional bell of unknown date.
Portals and exterior features
West façade
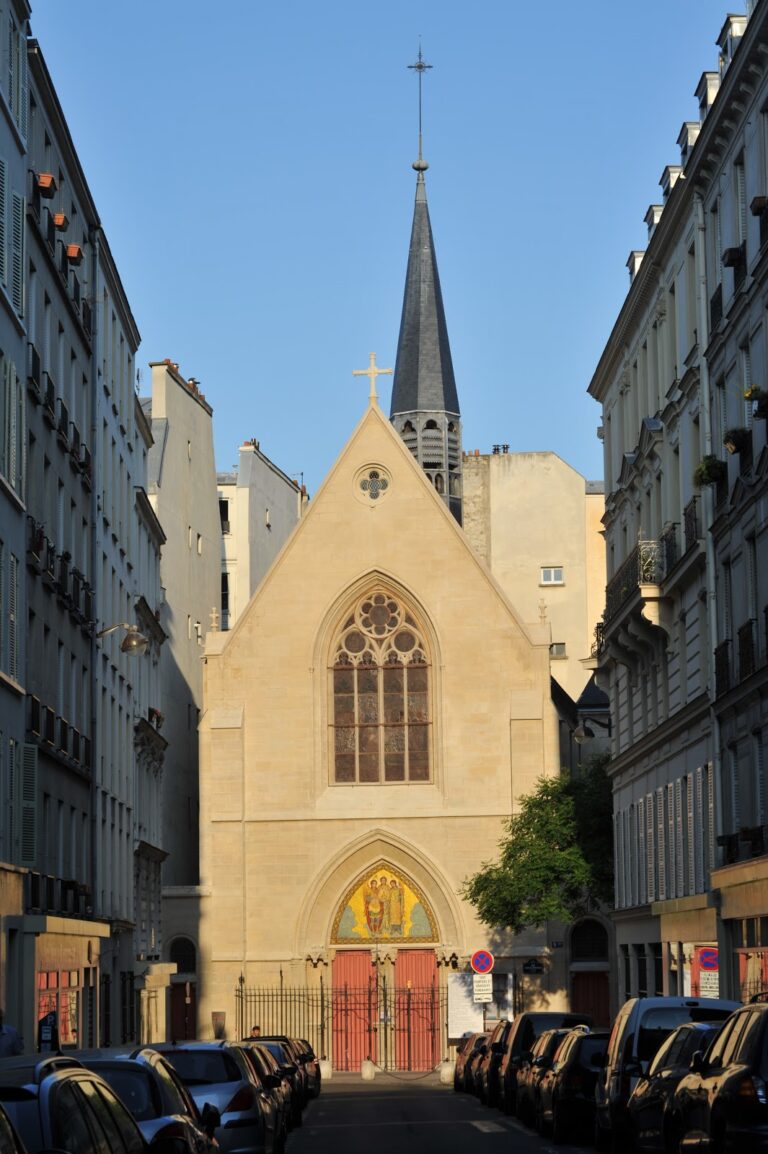
The west façade faces Rue des Prêtres-Saint-Séverin. Its central portal has a perspective design with five pairs of colonnettes, or small columns, and carved vine ornament. The portal originally belonged to Saint-Pierre-aux-Bœufs on the Île de la Cité and was moved to Saint-Séverin after that church was demolished between 1837 and 1839.
The tympanum, the decorated field above the doorway, contains Joseph Marius Ramus’s relief of the Virgin and Child with two kneeling angels. Above it is a row of five pointed windows, followed by a large 1482 stained-glass window whose flame-like tracery resembles a rose window.
Saint-Martin and southern entrances
The separate Saint-Martin portal has a tympanum relief showing Saint Martin of Tours sharing his cloak with a beggar. Jacques-Léonard Maillet made the relief in 1853. The doors of this portal and of the southern entrance have elaborate wrought-iron fittings made by Pierre Boulanger in 1845.
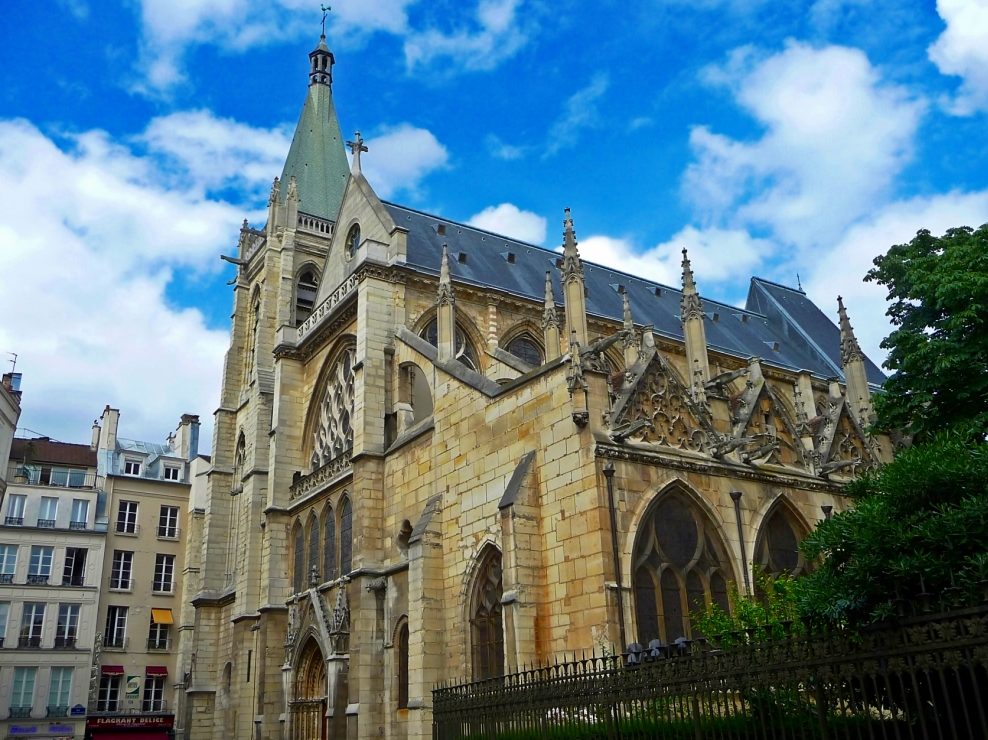
The north façade runs along Rue Saint-Séverin. Its western corner contains a niche with a statue of Saint Severin by Émile Thomas, while the eastern corner is occupied by the old and new sacristies. The eastern end faces Rue Saint-Jacques. Gargoyles serve as rainwater outlets, and flying buttresses and buttresses support the vaults.
Two medieval inscriptions survive beside the Saint-Séverin portal. A fifteenth-century French inscription asks for prayers for the dead, while a fourteenth-century Latin inscription instructs gravediggers to clean the church vaults before Saint Martin’s Day.
Choir, apse, and stained glass
Double ambulatory and apse
The eastern choir and semicircular apse are surrounded by a double ambulatory made up of ten pairs of bays. Their rib vaults follow a complex plan. The columns between the two walkways are octagonal except for one circular column, while the central column twists upward like a stone palm tree into the vaulting.
The apse contains fifteenth-century stained glass showing, from left to right, Saint John the Baptist, the archangel Michael, the Virgin and Child, Christ as Salvator Mundi, Saint John the Evangelist, and Saint Martin of Tours. The windows with the Virgin and Child, Christ, and Saint John the Evangelist probably came from the earlier flat Gothic apse and were dismantled and reused when the semicircular apse was built between 1489 and 1495.
Windows and painted decoration
The west window contains the 1482 Tree of Jesse, a Christian genealogical image representing Christ’s descent from Jesse, the father of King David. Much of the window is concealed by the eighteenth-century organ case. Other fifteenth-century windows depict the Ascension, Saint Peter with a key, Saint John the Baptist with the Lamb, the Trinity, angels carrying candles, Saint Severin, and donors.
Three pairs of two-lancet windows, probably dating from around 1378, stand near the apse. They were originally made for the chapel of the College of Beauvais and were extensively restored in 1856 and 1857. Most ground-floor and north-side windows were installed from 1848 onward, generally to designs by Émile Hirsch. Nineteenth-century windows in the triforium form a gallery of saints, while those in the choir depict episodes from the life of Christ.
Windows in the chapels of Saint Vincent-de-Paul and Saint Francis de Sales include scenes of the neighbourhood, the church, and subjects selected by donors. Charles Garnier and his wife appear as donors in Christ Blessing the Children on the west façade.
Eight abstract stained-glass windows occupy the eastern ambulatory. Jean Bazaine designed them between 1964 and 1970, and Henri Déchanet executed them in glass. They evoke the seven Catholic sacraments. The two central blue windows represent baptism and evoke water and a former well, while red and orange tones in the other windows suggest the fire of the spirit.
Chapels, paintings, and movable works
Murals and sculptures
The church contains mural paintings dating from the fifteenth through the twentieth centuries, with especially extensive work from the nineteenth century. They include the late-fifteenth-century Apocalypse in the Chapel of Saint Louis, The Tree of Jesse of 1858 attributed to Van Holtorp, and The Preaching of Saint John the Baptist, attributed at times to Jacob Bunel and restored in 1852.
Other major paintings include Émile Signol’s Marriage of the Virgin of 1845, Hippolyte Flandrin’s Last Supper, and Alexandre Hesse’s Saint Genevieve Distributing Bread to the Poor of 1850. Numerous additional paintings were commissioned for individual chapels between 1849 and 1857. The church also contains a fourteenth-century sculpted Calvary, a relief of the Circumcision, a Madonna and Child by Charles-Antoine Bridan, Claude Vignon’s Saint Paul, and a seventeenth-century Saint Luke attributed variously to Trophime Bigot or the Candlelight Master.
Paintings by Camille Bellanger, Jean Murat, Victor Orsel, Victor Mottez, Jules Richomme, and other artists add to the decoration of the chapels and interior. A funerary slab set into the north wall depicts the Crucifixion, the Virgin, and Saint John the Evangelist above kneeling portraits of Nicolas de Beaumont, a Paris brewer who died in 1540, his wife Robine, who died in 1547, and their fifteen children. The slab was transferred from the church cemetery in the early twentieth century.
Chapel of the Holy Sacrament
The oval Chapel of the Holy Sacrament adjoins the church at the southeast corner. It connects with a cloister gallery that ends in the presbytery. The chapel contains the series of Georges Rouault’s Miserere prints placed there in 1992. It also contains an icon of the Virgin of the Gate of Dawn, painted around 1840 to 1842 by Walenty Wańkowicz and given to the church by Andrzej Towiański, together with a copy of the Vladimir Icon of the Mother of God.
Brueghel the Younger’s Crucifixion underwent restoration in 2023 and was then returned to the sacristy. The principal organ’s carved and richly decorated wooden case also survives. François Dupré made the case in 1745, with carving by Jacques-François Fichon or Jacques-Claude Pichon. The choir organ dates from 1966.
Baptismal well
A well that remains full of water survives in the chapel containing the baptismal font. Tradition held that its water could cure scrofula. The well is associated with an earlier baptistery or natural spring at this part of the church.
Cemetery, charnel house, and cloister
Former cemetery and galleries
The former cemetery and charnel-house complex lies south of the church beside André Lefèbvre Square. The cemetery began to be used no later than the mid-thirteenth century and was opened around 1250. Around 1430, galleries were built along its eastern and southern sides. They served as a charnel house, a priestly residence, and a covered cloister. A charnel house stored human bones removed from graves, while ossuary spaces within the galleries held remains from older burials.
Burials were prohibited in 1674 and the ossuary galleries were closed. The former cemetery complex then functioned as a cloister, and its remaining arches were fitted with stained glass in 1699. The two western galleries disappeared during early nineteenth-century alignment works. A presbytery with pointed-arched windows was built there in 1926, and the former cemetery is now a garden.
André Lefèbvre Square
André Lefèbvre Square adjoins the cloister to the south. It contains a bust of the Belgian poet Émile Verhaeren and plantings of Japanese pagoda trees and catalpas. Together with the garden, presbytery, cloister galleries, sacristies, Chapel of the Holy Sacrament, bell tower, side chapels, ambulatory, and apse, the square forms part of the surviving physical complex of Saint-Séverin.
Nearby sites