St Theobald’s Church: A Former Gothic Collegiate Church in Thann, France
Site at a Glance
- Popularity
- Medium
- Country
- France
- Primary era
- Medieval
- Eras represented
- Medieval, Early Modern, Modern
- Civilizations
- French, Habsburg, Holy Roman Empire
- Site type
- Religious
- Remains
- Church
On this page17 sections
History
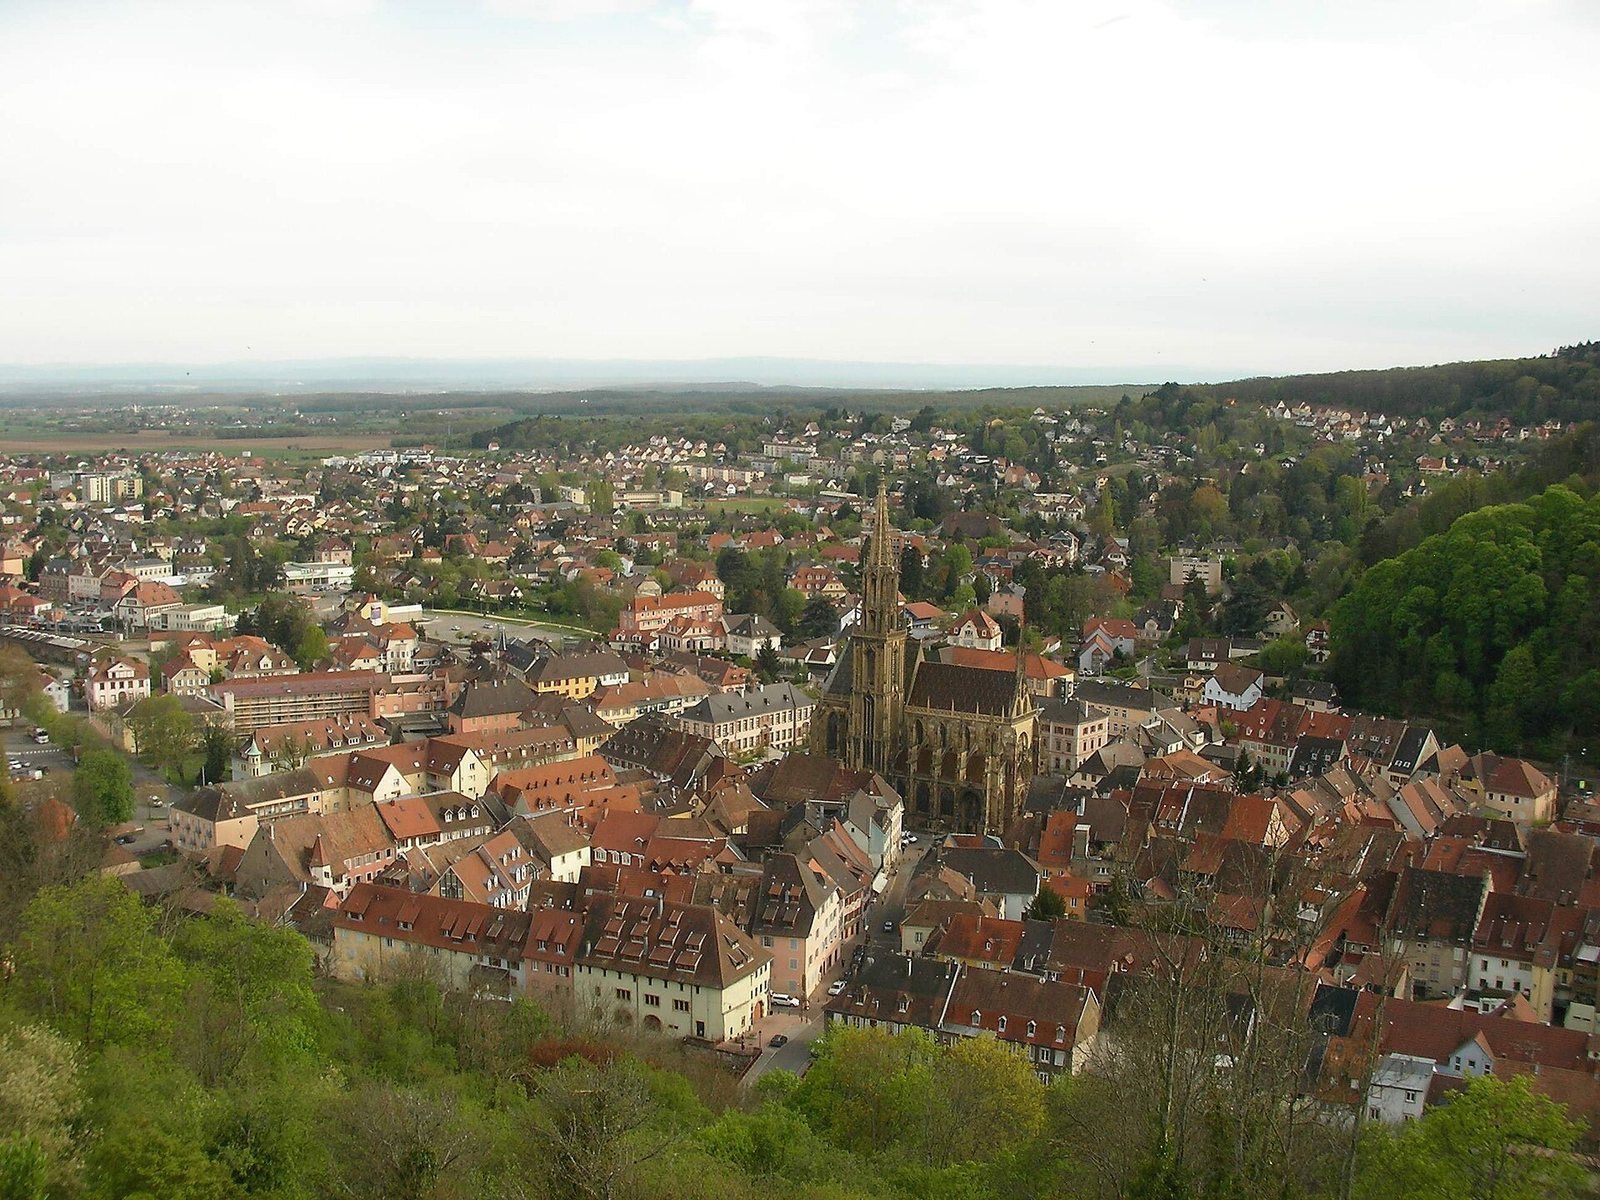
St Theobald’s Church is a Roman Catholic former collegiate church in Thann, France, built in Gothic style during a campaign that ran from the early 14th century to the completion of its tower in 1516. Dedicated to Ubald of Gubbio, a bishop who died in 1160, it became a major Upper Rhine example of flamboyant and late Gothic architecture. Flamboyant Gothic is a late Gothic style known for elaborate, flame-like patterns.
Relic and pilgrimage
A church dedicated to Ubald was recorded at Thann by 1287, before the town itself was first mentioned in 1290. It held a finger relic of the saint, also described as his thumb. A local legend dates the relic’s arrival to 1 July 1161, when a disciple carrying it, together with Ubald’s staff and ring, reached the area.
In the story, the staff took root beside a fir tree. The Count of Ferrette, lord of the area, then saw three lights above the forest and pledged to build a chapel. The staff’s roots withdrew, while the relic drew pilgrims to Thann, including visitors from Baltic regions. The pilgrimage helped prompt construction of a much larger church.
Medieval building campaign
Work on the larger church began in the first half of the 14th century, starting with the south aisle and the lower part of the west façade. Construction of the façade began in 1342. Work on the choir and tower was under way by 1351, but the Basel earthquake of 1356 damaged the church. Building continued, and sculptors worked on the west façade between 1360 and 1400. Its Marian scene was complete around 1400, and the choir was consecrated in 1422.
Canons from Saint-Amarin settled at the church in 1442, establishing it as a collegiate church, a church served by a community of canons. The north aisle was completed in 1492, the central nave in 1495 and the west portal by 1498. Master builder Rémy Faesch began work on the upper tower in 1506 and completed it in 1516.
Later history and conservation
A chapel dedicated to the Virgin Mary was added beside the south nave between 1629 and 1631. The church has been protected as a French historic monument since 1841, a status that safeguards buildings under French heritage law. Between 1887 and 1895, the church received new pinnacles on its buttresses, colored tiled roofs and statues made by sculptor Carl Hils under architect Charles Winkler’s direction.
The church was damaged during the Second World War, followed by a major restoration programme that concluded with work on the west façade. In 1988, it became one of five monuments included in a Franco-German conservation research programme. Teams from both countries examined how environmental conditions affected the stone and stained glass, developing conservation methods that took account of rainfall, wind, airborne particles and acid rain. St Theobald’s remains a Roman Catholic church within the Archdiocese of Strasbourg, a regional jurisdiction of the Catholic Church overseen by an archbishop.
Remains
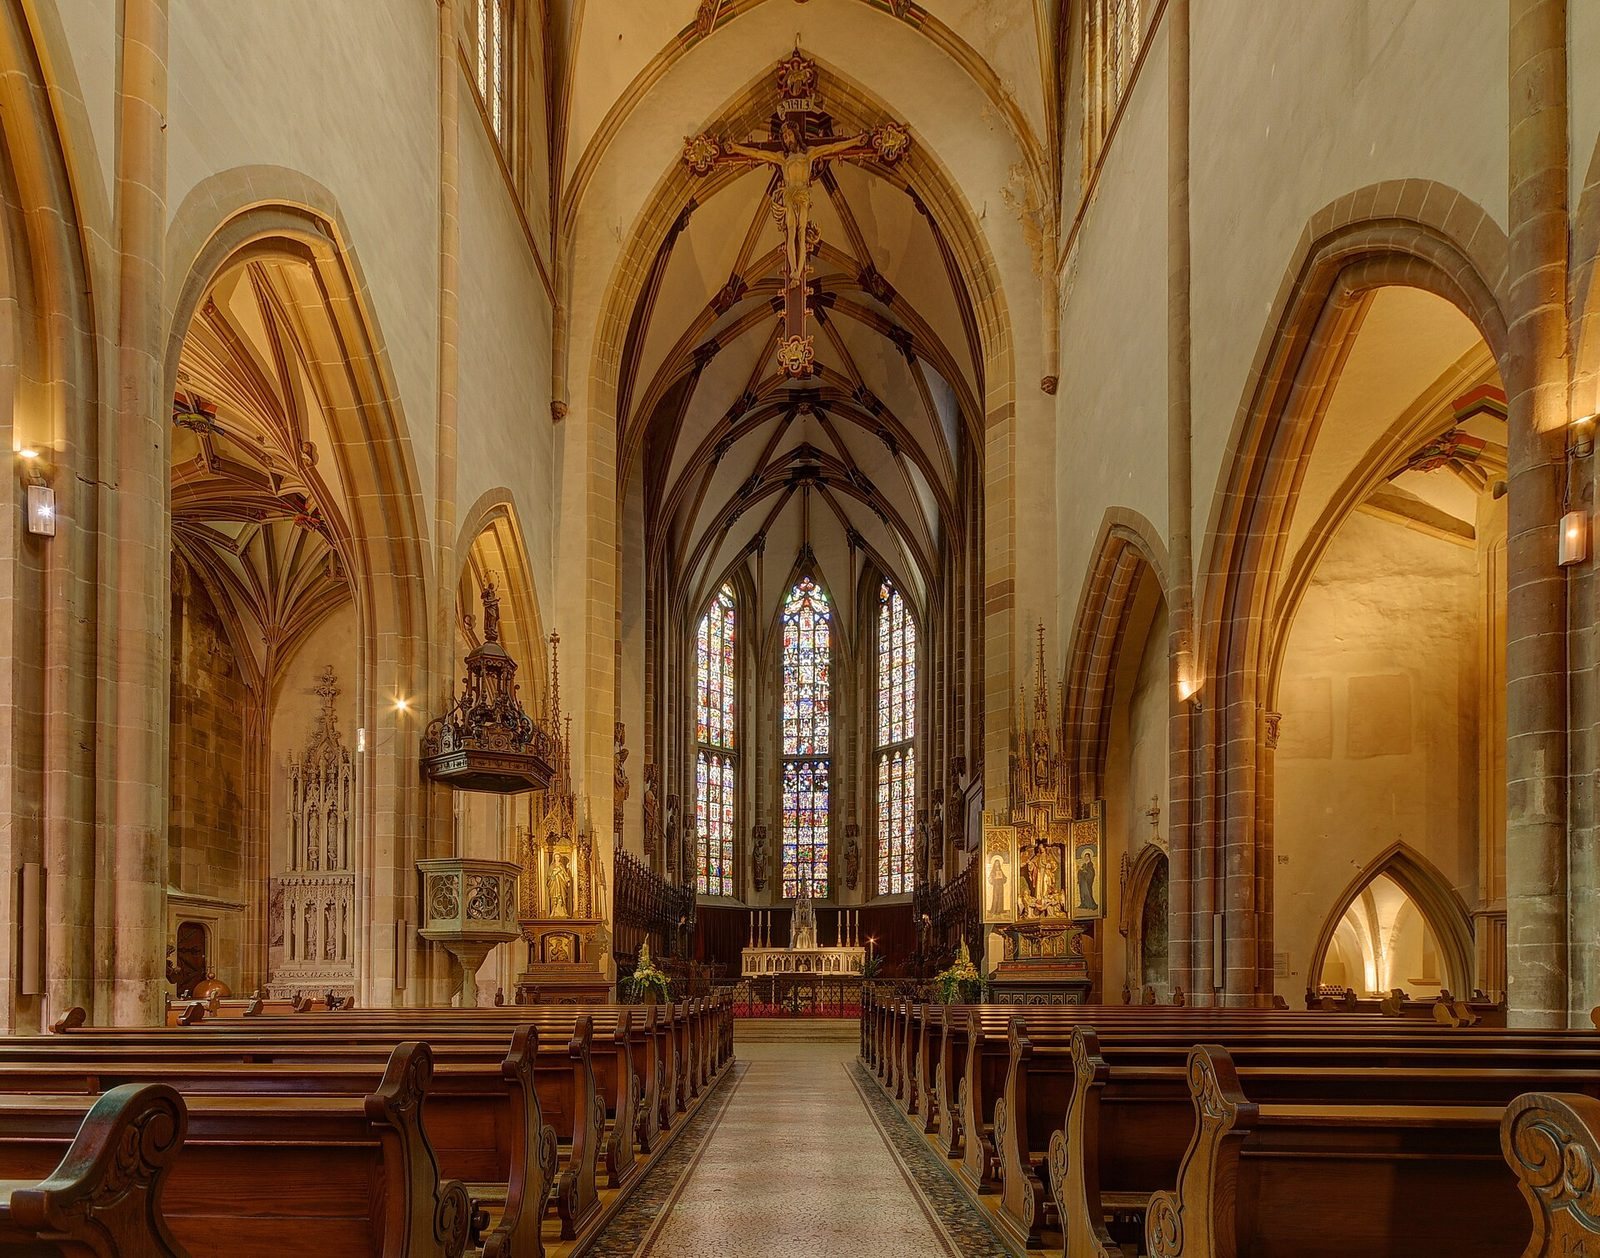
The church combines a three-aisled nave with a choir and a tall west tower. Its interior is about 45 metres long, and its Gothic design is expressed in clustered stone supports, ribbed ceilings and elaborate exterior sculpture. The building stands in a relatively enclosed valley, where nearby industrial pollution has been associated with unusually acidic rain and deterioration of the stone.
Nave and exterior
The nave’s clustered piers support star-shaped vaults, whose ribs form patterns resembling stars. The vaulting is especially elaborate in the left aisle. Outside, four arched supports run along each side of the nave, helping support its walls. The exterior includes 87 statues of saints; some figures and buttress pinnacles date from the 19th century. Multicolored glazed tiles cover the roofs, while the stonework is noted for its golden color.
West portal
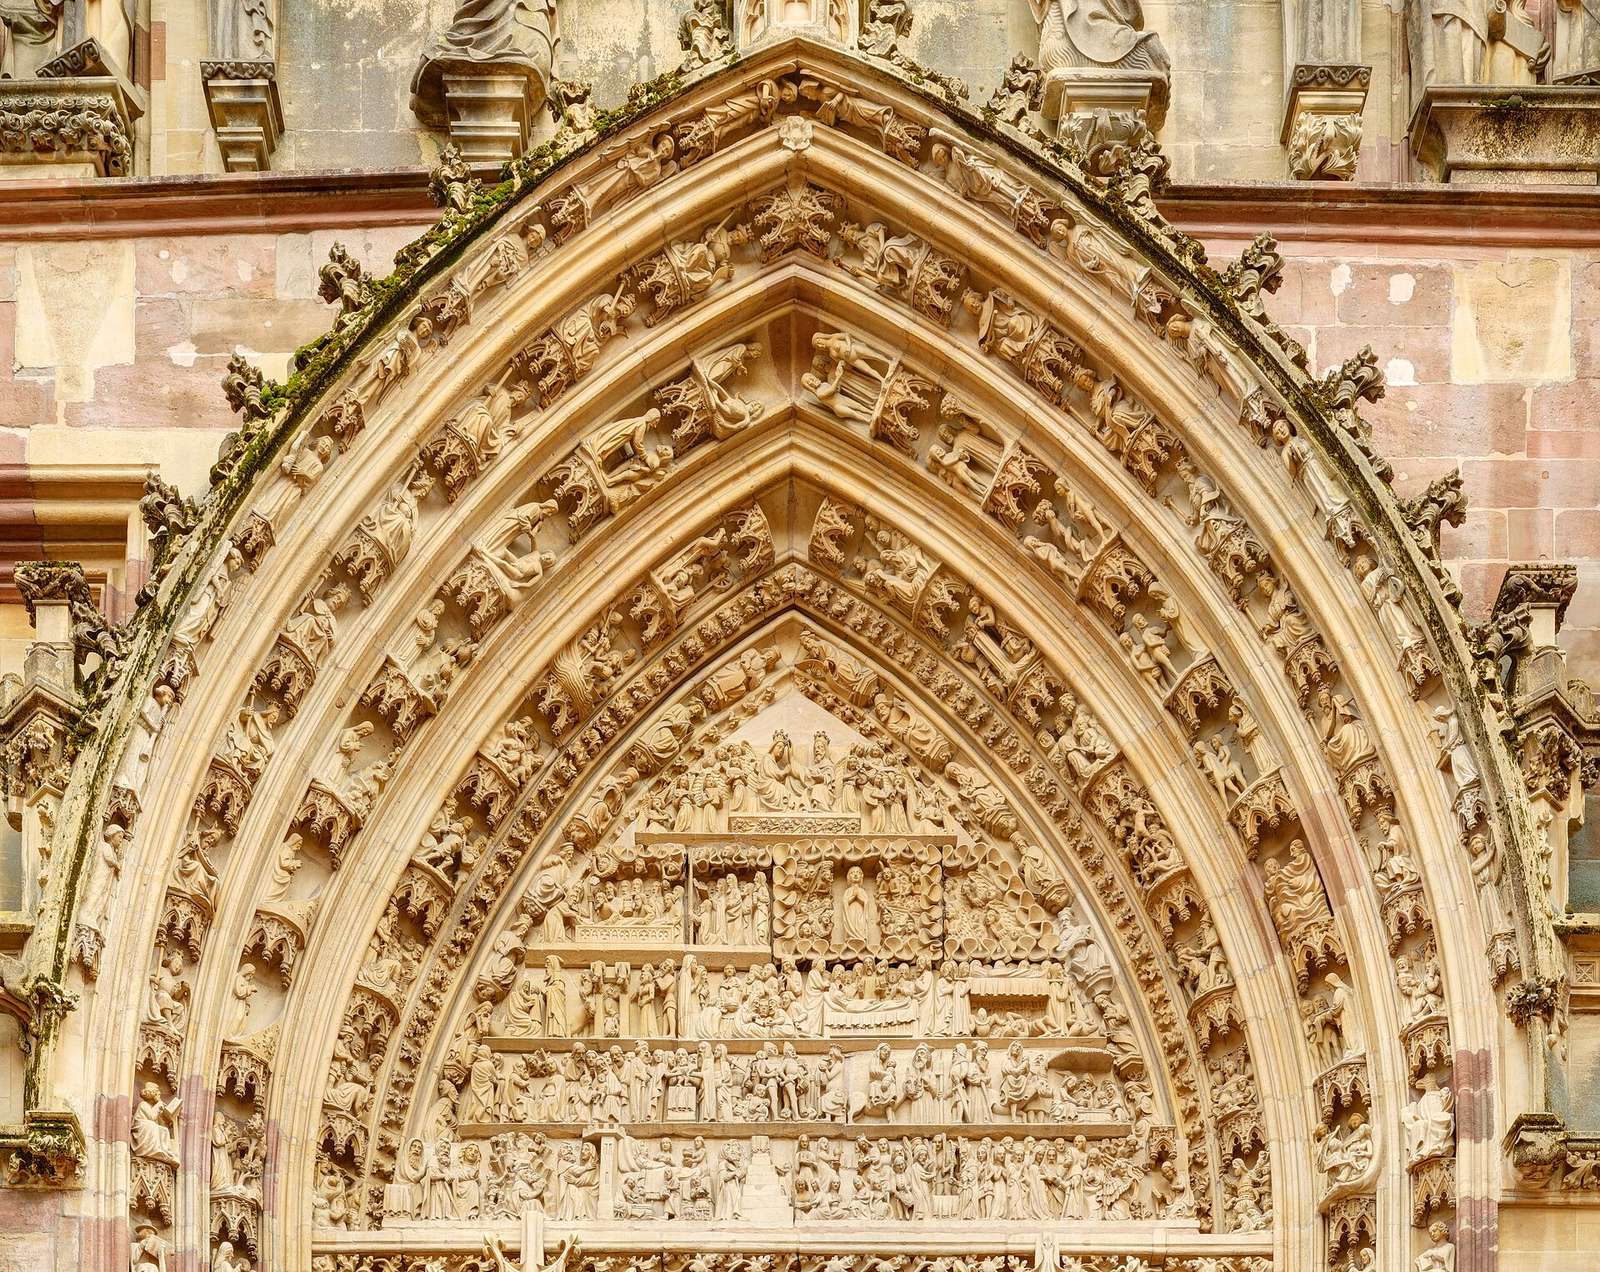
The west portal is about 18 metres high and 8 metres wide. Two doorways sit beneath a larger arch with three successive bands of molding and a five-part sculpted panel above the entrances. The portal’s sculpture includes about 150 scenes and 500 figures. Its main panel presents 21 episodes from the life of Mary, the mother of Jesus; smaller panels depict the Crucifixion and the Nativity with the Adoration of the Magi. Above the entrance, Jesus appears as judge beside Mary and John the Baptist. The gable above shows Saint Theobald with pilgrims.
Side portal
A secondary portal from the 15th century carries statues of John the Baptist and Saint Ubald. Its sculptural decoration is more restrained than that of the west portal, but its architectural design is more elaborate.
Tower
The tower rises about 77 metres. It is square at its base and becomes octagonal from a height of 40 metres. Its 22-metre openwork spire uses patterned stonework, a medieval example of Gothic tracery, or ornamental stone patterns in openings. Its design has been compared with the tower of Basel Cathedral. An open spiral stair is built into the tower’s southwest side. Four bells hang within it: Hans and Ludwig Peiger cast the oldest and largest in 1467, while Bender cast the other three in Thann in 1826.
Choir
Stained-glass windows
The choir is 22 metres high and long. Its eight stained-glass windows, each about 15 metres high, form the largest surviving collection of 15th-century stained glass in Alsace. Their subjects include Genesis, the Ten Commandments and prophecies, the life and Passion of Jesus, the life of Mary, miracles of Saint Ubald, the martyrdom of Saint Catherine and other saints. The choir also has contemporary windows by Kim En Joong, and new choir windows were inaugurated in 2010.
Stalls and figures
Oak and walnut choir stalls, made after 1442, carry numerous detailed carvings. They were restored in 1900–1902 and extended eastward in 1906. Twelve statues of apostles from the 15th century also stand in the choir.
Furnishings and painted decoration
Sculptures and furnishings
The interior contains a seated statue of Saint Theobald and a Madonna of the Vintners dating to about 1510. Other furnishings include a 16th-century baptismal font, a pulpit dated 1629 and a high altar that was in place by 1845. A 17th-century statue depicts Jesus carrying the cross.
Paintings and later decoration
Painter François Hillenweck made wall paintings dated 1719 and 1733. The church also retains parts of frescoes from the 15th and 16th centuries, along with Gothic Revival statues and altars. Gothic Revival describes a later style that revived medieval Gothic forms.
Organ
The organ stands on a gallery at the west end of the church. Théophile Klem made its gallery and case in 1885, and Martin Rinckenbach supplied an instrument in 1888 with 42 stops, three hand-played keyboards and a foot keyboard. Damaged during the First World War, it was altered several times before Joseph Rinckenbach rebuilt it in 1923. Bernard Aubertin and Michel Gaillard reconstructed the instrument between 1994 and 2001. The present organ has 49 stops, four hand-played keyboards and a foot keyboard; mechanical linkages connect its keys to the pipes. It remains housed in the historic case. A separate choir organ was sold and moved to the convent of Saint Thomas Aquinas at Chémeré-le-Roi.
Stone and conservation
Restoration of the west façade addressed deteriorating stone, including hard black gypsum crusts. The original quarries are uncertain and no longer usable, so replacement stone came from Rouffach, about 25 kilometres north of Thann. The work combined cleaning, stone consolidation and water-repellent treatments. Later work on the spire followed a scientifically supervised and validated treatment method. Examination of stone used in earlier repairs also found rapid deterioration linked to its quality, exposure and use.