Hartmannswiller Castle: A Fortified Residence in France
Site at a Glance
- Rating
- 5
- Popularity
- Very Low
- Country
- France
- Primary era
- Early Modern
- Eras represented
- Medieval, Early Modern
- Civilizations
- French, Holy Roman Empire
- Site type
- Military
- Remains
- Castle
On this page16 sections
History
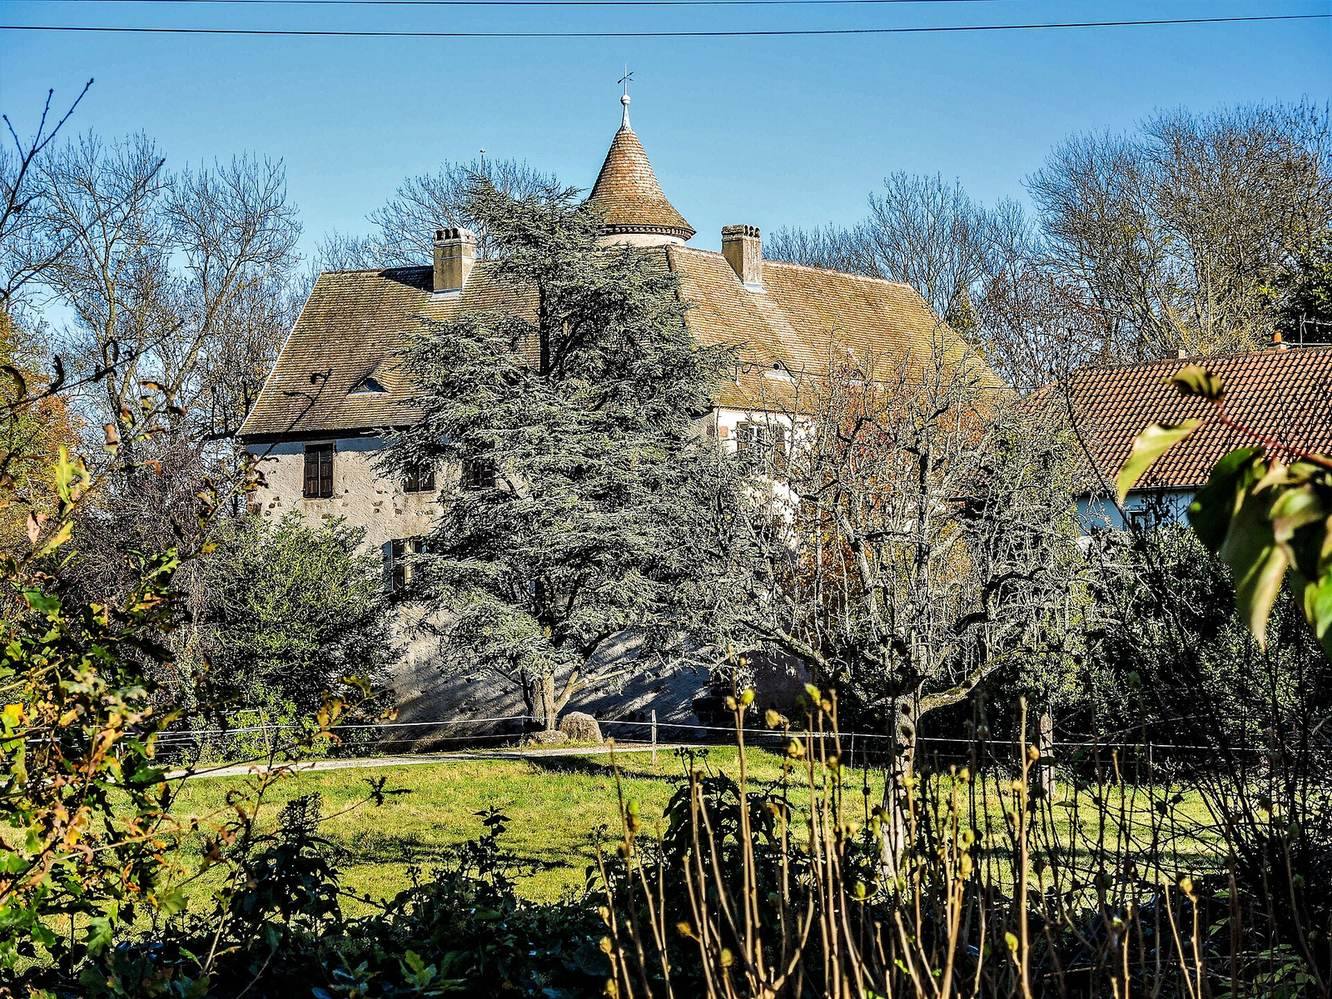
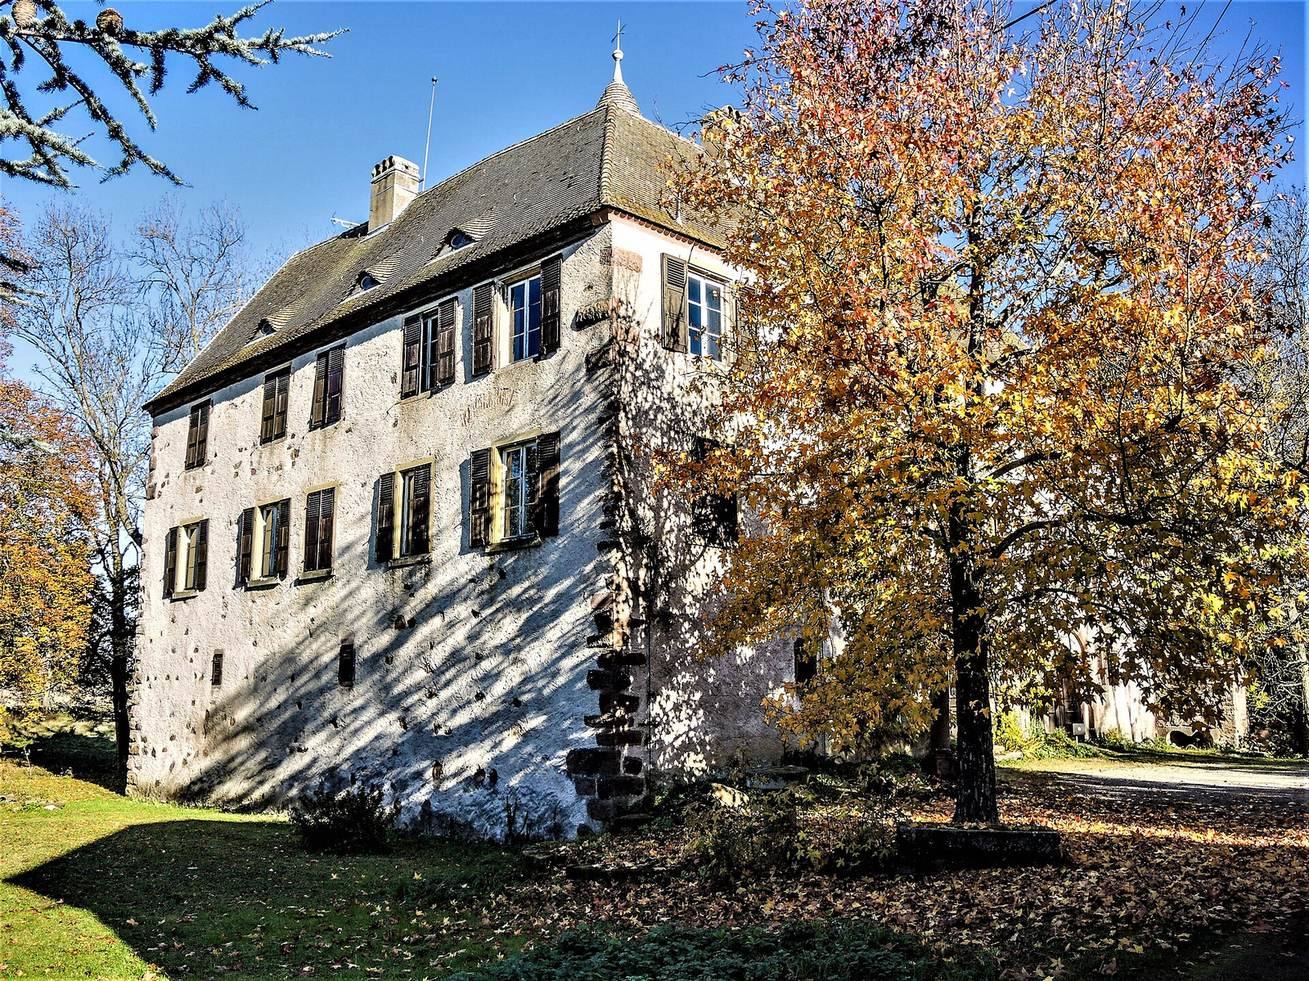
Hartmannswiller Castle stands beside the village church at the northern edge of the settlement in France. Its origins remain uncertain, although construction is dated to 1322 and a castle was already recorded there by 1308. The present structure dates chiefly from the 16th and 18th centuries.
Origins and episcopal lordship
The castle may have been connected with a family bearing the village’s name. Two acts from 1288 refer to heirs of Jordanus de Arthemanswihr and Hugo Dictus Meder de Hartmannswihr. Heinrich, a squire and burgher of Uffholtz, appears in a record from 1314, and Pierre de Hartmannswiller is named in 1322. In 1308, Dietrich de Haus transferred the castle to the Church of Basel for 100 marks of silver. That year, the bishop of Basel, who held both religious and secular authority, granted the castle, its moats, and the village orchard as a fief, property held under a feudal grant.
After Jews were expelled from the episcopal lordship in the 14th century, Hartmannswiller was the only village in the territory where they were allowed to settle. They were required to live within the castle enclosure and pay a levy. They gained the status of free citizens during the French Revolution, which ended the old monarchy in France. In 1808, the Jewish community numbered 68 people.
Waldner tenure and rebuilding
In 1450, Frédéric, bishop of Basel, granted the castle fief to Hermann V of Waldner. Hermann transferred it to Jean Henri Mewart in 1453 for Mewart’s lifetime, but Bishop Arnold renewed the grant in 1454 for Hermann and his cousins Jean and Guillaume. In 1476, Bishop Jean invested Hermann XI of Waldner and his male-line relatives with the fief. After Hermann VI de Wagner was killed at Olbsbruck near Trento, the castle passed to his elder brother, Jean-Guillaume.
The Thirty Years’ War, a major European conflict from 1618 to 1648, partly destroyed the castle. Philippe Jacques I de Waldner repaired it in the mid-17th century. In 1718, his grandson Chrétien Charles-Philippe rebuilt it with salvaged material from the ruined castle of Weckenthal near Berrwiller, with the bishop of Basel’s permission. The property remained with the Sierentz branch of the Waldner de Freundstein family until the French Revolution.
Manor, retreat, and wartime refuge
Around the middle of the 19th century, horticulturist Joseph Baumann bought the manor and sold it in 1855 to Constant Zeller, an engineer and tileworks entrepreneur. Zeller made the castle a country retreat where regional intellectuals met to discuss archaeology, history, literature, and art.
Bombardments during the First World War damaged the castle’s stair-turret roof framing, which was later reconstructed. During the German occupation in the Second World War, the building remained intact and sheltered village residents. It has been listed as a historic monument since 9 May 1988 and is a private residence owned by the Compagne family.
Remains
The complex centers on a large, L-shaped stone residence, accompanied by defensive features and a separate fortified cemetery. Its surviving fabric reflects several periods of construction and alteration, while a plan from 1756 records the broader arrangement of the castle grounds.
Residential building and interiors
Residential block and stair turret
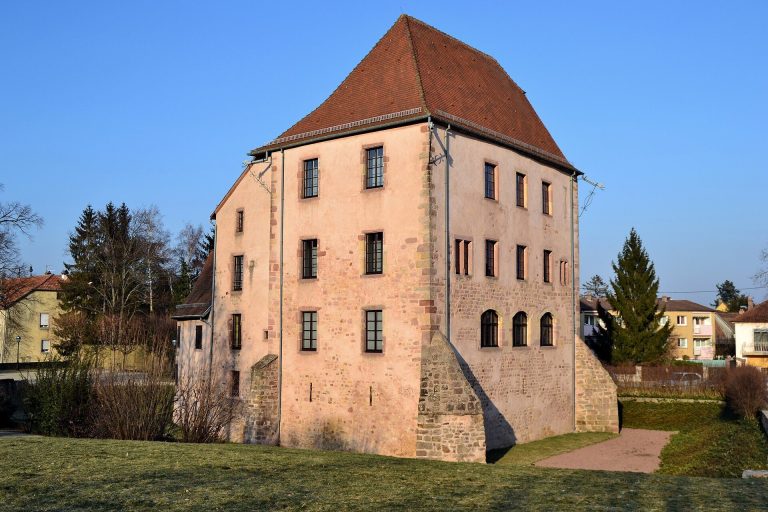
Part of the large residential block may date from the 14th century, although most of the present building belongs to the 16th and 18th centuries. Its corners have rusticated stonework, masonry made from blocks with deliberately projecting faces. Some windows may be Renaissance in date, while most were reshaped in the 18th and 19th centuries. A circular stair turret within the building contains a spiral staircase. The sculpted doorway at its entrance is dated 1562, as is a separate door opposite the main entrance that leads to the turret stairs.
Cellar and vaulted rooms
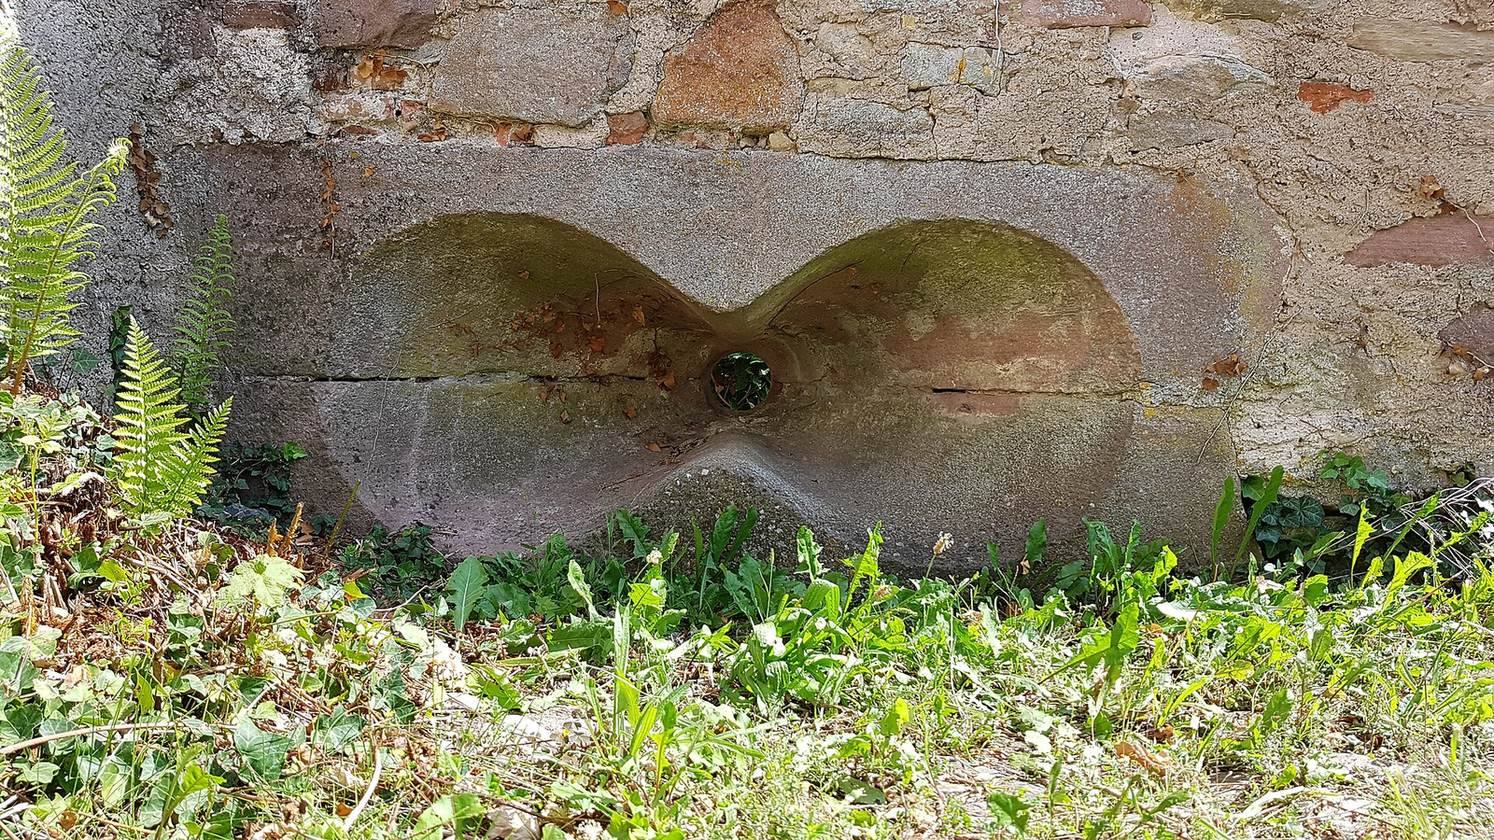
The cellar has a barrel vault, a continuous semicircular ceiling, and walls more than three metres thick. It was raised to reduce the risk of flooding. A spiral stair built into a wall of similar thickness links the cellar with the first floor. Near the main entrance, a narrow opening in the passage allowed someone inside to watch the entrance and fire without being seen. A north-wing room has a four-part groin vault, formed where two vaults intersect; it may have served as a chapel or a repository for legal documents. Other interior features include two Renaissance-style sandstone columns supporting beams, a shallow stone sink on an exterior window ledge that drained into the moat, a press base, and a ceiling divided into recessed panels.
Defenses and approaches
Outer courtyard and moats
A plan from 1756 depicts a large, trapezoidal outer courtyard to the south or west of the main building. Two round towers stood at its corners, and broad water-filled moats encircled the castle complex.
Entrance and drawbridge
The main entrance is a round-arched doorway set within a rectangular frame, apparently designed for a raised drawbridge. Evidence associated with the mechanism includes a cutback in the stonework, chain slots above the doorway or worn grooves lower down, and anchor points near the threshold. A separate carriage entrance, wide enough for vehicles, lies a few metres to the right and appears to have been added in the 18th century.
Towers and wall defenses
Remains of a square tower stand at the southeast corner, while a small, steep-roofed turret rises at the northeast. The castle’s features also include a keep, a corbelled projection extending outward on supporting masonry, and a wall-walk, a defensive passage along the top of a wall.
Shooting openings
A crossbow slit, a narrow opening for shooting a bow or crossbow, is tentatively dated to around 1230. Its position, height, and spacing suit use by an archer or crossbowman, though it may instead have admitted light. High openings of this kind remained in use at least into the middle of the 14th century, and possibly into that century’s third quarter. A horizontally elongated gun loop, an opening for aiming and firing a gun, at the base of the square-tower remains dates to the second third of the 16th century. Its form was used after 1530.
Estate and cemetery
Estate trees
Around 1810, the Baumann nurseries planted four trees associated with the castle estate: two bald cypresses, a purple beech, and a double-flowered horse chestnut. All were more than 200 years old when described, with girths around or above 4.10 metres. A bald cypress beside the fortified cemetery wall was measured at 210 years old, 4.12 metres in circumference, and 22.50 metres tall. A purple beech at the opposite corner of the estate was also 210 years old and measured 4.10 metres around. The horse chestnut’s botanical form, Aesculus hippocastanum f. beaumannii, was named in honor of the Baumann brothers around 1800.
Fortified cemetery
The main gate of the separate fortified cemetery was deliberately oriented toward the castle. Its defensive structure protected the cemetery entrance.