Louňovice pod Blaníkem Castle: A Historic Noble Residence in Czechia
Site at a Glance
- Rating
- 4
- Popularity
- Low
- Country
- Czechia
- Primary era
- Early Modern
- Eras represented
- Early Modern
- Civilizations
- Habsburg, Holy Roman Empire, Kingdom of Bohemia
- Site type
- Military
- Remains
- Castle
On this page12 sections
History
Louňovice pod Blaníkem Castle is a historic castle in Czechia, founded by the Bohemian nobleman Oldřich Skuhrovský ze Skuhrova in the second half of the sixteenth century. Its development began after Oldřich inherited Louňovice, an abandoned monastery, and a farmstead in 1566, following the division of his father Kryštof Skuhrovský’s estate among five sons.
Foundation and Skuhrovský ownership
Oldřich established a fortified residence in Louňovice, possibly incorporating the site of a former provostry, an ecclesiastical residence headed by a provost. Tradition places that earlier institution in the area of the castle’s southern wing. During Oldřich’s lifetime, the residence may have expanded into a three-winged building with arcades around its courtyard.
Oldřich was killed at Vitanovice in 1594. His widow, Marie Kristýna of Talmberk, thereafter administered the estate and arranged for the guardianship of their younger son, Oldřich Sezima, to pass to his elder brother Kryštof in 1598. Kryštof still owned Louňovice in 1602, while ownership had passed to Oldřich Sezima before 1614.
The castle’s exterior decoration was added or repaired during this period. The northern wing bears the date 1610, while alterations carried out in 1615 gave the residence its early Baroque form.
The Bohemian Revolt and the transfer to the archbishopric
Although Catholic, Oldřich Sezima Skuhrovský became involved in the Bohemian Revolt of 1618 to 1620, an uprising by the Bohemian estates against the Habsburg monarchy. His estate was consequently converted into a fief, a holding dependent on a superior lord, and retained that status until 1636. Oldřich Sezima died on 31 August 1652 as the last male member of the Skuhrovský family.
His daughters, Ludmila Magdaléna and Alžběta Kateřina, divided the inheritance in 1652. Louňovice passed to Ludmila Magdaléna, who was married to Karel Adam Lev of Říčany, owner of Odlochovice. Karel Adam Lev altered the castle interiors, commemorating the work with a coat of arms in the stucco decoration of the southwestern tower. After his death in 1672, he left Louňovice to the Archbishopric of Prague, the Roman Catholic archdiocese based in Prague.
Archbishop Jan Bedřich of Valdštejn commissioned further Baroque alterations and continued the interior stucco work. The chapel in the southwestern tower bears the date 1675, and a Valdštejn coat of arms was placed above the castle entrance in the same year. During a later alteration, the corner towers were lowered so that they no longer rose above the first-floor level.
Civic and museum uses
The castle served as a lordly residence for approximately a century before becoming the property of the Archbishopric of Prague. In the twentieth century, it was used by Sokol, a Czech physical-education and civic association, as a depository by the Roztoky museum, and for the needs of the local national committee, a local administrative authority in postwar Czechoslovakia.
During land reform, a government-led restructuring of land ownership, Sokol purchased the castle in 1925. The complex now houses the Louňovice information centre and museum, including an archaeological exhibition devoted to excavations in Louňovice, on Blaník, and on Malý Blaník. The castle and its associated grounds are protected as a cultural monument.
Remains
Castle buildings and courtyard
Courtyard and entrance
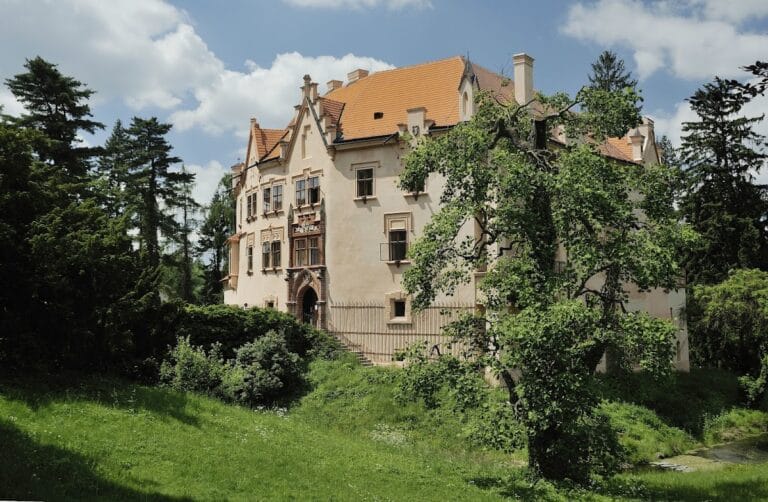
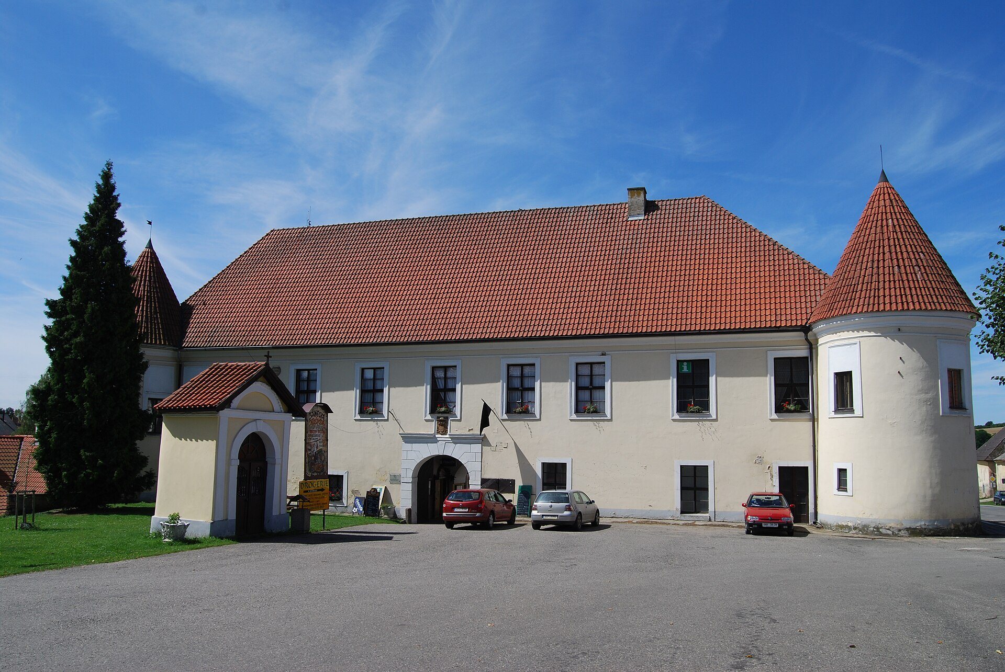
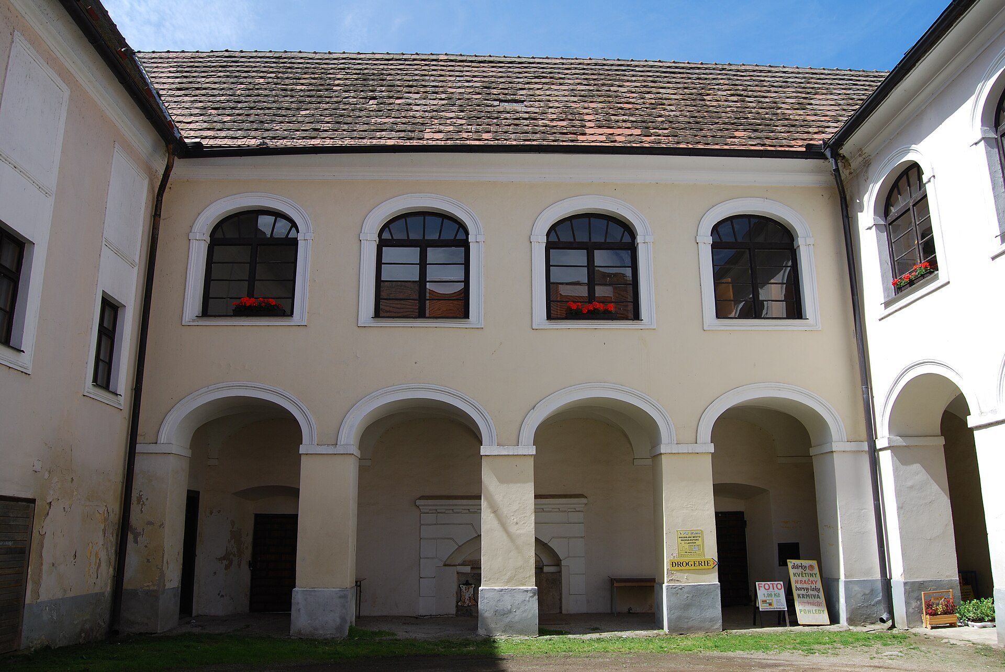
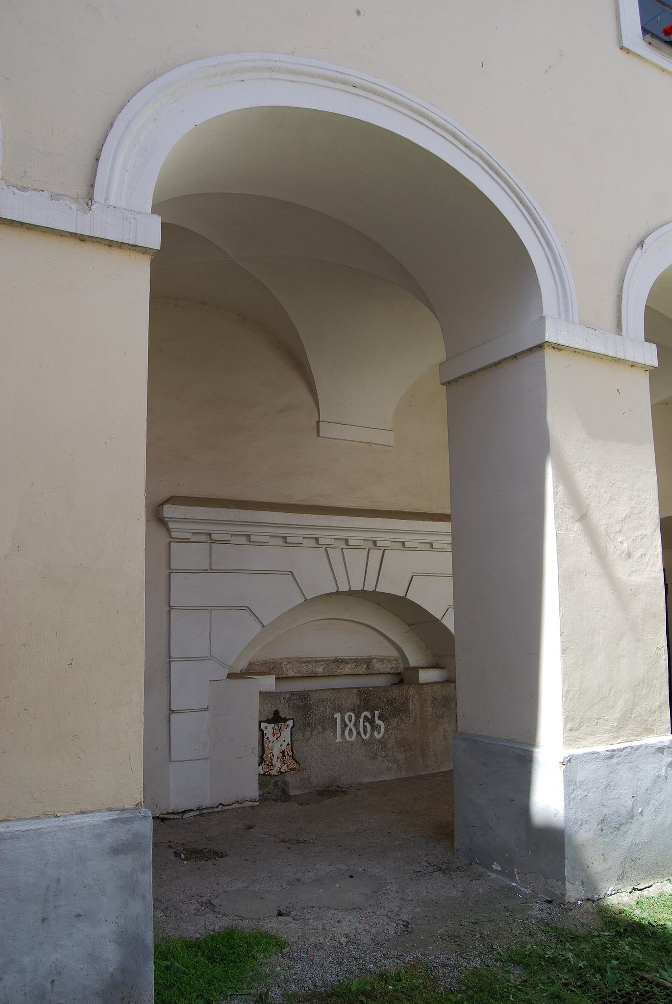
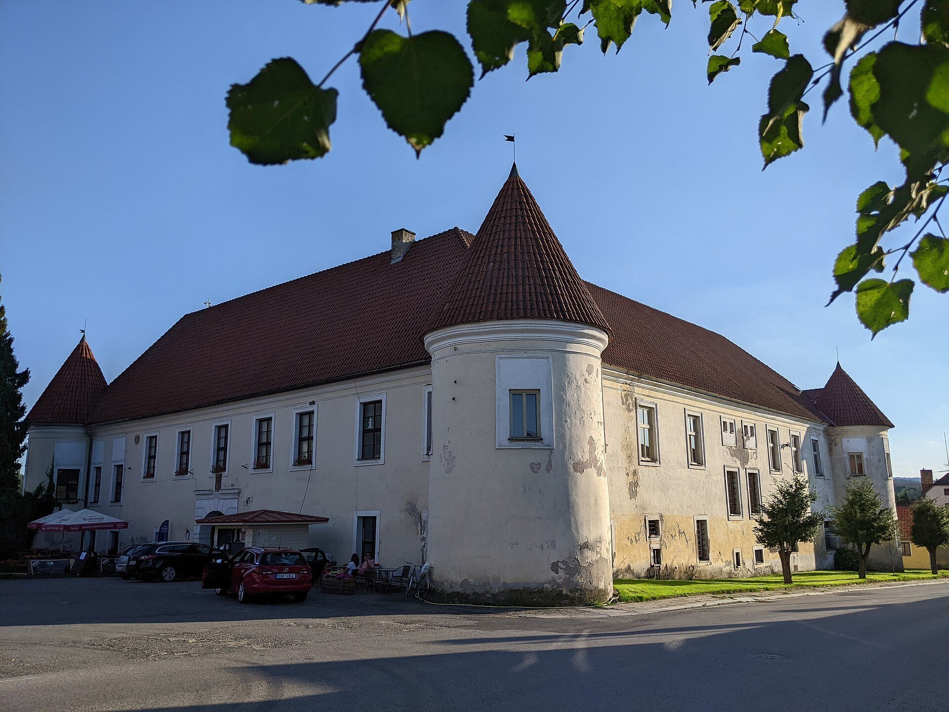
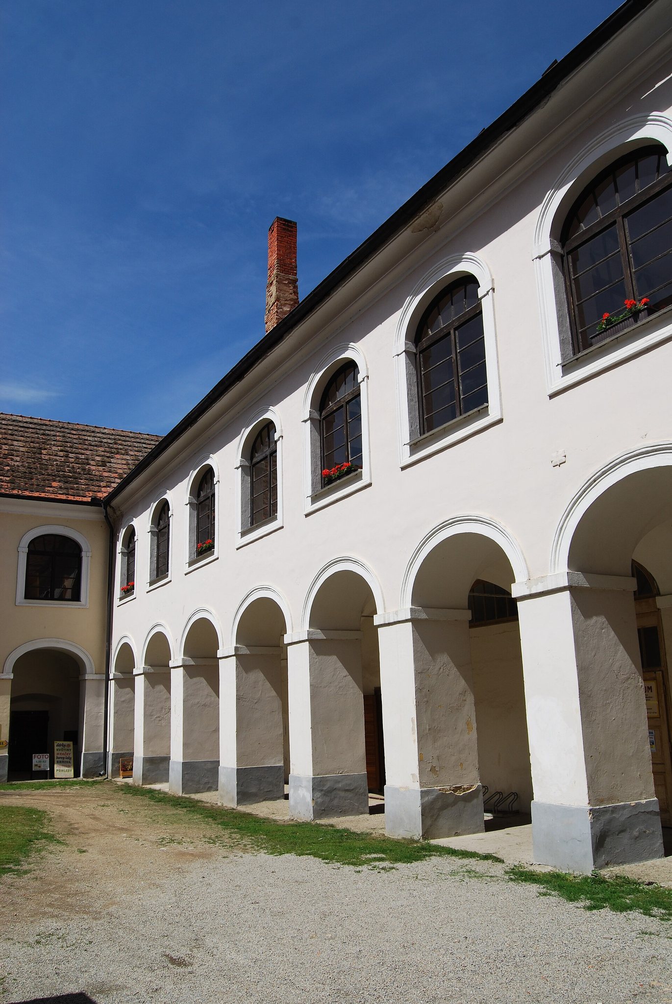
The castle is a one-storey building arranged around a rectangular courtyard, with four wings and cylindrical towers at the corners. Ground-floor arcades, rows of arches supported by columns or piers, border two sides of the courtyard. Access passes through a rusticated gateway and a passage covered by a barrel vault with lunettes. Rustication emphasizes or imitates large masonry blocks, while a barrel vault is a continuous curved ceiling and lunettes are crescent-shaped recesses formed where openings intersect it.
Facades and northern wing
The facades of the other two wings carry sgrafitto rustication, a surface decoration made by scratching through one coating to reveal a contrasting layer below and thereby imitate masonry blocks. Traces of this treatment remain on the exterior elevations. The outer side of the northern wing bears the date 1610, connecting the surviving decoration with the early seventeenth-century phase of work.
Southwestern tower chapel
The southwestern corner tower contains a chapel with stucco decoration dated 1675. Its interior also includes the coat of arms associated with Karel Adam Lev of Říčany. A Valdštejn coat of arms was placed above the castle entrance in 1675, linking the castle’s surviving decorative program with the Baroque alterations commissioned by Archbishop Jan Bedřich of Valdštejn.
Associated buildings and grounds
Farmyard and former brewery
The protected complex includes adjacent farmyard buildings, among them the former brewery in buildings numbered 76 and 86. Building number 86 houses a museum of beekeeping.
Square chapel and former garden
A chapel stands in front of the castle’s eastern facade on the town square. The protected grounds also include the site of the former garden, extending the historic complex beyond the castle wings and courtyard.