Chaleh Siah Caravanserai: A Safavid Roadside Complex in Iran
Site at a Glance
- Rating
- 4.6
- Popularity
- Very Low
- Country
- Iran
- Primary era
- Early Modern
- Eras represented
- Early Modern
- Civilizations
- Safavid
- Site type
- Economic
- Remains
- Caravanserai
On this page6 sections
History
Chaleh Siah Caravanserai, also called Sheikh Ali Khan Zanganeh Caravanserai and Jahadabad Caravanserai, is a Safavid caravanserai in Iran, located in Jahadabad in Isfahan Province. Built during the Safavid period, it served travelers and caravans on the route westward from Isfahan toward Iraq, then within the Safavid realm, while also supporting Shah Abbas I’s hunting activities in the Qamshlu region.
Safavid foundation and use
The Safavid dynasty ruled Iran from 1501 to 1722 and was associated with major architectural patronage. Shah Abbas I, who reigned from 1588 to 1629, ordered extensive construction of roads, bridges, caravanserais, religious buildings, and urban works. A caravanserai was a fortified roadside lodging complex that provided accommodation and services for travelers, merchants, pack animals, and caravans.
Chaleh Siah was built on Shah Abbas’s orders in the Qamshlu hunting region. Its position served the movement of caravans and people traveling toward Karbala, as well as the shah’s hunting expeditions. Shah Abbas used the complex during those journeys. The architect is identified as Taher, son of Reza of Isfahan. The formal opening of the caravanserai took place in 1687.
Protection and heritage recognition
The building was renovated during the 1970s and entered the Iranian National Monument register in 1986 under registration number 1716. In 2023, it became one of 54 historic caravanserais included in the UNESCO World Heritage serial property The Persian Caravanserai. The inscription recognizes cultural value under criteria (ii) and (iii), with Chaleh Siah listed as component 1668-012.
Remains
Square plan and courtyards
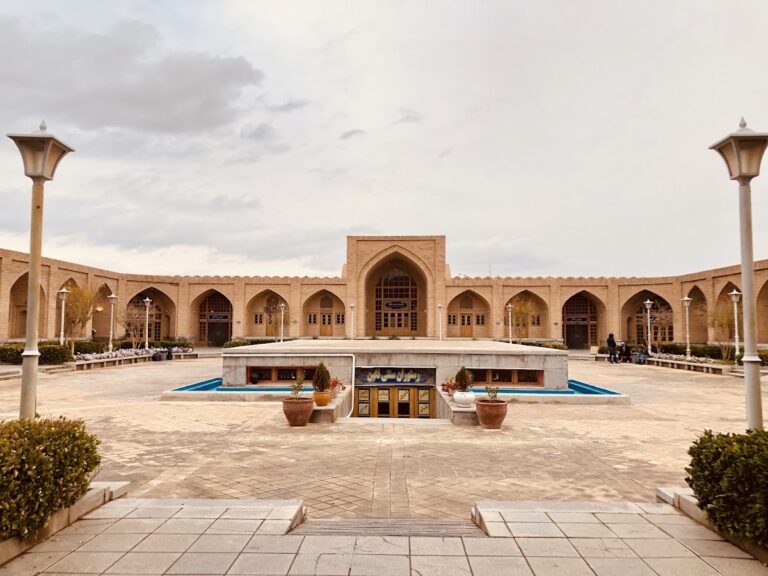
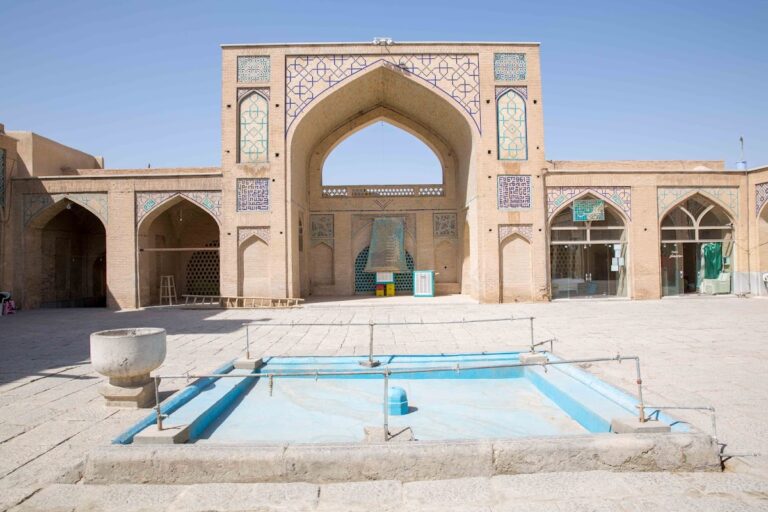
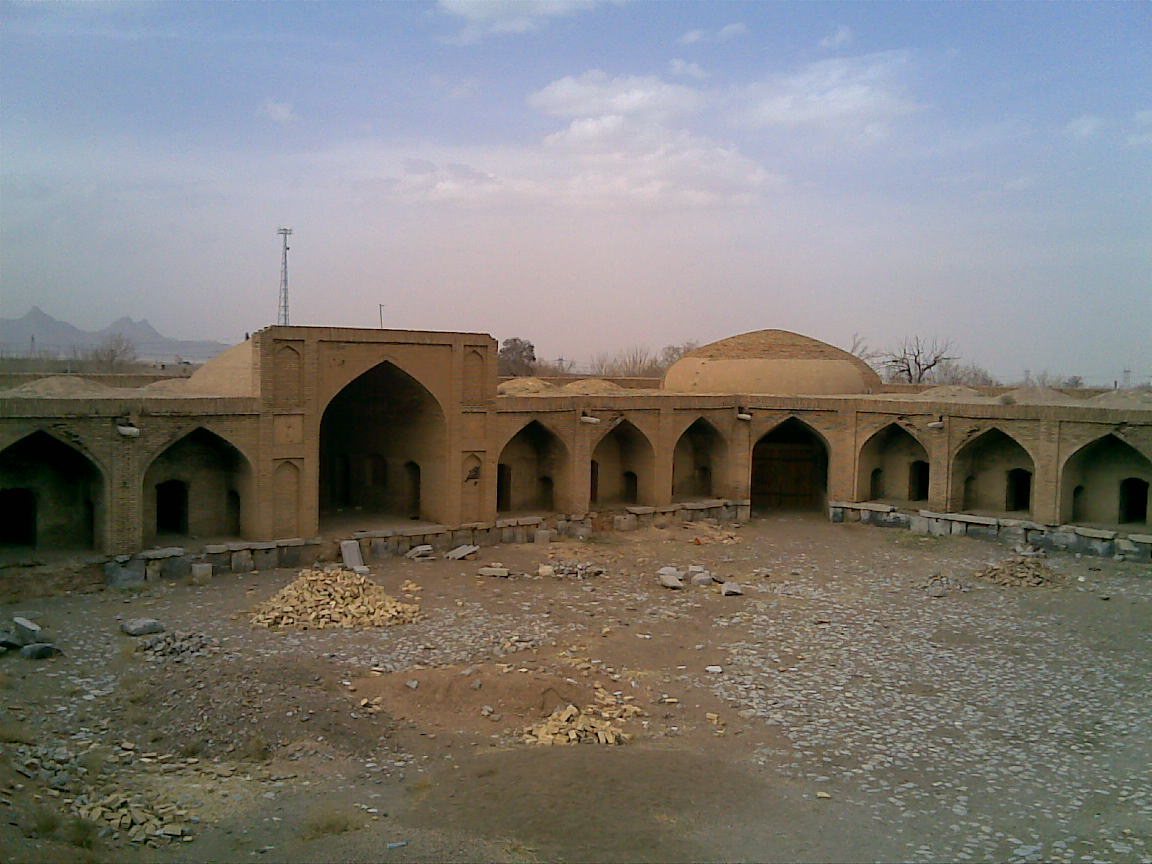
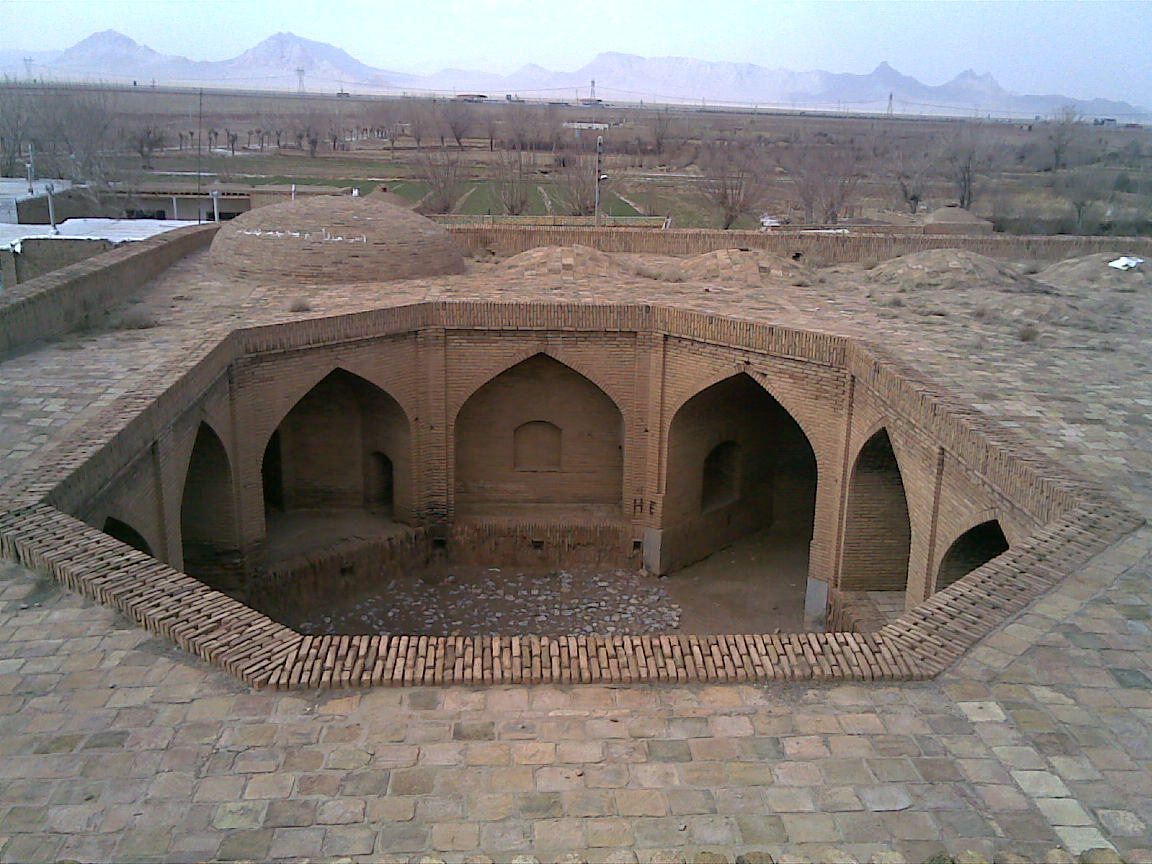
Chaleh Siah is a square Safavid structure occupying approximately 6,500 square metres and measuring 82 by 82 metres overall. Its principal courtyard measures 50 by 38 metres. Two smaller courtyards occupy the southern side, flanking the entrance vestibule, and additional small courtyard spaces contribute to the plan. This arrangement follows the general square layout used by many caravanserais in Iran and the Isfahan region, while the subsidiary southern courts give the building a distinctive internal organization.
Materials and entrance decoration
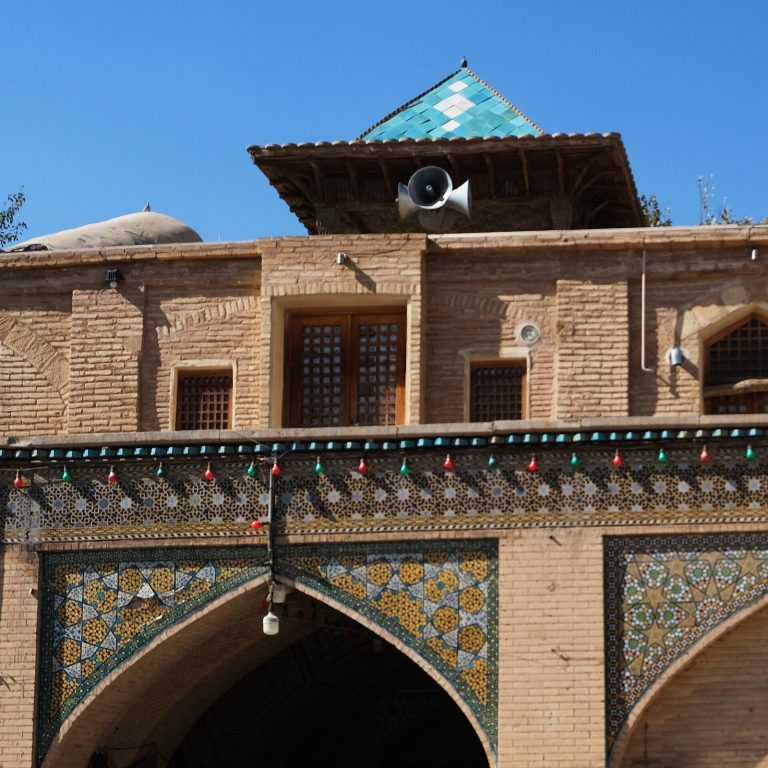
The caravanserai was constructed with stone foundations, brick, mortar, and wood. Brickwork and tilework decorate the building, especially the entrance facade, where brick ornament is combined with tile decoration. Its designation as a royal caravanserai places it in the same status category as the Gaz Caravanserai and the Madar Shah Caravanserai.