St Peter’s Church, Petersfield: An Anglican Parish Church
Site at a Glance
- Popularity
- Medium
- Country
- United Kingdom
- Primary era
- Medieval
- Eras represented
- Medieval, Early Modern, Modern
- Civilizations
- British, English
- Site type
- Religious
- Remains
- Church
On this page17 sections
History
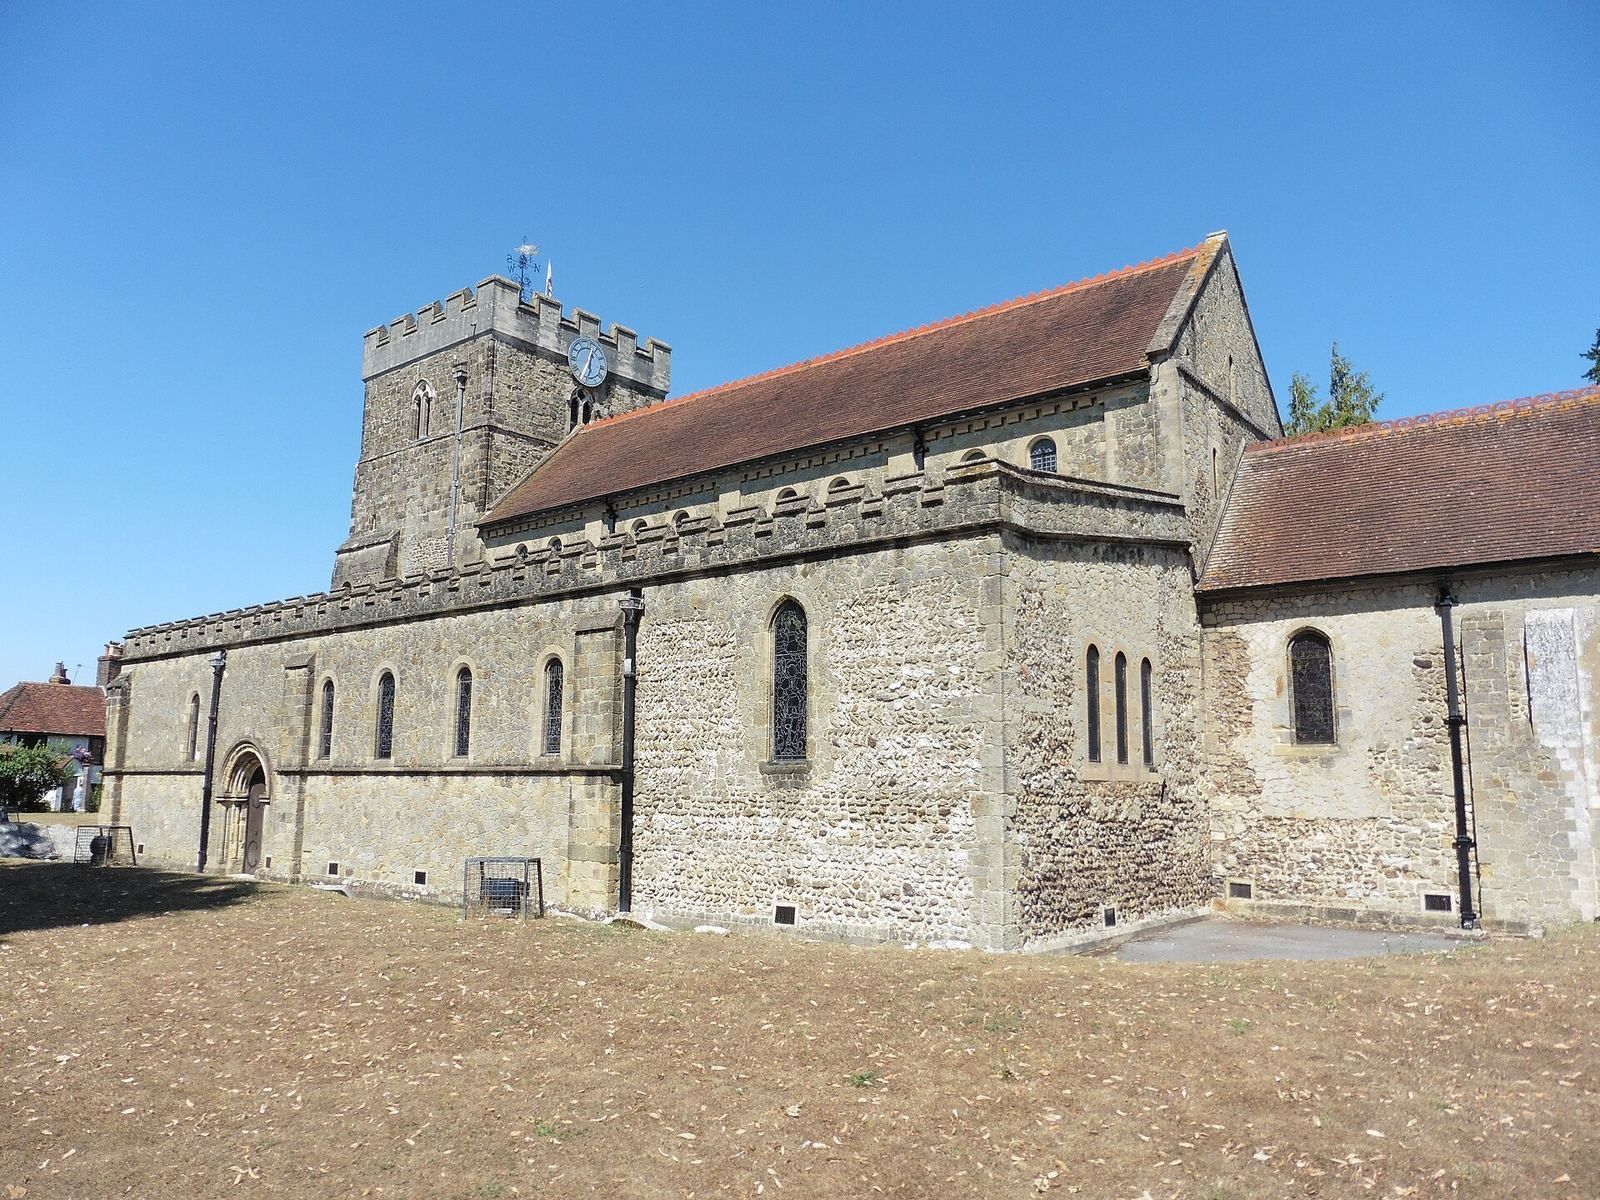
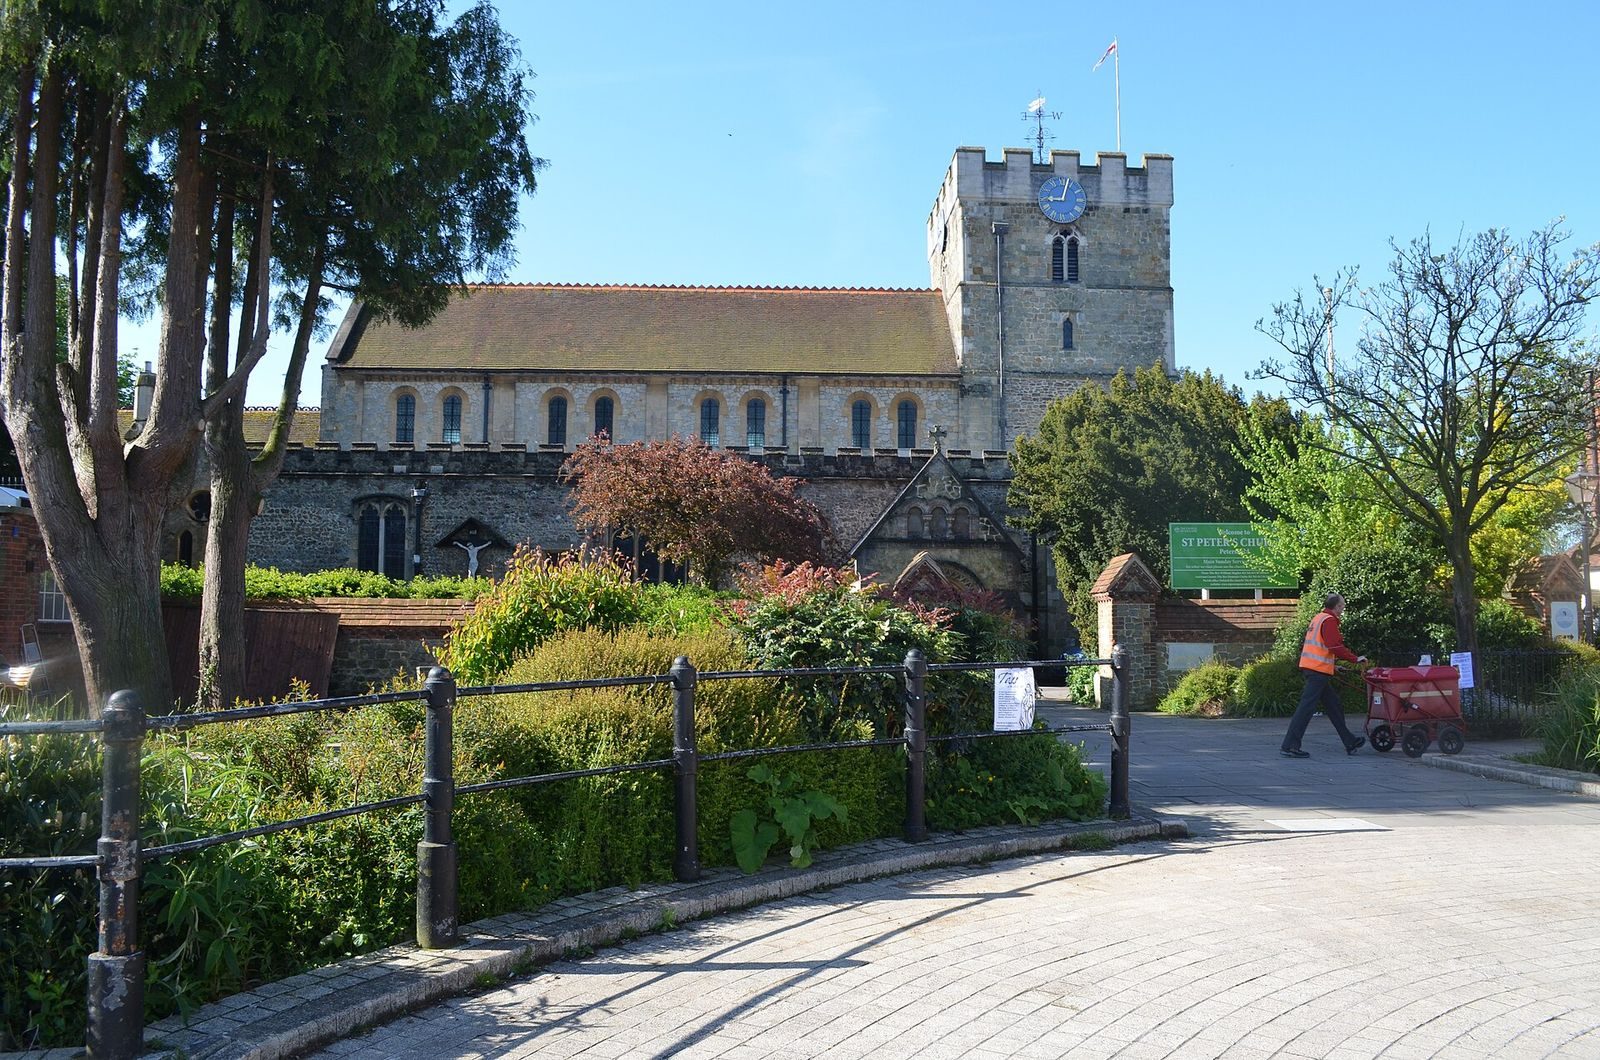
St Peter’s Church, Petersfield, is an Anglican parish church in the United Kingdom, on the south side of the town’s Square. It began as a Norman church and as a chapel of ease, a chapel serving worshippers who lived too far from their parish church, in the manor of West Mapledurham, later called Buriton. Its early name, St Peter’s in-the-veld, meant St Peter’s in an open, clear place.
Origins and parish development
The settlement around the chapel grew larger than the community near Buriton’s main church, but St Peter’s remained a chapelry, a district served by a chapel within a larger parish. In 1886 it became a separate parish. Since 1984, Petersfield and Buriton have been held in plurality, meaning that one cleric serves both: the Vicar of Petersfield also serves as Rector of Buriton. St Peter’s is part of the Diocese of Portsmouth, a regional jurisdiction of the Church of England.
Medieval building and later changes
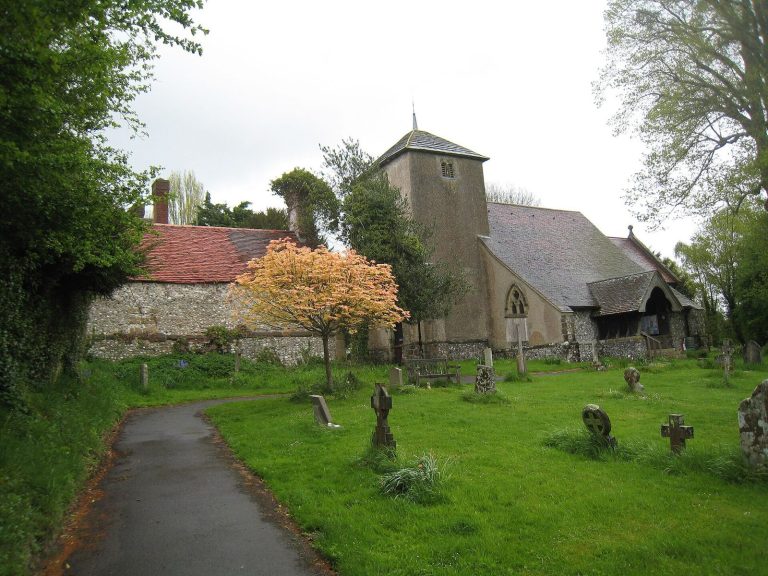
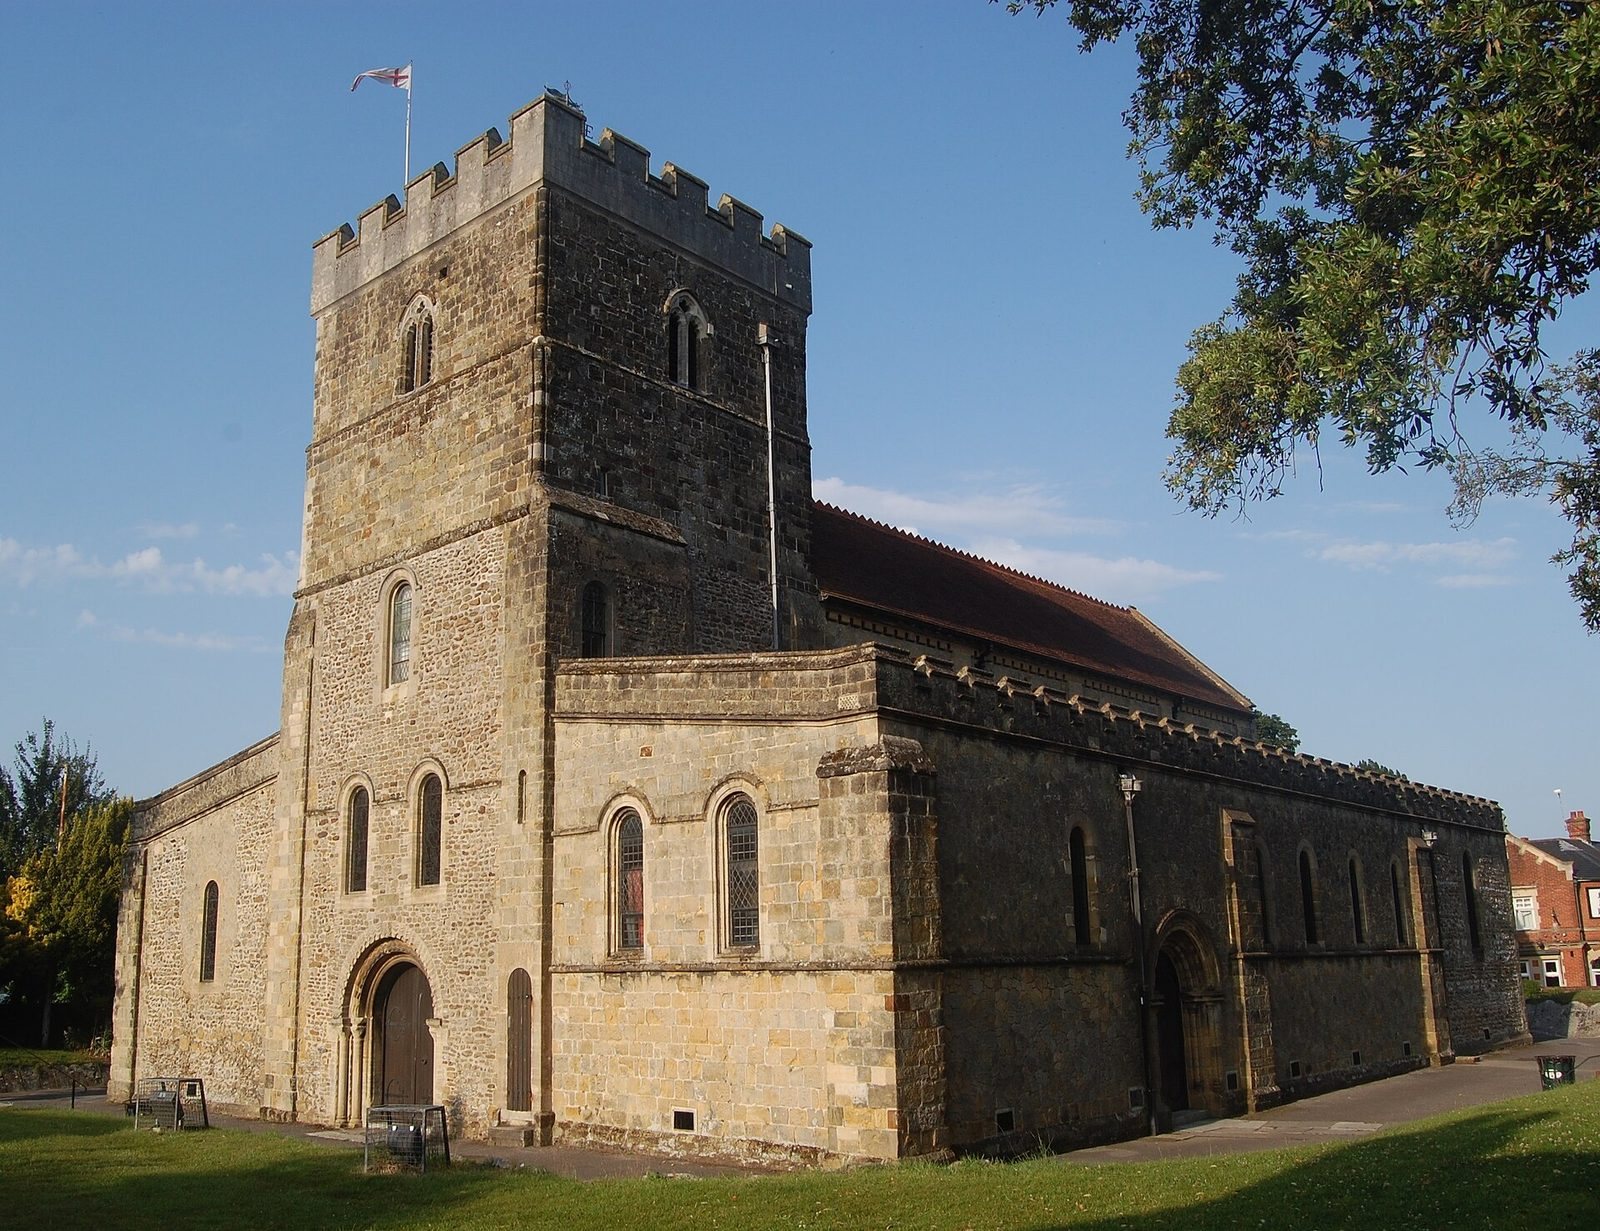
The church began with a cross-shaped plan and a tower added soon after its construction. North and south aisles followed at the end of the twelfth century. The tower reached its present height in the fourteenth century, when a parapet was added, and windows with Perpendicular tracery, marked by strong vertical lines, were inserted in the fifteenth century.
Sir Arthur Blomfield directed a major restoration in 1873. A fire in 1962 required the timber above the south aisle to be replaced. The church closed in October 1998 for extensive restoration and reordering as part of the St Peter’s 2000 Project; the Bishop of Portsmouth rededicated it on 1 October 1999. St Peter’s is a Grade I listed building, the highest category for buildings of exceptional architectural or historic interest in England. Architectural historian Nikolaus Pevsner called it one of Hampshire’s most interesting churches.
Parish life and records
In 1754, steps, a wall and a gate were made on the churchyard’s east side, opposite New Street, now St Peter’s Road. The arrangement let local landowner William Jolliffe’s family enter the church less conspicuously. A gallery for the Jolliffe family was also located in the church’s southwest corner. John Maunior Sumner served as vicar from 1845 to 1886.
The parish registers comprise eight books. The first covers 1558–1667 and includes plague deaths in 1563 and 1666; the second runs from 1669 to 1757, with marriage entries ending in 1754. A third book records baptisms and burials from 1758 to 1807. A separate manuscript book records marriages from 1754 to 1784, using a format other than the printed register prescribed by the Marriage Act of 1753. The fifth and sixth books continue marriage entries to 1804 and 1812. The seventh records baptisms and the eighth burials for 1808–1813. Six books of churchwardens’ accounts cover 1751–1815, and poor-rate accounts begin in 1697.
Remains
The church retains a cross-shaped layout, with a central nave, side aisles, a chancel, two crosswise transepts and an attached tower at the west end. A north porch, along with a modern vestry and organ chamber, completes the arrangement. The chancel measures 9.75 by 4.27 metres, the nave 18.59 by 5.03 metres, and the north and south aisles are 4.87 and 5.18 metres wide. The west tower measures 5.02 by 5.18 metres.
Chancel and transepts
Chancel
The chancel arch has two concentric bands, one ancient and one dating from the 1873 restoration. At the east end, a modern group of three windows follows a twelfth-century style and takes the place of a five-light window from the fifteenth century. A round-headed window in the north wall, from the late twelfth century, is now covered by the vestry roof. Its small side shafts continue around the curved head as a rounded moulding, interrupted by a narrow flat strip where the arch begins to curve. A recess in the same wall connects to the organ chamber through a modern arch.
Transepts
The two transepts have pillars with differently shaped capitals. The south transept served as a chapel and retains a thirteenth-century piscina, a basin with a drain for washing sacred vessels, set into its wall.
Nave and tower
Nave arcades and clerestory
Rows of arches divide the nave from its aisles. Each arcade has four sections between supports, with wider arches at the east end than at the west; all are round-headed. The two western arches of the south arcade are old. Its circular columns have square capitals with recessed corners, small scallops and a deep vertical face above them. The north arcade also has circular columns, with circular capitals shaped by convex flutes. Its pillars have been altered and reset. The two western pillars and western wall support of the south arcade remain in their original positions, and their capitals sit higher than those on the third pillar and eastern support. Above, an early-twentieth-century clerestory, a high wall above the main roofline, has pairs of round-headed windows.
West tower
The tower has four stages. Its lower three date from the twelfth century, while the upper, embattled stage has a parapet with alternating raised and lowered sections and dates from the fifteenth century. Its belfry windows each contain two cinquefoiled openings, shaped with five lobes. A stair at the southwest corner is entered from outside. The ground stage has solid side walls. In its east wall, a broad semicircular arch with two square bands dates from the first half of the twelfth century; its projecting upper blocks have hollow chamfers. Above it, a plain round-headed opening from the second stage would have provided access to the early nave roof. A sloping masonry surface above that opening sheds water, and its peak lies slightly south of centre.
Bells, furnishings and memorials
Bells, font and organ
The tower holds eight bells for English change ringing, in which bells sound in changing sequences rather than a fixed melody. Robert Catlin of Holborn, London, cast the oldest bell in 1750. Pack and Chapman of the Whitechapel Bell Foundry cast the tenor in 1770; it weighs about 790 kilograms and is tuned to F. A fifteenth-century font was replaced in 1873, then remained beside the churchyard for seventy years before being restored. Lammermuir Pipe Organs supplied the replacement organ in 1992.
Glass, altar and memorials
Stained-glass windows commemorate Bishop Samuel Wilberforce and Mary Sumner, founder of the Mothers’ Union. Craftsman Edward Barnsley made the altar. A brass tablet on the south wall honours Loftus Jones, Petersfield’s sole Victoria Cross recipient; the Victoria Cross is the United Kingdom’s highest military decoration for gallantry. Two brass plates in the west bay of the north aisle commemorate Anne Holt, in 1655, and Dr Thomas Aylwin, in 1704, and his wife Mary, in 1693. A memorial to John Maunior Sumner stands above the main entrance. Many other memorials have been moved from the nave to the church’s far south, including into newly created utility rooms.
Communion plate
The church’s silver communion vessels include a cup and cover paten, a plate used in the Eucharist, dated 1568, and a second cup and cover paten from 1612, given by Thomas Antrobus senior of Heath House. The collection also includes a 1707 wine flagon, a standing paten dated 1721 and given in 1830 by Thomas Chitty, an alms dish dated 1757 and given in 1758, and a second dish dated 1812 and given in 1813.
Churchyard
Churchyard boundary
The churchyard lies chiefly south of the church and has a gate on its east side. Its eastern boundary includes the steps, wall and gate opposite St Peter’s Road.