West Dean House: A Historic Manor and Educational Estate in West Sussex
Site at a Glance
- Popularity
- High
- Country
- United Kingdom
- Primary era
- Modern
- Eras represented
- Early Modern, Modern
- Civilizations
- British, English
- Site type
- Domestic
- Remains
- Manor House
On this page14 sections
History
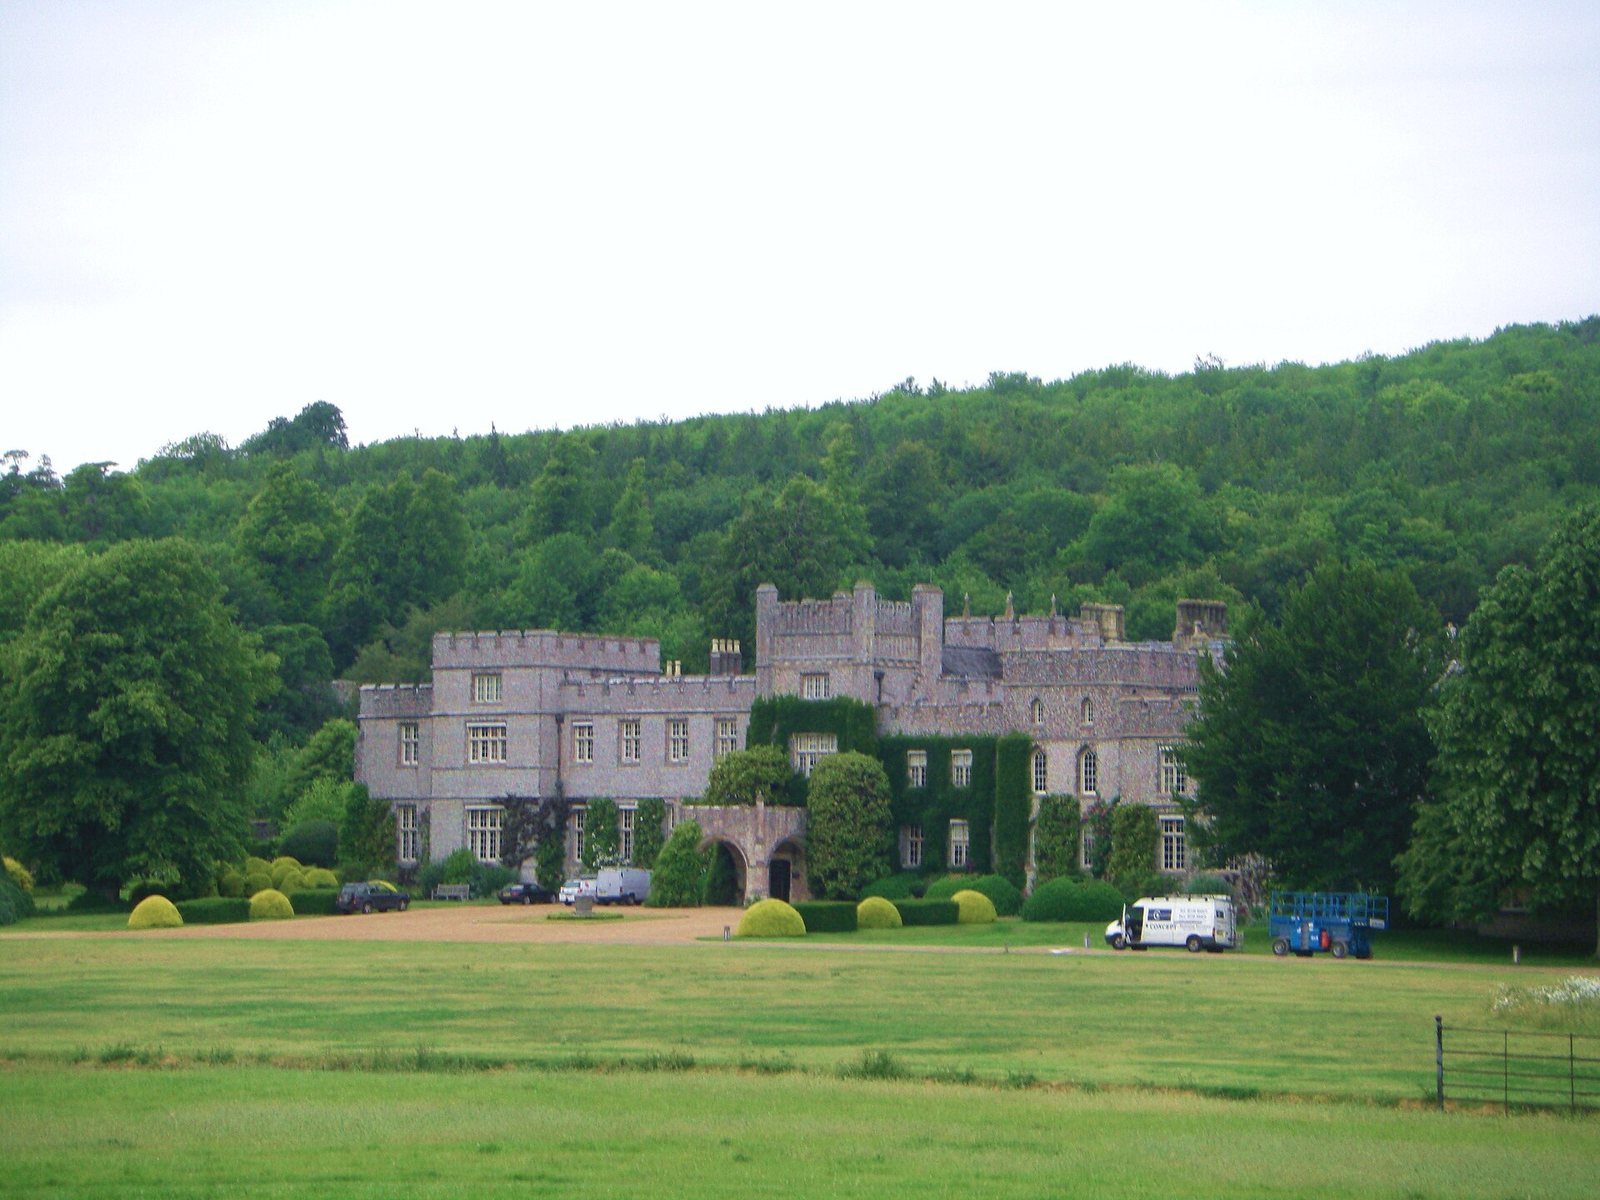
West Dean House is a manor house in West Dean, West Sussex, United Kingdom, rebuilt for the Peachey family in 1804. The estate’s history reaches back at least to 1086, when the Domesday Book, a survey of English land and resources commissioned by William I, described West Dean as forest and hunting park within the manor of Singleton.
Early estate and manor houses
The Earls of Arundel and Dukes of Norfolk held the land for nearly five centuries. In 1572, Thomas Howard, 4th Duke of Norfolk, was accused of treason, lost his possessions under Elizabeth I, and was beheaded. The queen later restored his properties and title to his eldest son, Philip, who built the first manor house at West Dean in 1603. Known first as Earl’s Court and later as Canon House, it reflected a connection with Chichester Cathedral.
Philip sold the manor in 1621, after which it passed through several owners, including members of the Aylwin and Lewkenor families. In 1622, Sussex landowner John Lewkenor built a Jacobean manor on a site previously occupied by a medieval building.
The Peachey family and later owners
The Peachey family acquired the estate in 1738. James Peachey, 1st Baron Selsey, commissioned architect James Wyatt to rebuild the manor house, which is dated to 1804. James’s son John, 2nd Baron Selsey, developed the parkland and arboretum. After John’s children died without heirs, his brother Henry John, 3rd Baron Selsey, held the title until his death in 1838. Their sister Caroline inherited the estate. When she died in 1871, it passed to a distant relative, Ulick de Burgh, 1st Marquess of Clanricarde, who sold it to Frederick Bowers.
Clanricarde also sold the estate’s extensive library at a nine-day Sotheby’s auction. The sale included a copy of the medieval English poet John Gower’s Confessio Amantis, which fetched £670.
James family ownership and educational use
William Dodge James bought West Dean in 1891 and made it his home with his wife, Evelyn Forbes. He commissioned architects Ernest George and Harold Peto to alter and substantially extend the house; the extension is dated to 1893. Their social circle included the Prince of Wales, later Edward VII, who was godfather to their son Edward James and joined pheasant and partridge shoots on the estate.
William died in 1912, when Edward was four. The child inherited an estate then described as covering 8,000 acres, but did not take control until he was 25. In a 1939 letter to writer Aldous Huxley, Edward worried that war could erode traditional craft skills. He proposed making the estate an educational community where crafts could be taught and preserved, old work restored, and new art created.
West Dean House served as the home of Wispers, an independent boarding school for girls aged 11 to 18, from 1956 to 1968. In 1964, Edward gave the house to the Edward James Foundation, a charitable educational trust supporting artists and craftspeople. The Foundation established West Dean College in 1971, offering full-time and short courses. As the college expanded, the house was adapted for student use over about 20 years, with the work intended to preserve its historic character.
Edward also provided estate land at a peppercorn rent for the Weald and Downland Open Air Museum, an initiative begun in 1967 and opened to the public in 1970. It was established to rescue vernacular buildings, structures shaped by local traditions and materials, that might otherwise be demolished. Storms in 1987 and 1990 severely damaged the gardens and woodlands. Head gardener Jim Buckland and Sarah Wain restored the gardens, while the woodlands took more than a decade to recover. West Dean House is listed at Grade II*, an English category for buildings of particular importance and more than special interest; the landscaped park and gardens are also registered at Grade II*.
Remains
The estate brings together a large flint-faced manor house, associated buildings, gardens, an arboretum and extensive agricultural and wooded land. Its buildings and grounds reflect successive periods of construction and use.
The house and associated buildings
Manor house
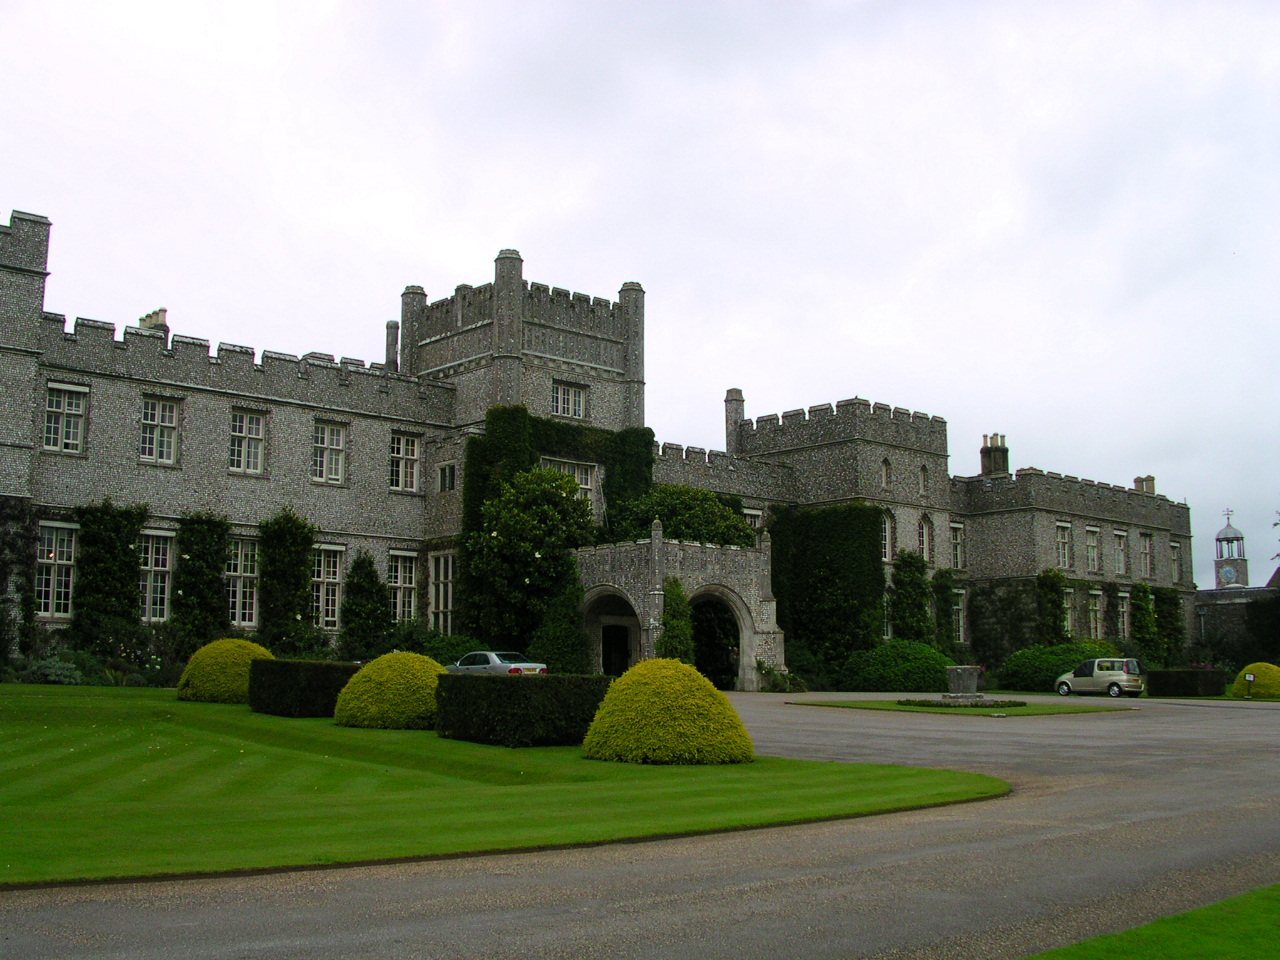
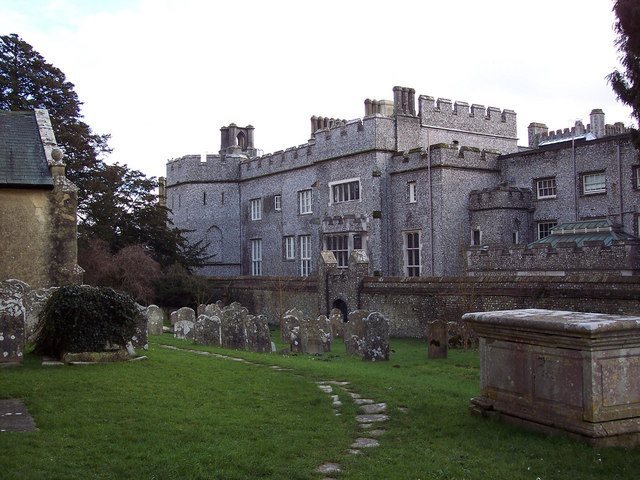
The house’s core is a flint mansion associated with Wyatt, and West Dean became one of the country’s largest structures built of flint. An earlier Jacobean manor, built in 1622, had an E-shaped plan, a form common in the late sixteenth century. The state rooms are embellished, and the interiors include souvenirs collected by William James and his brothers Frank and Arthur during travels in Africa, Arabia and Afghanistan, reflecting their interest in big-game hunting.
Orangery
The estate’s orangery was designed by Wyatt. It forms part of the group of historic buildings associated with the manor.
Former stable yard
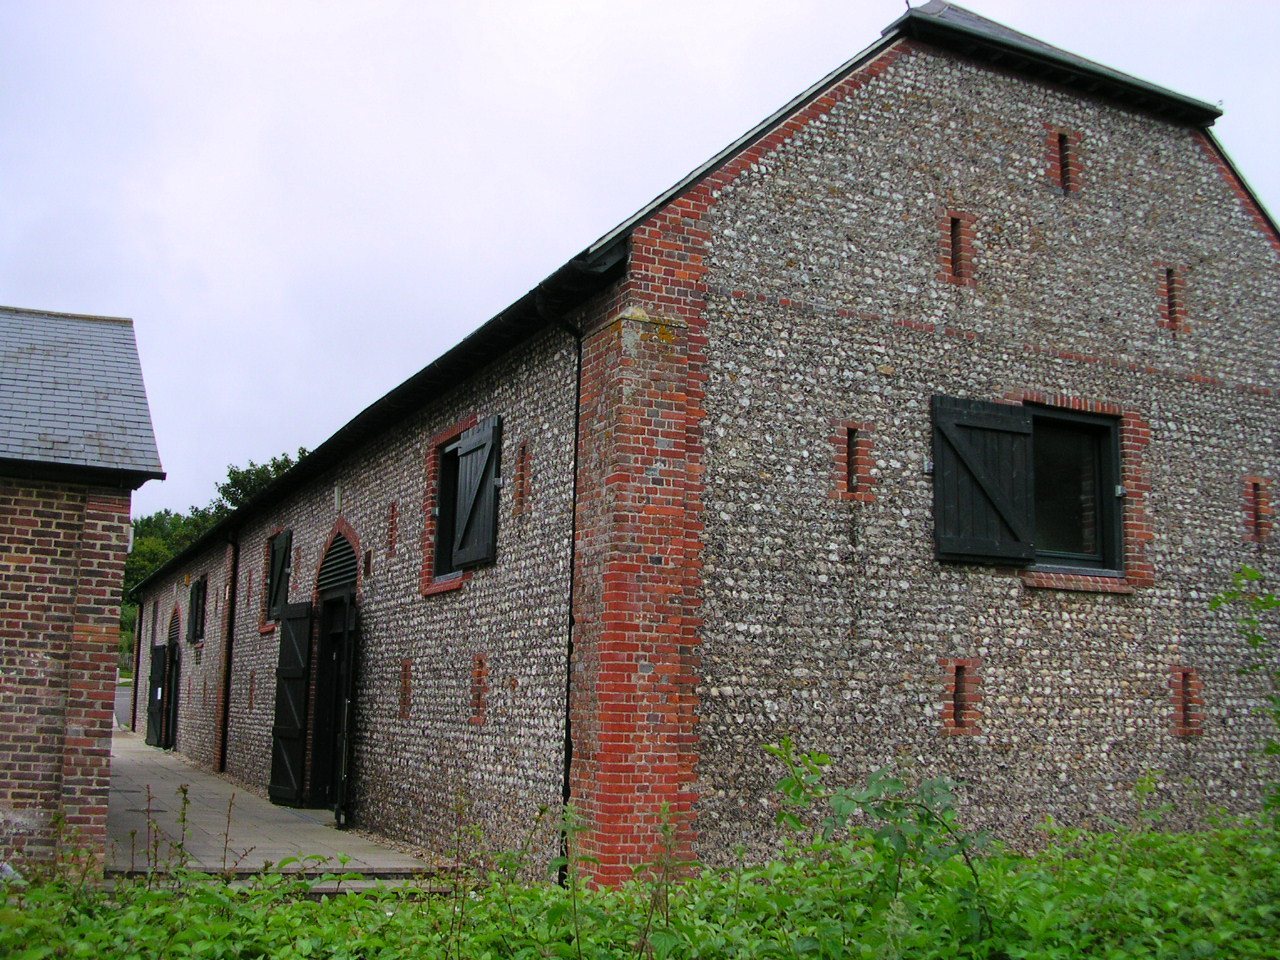
The former stable yard and surrounding buildings have been adapted to accommodate arts and crafts workshops.
Gardens and wider estate
Walled garden and pergola
West Dean Gardens include a restored walled kitchen garden and 13 Victorian glasshouses. A 300-foot (91-metre) Edwardian pergola designed by Peto is a notable garden structure, formed by upright supports carrying an open framework overhead.
Arboretum
The arboretum contains Edward James’s grave. A carved memorial stone by sculptor and letter-cutter John Skelton marks it.
Woodlands and farmed land
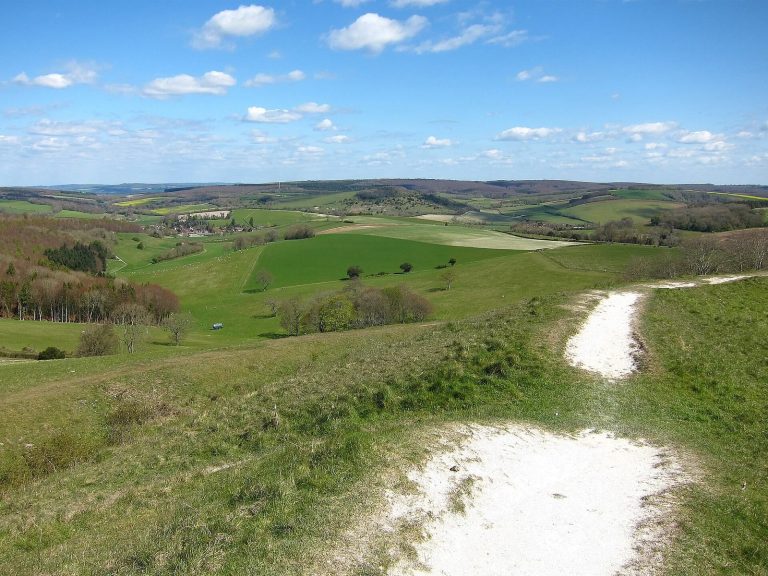
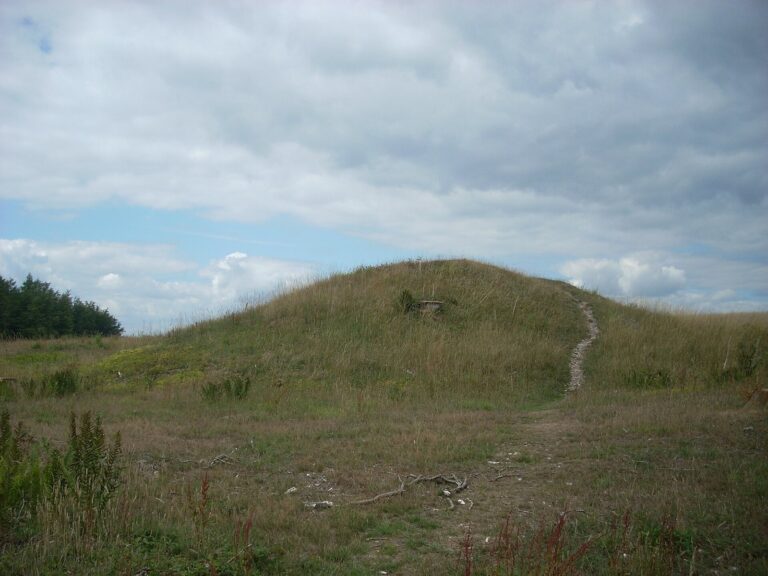
Woodlands cover about 2,000 acres and include native beech among their principal tree species. They also contain Goosehill Camp, an Iron Age site. The wider estate covers approximately 6,350 acres, with 136 houses and cottages, more than 100 farm buildings and 12 farms. Farming combines livestock and cereal production.
Monkton House
Monkton House, a subsidiary house on the estate, was built in 1902 for William James to a design by Edwin Lutyens. Edward James commissioned its redesign in the 1930s, involving Christopher Nicholson and Hugh Casson with assistance from artist Salvador Dalí. The result is a rare example of a Surrealist country house.