Jane Austen’s House Museum: The Novelist’s Home at Chawton
Site at a Glance
- Popularity
- Very High
- Country
- United Kingdom
- Primary era
- Early Modern
- Eras represented
- Early Modern
- Civilizations
- British, English
- Site type
- Domestic
- Remains
- House
On this page12 sections
History
Jane Austen’s House Museum is a former farmhouse in Chawton, United Kingdom, whose origins date to around the turn of the eighteenth century. Austen made it her home in 1809, and there she completed and prepared all six of her novels for publication.
Before Austen’s Residence
Local farmers used the house before it became the New Inn in 1781. The Knight family had acquired it in 1769 as part of the Chawton estate. The Knights, who had no children, adopted Jane Austen’s brother Edward as their heir. After he inherited the estate, he made the house available as a permanent home for his mother and sisters. Following their father’s death, Jane, her mother and her sister Cassandra had lived with their brother Francis and his wife in Southampton from about 1805 or 1806.
The New Inn operated from 1781 to 1787, and two murders took place there during its years as an inn. After the second murder, Edward let the house to Bridger Seward, his estate bailiff, an agent who managed a landowner’s property.
Austen at Chawton
On 7 July 1809, Jane moved into the house with her mother, Cassandra and their family friend Martha Lloyd. She brought drafts of Sense and Sensibility, Pride and Prejudice and Northanger Abbey, which she revised before publication. At Chawton she wrote Mansfield Park, Emma and Persuasion, and worked on the unfinished Sanditon.
In May 1817, illness led Austen to move to Winchester so she could be near her physician. She died there on 18 July. Her mother remained in the house until 1827, and Cassandra until 1845. Martha Lloyd also lived there for a time, leaving after her marriage.
After the Austen Family
After Cassandra’s death in 1845, the house was divided into dwellings for estate workers and also served as estate offices and a workers’ club. By the early twentieth century, part of the building was a club for agricultural labourers. Estate workers occupied the remaining accommodation, known as Petty Johns and Chawton Cottage.
Preservation and Museum
Dorothy Darnell founded the Jane Austen Society in 1940 to help preserve the house. A museum was established in 1947, and Thomas Edward Carpenter bought the building from Edward Knight in 1948 for £3,000. In 1949 it was placed in trust in memory of Carpenter’s son, Lieutenant Philip John Carpenter, who was killed while leading his men at Trasimene, Italy, on 30 June 1944, aged 22. The museum officially opened on 23 July 1949, with Gerald Wellesley, the 7th Duke of Wellington, conducting the opening.
At first, visitors could enter only the front room; more rooms opened as the remaining tenants left. Later restoration returned the interiors to a form appropriate to Austen’s years there, and a major roof renovation was completed in 2021. The house has been a Grade I listed building since 1963, England’s highest protection category for buildings of exceptional architectural or historic interest. The Jane Austen Memorial Trust governed the museum until 2014. It is now owned and operated by a registered charity whose educational aims include English literature and Austen’s works.
Remains
The site brings together the brick house, a courtyard with outbuildings, and a garden. The house retains original interior features alongside furnishings and displays that relate to Austen and her family.
The House and Outbuildings
Exterior
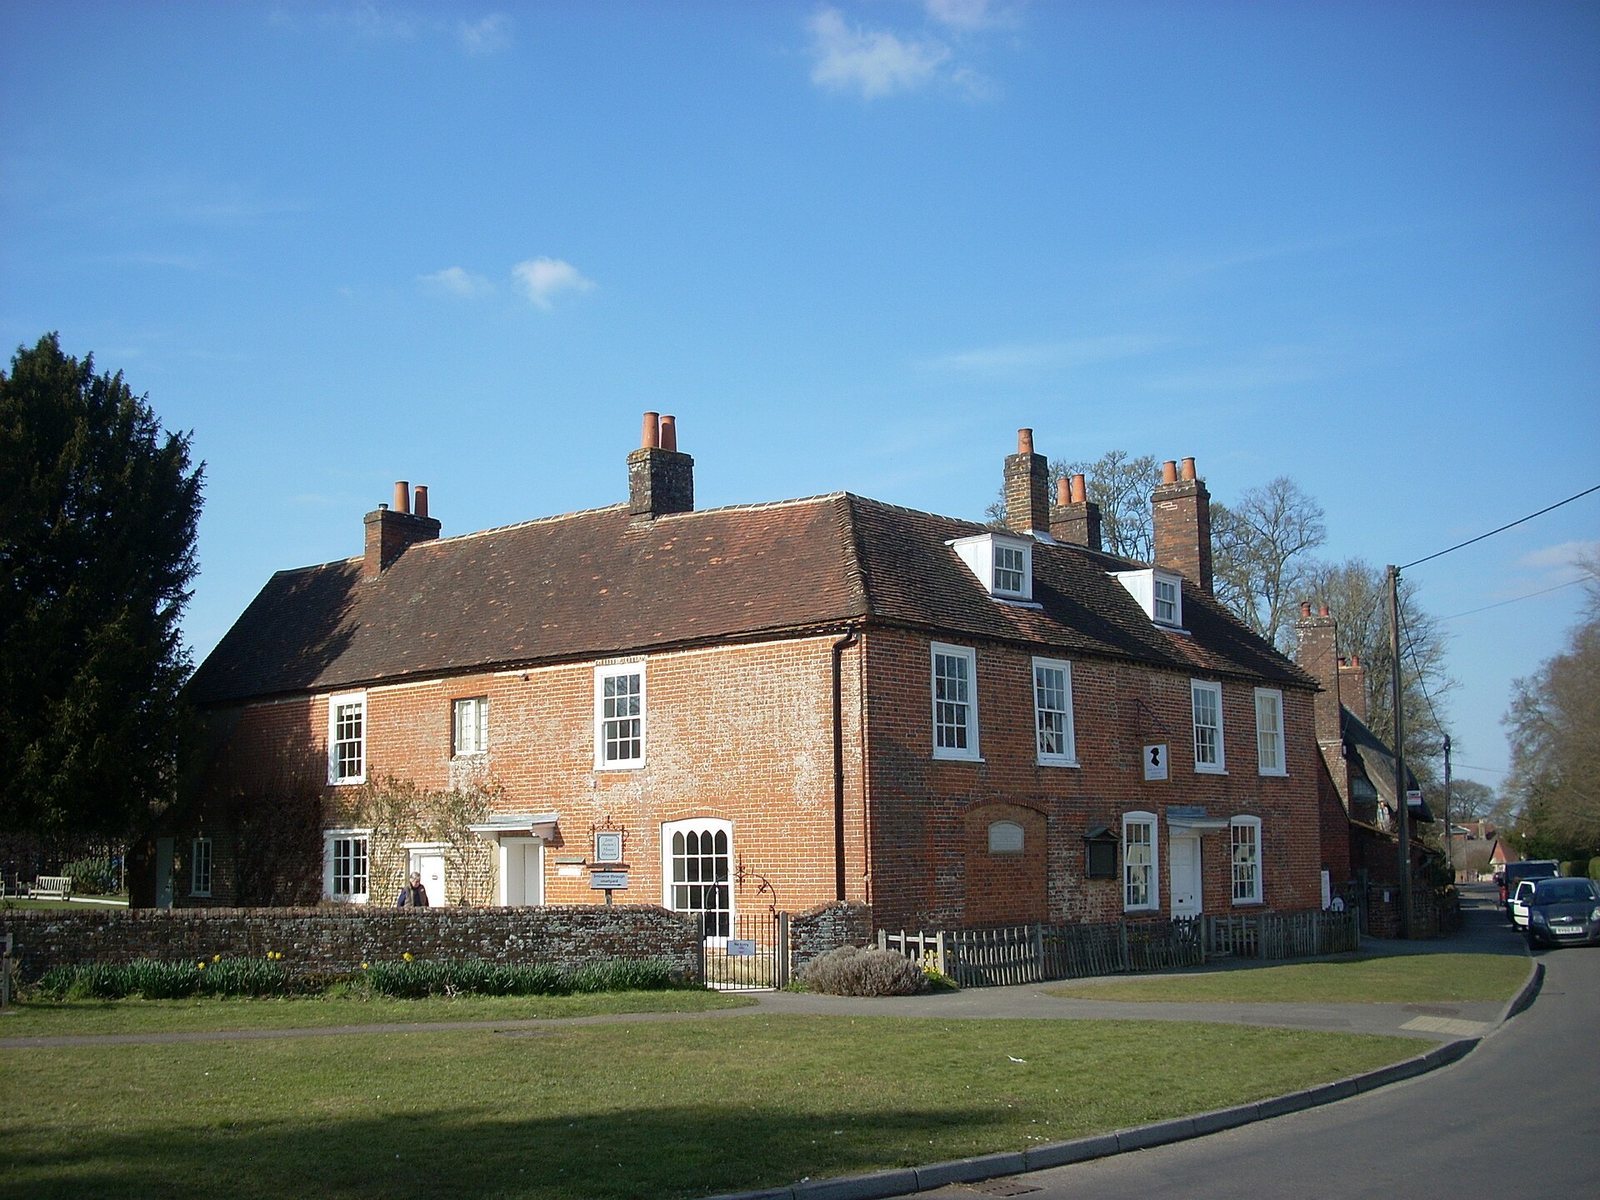
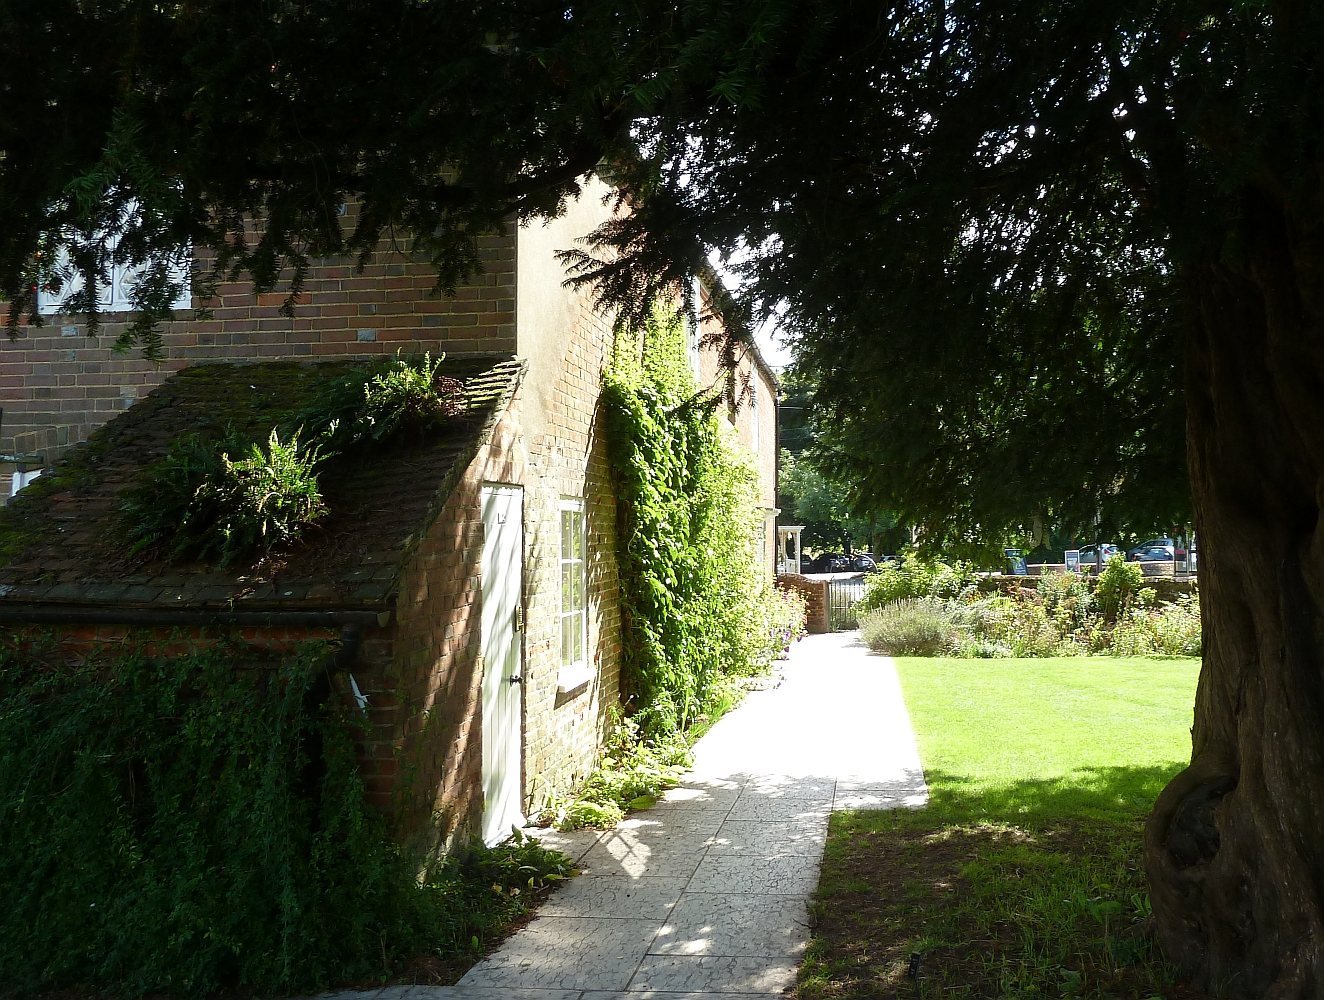
The spacious house began as a thatched, timber-framed farmhouse and developed into a brick building laid in Flemish bond, a pattern alternating the short ends and long faces of bricks in each course. Its southeast front has two storeys and an attic. The front was once balanced, with five upper windows above two broad lower openings; the central upper window above the former entrance was later blocked, and the ground-floor openings were altered. The current entrance is north of the centre, beneath a moulded canopy on carved brackets, and has a six-panel door. The long southwest side has a similar design and three windows; two memorial plaques are fixed to the front.
The tiled roof slopes on all sides and has two flat-roofed dormers, windows projecting from the roof slope, fitted with sliding-sash windows. Its cornice has a dentil frieze, a row of small, tooth-like blocks. Before Austen moved in, her brother had a large window facing the street blocked for privacy and a new window made in a side wall to provide a view of the garden.
Interior and Ground Plan
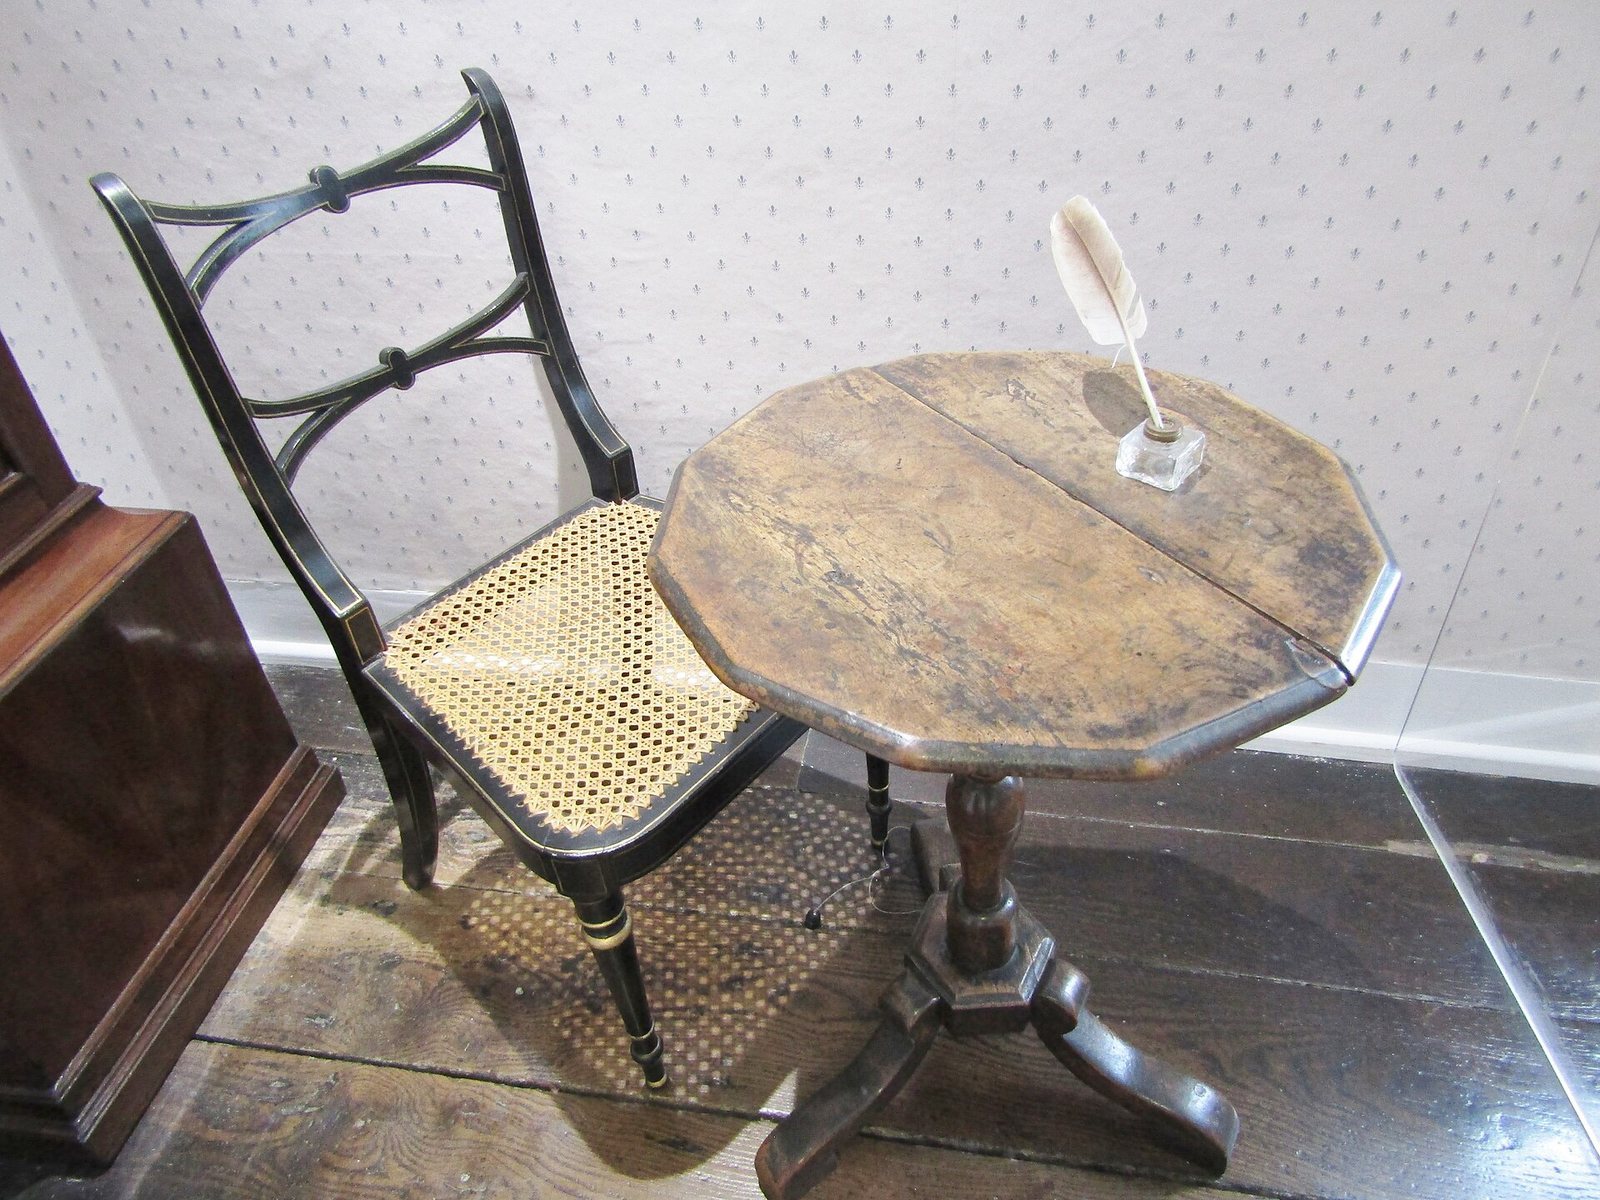
During Austen’s residence, the house had two sitting rooms, five bedrooms, kitchens, attics and outbuildings, with two hectares of land. A ground-floor passage includes an arcade, a passage formed by arches, and a plinth, a supporting base. Many original floors, fireplaces, doors and cupboards remain. The rooms are furnished in Regency style, an early nineteenth-century British design period, and the drawing and dining rooms have reproductions of wallpapers from Austen’s time. Her small writing desk is in the dining room.
Bakehouse and Courtyard Buildings
The brick bakehouse dates to about 1690 and contains a bread oven and fireplace. A copper vessel built into the masonry above the fire could heat water for washing or bathing. A small open carriage drawn by two donkeys, which Austen used for outings during her illness, is displayed there. The former granary in the courtyard is also part of the museum site.
Garden
The garden was larger in Austen’s time, with lawns, flower beds, an orchard and a substantial vegetable plot. A high wooden fence and hornbeam hedge screened it from Winchester Road, while trees on either side formed a path around the grounds. The present garden includes native wildflowers, two beds of culinary and medicinal herbs, a perennial bed and rose beds with thirty varieties of old roses, including vinegar rose, Rosa alba, Rosa centifolia and moss rose. A beech hedge planted in the 1950s encloses a bed of trees and shrubs. Other areas contain dye plants, and trees and shrubs grow along the garden wall. Cold frames, sheds and a greenhouse are also present.
Museum Collection
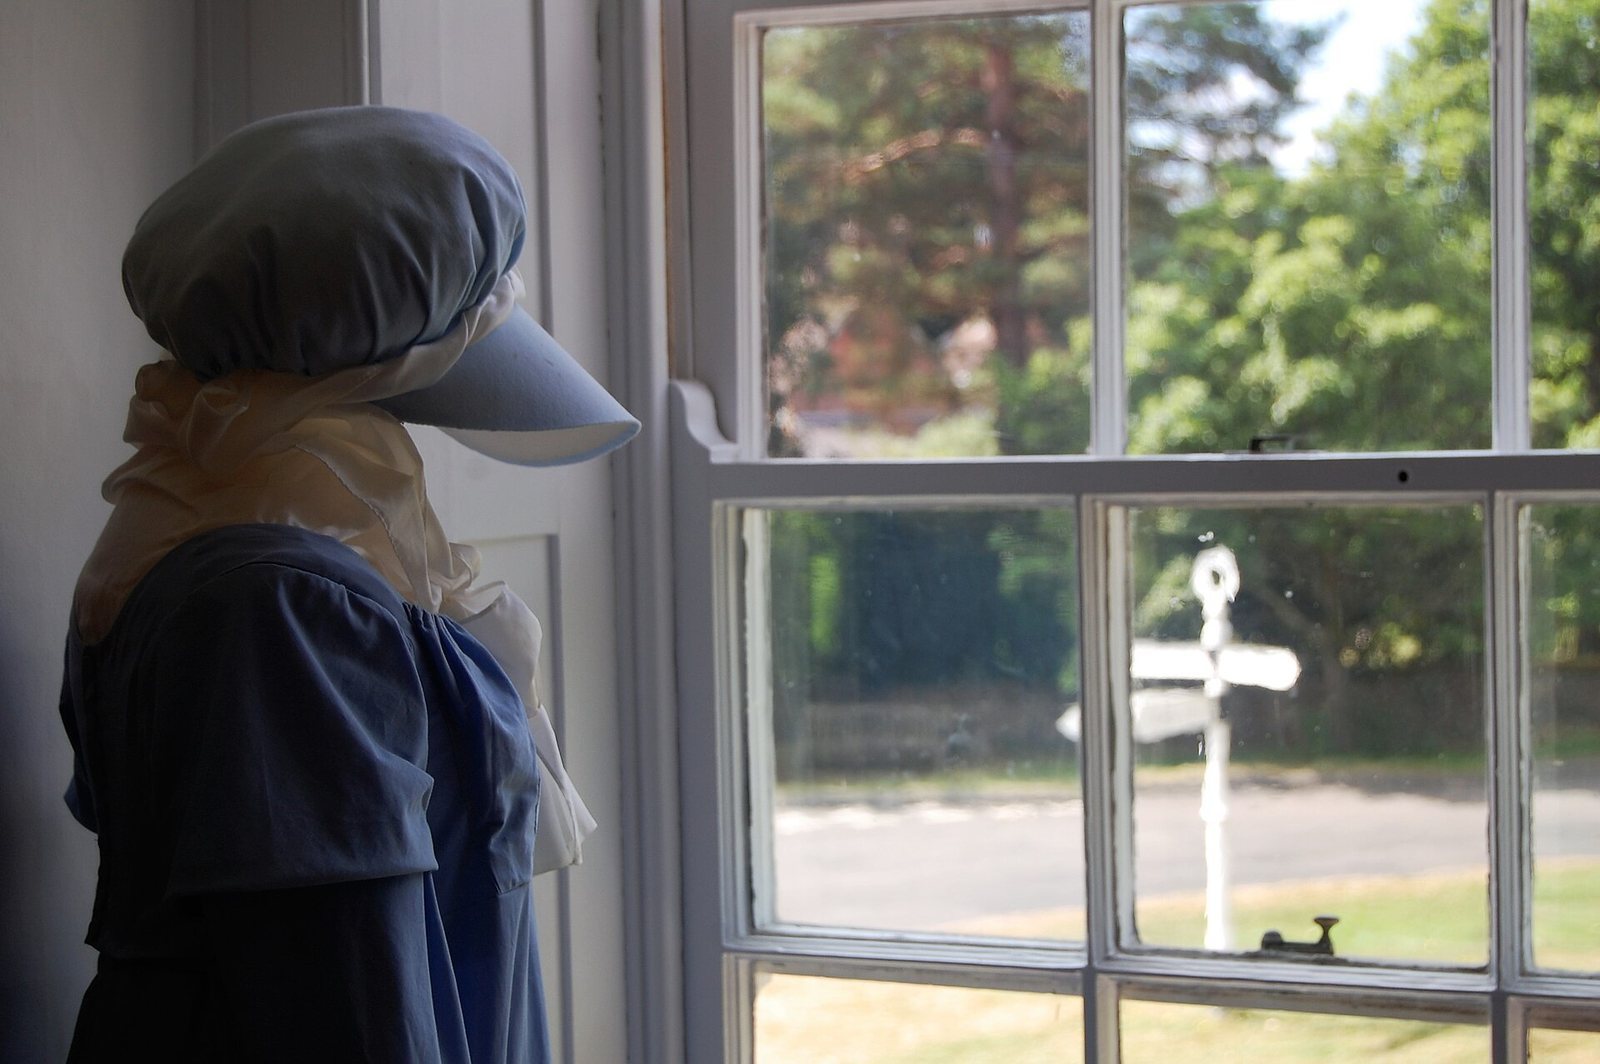
The collection includes eighteen music books owned by Austen, with music transcribed in her hand, and an 1813 Clementi pianoforte, an earlier term for a piano, of a type similar to the instrument she owned. A bureau-bookcase in the style associated with English cabinetmaker George Hepplewhite contains several of her works. Other items include paintings of her friends and family, clothing, a quilt, letters, first editions of her novels and manuscript fragments associated with Persuasion, as well as objects and furniture belonging to other Austen family members. The museum holds the three pieces of jewellery known to have belonged to Austen: a turquoise-beaded bracelet, a topaz cross and a turquoise-and-gold ring.