St. Nicholas Church in Świebodzice: A Roman Catholic Parish Church
Site at a Glance
- Popularity
- Very Low
- Country
- Poland
- Primary era
- Medieval
- Eras represented
- Medieval, Early Modern, Modern
- Civilizations
- German, Habsburg, Holy Roman Empire, Kingdom of Bohemia, Kingdom of Prussia
- Site type
- Religious
- Remains
- Church
On this page12 sections
History
St. Nicholas Church is a Roman Catholic parish church in Świebodzice, Poland, first recorded in 1228 when Lawrence, bishop of Wrocław, consecrated a chapel at a settlement known as Nuburg or Vriburg. Its surviving fabric includes Romanesque and Gothic forms, two medieval architectural styles. The chapel’s consecration is associated with the settlement’s beginnings, although the settlement was destroyed during the Tatar invasion of 1241.
Origins and medieval development
In 1300, the church at Vriborgh received a 40-day indulgence, a remission of temporal punishment for sin in Catholic teaching. The building was enlarged during the first half of the 14th century. The parish now belongs to the Świebodzice deanery, an administrative grouping of parishes, within the Diocese of Świdnica, a church jurisdiction led by a bishop.
Religious change and rebuilding
The Reformation, a 16th-century movement that established Protestant churches in Europe, brought the church into Protestant use. The congregation renewed the pulpit and ceiling in 1610 and the organ in 1615. Work in 1616 enlarged the church and added new seating, a tiled floor, and larger windows. The baptismal font was renewed in 1628, and a new organ was installed in 1630. The Silesian noble Hochberg family promoted Protestantism locally.
In 1653, during the Counter-Reformation, the Catholic response to Protestant expansion, the church returned to Catholic use. On December 23, the church and related property, including glebe lands, were taken from the Protestant congregation. Glebe lands are property associated with a church or parish. Protestants worshipped at the Peace Church in Świdnica until an evangelical congregation was established again in Freiburg, the German name for Świebodzice, in 1741.
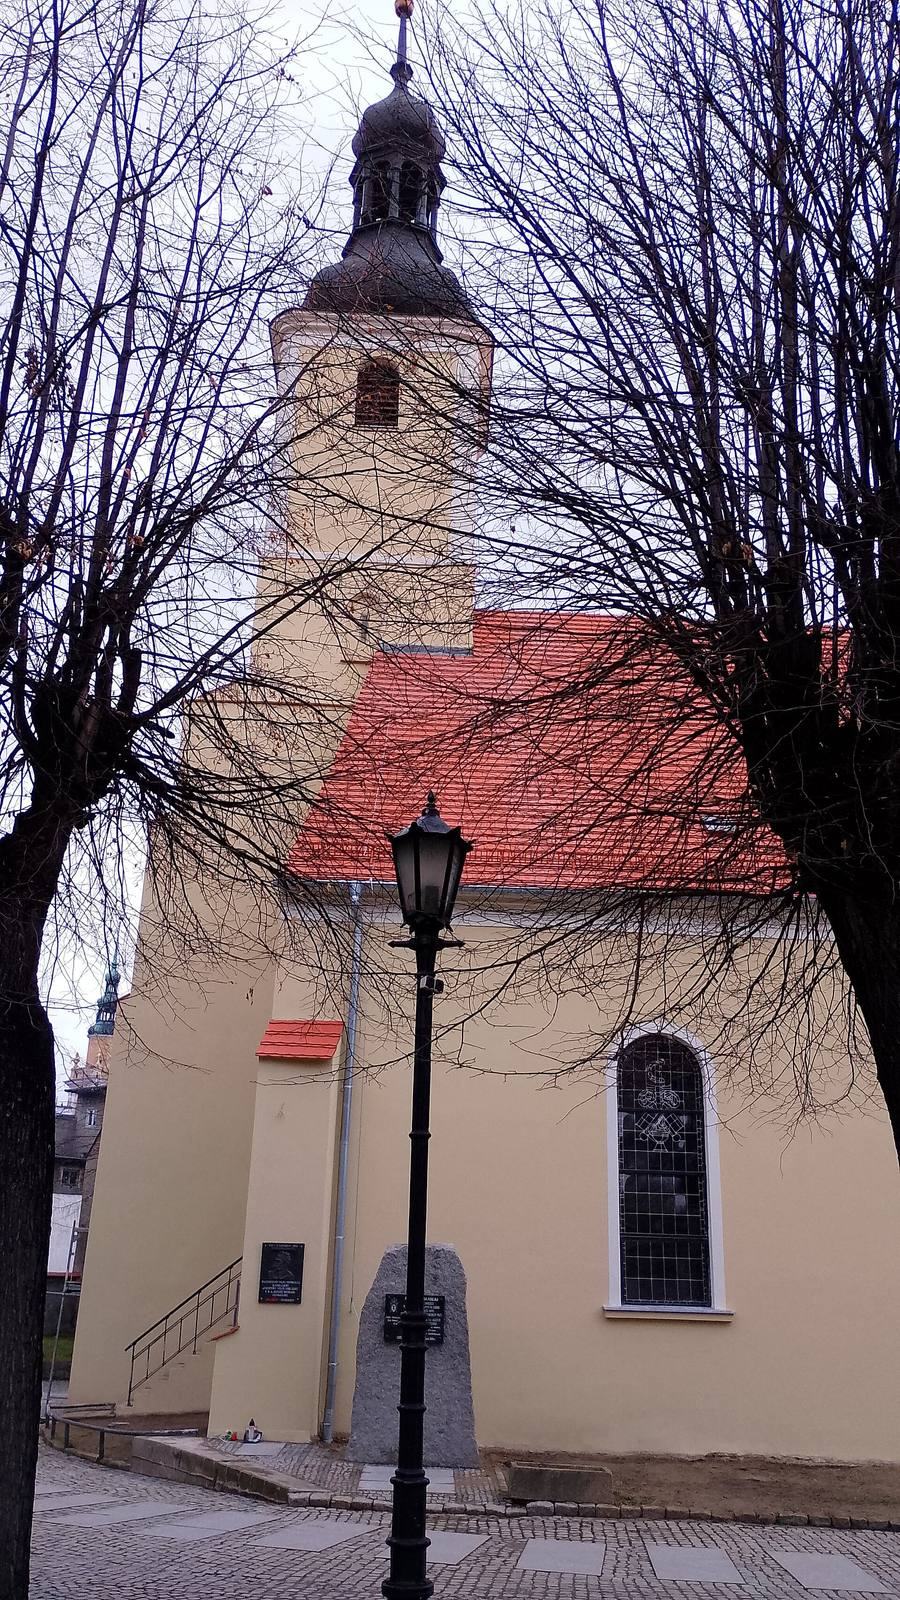
The church was remodeled in 1746. A fire on July 26, 1774, destroyed nearly all of it, leaving only the choir. Reconstruction was completed in 1811. An exterior plaque commemorates Józef Piłsudski, the Polish military and political leader central to the establishment of independent Poland after the First World War, and marks the 70th anniversary of the Second Polish Republic, founded in 1918.
Remains
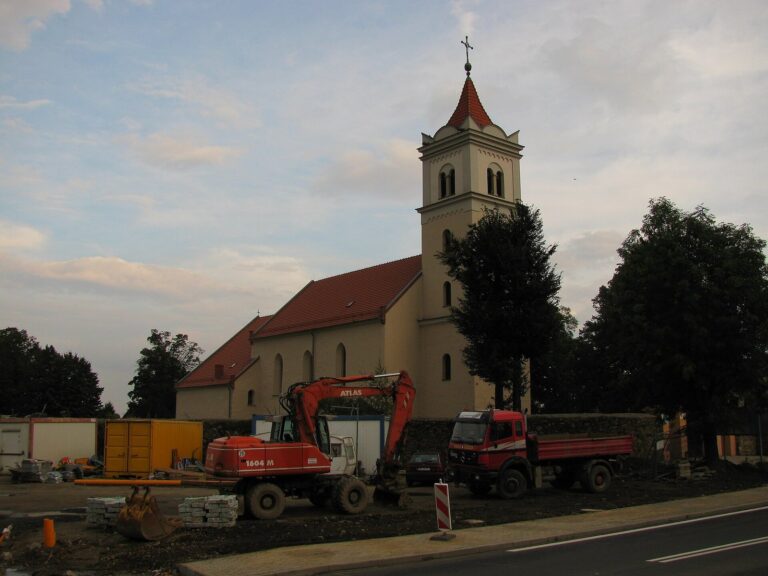
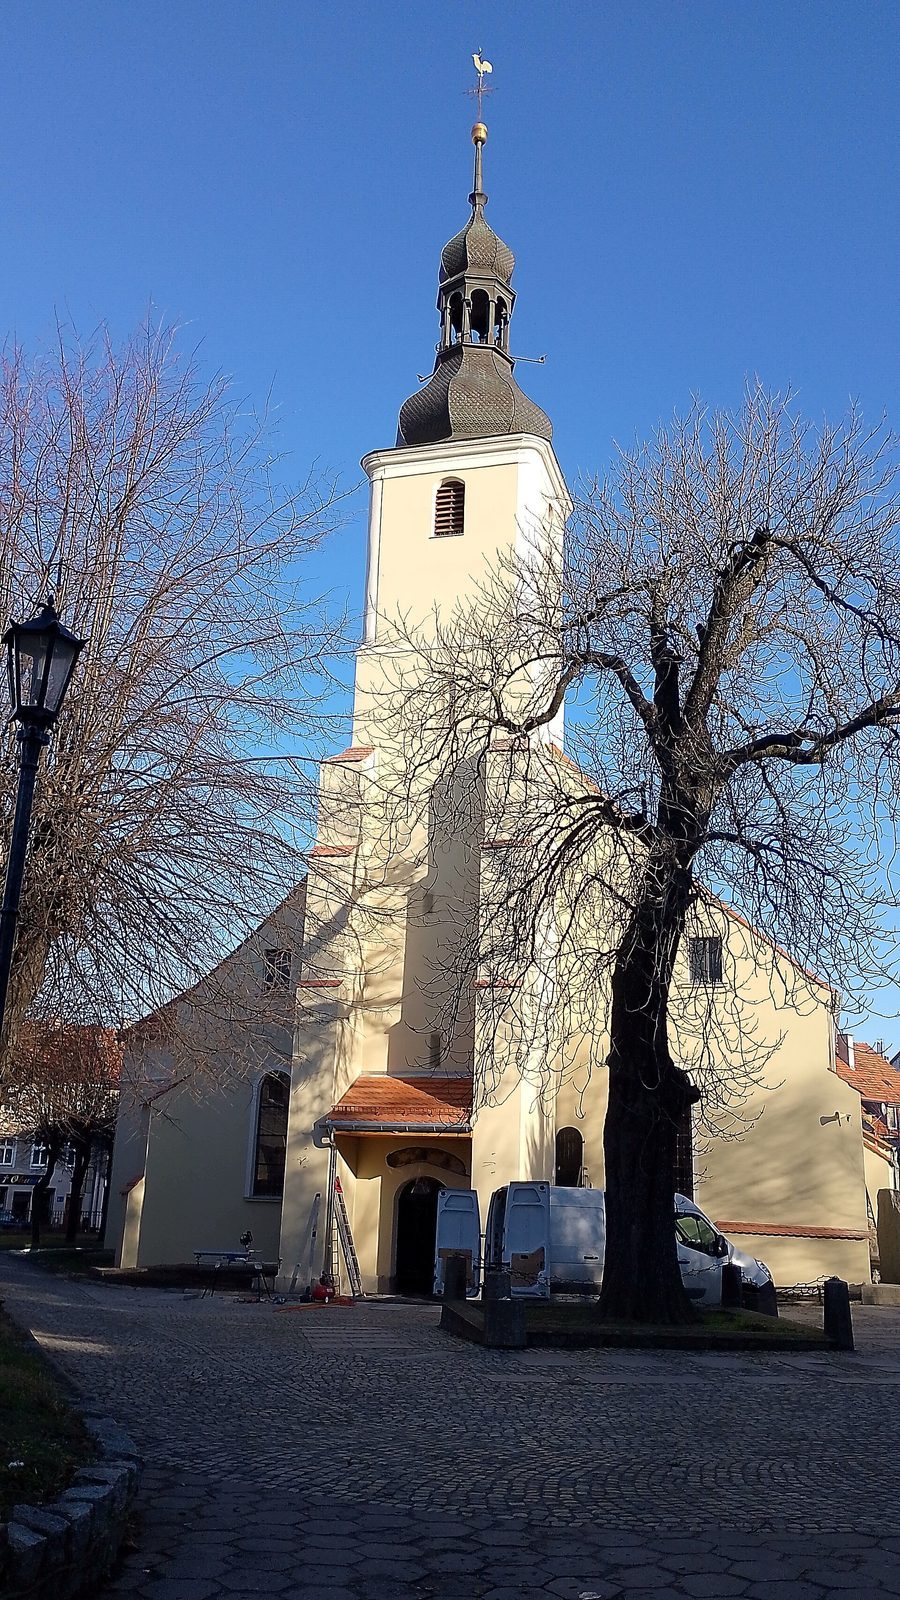
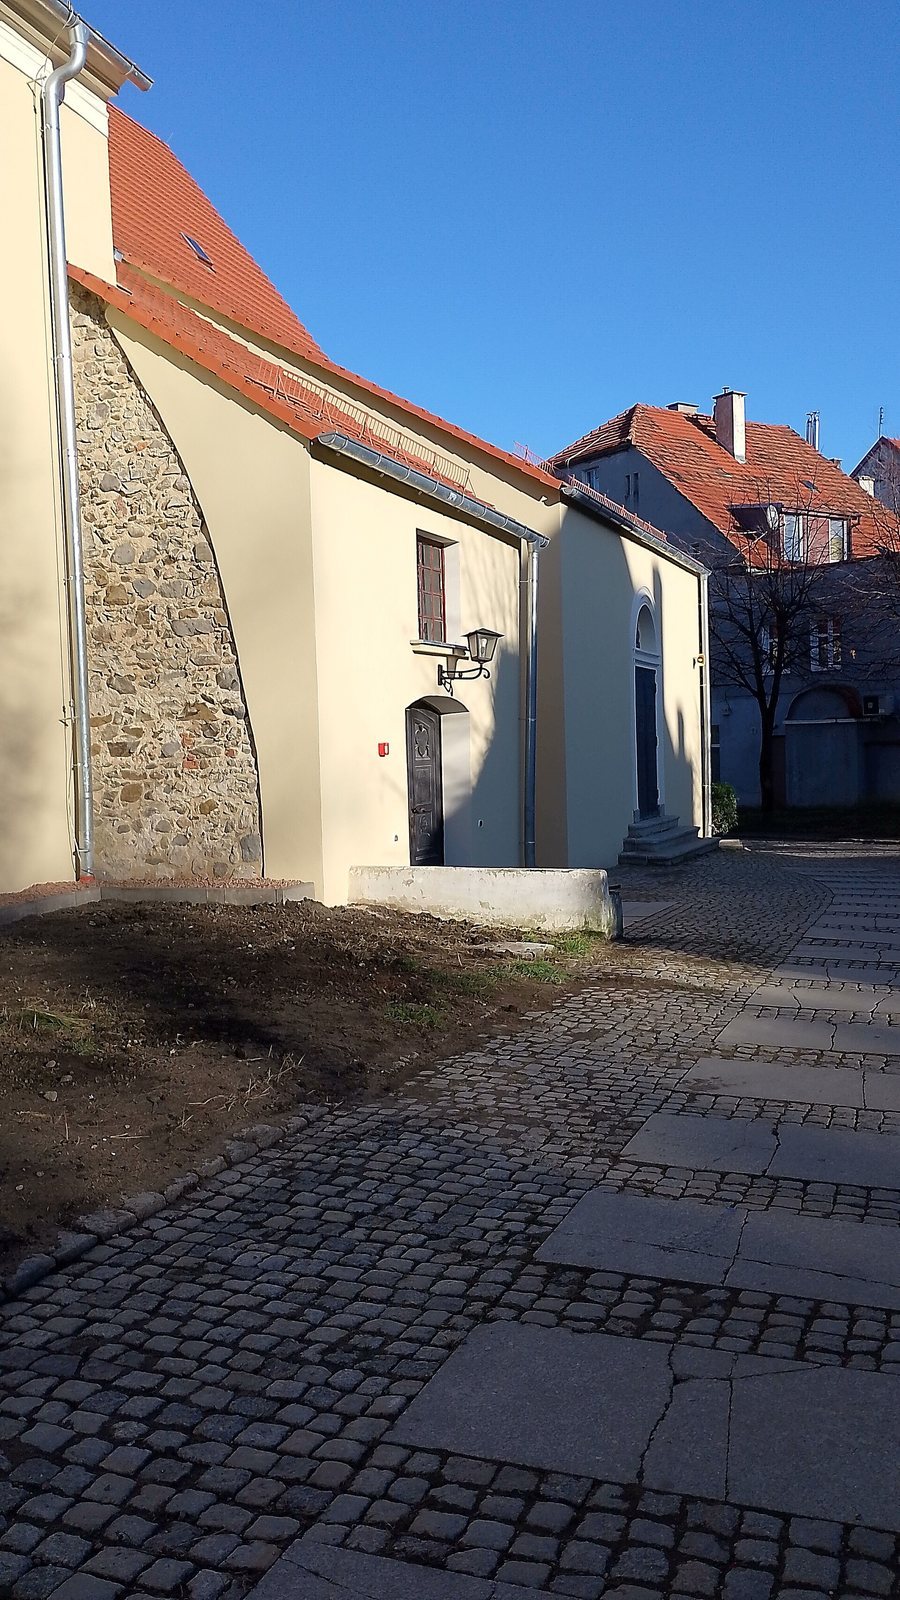
The church is a rectangular, brick-built structure with one nave, three altars, and a tower at its west end. The choir extends from the east end, while chapels are attached to the north side of the nave and the south side of the choir.
Layout and medieval fabric
Nave and choir
The nave’s white-plastered brick walls have round-arched windows. Its flat wooden ceiling is divided into recessed panels and was probably installed during the 19th-century rebuilding. It now runs only through the central part of the nave, supported by columns. At the east end, the rectangular choir is divided into two sections and covered by a rib vault, a ceiling supported by intersecting ribs, dating to the late 13th century. Its late-Romanesque side walls are the oldest surviving part of the church.
Chapels and crypt
A hexagonal chapel commemorating the Holy Sepulchre, the traditional tomb of Jesus in Jerusalem, adjoins the nave’s north side. The Hochberg Chapel stands south of the choir, with the family coat of arms set in a semicircular wall space above its entrance. A crypt beneath the chapel serves as the Hochberg burial place and was rediscovered in 2014. The family’s richly decorated gilded-metal coffins, made in a Silesian workshop and ornamented with allegorical figures, emblems, coats of arms, and Latin and German inscriptions, were moved during a church renovation to the von Kramst family mausoleum in the municipal cemetery.
West tower
The west tower has a rectangular base and rounded corners on its upper storey. An onion-shaped dome supports a lantern at the top.
Furnishings and artwork
Altars and liturgical furnishings
The main altar and pulpit are Baroque in style and date to around 1850; the pulpit has a canopy. Two Renaissance figures beside the wooden main altar represent St. Hedwig of Silesia, a medieval duchess and patron saint of Silesia, and St. Nicholas, a 4th-century bishop of Myra venerated as a Christian saint. The side altars date from after 1811. A painted sacrament house, an architectural structure for reserving the Eucharist, dates to 1352, and the baptismal font is from the 17th century.
Gallery and organ
The wooden west gallery has a curved railing. Its organ and neo-Renaissance case, a later revival of Renaissance forms, were made by Schlag & Söhne in 1898 as opus 521. The instrument has pneumatic action, in which air pressure transmits the player’s movements to the pipes, 16 stops controlling sets of pipes, two hand keyboards, and a foot-operated pedal.
Wall paintings
A painting of St. Christopher on the nave wall dates to the second quarter of the 14th century. Paintings from the 16th century were uncovered on the south wall of the entrance vestibule.