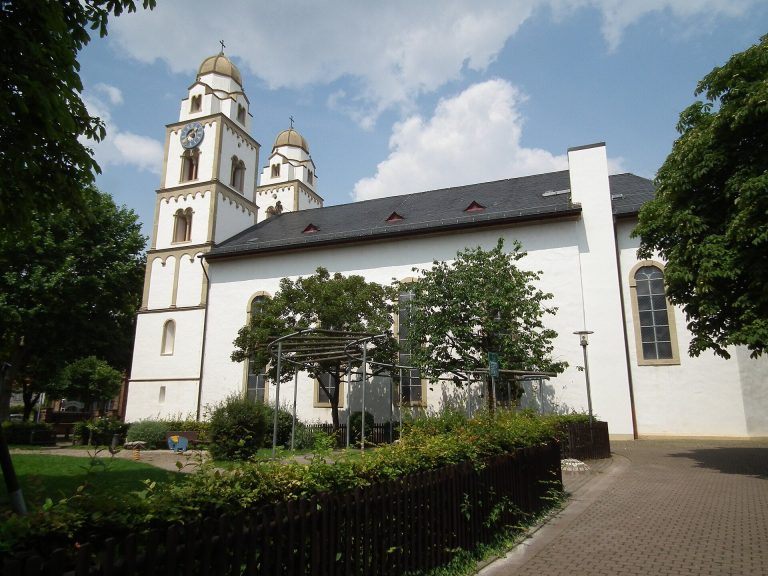
St. Nicholas Church, Alzey: A Late-Medieval Parish and Collegiate Church


Site at a Glance
- Rating
- 4.5
- Popularity
- Very Low
- Country
- Germany
- Primary era
- Medieval
- External website
- Open
- Eras represented
- Medieval, Early Modern, Modern
- Civilizations
- Electoral Palatinate, German, Holy Roman Empire
- Site type
- Religious
- Remains
- Church
On this page13 sections
History
From chapel to parish church
St. Nicholas Church, Alzey, is a late-medieval church in Germany, built in the late-Gothic period during the fifteenth century. Its predecessor, a chapel dedicated to St. Nicholas and associated with the Alzey Saalhof, is first recorded in 1350. The Saalhof was a royal crown estate that later became an Electoral Palatinate crown estate.
After the chapel was demolished, construction of a new three-aisled hall church began around 1420. From 1430, the work was associated with the Alzey-born master builder Nikolaus Eseler the Elder and his circle. Once the nave had been consecrated, St. Nicholas became Alzey’s parish church in 1432, replacing St. George’s Church. The late-Gothic choir was completed and vaulted in 1450.
The collegiate foundation
The church’s enlargement formed part of the Electoral Palatinate’s plan to establish a collegiate institution at Alzey. A collegiate institution is a religious foundation served by clergy such as canons and vicars rather than by a monastic community. Pope Sixtus IV approved the foundation in 1479. It received the properties of the dissolved Cistercian monastery of Himmelsgarten and consisted of a dean, eight canons, and nine vicars. The Cistercians were a Western Christian monastic order rooted in the Benedictine tradition and known for disciplined communal life and relative material simplicity.
The collegiate church supported a substantial liturgical establishment. At certain times, as many as 20 members of the clergy celebrated Mass at its nine altars. The institution ended in 1563, when Elector Palatine Frederick III dissolved it during the Reformation, the sixteenth-century movement that divided Western Christianity and reorganized or dissolved many Catholic institutions in Protestant territories.
Tower completion and seventeenth-century destruction
The church tower was completed in 1499. Two storeys and a spire were added to the tower porch of the earlier church. The tower bears the coats of arms of its builders, Burgrave Erkinger of Rothenstein and Schultheiss Anthis of Heppenheim. A burgrave was a military and administrative governor, while a Schultheiss was a local judicial or administrative official.
In 1689, the church was severely damaged in the town fire during Louis XIV’s war of conquest, part of the French king’s wars that affected many territories in the Rhineland. The roof structure and vaults collapsed, and the western exterior walls were damaged. Restoration began in 1715 and continued afterward, bringing new roofing and a new gable wall to close the eastern parts of the church. The tower received a Baroque onion dome.
The western part of the nave remained a ruin for a time, was secularized, and served during the eighteenth century as a field hospital and bakery. In 1702, Hermann Adrian von Wachtendonk, the Electoral Palatinate burgrave and chief administrative official, was buried there. His surviving grave slab identifies him as the father of Minister Hermann Arnold von Wachtendonk.
Rebuilding and modern renewal
Georg Moller, the Hessian chief building director, directed rebuilding and restoration from 1844 to 1848. The nave was reorganized into five bays, wooden vaults were installed, and a small porch was added on the north side. In 1905, the Baroque onion dome was replaced by a pointed tower spire.
A comprehensive restoration under the municipal master builder Morneweg followed from 1934 to 1937. It included renewal of the central-nave piers, the installation of a net vault in the choir, and the insertion of a flat wooden ceiling in the nave. A net vault is a late-Gothic ceiling whose ribs form an interconnected network. The most severe wartime damage from the Second World War was repaired in 1949.
Further renewal under Professor Romero took place from 1963 to 1965, when a new entrance was created through the tower room. The present organ was inaugurated in 1997. During renovation from 2018 to 2020, a modern lighting and spatial concept emphasized the brightness and spaciousness of the Gothic interior, while the Bavarian sculptor Ulrich Hochmann created new principal furnishings for worship.
Remains
Plan, choir, and tower
Nave and choir
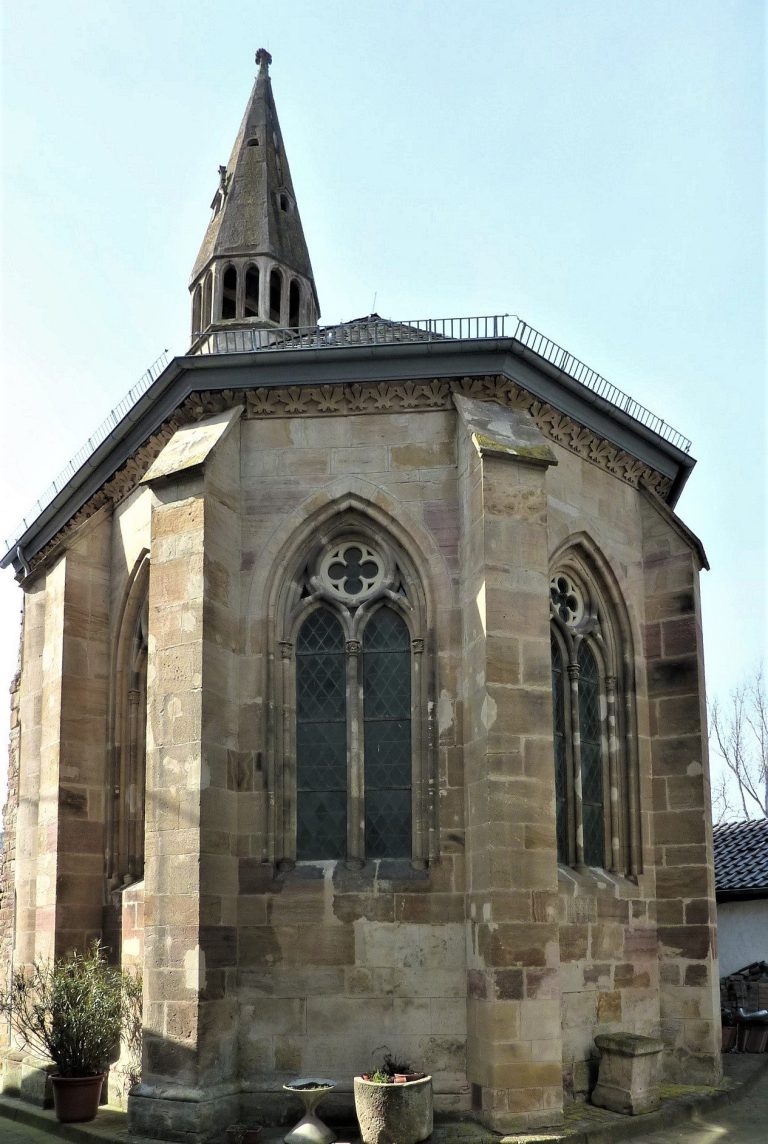
St. Nicholas Church is a three-aisled hall church, a form in which the nave and aisles are approximately equal in height and create a unified interior space. The original plan had three bays and round piers. The present nave has five bays, a flat wooden ceiling, and a small entrance porch on the north side. The choir retains its late-Gothic character and has a net vault installed during the twentieth-century restoration. The church stands on the Obermarkt and forms a prominent part of Alzey’s townscape.
Tower and entrances
The tower incorporates the porch of the earlier church and received two additional storeys and a tower helmet in 1499. Its Baroque onion dome was replaced by a pointed helmet in 1905. The north porch provides one entrance, while the 1963–1965 renewal created another through the tower room. The tower’s surviving coats of arms connect its fabric with Erkinger of Rothenstein and Anthis of Heppenheim, who oversaw its completion.
Funerary monuments
The interior once held 16 medieval funerary monuments, including memorials to Alzey burgraves and abbesses of Weidas Abbey. These monuments were removed during the 2018–2020 renovation. Among them was the tomb monument of Truchsess Gerhard, dated 1335/39. A Truchsess was a high-ranking court officeholder whose title originally referred to responsibility for the ruler’s household and table. The monument belonged to the Volker family of Alzey and bears a fiddle-shaped coat of arms. It was moved to the Museum of the City of Alzey after the renovation.
Organ and bells
The organ
The church’s organ was built in 1976 by Rudolf von Beckerath Orgelbau. Originally made for Knechtsteden near Dormagen, it was installed at St. Nicholas Church in 1997. The instrument has 41 stops distributed across three manuals and a pedal. Its key action is mechanical, while its stop action is electric. The couplers are I/II, III/II, I/P, II/P, and III/P.
The bells
Four bronze bells serve the church. The prayer bell is retained from the 1921 peal; the other bells were melted down in 1940. Three replacement bells were commissioned in the early 1950s and inaugurated on 8 November 1953. Together, the bells are dedicated to the memory of the dead, Christ’s Resurrection, prayer, and baptism. The prayer bell has the tone G.