Burg Wachenheim: A Castle and Historic Estate in Germany
Site at a Glance
- Popularity
- Low
- Country
- Germany
- Primary era
- Medieval
- Eras represented
- Medieval, Early Modern, Modern
- Civilizations
- Electoral Palatinate, German, Holy Roman Empire
- Site type
- Military
- Remains
- Castle
On this page9 sections
History
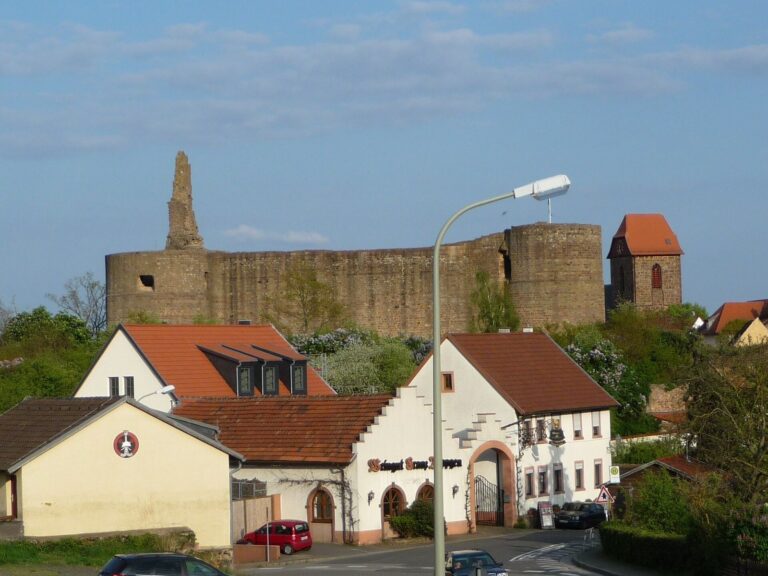
Burg Wachenheim is a town and lowland castle in Wachenheim, Germany. Its surviving Upper Castle was built around 1471 or 1480, with a Gothic residential tower at its core.
Medieval castle and divided rights
The castle’s origins are uncertain, though its existence at Wachenheim is recorded by 1324. In 1278, Ludwig the Strict, Count Palatine of the Rhine and a high-ranking territorial lord in the Holy Roman Empire, appointed Emich IV of Leiningen as a castle retainer, a person serving a lord in connection with a castle. The identification of this post with Wachenheim on the Pfrimm is assumed.
In 1324, Dietz of Wachenheim transferred the feudal rights to his share of the castle to Count Palatine Adolf. A fief was land or rights held from a lord in return for obligations or service. In 1336, Gerhard of Wachenheim granted his share as a fief to Baldwin of Luxembourg, Archbishop of Trier and one of the Empire’s prince-electors.
The older fortress was the Lower Castle, where members of the Lords of Wachenheim lived. By the 14th century, members of the family apparently shared ownership. The Lower Castle may have been partly destroyed before the Upper Castle was built.
The Upper Castle and changing ownership
After the Upper Castle was built, its ownership and associated feudal and inheritance rights changed hands repeatedly. The noble houses of von der Leyen, Landschad von Steinach, Carben, and Leiningen-Westerburg held different interests in it as co-owners, feudal lords, or vassals. The Botzheim family owned the property by the late 18th century.
Estate development and modern use
The complex was enlarged during the 19th and early 20th centuries. In 1889, Julie Valerie Steeg sold the Upper Castle and estate to Jakob Heinrich Stauffer and his wife, Margareta, née Schilling, of Ibersheim. After Jakob’s death in 1925, the estate passed through marriage to Karl Lüll. Hans Lüll inherited it in 1943, and Hans and Lotti Lüll held it from 1976. The castle is now inhabited by its owner and operated as a winery.
Remains
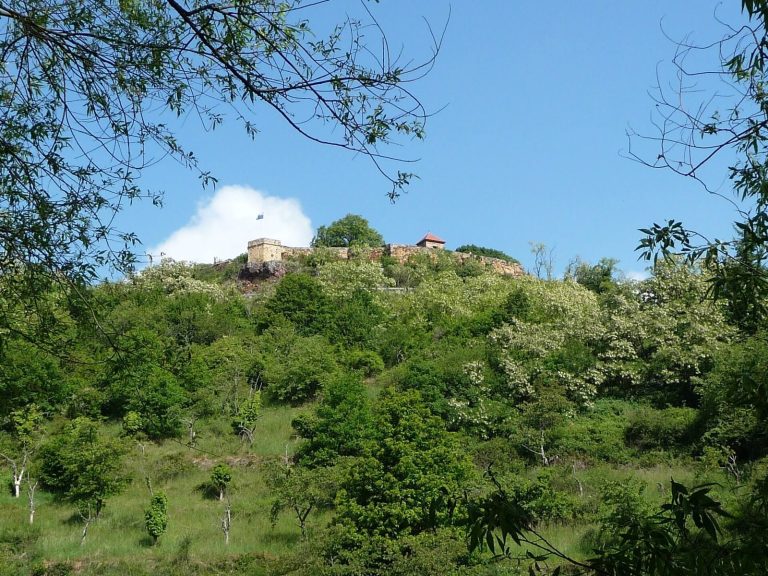
The preserved complex stands in central Wachenheim, about 200 metres south of the Pfrimm on its right bank, at roughly 160 metres above sea level. Built chiefly of rubble stone and sandstone, it brings together the Upper Castle, courtyard service buildings, and a walled park.
Residential tower and early buildings
The Gothic residential tower, apparently dating to around 1470–71, is the oldest surviving part of the complex. Its rectangular plan measures 11 by 8 metres, and its rubble-stone walls are about 1.1 metres thick, with some sandstone corner blocks and areas of plaster. Six full storeys rise above a cellar vault, while an unfinished attic sits beneath a hipped roof. It is regarded as the tallest tower of its kind in Rheinhessen, a historic region in southwestern Germany. A semicircular stair tower is attached on the north and reaches the third floor. A side wing dates to 1572.
Courtyard and service buildings
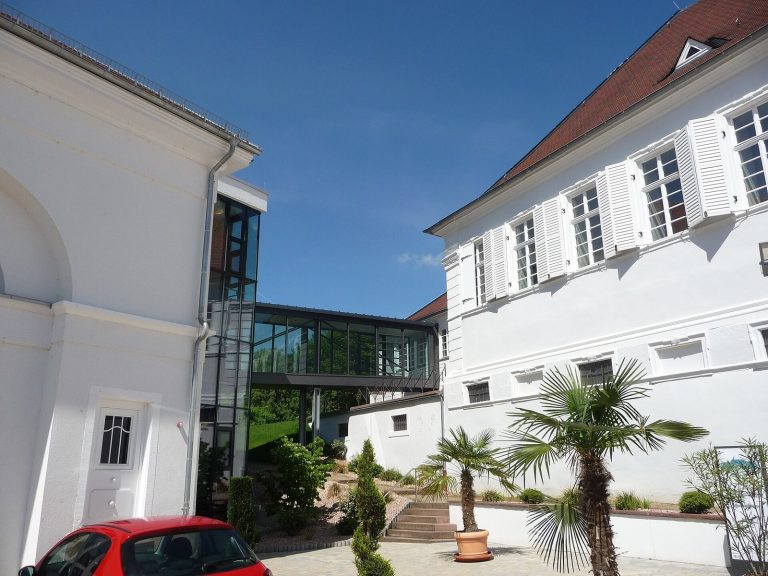
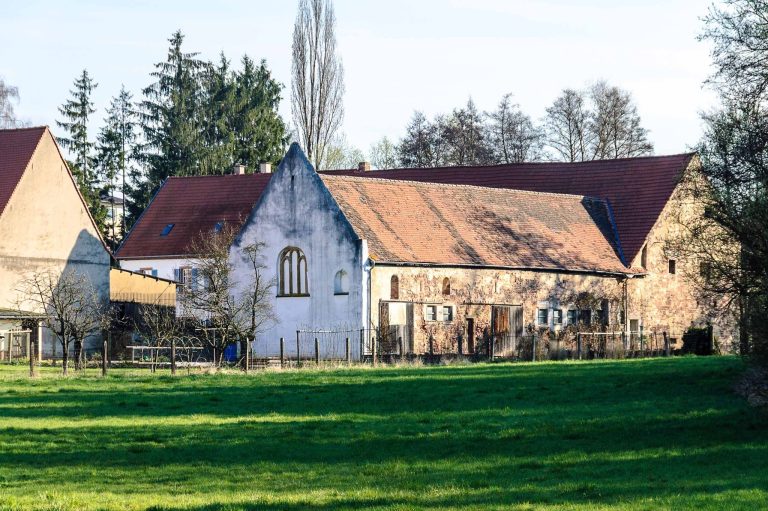
Service buildings border the spacious inner courtyard. The oldest identified one dates to 1617. The entrance gate was built in 1892, while the other single-storey service wings and stables date to around the turn of the 20th century.
Walled park and garden house
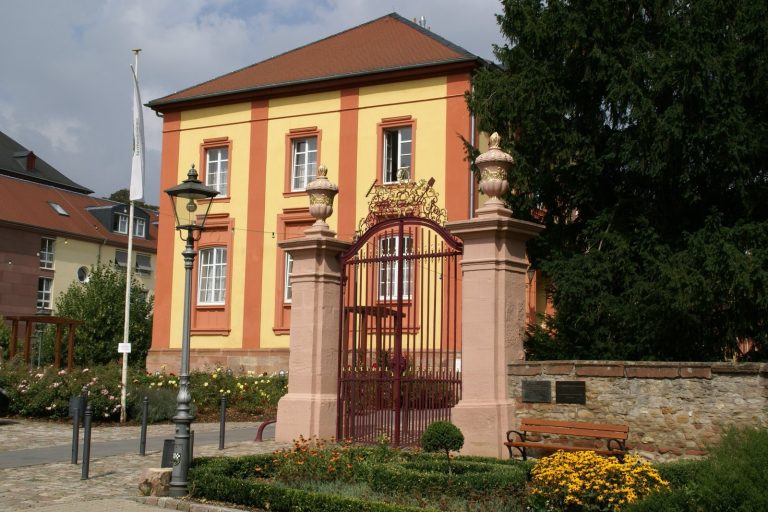
A castle or defensive wall, dating from the 14th to 16th centuries, encloses the park and a Baroque garden house. Laid out around 1747 in the late Baroque or Rococo style, the park covers about 17,000 square metres and is partly used as a sculpture garden. Its southern edge is bounded by Wormser Straße, the B 47.
Neo-Gothic residence
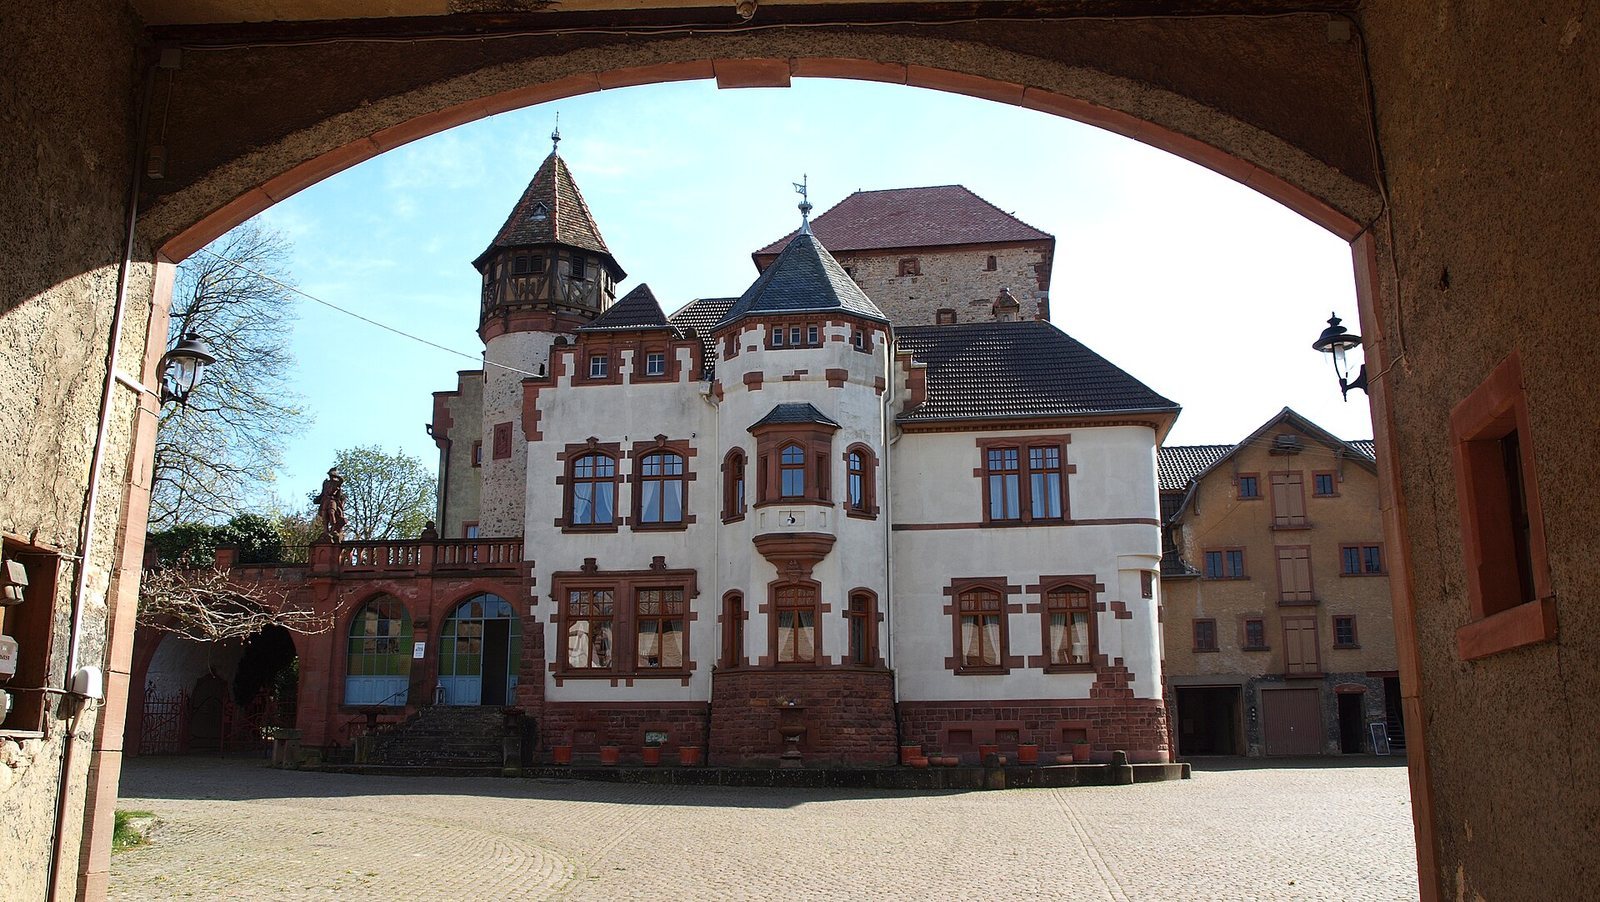
North of the residential tower stands a villa-like residence built in 1901 in the Neo-Gothic style, a later revival of medieval design. The building has two and a half to three storeys, with light-painted plastered masonry. Red sandstone appears in the basement, raised terrace, attached archway, corner pilasters, and door and window surrounds. An octagonal turret projects from the front façade. On the west side, a slightly taller round stone tower has an octagonal, half-timbered upper storey.