San Pietro a Ripoli: A Medieval Pieve near Florence


Site at a Glance
- Rating
- 4.5
- Popularity
- Very Low
- Country
- Italy
- Primary era
- Medieval
- External website
- Open
- Eras represented
- Medieval, Early Modern, Modern
- Civilizations
- Grand Duchy of Tuscany, Italian, Republic of Florence
- Site type
- Religious
- Remains
- Church
On this page15 sections
History
San Pietro a Ripoli is a Catholic pieve in Italy, in Bagno a Ripoli near Florence. A pieve was an important parish church with authority over a surrounding territory and its dependent churches. Dedicated to the Apostle Peter, the church belongs to the Archdiocese of Florence and preserves a Romanesque character, although its exact early building history is uncertain. A consecration date of 790 is recorded, but the document may not refer to the present structure.
Early Parish History
The first reference, also from 790, names the church as Plebs Sancti Petri sito Quarto. The name placed it four miles from Florence, beside a medieval road that followed the route of the ancient Via Cassia. The first secure reference to the church itself dates to 31 March 966, when properties in its territory were leased to the chapter of the cathedral of Florence.
By the middle of the eleventh century, regular canons were serving at the pieve. These were clergy who lived according to a religious rule within a communal ecclesiastical institution. Pope Nicholas II granted privileges to the church in a bull addressed to its rector, Nitido, on 24 November 1059. Soon afterward, San Pietro a Ripoli lost its autonomy and came under the authority of the Abbey of San Miniato al Monte. Pope Lucius III confirmed that arrangement in 1184.
Medieval Administration and Devotion
During the tenure of the rector Ubertino, who served from 1214 to 1234, a bell was cast in 1224. The pieve governed a district containing 16 dependent churches, although it was not economically prosperous at the end of the thirteenth century. Its rector Giunta still exercised regional authority and was appointed subcollector of the tithes gathered in 1275.
A lay Company of the Holy Cross was active by 1306 and became the principal financier of interior embellishment. Its support helped produce a fresco of Saint John on the first pillar to the left in 1320 and a fresco of the stoning of Saint Stephen on the third left-hand pillar in 1359. The chapel for the baptismal font was built in 1371, as an inscription on the fifth left-hand pillar records. The chapter of canons had ceased to function by 1393.
Patronage and Later Alterations
Patronage passed from the Giacomini family to the Strozzi family in 1475. The Strozzi transferred it to the bishop of Florence in 1530. During the tenure of Niccolò Strozzi in 1512, a new bell was cast and the bell tower was altered.
Major works directed by the rector Picchianti in 1758 raised the floor, rebuilt the vaults and sacristy, and increased the number of altars and bells. The rector Andreini undertook further work in 1789. In 1855, the rector Cecchini had the ceiling covered with matting. An earthquake on 18 May 1895 damaged the church.
A major restoration campaign began in 1932 under the architect Luigi Zumkeller. It aimed to recover the building’s Romanesque appearance by removing interior plaster and Baroque additions, and by replacing rectangular windows with narrow single-lancet openings. The work also destroyed the monochrome decoration of the portico. San Pietro a Ripoli remains the central building of the wider pleban complex of Ripoli, which includes a cloister. Its medieval jurisdiction extended over churches at Santa Maria di Fabroro, San Pietro in Palco, Santo Stefano a Paterno, San Tommaso a Baroncelli, Santa Maria a Quarto, San Lorenzo at Vicchio di Rimaggio, San Jacopo al Girone, Santa Lucia at Terzano, Santa Maria at Settignano, San Pietro at Varlungo, San Michele at Rovezzano, Sant’Andrea at Rovezzano, the Abbey of San Bartolomeo at Ripoli, and San Marcellino al Paradiso.
Remains
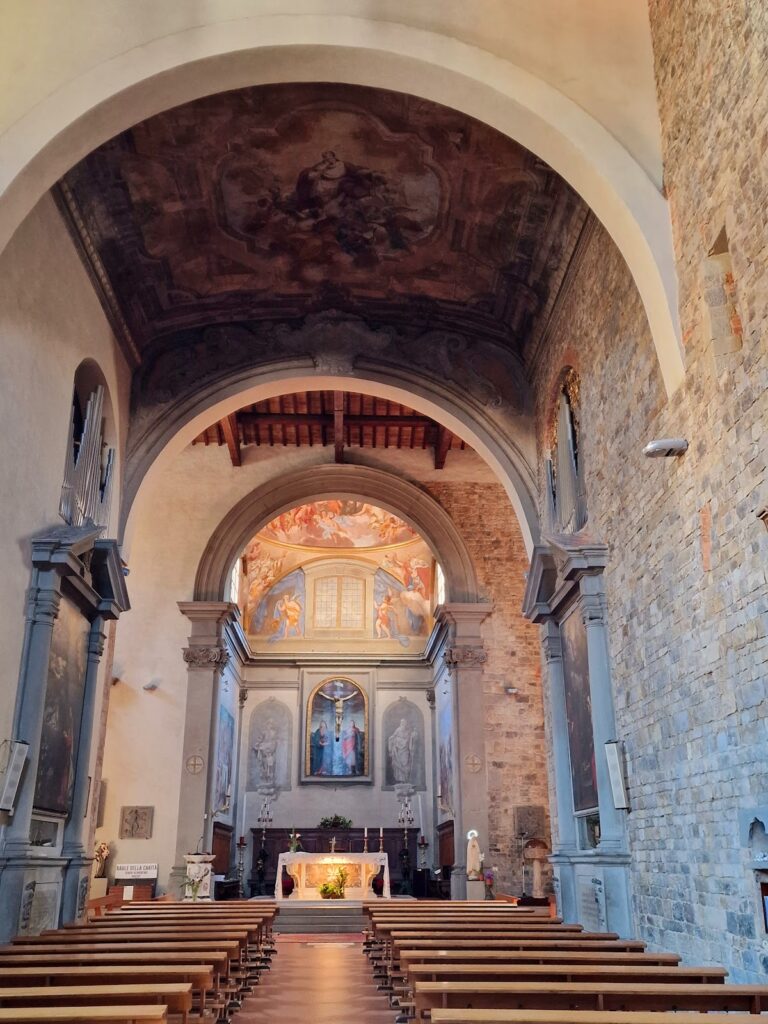
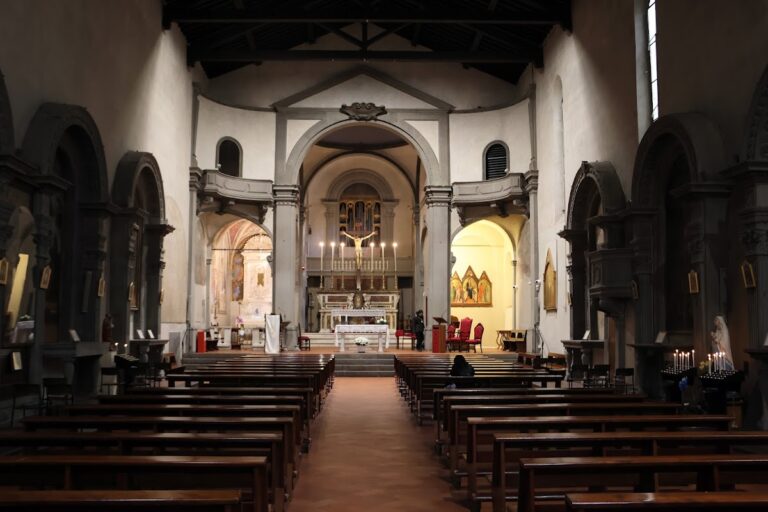
San Pietro a Ripoli is a very elongated basilica with three naves, a roofed interior, and a semicircular apse. Six pairs of quadrangular piers and two granite columns divide the interior into eight bays. The granite columns may originally have belonged to a Roman building. The presbytery is raised by two steps. The church stands at the center of the pleban complex, beside its cloister, in Sorgane near the municipal boundary with Florence.
Facade and Portico
Gothic Portico
The facade has differing roof slopes and is preceded by a Gothic portico. Statues of Saints Peter and Paul once stood above it and are now displayed inside the church. The entrance portal belongs to the Renaissance and replaced the original Romanesque portal. A fragment of the earlier stone lintel is preserved in the rectory. Its reliefs show vine scrolls and clusters of grapes, alongside the inscription “IRE MEI DS MISERERE MEI / PERTUM OTN.”
Upper Facade
The upper facade contains two single-lancet windows and an oculus added during the twentieth-century restoration. It ends in a pediment with a convex cornice and Gothic pinnacles. Along the side walls, only the raised clerestory is visible. This upper zone of the nave walls contains two rows of single-lancet windows, whose wedge-shaped archivolts alternate brick and stone to produce a colored masonry effect.
Apse and Bell Tower
Semicircular Apse
The rear elevation exposes the volume of the apse, which is opened by a broad single-lancet window. The central arch and the decorative band following the window’s curve are made of alternating serpentine and light-colored stone. Serpentine is a green stone commonly used in Tuscan architectural decoration. These elements form the principal surviving architectural decoration within the severe, largely undecorated interior.
Bell Tower
The bell tower is attached at the northeast corner and uses the same materials as the church. Its openings occupy two levels of single-lancet windows. The original openings were wider and had sickle-shaped arches made of sandstone and serpentine. Near the top, a diamond-patterned brick frieze is now almost invisible beneath plaster.
Interior Art and Furnishings
Entrance and Right Nave
Near the entrance are fourteenth-century statues of Saint Peter and Saint Paul, together with two black-marble holy-water stoups from the late sixteenth century. At the end of the right-hand nave is a fresco of Christ in Pity from around 1380, attributed to the fourteenth-century Italian painter Pietro Nelli. Fragments of an Annunciation fresco, also attributed to Nelli, survive in the left-hand nave.
Apse and Company Chapel
The apse contains a shaped and painted Crucifix from the sixteenth century, with hooded members of a lay confraternity kneeling before it. A confraternity was a lay religious brotherhood. The chapel of the Company of the Holy Cross contains another Crucifix from around 1380, also attributed to Pietro Nelli, as well as Andrea del Minga’s canvas of the Crucifixion and Saints. The painting is distinctive within del Minga’s work because it omits landscape and concentrates on the figures and their devotional purpose.
Left Nave and Baptismal Font
At the end of the left-hand nave stands a marble ciborium from the second half of the fifteenth century. A ciborium is a canopied or architecturally framed structure associated with the altar or Eucharistic sacrament. Nearby is a carved marble panel from the late twelfth century, decorated with floral motifs and stone inlay. The nave also contains Orazio Fidani’s Beheading of Saint John the Baptist and the Annunziata panel attributed to Francesco Mati. The baptismal font combines a modern basin with a Romanesque capital.