Martinskirche (Neckartailfingen): A Romanesque Church in Germany


Site at a Glance
- Rating
- 4.4
- Popularity
- Very Low
- Country
- Germany
- Primary era
- Medieval
- External website
- Open
- Eras represented
- Medieval, Modern
- Civilizations
- Duchy of Württemberg, German, Holy Roman Empire
- Site type
- Religious
- Remains
- Basilica
On this page15 sections
History
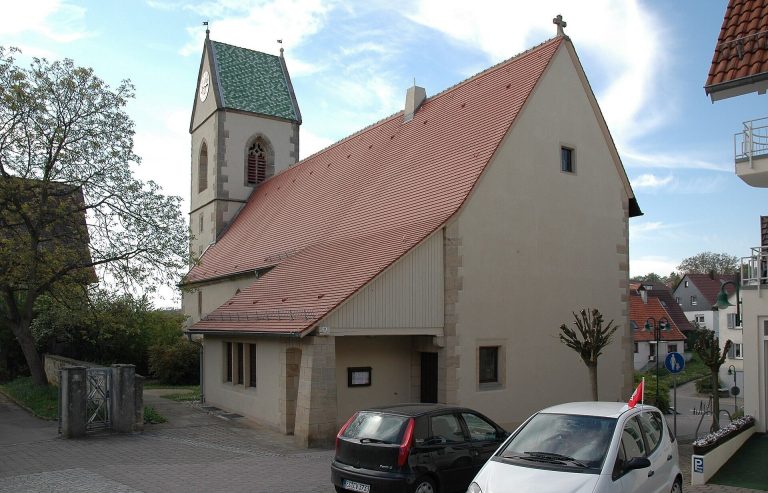
Martinskirche is a roughly 900-year-old Romanesque church in Germany, built under the influence of Hirsau Abbey and completed in 1111. It is a landmark of Neckartailfingen and is described as the oldest church in the surrounding area. Its dedication to Martin of Tours, a fourth-century Christian bishop and patron saint, suggests that an earlier church may have occupied the site as early as the seventh or eighth century.
Hirsau Foundation and Romanesque Construction
The church first appears in written evidence around 1090, in the Codex Hirsaugiensis. At that time, Counts Kuno and Liutold of Achalm donated half of the church and additional property around it to Hirsau Abbey, a Benedictine monastery in southwestern Germany. Bruno, the abbot responsible for administering the donated estate, oversaw the construction of the present building at the beginning of the twelfth century.
Dendrochronology, the dating of timber through its growth rings, showed that the roof wood was felled in the winter of 1110–11 and in spring 1111. The timber was used while still fresh, establishing 1111 as the completion date of at least the church’s structural shell. This early building phase survives in parts of the walls, roof timbers, and roof tiles.
Late Medieval and Early Modern Changes
The church was altered substantially during the later Middle Ages. Around 1470, the south-aisle portal was renewed in the Late Gothic style, a porch was added to create the Bridal Portal, and the south-aisle windows were enlarged with pointed arches. Wooden galleries projecting over the columns were installed in the two side aisles in 1490, while a third gallery was added at the west end in 1613. Two of the galleries were removed in 1956.
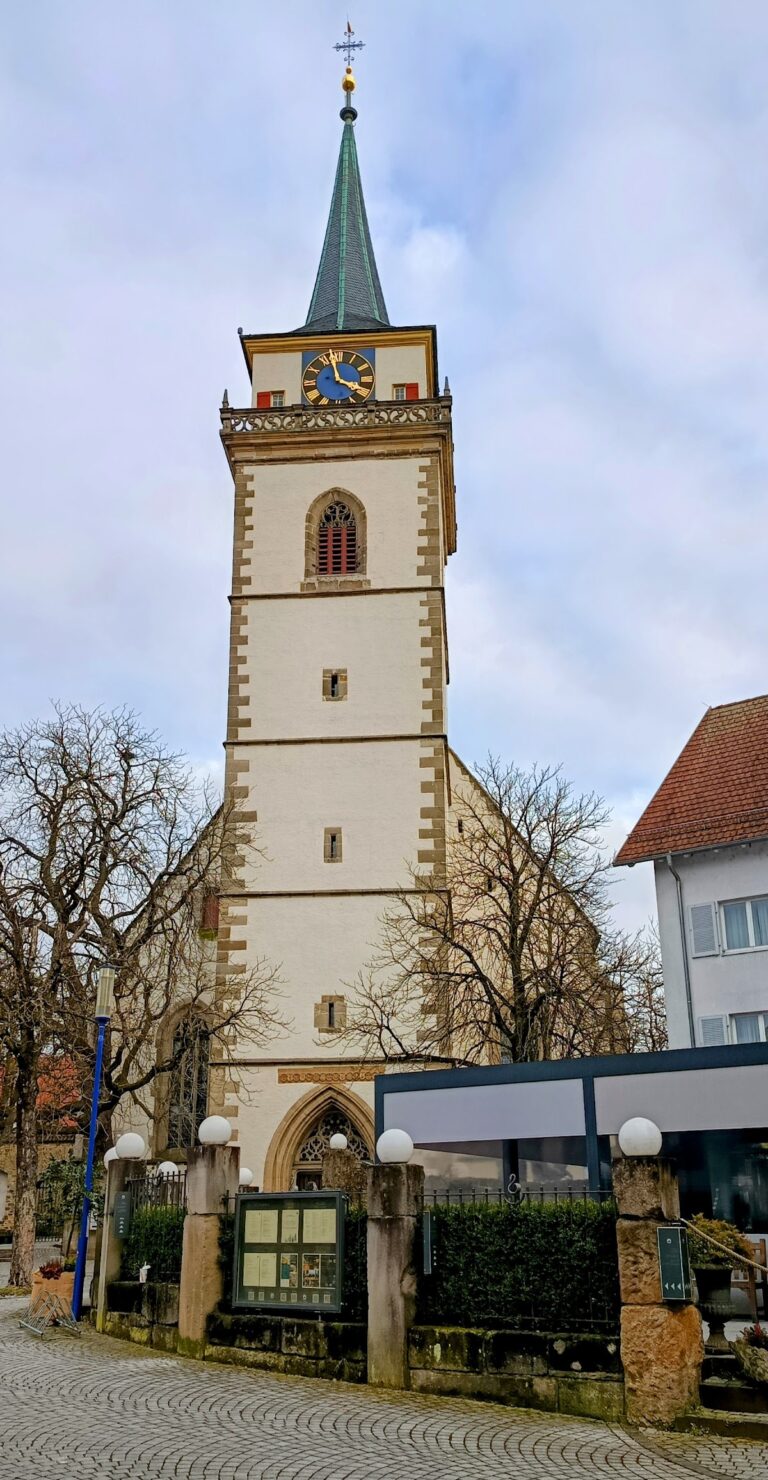
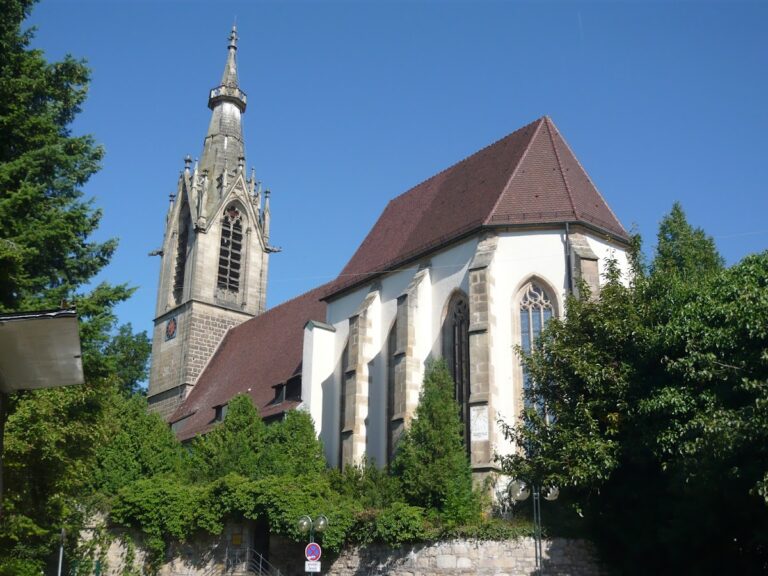
A Late Gothic tower was built in front of the west facade in 1501. Its inclination began during construction because of the Knollenmergel beneath it, a marl-like geological formation that can be unstable or sensitive to moisture. The tower’s stability continues to be monitored through detailed measurements.
The churchyard served as a cemetery until the middle of the nineteenth century. Several burial inscriptions from this period and earlier remain on the exterior of the church.
Paintings, Repairs, and Conservation
Medieval wall paintings dating from around 1300 were whitewashed during the Reformation. Renovations in 1902 and again in 1955–57 revealed them once more. The 1955–57 renovation also installed drainage around the tower to reduce moisture entering the Knollenmergel subsoil. In 2009, the exterior and tower were thoroughly renovated in preparation for the church’s 2011 anniversary, and traces of paintings from earlier centuries were secured.
Remains
Romanesque Church and Westwork
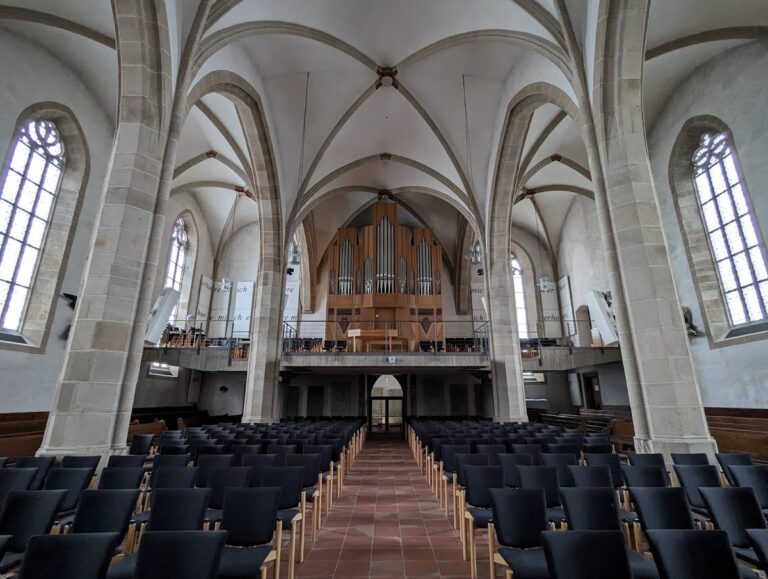
Martinskirche is a three-aisled column basilica built of Stubensandstein. A basilica is a longitudinal church with a higher central nave and lower side aisles. The interior has a high, narrow central nave divided into four bays by plain, massive columns. Their paired-shield cube capitals reflect the Hirsau school, a Romanesque architectural tradition associated with Hirsau Abbey. Several capitals include the projecting form known as the Hirsau nose.
East End and Chapels
The eastern end has three apses, each preceded by a barrel-vaulted antechoir whose exterior ends at a right angle. An apse is the rounded or polygonal termination of a church. The north apse held the medieval Nikolaus Chapel, while the south apse held the Mary Magdalene Chapel. By at least the Late Middle Ages, both chapels had their own chaplaincies.
Western Entrance and Paradise
A double-tower facade was originally planned at the west end and was probably built. The remaining elements are two tower stumps and the barrel-vaulted porch between them, known as the Paradise. A stone gallery survives above the porch in the westwork, a substantial western entrance block that can incorporate towers and galleries.
Late Gothic Tower and Roofing
The Late Gothic tower rises to a ridge height of 33 meters and stands before the originally open west porch. It leans 1.02 meters toward the west and 82 centimeters toward the south. Because the masonry courses were realigned halfway up, the tower inclines in two directions. Its southwest corner projects outward by 1.31 meters.
The pointed flat roof tiles from the 1111 building phase were reassembled in 1957 on the roof of the south main nave. They still cover almost the entire roof there. Building researchers Ulrich Knapp and Tilmann Marstaller have called this the oldest roof in southern Germany.
Bell Frame and Bells
Two bells belong to the tower’s construction period. Bernhard Lachamann cast the bell in the e’ tone in 1503. It measures 125 centimeters across and weighs 1,300 kilograms. Lachamann cast the g’ bell in 1505; it has a diameter of 109 centimeters and weighs 800 kilograms. The other bells are an a’ bell made by Heinrich Kurtz in 1953, measuring 97 centimeters and weighing 625 kilograms, and a c” bell made by Gebr. Rincker in 1963, measuring 81 centimeters and weighing 360 kilograms.
A steel bell frame installed in 1963 was replaced with an oak frame in 2009. Two damaged bells were welded, and all four were rehung. The central part of the medieval bell frame is displayed in the Gothic tower hall.
Medieval Wall Paintings and Interior Furnishings
Main Apse
The main apse contains paintings of Christ Pantocrator, meaning Christ depicted as the universal ruler, together with the Evangelists. Other scenes show Saint Martin, a Madonna of the Protective Mantle, the Adoration of the Magi, and the Resurrection. A frieze presents Creation, the Fall, and Redemption. The ceiling includes a Lamb of God carrying a cross and motifs associated with Paradise.
Paintings Beneath the Chancel Arch
Paintings beneath the chancel arch include animals apparently drawn from the Physiologus, an early Christian collection that interpreted animals and natural phenomena as symbols of Christian teachings. They include an eagle, a pelican apparently feeding its young with its blood, a phoenix rising from ashes as an image of Christ’s resurrection, and a hyena. Other birds are difficult to interpret and may represent creatures identified in the Physiologus as a charadrius, night raven, partridge, vulture, and other birds.
Nikolaus and Mary Magdalene Chapels
The Nikolaus Chapel contains paintings of Saint Nicholas and the Outpouring of the Holy Spirit. The Mary Magdalene Chapel includes scenes of demons being expelled from Mary Magdalene, her anointing of Jesus’s feet, her encounter with the risen Christ at Easter, and the Ascension. The Nikolaus Chapel has undergone extensive alteration.
Paradise Portal
The tympanum of the Paradise, the area enclosed within a doorway frame, depicts the Judge of the World with Mary and John beside him. The south side of the porch represents Hell, while the north side shows the Heavenly Jerusalem with the Archangel Michael and Martin, the church’s patron.
Three donor inscriptions remain inside the church, while several burial inscriptions are preserved on the exterior. The altar-window glazing, probably made around 1904, has an Art Nouveau interlacing design arranged in five and a half circular patterns. In 1956, Ulrich Henn created a relief of the Wise and Foolish Virgins on a wooden door. The enthroned Christ beckons the wise virgins toward him and rejects the foolish ones.