Schloss Stetten: A Castle and the Seat of Diakonie Stetten
Site at a Glance
- Popularity
- Medium
- Country
- Germany
- Primary era
- Early Modern
- Eras represented
- Medieval, Early Modern, Modern
- Civilizations
- Duchy of Württemberg, German, Holy Roman Empire, Kingdom of Württemberg
- Site type
- Domestic
- Remains
- Castle
On this page14 sections
History
Schloss Stetten is a castle in Stetten, Germany, whose present form developed mainly from the sixteenth through nineteenth centuries around earlier buildings. Built and enlarged over several centuries, it became a ducal residence and later an institutional centre; it is now the seat of Diakonie Stetten.
Medieval origins
The castle’s predecessor, built by the noble Truchsess von Stetten family, is first mentioned in 1241. It consisted of two stone houses. One, on the site later occupied by the Liebenstein’sche Bau, served as a reception building. The other stood where the connecting building between the Bonn’sche Bau and the Mittelbau was later constructed, and functioned as a kitchen. Wilhelm and Wolf von Stetten enlarged the predecessor between 1384 and 1387.
Expansion and divided ownership
Konrad Thumb von Neuburg bought the castle from Hans Truchsess von Stetten in 1507. The following year he had the Bonn’sche Bau erected, and a stair tower was added to its north side in 1516. In 1580, Hans Konrad Thumb II commissioned a cellar beneath the building; four years later, he added the Liebenstein’sche Bau at a right angle.
In 1645, Johann Friedrich Thumb left half the castle to each of his two sons-in-law: Johann Jakob Bonn, an imperial quartermaster with a military-administrative role, and Philipp Konrad von Liebenstein. The heirs gave their names to the respective buildings. The Liebenstein share passed to the dukes of Württemberg in 1664, followed by the Bonn share in 1666. Each transfer also included the corresponding part of the village.
Ducal residence and chapel
In 1673, Stetten was given to Magdalena Sibylla of Hesse-Darmstadt when she married Wilhelm Ludwig, duke of Württemberg. Duke Eberhard III expanded the castle with the Mittelbau, or central building. After Wilhelm Ludwig died in 1677, Magdalena Sibylla used Stetten as her widow’s residence. She lived there from March to October and spent the rest of the year at Kirchheim unter Teck, the principal Württemberg residence for widowed duchesses.
From 1679, Magdalena Sibylla commissioned architect Matthias Weiß to convert and furnish a hall on the Bonn’sche Bau’s ground floor as a Protestant chapel. It was consecrated in 1682. A summer hall followed on the Mittelbau’s ground floor in 1692, created under Andreas Schmutzer’s direction and decorated with wall paintings by Paul Etschmann.
In 1722, Duke Eberhard Ludwig had another building added for Wilhelmine von Grävenitz, his mistress, who lived at Stetten from 1712 to 1733. Known as the Eberhardinischer Bau, it is probably the work of court architect Donato Giuseppe Frisoni. After Eberhard Ludwig’s death, the castle belonged to his widow, Johanna Elisabeth. In 1745 she had a winter hall added, and a building was constructed to connect the Bonn’sche Bau and Mittelbau, which had previously been linked only by a gallery.
Changing uses
From 1810 until his death in 1830, the castle was the residence of Wilhelm Friedrich Philipp von Württemberg, brother of Frederick I, the first king of Württemberg. A lake that bordered the castle on two sides was filled in during 1826. A secondary school with a boarding facility moved into the castle in 1831, and another storey was added to the Eberhardinischer Bau in 1832. The school closed in 1852 because demand was insufficient. Financial and forestry offices and a straw-hat factory then occupied some rooms for a short time.
A residential care institution for children with intellectual disabilities moved from Winterbach to the castle in May 1864. An extension was built southeast of the Bonn’sche Bau in 1927. During the Second World War, the institution left the castle, which first housed ethnic Germans from Bukovina and later served as a preparatory school for air-force non-commissioned officers. From autumn 1943, it was used as an auxiliary hospital for Stuttgart.
Return of the care institution
The care institution returned in 1952 and became the predecessor of today’s Diakonie Stetten. Between 1960 and 1962, an extension was built on the courtyard side of the Eberhardinischer Bau, and the section joining that building, the Liebenstein’sche Bau and the Mittelbau was renewed. A thorough interior renovation of the castle chapel in 1974 included removing one gallery element considered unnecessary. The castle now serves as the seat of Diakonie Stetten, a church institution in the Waiblingen church district of the Evangelical Church in Württemberg.
Remains
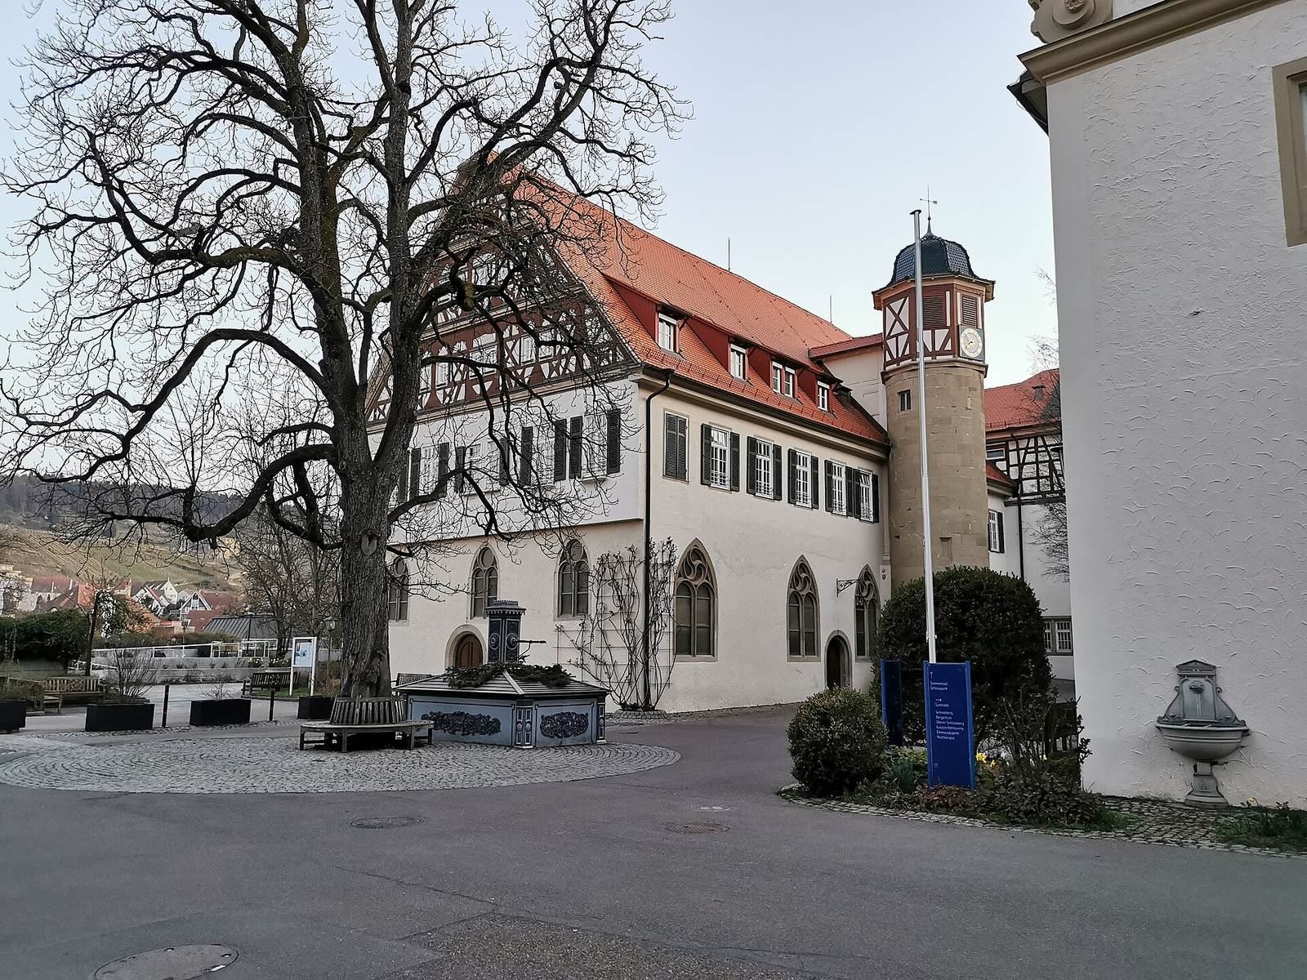
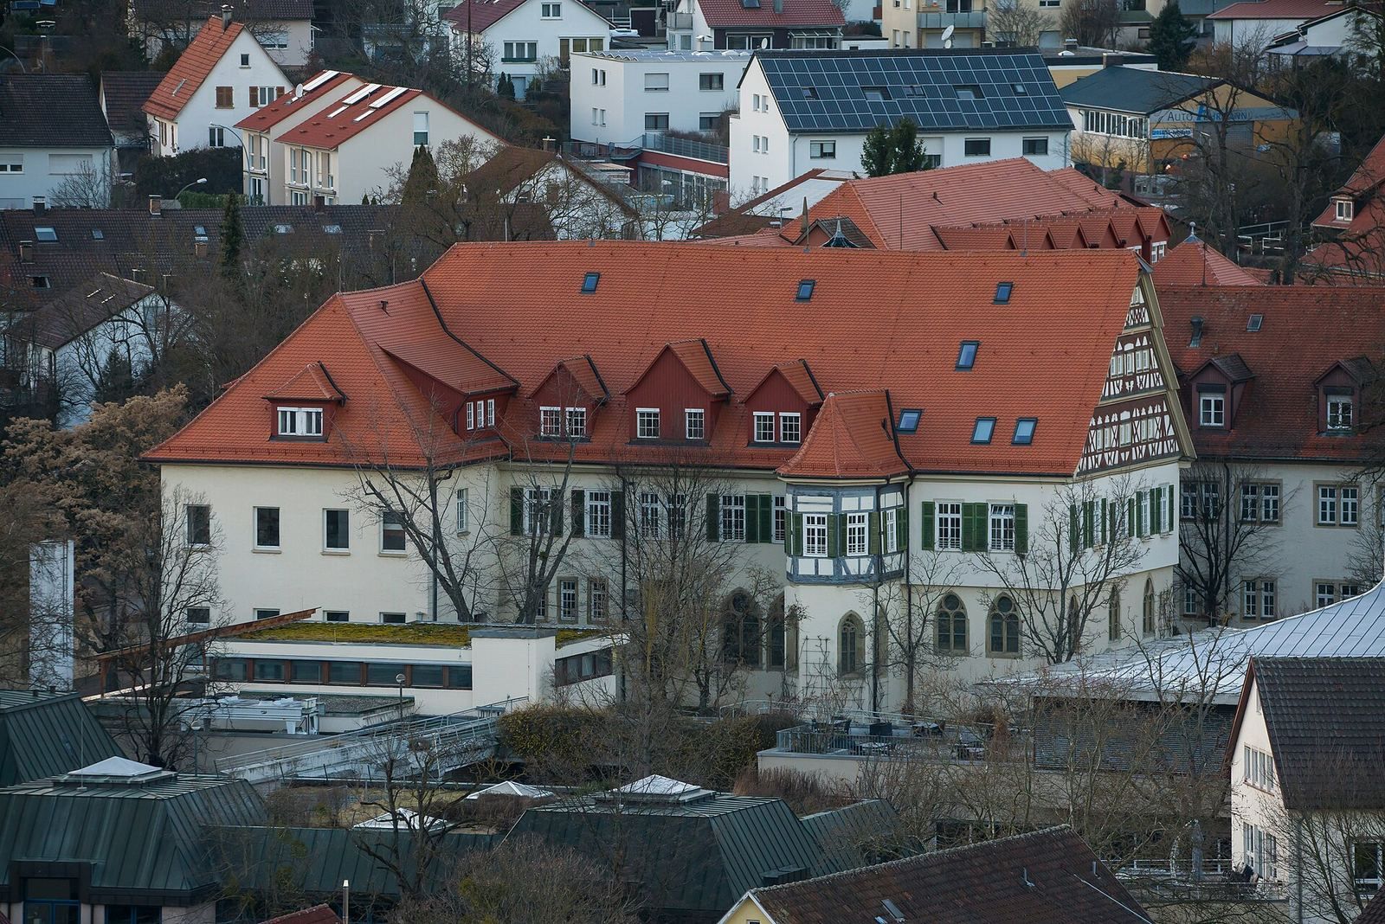
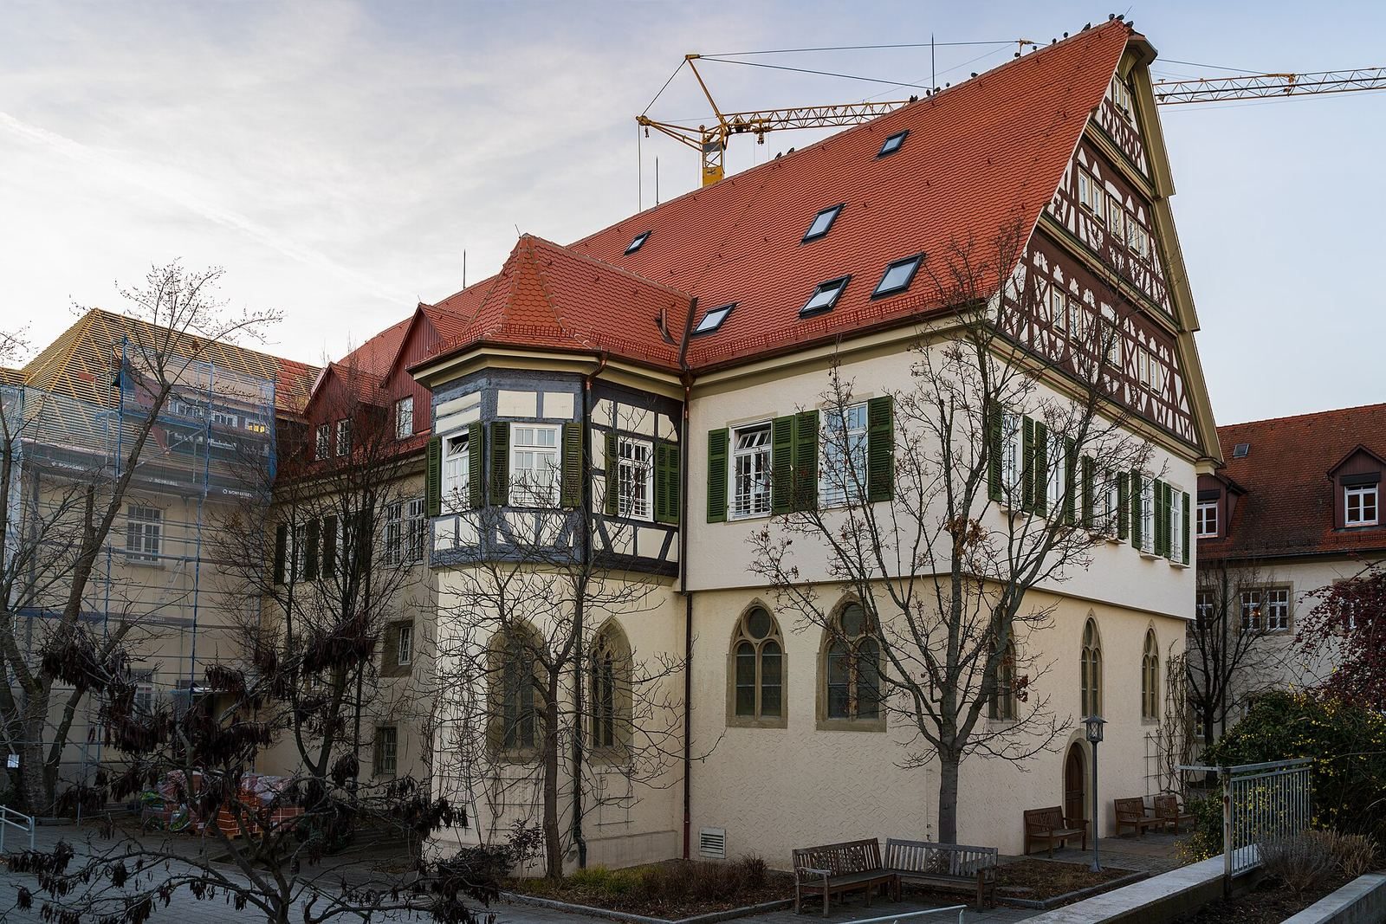
The castle has an angular, hook-shaped plan, with buildings enclosing inner and outer courtyards. The Mittelbau runs parallel to the Bonn’sche Bau and divides the courtyards. Across the complex, masonry and half-timbered construction combine in buildings of different heights and roof forms.
Castle buildings
Bonn’sche Bau
The Bonn’sche Bau occupies the southeast of the complex and extends from southwest to northeast. Its two storeys have a high, solid ground floor and a plastered half-timbered upper floor. Shed dormers punctuate the gabled roof, while the northeast gable exposes its timber framing. On the courtyard side, a round stone stair tower rises to an octagonal, half-timbered bell stage beneath a curved roof cap. A cellar lies below the building.
Liebenstein’sche Bau
Adjoining the Bonn’sche Bau at a right angle, the Liebenstein’sche Bau extends northwest. It has two masonry storeys beneath a half-timbered storey. A round-arched gate connects the inner courtyard with the garden.
Eberhardinischer Bau
The Eberhardinischer Bau runs southeast to northwest along the connection between the Mittelbau and the Liebenstein’sche Bau. Its two storeys are covered by a hipped roof with a dormer; on the courtyard side, the upper level includes a mezzanine, a partial intermediate storey. A four-storey extension stands at its northwest end. Another attached building, three and a half storeys high, has a pyramid-shaped roof.
Mittelbau
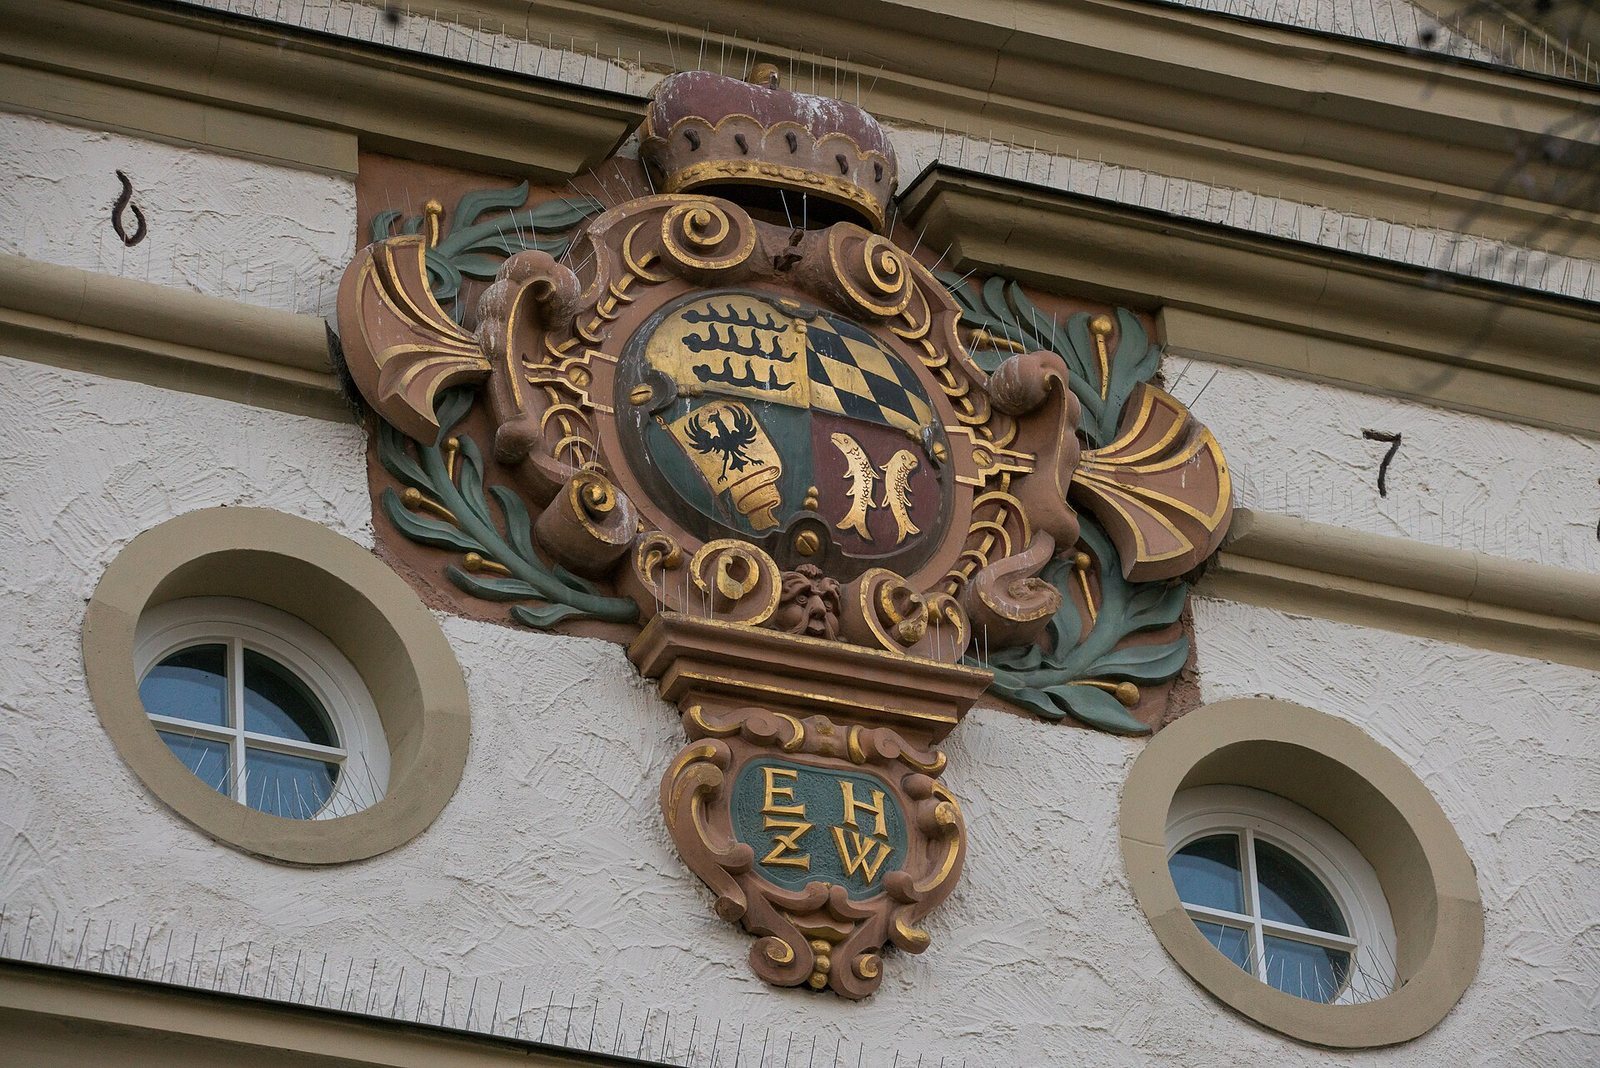
The two-storey Mittelbau has a gabled roof with dormers. At its northeast end, a scroll-shaped gable rises one and a half storeys and is crowned by a triangular pediment and an obelisk. A circular window sits in the gable’s upper half-storey, with a framed coat of arms below.
Castle chapel
The chapel occupies the ground-floor hall of the Bonn’sche Bau. It is a broad rectangular preaching space with a flat ceiling. Seating and two gallery wings, supported by columns reaching the ceiling, face a niche in the altar wall at the southwest end. The arrangement directs the congregation across the room toward the altar. Two pulpits stand there: the left was used for preaching, while the right served as the organ’s position until 1812. A small projection from the outer long wall appears not to have had a liturgical purpose; it housed an organ from 1812. The galleries connect directly to the castle’s living quarters, and flat arches between their columns give them an arcade-like appearance.
The altar stands directly against the wall, unlike the usual Württemberg arrangement, and carries an altarpiece. Its gilded frame and the gold wings of nearly life-size angels provide strong colour accents in a painted interior largely shaded blue-grey. The chapel contains Württemberg’s most extensive collection of emblematic paintings, images that use symbols to convey ideas or moral meanings. Mostly framed in ovals, the paintings cover the gallery fronts, the pulpit and organ projections, and the altar and its wall. The central image on the altar wall depicts the Crucifixion; a large ceiling painting shows the Last Judgment. Each painting has a short, two-line explanatory verse, whose religious references, appeals to piety or practical reasoning can be difficult to interpret. Together, the images express solemnity, struggle and inward devotion.
Cemetery and Emmaus Chapel
A cemetery opened in 1973 on the Schlossberg, northwest of the castle. Its Emmaus Chapel serves as a funeral hall and, at other times, a quiet space for Diakonie Stetten’s residents, staff and guests. A stained-glass window by Stuttgart artist Anne Dore Kunz-Saile shows the risen Jesus accompanying two disciples toward their evening lodging, an episode associated with Emmaus in the Gospel story.