Saschiz fortified church: A Late Gothic Lutheran Church in Romania


Site at a Glance
- Rating
- 4.6
- Popularity
- Low
- Country
- Romania
- Primary era
- Medieval
- Eras represented
- Medieval, Early Modern, Modern
- Civilizations
- Habsburg, Hungarian, Principality of Transylvania
- Site type
- Religious
- Remains
- Fortified Church
On this page11 sections
History
Saschiz fortified church is a Lutheran church in Romania, built by the Transylvanian Saxon community in the late Gothic period when the area belonged to the Kingdom of Hungary. Construction of the present church began in 1493 on the site of an earlier Romanesque basilica. Its main structure was completed in 1496, while building work continued until 1525. Dedicated to Saint Stephen I of Hungary, the first king of Hungary and a central figure in the Christianization of the kingdom, the church combined religious importance with a defensive and refuge function.
Late medieval foundation
The church was initially Roman Catholic and later became Lutheran after the Reformation, the sixteenth-century religious movement that produced Protestant churches, including Lutheranism. Payments made by the authorities in Sibiu for the construction are recorded between 1494 and 1525. Between 1503 and 1507, the village received a papal indulgence at the request of a parishioner. This formal remission of spiritual penalties within the medieval Catholic Church was accompanied by exemptions from supplying provisions to the army of the Kingdom of Hungary and from quartering troops.
The settlement’s Saxon fortification developed between the fourteenth and fifteenth centuries. Its defensive enclosure surrounded the church, while the present enclosure follows the former perimeter. The church itself was later strengthened as a more accessible refuge for the village community. This development was connected with the fourteenth-century refuge citadel on a nearby hill, whose distance from the settlement made it less convenient as a place of protection during danger.
Bell tower and later alterations
A detached defense tower was converted into a bell tower in 1677, around the time when the clock tower at Sighisoara was being constructed. Fire subsequently almost destroyed the tower, and another fire caused further damage. Rebuilding in 1832 gave it the form seen today. The church also underwent major changes during the nineteenth century. Its nave vault was reconstructed in 1878, and the vaults of the nave and choir were altered.
The interior was reshaped over several centuries. Balconies were added along three sides of the hall during the eighteenth century, and the organ was moved from above the altar to a specially built western gallery. The organ itself was made in 1786 by Johannes Prause. Its condition later deteriorated considerably. The church and tower were damaged by earthquakes in 1977, 1986, and 1990, while the site’s proximity to European route E60 has been identified as an additional vulnerability.
Heritage and associated traditions
Saschiz fortified church and the surrounding village form part of the UNESCO World Heritage Site known as “Villages with Fortified Churches in Transylvania.” The wider site was first inscribed in 1993 and expanded in 1999, when Saschiz was added with five other places to the previously listed ensemble centred on Biertan. The church is also listed as a historic monument in Mures County under code MS-II-a-A-15782. Separate monument entries cover the surrounding wall and tower and the nearby refuge citadel.
The refuge citadel is associated with a tradition that a childless woman donated it to local residents. Other legends describe a protective giant carrying a noose who haunts the hill and produces ghostly sounds on one night each year. A further local tradition tells of a tunnel running from the bottom of the citadel’s well to the centre of the commune. These stories form part of the cultural associations surrounding the hill and its ruins.
Remains
The fortified church
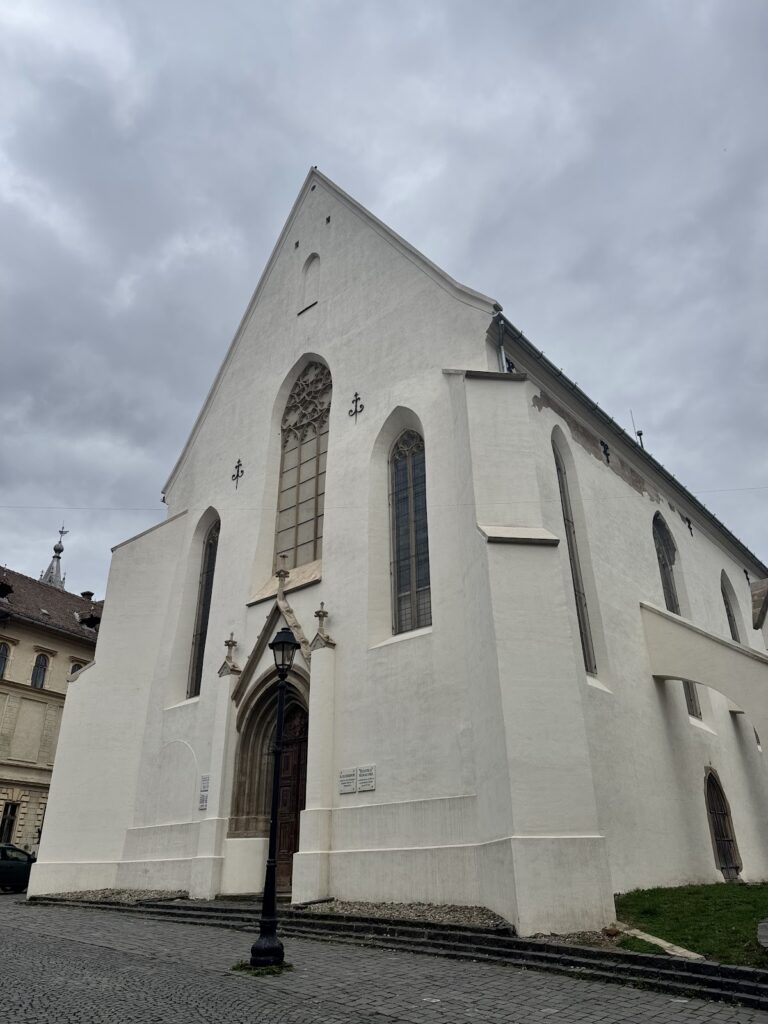
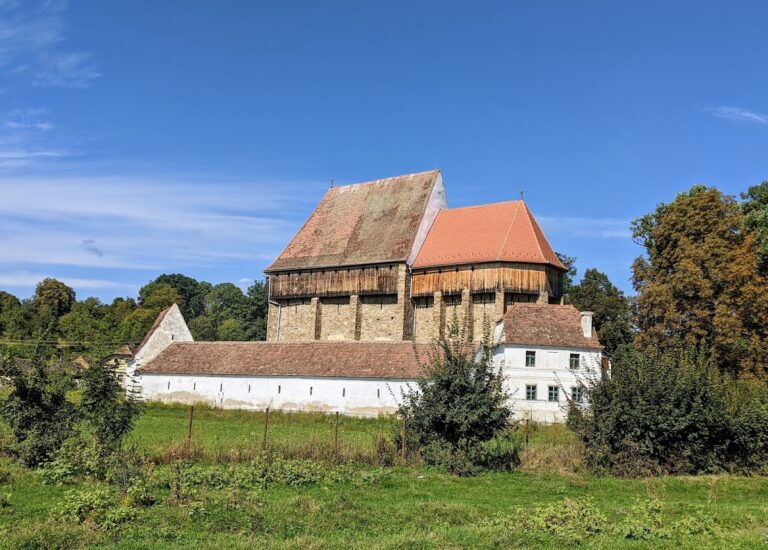
Saschiz fortified church is a massive late Gothic hall church built from quarried stone. A hall church brings the nave and principal interior space together in a broad, unified volume rather than separating them strongly through different roof heights. The building has a very broad and long nave, a choir closed on three sides, and 22 buttresses. A buttress is an external masonry support that braces a wall or vault.
Defensive structure
Brick defensive levels rise above the nave and choir, and two further levels stand above the vaulted sacristy, a room used for preparing and storing items associated with worship. The defensive structure is slightly wider than the hall beneath it. Two small brick towers on the western side give access to these upper levels. Broad arches resting on the stepped retreats of the buttresses support the defensive parapet and conceal the machicolations, openings through which objects could be dropped against attackers.
Two thin upper walls helped limit the penetration of projectiles from outside. They contain loopholes reached by a wooden corridor. The sacristy tower forms part of the defensive system beneath the church’s shared roof and rises 16 metres above the defensive level. Together, these elements show how the late medieval church was adapted to provide both a place of worship and a fortified refuge.
Portals, vaults, and interior fittings
Three pointed-arch portals with embrasures provide entrances to the church. The north and south portals are arched, while the upper windows contain Late Gothic pierced tracery. Fragments of round glass remain within lead latticework. Part of the choir’s original vaulting survives with penetrations, and a substantial stone Gothic tabernacle, a decorated receptacle for preserving consecrated elements, dates to about 1500.
The nave’s net vault was reconstructed in 1878. Nineteenth-century work replaced the earlier barrel vaults with vaults incorporating penetrations. The interior decoration is mainly Baroque. The Baroque altar was erected in 1735, and its principal painting, made in 1820, is framed by Corinthian columns and carved wooden floral decoration. The richly decorated choir pulpit is Gothic, while the other pulpit is Baroque and dated 1709.
Fonts, organ, and memorials
The church contains a sixteenth-century baptismal font with a sandstone pedestal and a second font in the sacristy dated 1709. The sacristy door dates from 1578. Two funerary slabs are associated with the priests Martin Roselerus and Conradus, and the slab of Martin Roselerus is attributed to the sculptor Elias Nicolai. Fragments of inscriptions remain on the exterior walls. The organ, built by Johannes Prause in 1786, was relocated to the western gallery during the eighteenth century.
Detached bell tower and enclosure
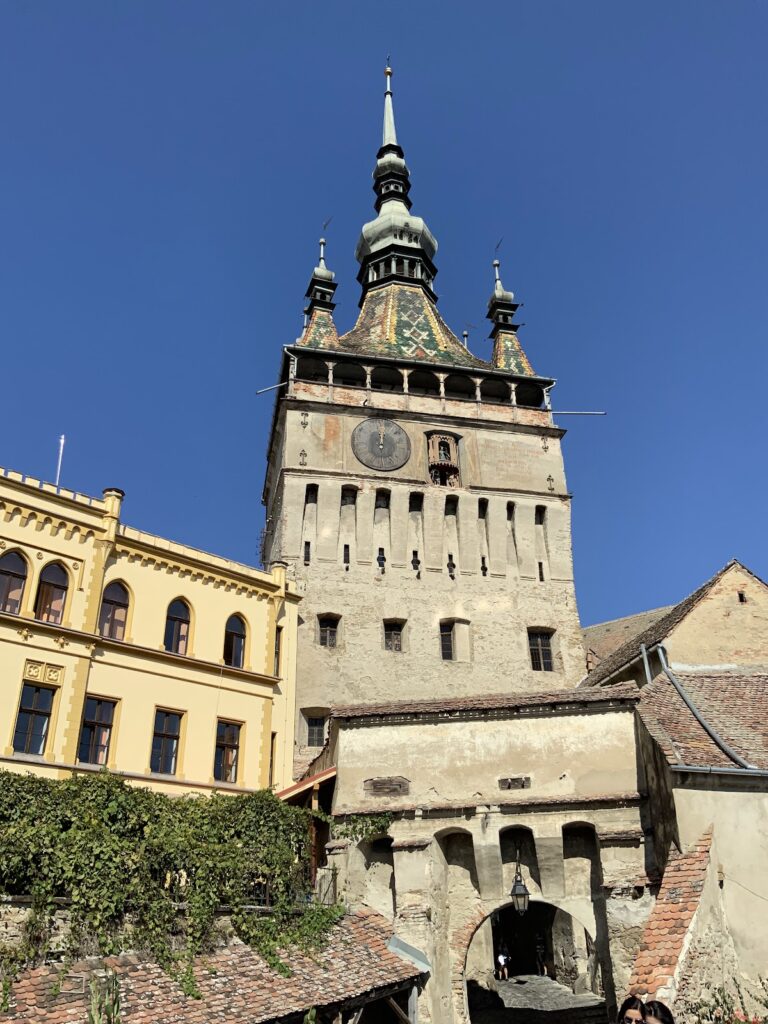
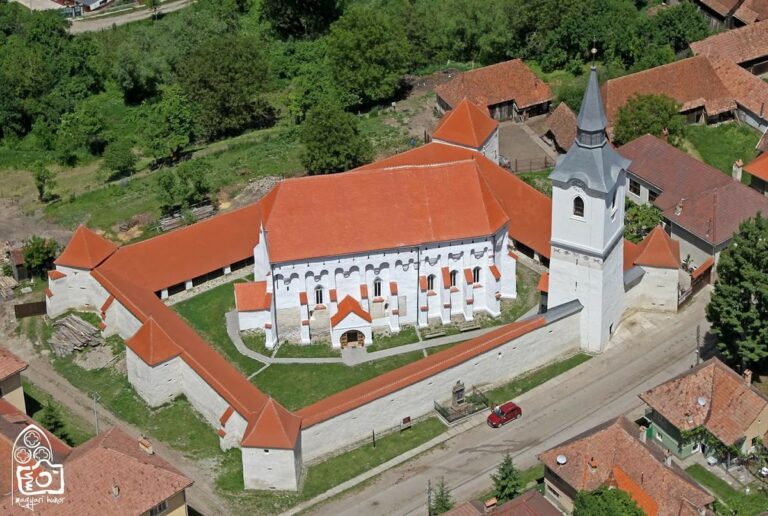
The detached defense and bell tower stands approximately 10 to 11 metres from the sacristy. It has a massive form, firing openings, a side length of about 11.6 metres, and walls about 3 metres thick. Its lower levels are built of stone and its upper stories of brick. The prominent spire was added in 1677. Its multicoloured slate roof has twelve dormers, three on each side, together with four small corner turrets.
A wooden figurine known locally as “Bogdan” stands at an upper window and accompanies the striking of the clock. The former defensive enclosure surrounded the complex, and the present fence follows its route. The northern tower is identified as a surviving part of this defensive arrangement.
Refuge citadel on the hill
The nearby refuge citadel stood about 2 kilometres from the village centre on a hill. It was intended to protect peasants and shelter people from surrounding settlements. The hilltop complex had six bastions, projecting defensive platforms, and a well 60 metres deep. The well is represented by approximately 1 to 2 metres of its shaft, while ruins of the citadel stand on the hill. A stone at the citadel bears the date 1343.
Nearby sites