St Michael’s Church in Arkhangelskoye (Krasnogorsk): A Russian Orthodox Parish Church
Site at a Glance
- Popularity
- Medium
- Country
- Russia
- Primary era
- Early Modern
- Eras represented
- Early Modern, Modern
- Civilizations
- Russian
- Site type
- Religious
- Remains
- Church
On this page13 sections
History
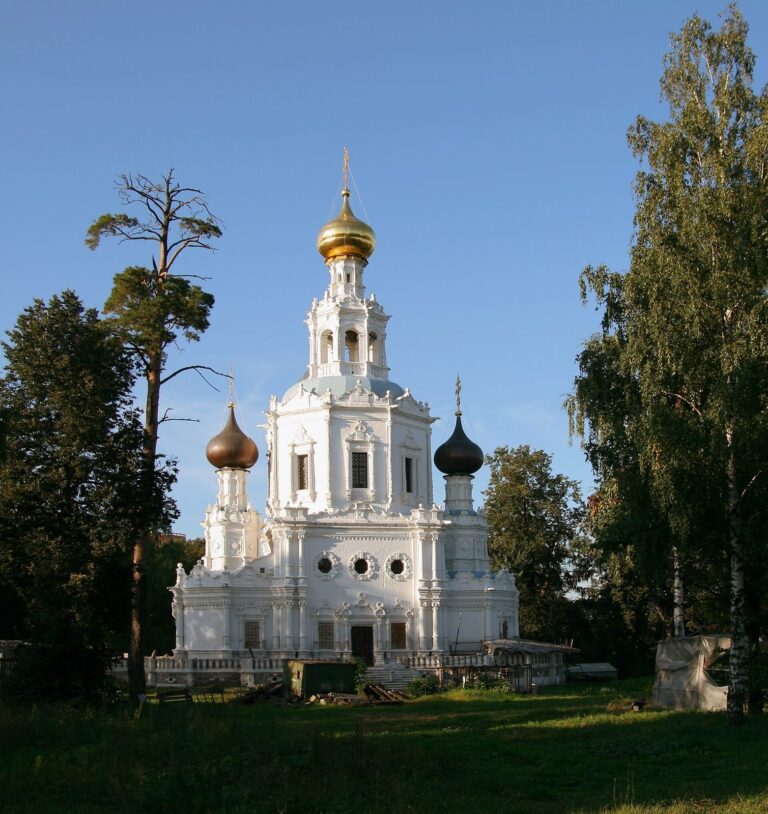
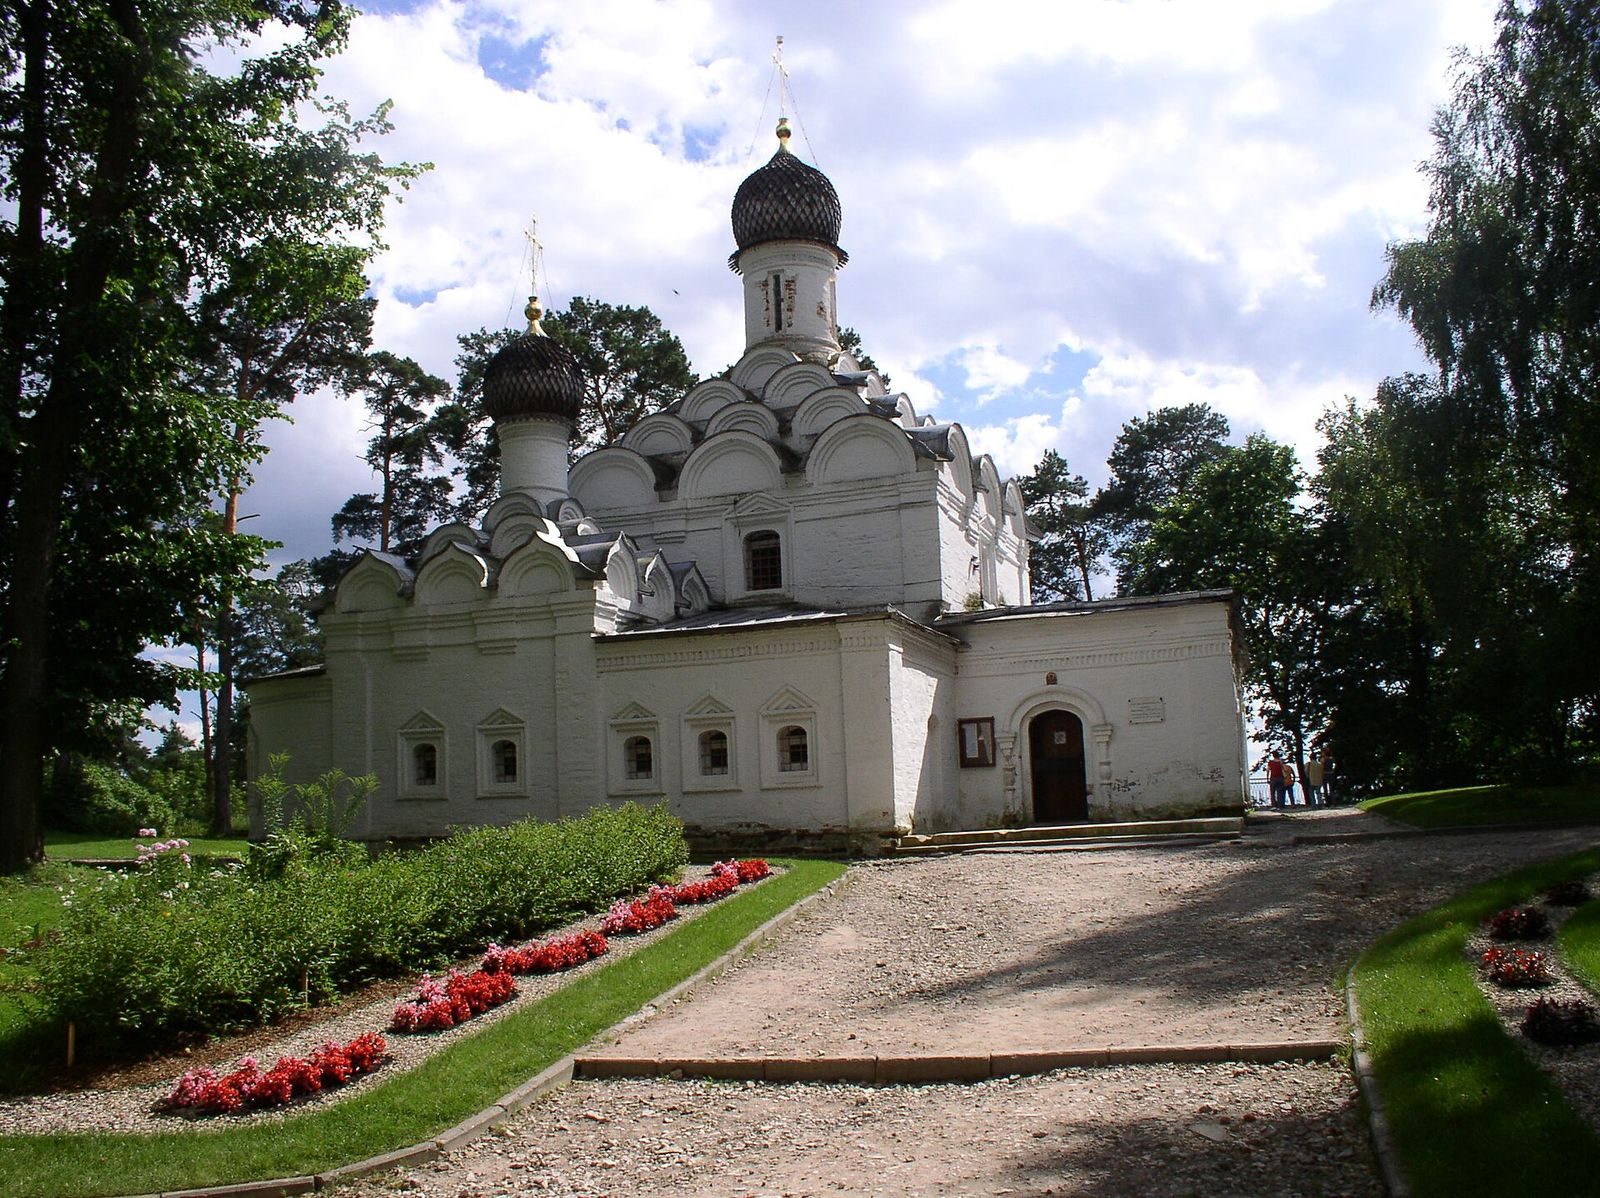
St Michael’s Church in Arkhangelskoye (Krasnogorsk) is a Russian Orthodox parish church on the Arkhangelskoye estate in Russia, built between 1660 and 1667 in the Russian ornamental style, a seventeenth-century architecture known for richly decorative forms. It is the oldest building on the estate.
Sixteenth and seventeenth centuries
A wooden church stood at the site in the sixteenth century. The later stone church was probably designed by Pavel Potekhin, a Russian architect who was legally bound to an estate as a serf. Potekhin worked for Prince Nikita Odoevsky and built a comparable church for him at Nikolskoye-Uryupino.
Changes to the estate
In the early eighteenth century, the estate’s new owner, D. M. Golitsyn, cleared the land around the church. The work removed the boyar’s court, the household compound of a high-ranking noble, including its residences, bathhouse and service buildings, as well as a garden and vegetable garden.
The Yusupov period
By 1824, the estate belonged to Prince Nikolai Yusupov. The Yusupovs partially reconstructed the church in the early nineteenth century. A bell tower and a Holy Gate were added during the 1820s, and the church enclosure dates to 1826.
Twentieth century to the present
In 1919, the nationalized estate and church became a historical and art museum-reserve, a museum preserving a historic site as a protected ensemble. Restoration in 1964-1965 aimed to recover the church’s earlier appearance. The church is active again, holding regular services as part of the Russian Orthodox Church. It falls within the Krasnogorsk Deanery, a local church district in the Odintsovo Diocese, and is protected as a federal-level cultural heritage monument in Russia.
Remains
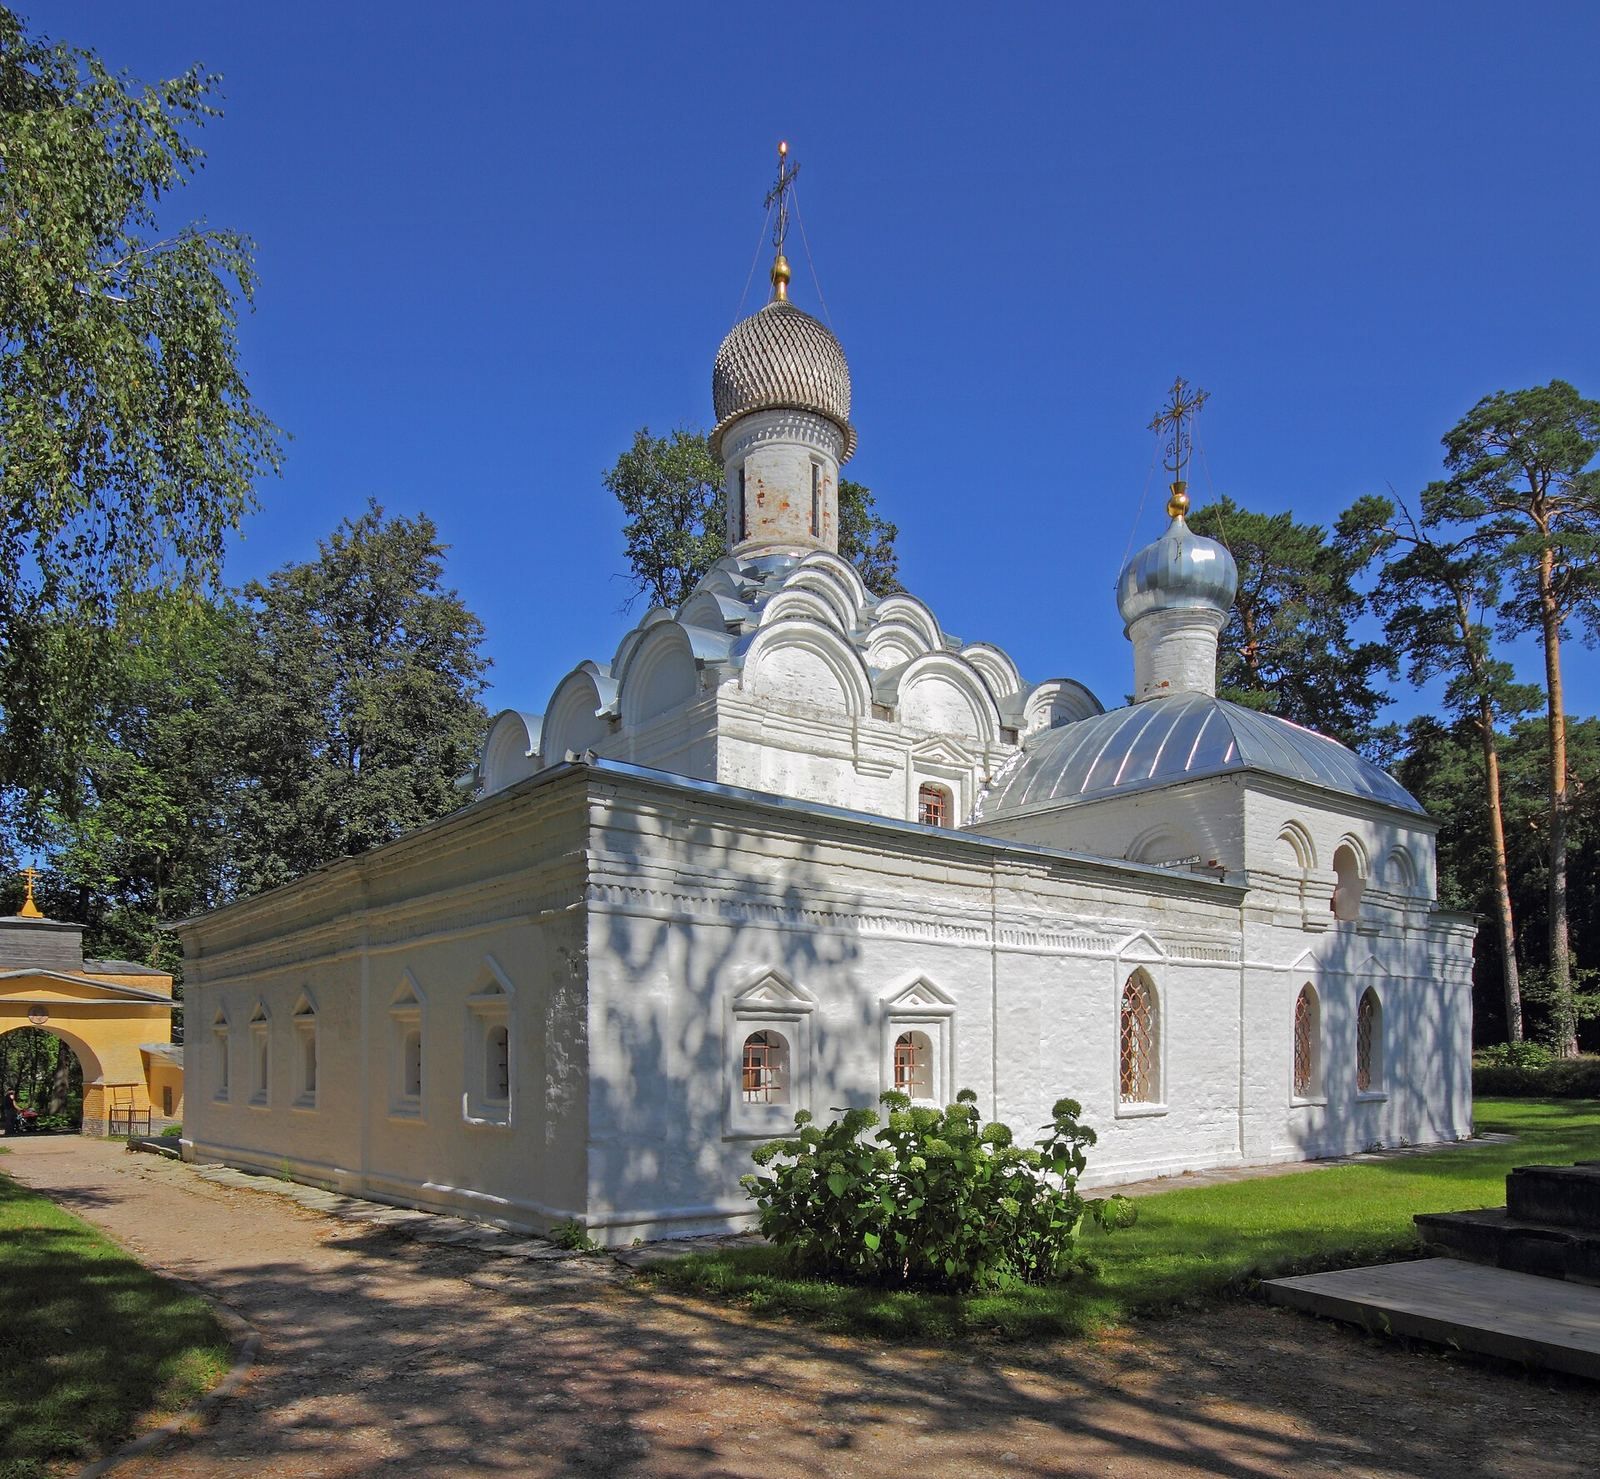
The church stands on high ground above the Moskva River. Its main square block is joined by two chapels, and the buildings sit within a stone enclosure. The church’s restored exterior combines its seventeenth-century decorative forms with changes made in later periods.
The church building
Plan and exterior
The two chapels originally joined the main building diagonally, one to the southwest and the other to the northeast. The southwest chapel was later relocated, creating a symmetrical arrangement. The covered porches were enlarged during early nineteenth-century alterations. The main block originally rose through four tiers of curved decorative roof forms called kokoshniks, while each chapel had three tiers. All three sections carried onion-shaped domes. In the early nineteenth century, the decorative tiers were replaced by four-pitched roofs; the 1964-1965 restoration reinstated them on the main block and north chapel.
Dome and interior
The dome rests on a light drum, the structure beneath it that admits daylight through narrow windows. Additional vaulted sections cut into the main ceiling support the drum and give the interior a tall, spacious quality despite the church’s small exterior scale. The windows were enlarged in the early nineteenth century and reduced during the later restoration. They have plain surrounds, and each projecting altar end, or apse, has three windows. In the post-revolutionary period, the interior walls were whitewashed.
Grounds and associated features
Former bell tower
The former bell tower stood to the west of the church. It had three tiers and a spire, and was dismantled during the 1964-1965 restoration.
Enclosure and Holy Gate
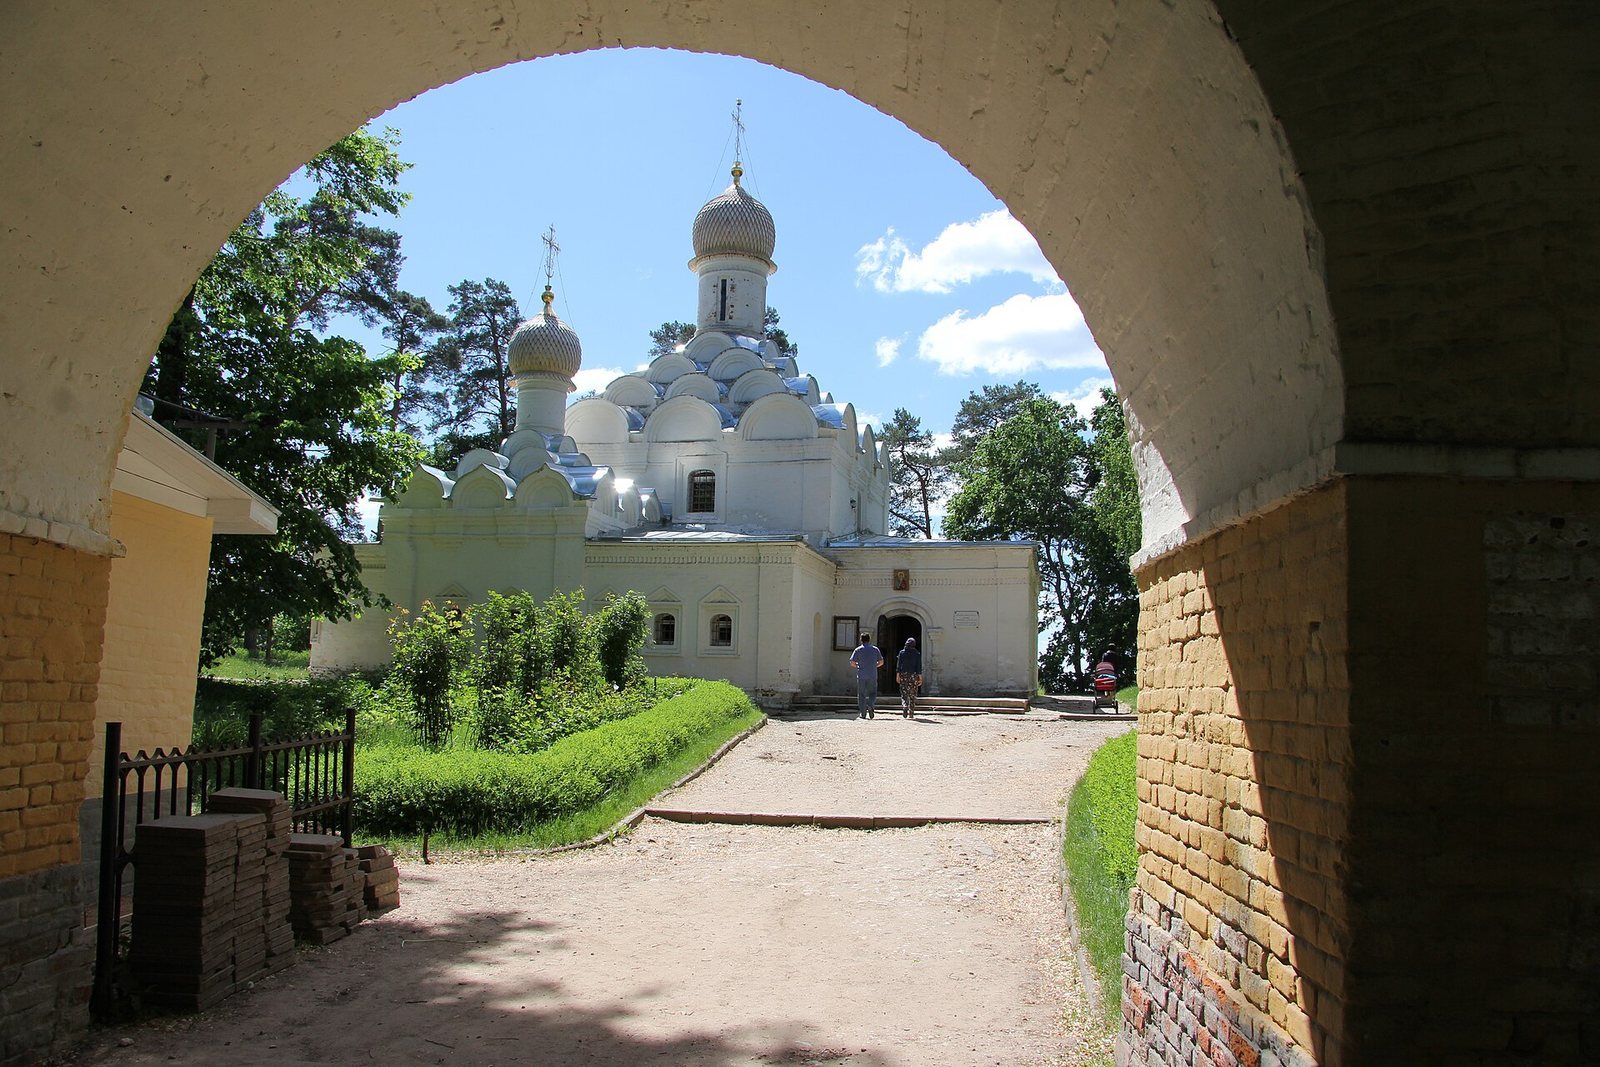
A stone wall decorated with small pebbles encloses the church. The Holy Gate stands on the north side, between two wooden towers topped with spires. Their outlines echoed the silhouette of the former bell tower.
Princess Tatiana Yusupova’s grave
Princess Tatiana Nikolayevna Yusupova, a member of the Yusupov family, was buried beside the church’s south wall after dying of typhus in 1888. A sculpture called Angel of Prayer, by Russian sculptor Mark Antokolsky, once stood on her grave. It was later moved to the estate’s Tea House pavilion to protect it from weather and temperature changes.