Church of the Trinity in Troitse-Lykovo, Moscow: A Naryshkin Baroque Church
Site at a Glance
- Popularity
- High
- Country
- Russia
- Primary era
- Early Modern
- Eras represented
- Early Modern, Modern
- Civilizations
- Russian
- Site type
- Religious
- Remains
- Church
On this page13 sections
History
The Church of the Trinity in Troitse-Lykovo is a Russian Orthodox church in Moscow, Russia, built for the Naryshkin family between 1698 and 1703. It is an early representative of Naryshkin Baroque, a late-seventeenth-century Russian style associated with the patronage of this noble family. Dedicated to the Holy Trinity, whose feast is celebrated on the fiftieth day after Easter, the church belongs to the Moscow diocese of the Russian Orthodox Church.
Village church and Naryshkin construction
In the second half of the sixteenth century, Troitskoye was a village on the tsar’s palace lands. In 1610, Tsar Vasily Shuisky, who ruled from 1606 to 1610, granted the village to Boris Lykov, a boyar, or senior aristocrat. Lykov established an estate there and built a wooden Trinity church.
By the late seventeenth century, the estate belonged to the Naryshkin family. Martemyan Naryshkin sponsored the stone church, and his brother Lev inherited the estate after Martemyan’s death. The wooden church was relocated elsewhere on the estate and rededicated to the Dormition of the Mother of God, the Orthodox commemoration of Mary’s death and assumption into heaven. The new stone church took over as the estate’s place of Trinity worship. A tradition says Peter I, later known as Peter the Great, laid its foundation stone. It was consecrated in 1708; an inscription on its antimension, an authorized altar cloth used in Orthodox worship, names Peter and his son and heir Tsarevich Alexei Petrovich as attendees. Peter may also have visited while seeing relatives.
Nineteenth-century changes
During the French occupation of Moscow in 1812, the church was looted and its antimension lost. A replacement was installed when the church was reconsecrated in 1813. Emperor Alexander I supplied the clergy with a bronze chandelier to replace a silver one taken during the looting.
In 1834, estate owner General-Lieutenant Nikolai Buturlin added a heated stone church dedicated to the Dormition for winter worship. The estate passed to merchant Ivan Karzinkin in 1876 and later to his son Sergei. During the Karzinkins’ ownership, an almshouse and a hospital for poor people operated there.
Women’s community and Soviet reuse
In 1914, Sergei Karzinkin’s widow, Yulia, transferred the estate buildings, including the Trinity church, for the creation of a Holy Trinity women’s community. The Russian Orthodox Church’s Synod, its governing body, formally established the community in February 1917. It lasted about a year. At its closure, 117 sisters belonged to it, while roughly 100 residents lived in the estate’s almshouses.
After the 1917 Revolution, estate buildings housed a Turkmen House of Enlightenment, the music department of a Suvorov military school, and the Kurchatov Institute, a Soviet nuclear research institution, at different times. Suvorov schools were military secondary schools named for Russian general Alexander Suvorov. The church closed in the early 1930s. A proposed exhibition about the economy of the Turkmen Soviet Socialist Republic, one of the Soviet Union’s constituent republics, did not proceed.
Recognition and restoration
In 1935, the League of Nations, an international organization established after the First World War, recognized the church as an outstanding architectural monument. This recognition helped it avoid major losses during the Soviet period. Architectural surveys followed in 1941. Restoration work began in the 1970s but stopped because of funding problems; a proposed branch of the Andrei Rublev Museum of Ancient Russian Art also failed to open for lack of funds.
The church returned to the Russian Orthodox Church in 1990. Restoration and reconstruction resumed after 2000 and were completed in 2009. The Pokrovsky Monastery has administered the church since 2013. In 2017, Patriarch Kirill, head of the Russian Orthodox Church, consecrated it and gave the monastery courtyard an icon of Seraphim of Sarov, a Russian Orthodox monk and saint, shown with scenes from his life. The church is a federally significant cultural heritage monument in Russia.
Remains
Plan and exterior
Setting and form
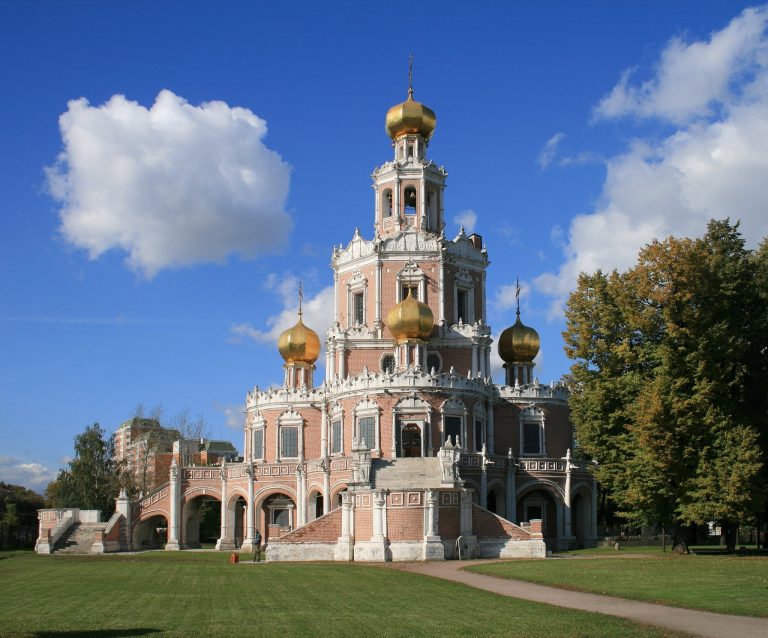
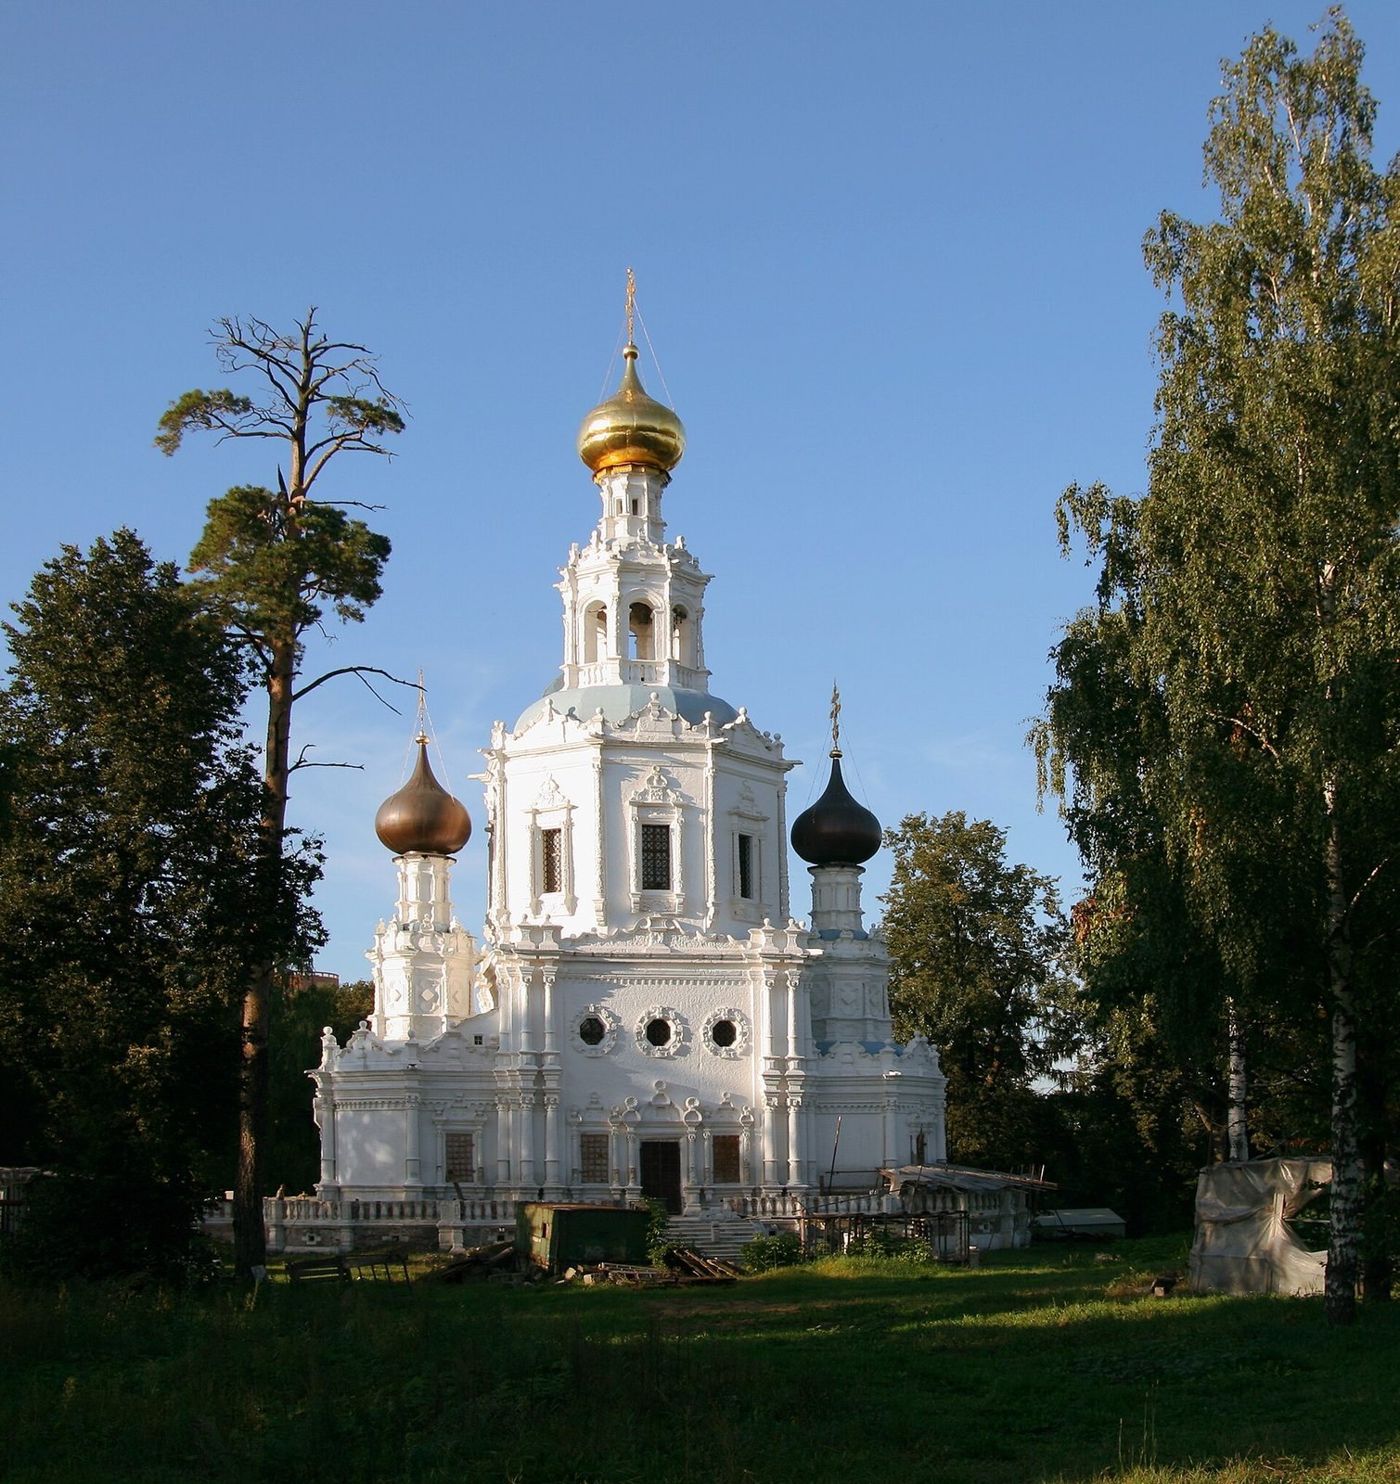
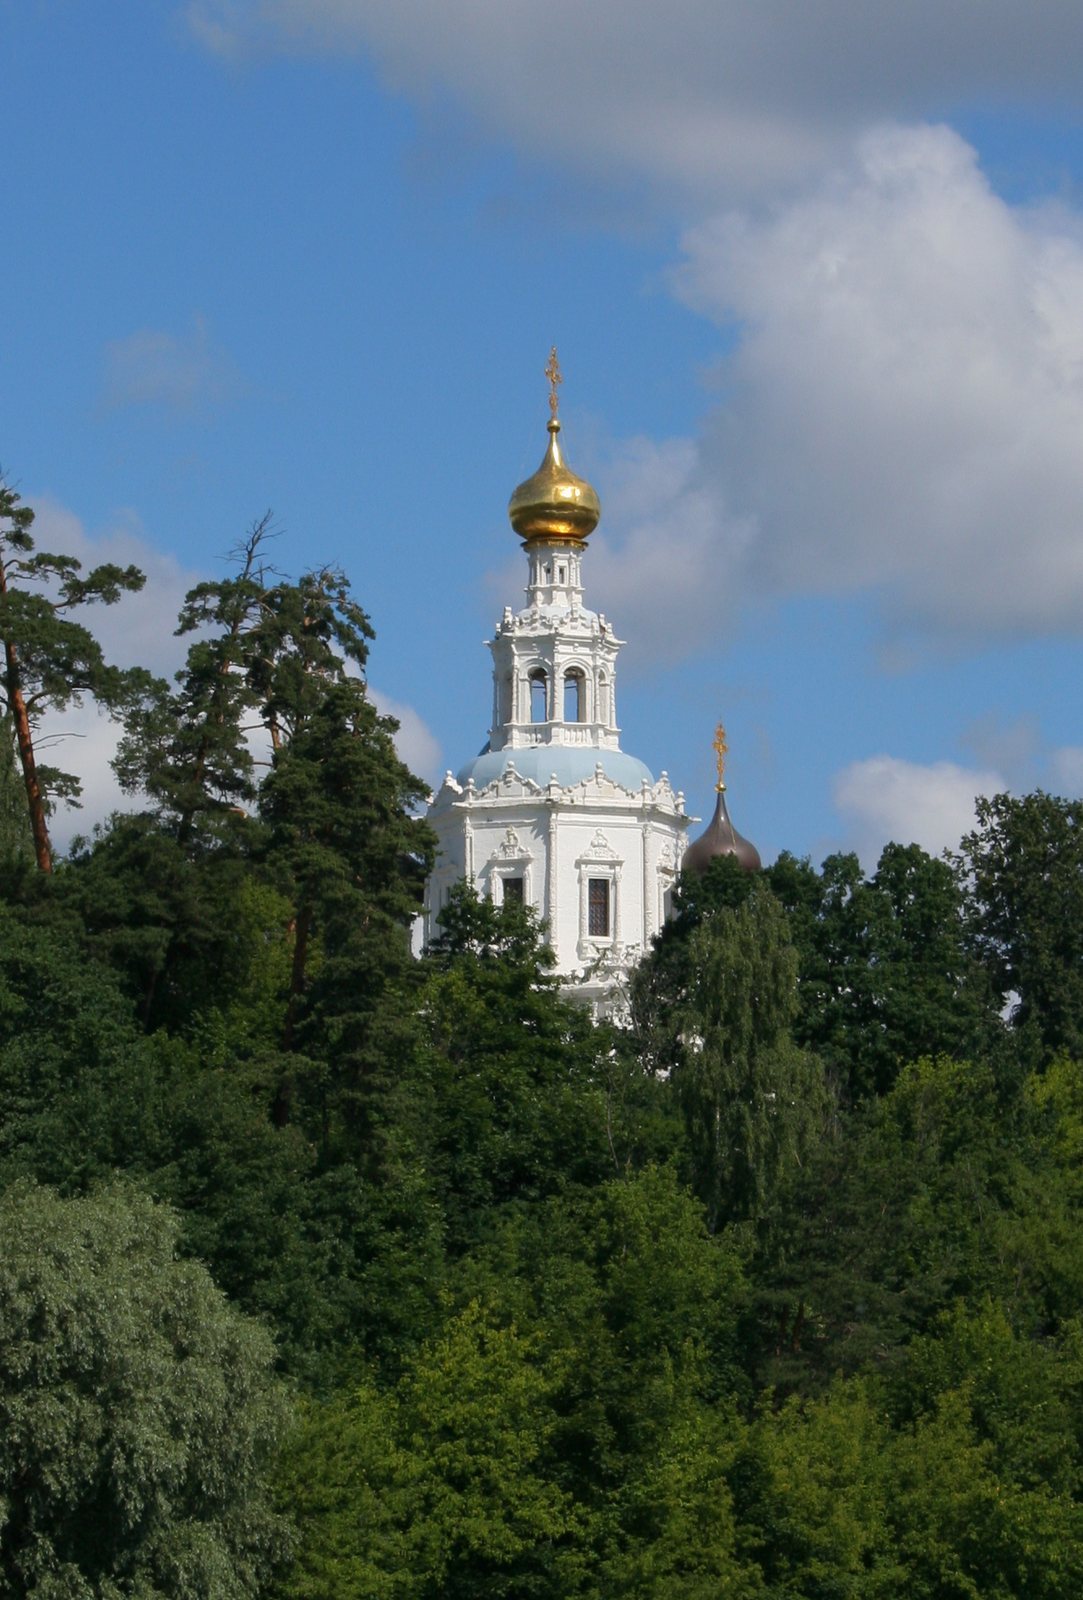
The brick church stands on the former Troitse-Lykovo estate above the Moscow River. The river-facing ground was raised with an artificial mound for the building. Its petal-shaped plan centers on a large cubic body that rises through three octagonal levels. The bell tower occupies the middle level. The church has a single nave, one altar, and three domes.
Façade and upper structure
A drum and an openwork cross crown the building; craftsmen from the Armory originally gilded the cross. Twisted columns, carved cornices, and ornate surrounds frame the exterior windows. The western vestibule and the altar space are arranged symmetrically around the main body. A gallery and balustrade extend around the lower level.
Interior
Arrangement and decoration
Arches connect the refectory, main worship space, and altar. The walls were originally painted to imitate marble. Double choir galleries run along three sides of the main room. At its western end stood a ceremonial royal seat beneath an imperial crown. Gilded openwork frames surround the windows, with images above them depicting members of the royal family recognized as saints, including Tsarevich Dmitry.
Iconostasis
The original iconostasis, an icon-covered screen separating the sanctuary from the congregation, rose through nine tiers to about 20 metres and carried vine ornament. It survives only in part, but fragments of its gilded carving have been restored.
Family chapel-crypt
During the Karzinkins’ ownership, a family chapel-crypt was established behind the altar.