Chapel of Saint Clemens: A Baroque Chapel in Hradec Králové, Czechia


Site at a Glance
- Rating
- 4.9
- Popularity
- Very Low
- Country
- Czechia
- Primary era
- Early Modern
- External website
- Open
- Eras represented
- Medieval, Early Modern
- Civilizations
- Holy Roman Empire, Kingdom of Bohemia
- Site type
- Religious
- Remains
- Chapel
On this page11 sections
History
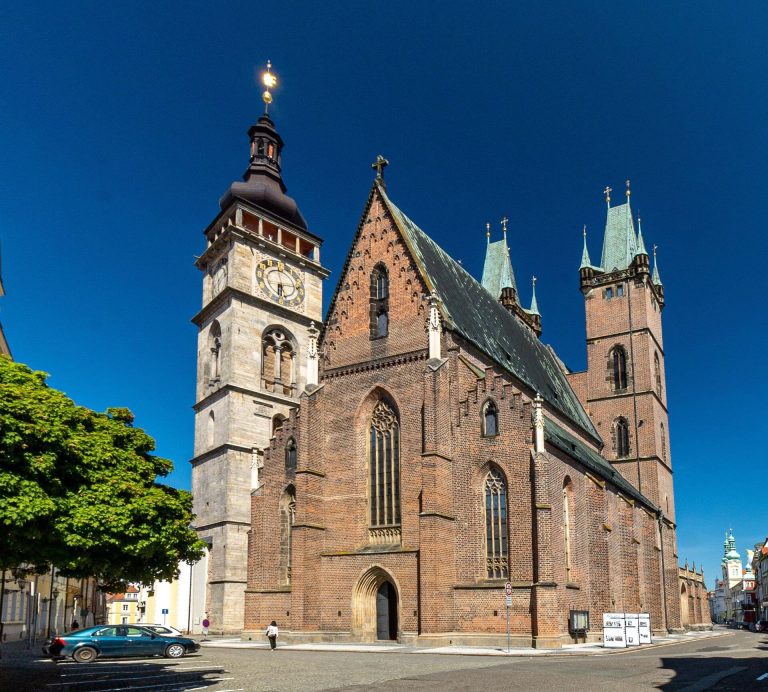
The Chapel of Saint Clemens is a Baroque chapel in Hradec Králové, Czechia, built in the early eighteenth century on the site of an earlier church and medieval chapel. It stands beside the White Tower and the Cathedral of the Holy Spirit, and is dedicated to Saint Clement I, the principal patron of the Hradec Králové diocese, a territorial jurisdiction of the Catholic Church headed by a bishop.
Medieval predecessors
An earlier Church of Saint Clement was first mentioned in 1134. The chronicler Václav Hájek of Libočany, writing in his 1541 Chronicle of Bohemia, considered the medieval church one of the oldest in Hradec Králové and even in Bohemia. That early-foundation theory remains unproven. The Baroque building replaced a Gothic chapel dating from the middle of the fourteenth century. In 1574, part of its southwestern corner was demolished when the White Tower was attached to it.
The dedication reflects a wider revival of churches dedicated to Saint Clement during the fourteenth century, after such dedications had been especially prominent in the early Middle Ages. They were also connected with the missions of Constantine and Methodius, ninth-century Christian missionaries associated with the Christianization of the Slavic peoples.
Construction and dedication
During the plague epidemic of 1713, Bishop Jan Adam Vratislav of Mitrovice adopted Saint Clement as a patron against the disease and introduced spiritual exercises in his honor. In the autumn of that year, he decided to replace the old chapel, which was in very poor condition, with a new building. The project received support from Hradec Králové, the Piccolomini, Morzin, Sternberg, Trauttmansdorff, and Nostitz families, the Jesuits of Hradec Králové, and the Order of Discalced Carmelites. Pope Clement XI also contributed in 1715.
The rough construction was finished in 1716. The first Mass was celebrated on 23 November 1717, but the chapel was not consecrated until 14 September 1721. In 1737, Bishop Jan Vratislav of Mitrovice obtained relics described as the body of Saint Clement for the Cathedral of the Holy Spirit, together with a document from Pope Clement XII.
Architectural attribution and protection
Jan Adam Vratislav of Mitrovice was certainly the commissioning patron. The chapel is generally attributed to Jan Blažej Santini-Aichel, a Bohemian architect associated with late Baroque architecture and with a style that combined Baroque forms with elements derived from earlier architectural traditions. The attribution is not directly documented. It was formulated explicitly by the Czech art historian Ivo Kořán, whose stylistic and proportional analysis drew on the building’s ambitious design and quality, as well as Santini’s documented work for the Hradec Králové bishopric.
Santini’s other work for the bishopric included the rear wing of the episcopal residence in Hradec Králové, built in 1715–1719, and churches at Chrast and Chrašice. These projects form part of the evidence used to associate him with the chapel. The Chapel of Saint Clemens and the White Tower are jointly registered as a protected cultural monument.
Remains
The chapel is a Baroque building on the northern side of the Cathedral of the Holy Spirit, beside the White Tower. Its external form begins with a rectangle whose corners are cut diagonally. The building is oriented northward and is entered from the south through the ground floor of the tower. The restricted plot, enclosed by the White Tower, the town hall, and urban houses, shaped the design. Earlier construction closed the northern and eastern sides wholly or partly, making the western street facade, facing Rokitanského Street, the principal visible exterior.
Exterior and roof
Western facade
A shallow, single-axis risalit, or section projecting from the main wall, extends from the center of the western facade. It is framed by drawn rusticated lesenes, which are shallow vertical strips articulating the wall, and is crowned by a triangular pediment. The facade uses restrained architectural detailing. Its strongly profiled crowning cornice appears to have been partly altered during later repairs.
Dome and lantern
The roof changes the rectangular plan into a slightly elongated octagon by inserting radial surfaces along the diagonals. This treatment resembles the roof of the chapel at Mladotice. Above it rises a dome and a raised lantern drum, the windowed structure supporting the dome and admitting light. Narrow rusticated pilasters divide the drum into bays, most of which contain a window beneath a small projecting cornice.
The lantern roof ends in gilded Keys of Saint Peter and a papal tiara with a cross. The Keys of Saint Peter are the traditional emblem of the papacy, while the papal tiara is a ceremonial papal crown. The lantern and dome rise above the surrounding house roofs and contribute to the silhouette of Hradec Králové. The oval lantern at the top of the dome is 21 metres high.
Interior and earlier fabric
Oval interior
Inside, a longitudinal oval is fitted within the outer chamfered rectangle. A continuous, linearly profiled entablature with a steeply composed cornice rests on paired Ionic pilasters and divides the walls into eight bays. The bays on the principal axes contain niches with half-oval vaults, while the diagonal bays contain niches with straight lintels aligned with the lower edge of the architrave. A dome covers the oval space, with an oval-plan lantern at its apex.
The arrangement combines the oval interior with projecting risalits on three sides while preserving the north-south orientation of the earlier sanctuary. This solution responded to the limited site left by the demolished Gothic chapel and the structures surrounding it.
Surviving Gothic elements
Fragments of the Gothic predecessor remain within the chapel’s fabric. They include sections of the southeastern and northwestern perimeter walls, part of a pointed portal, blocked tall windows at the southeastern corner, a first-floor window, and sandstone vault ribs. The chapel’s masonry and bricks share a common type with those of the Cathedral of the Holy Spirit, while the incorporated Gothic elements distinguish its surviving fabric from that of the cathedral.