St. Mary’s Church, Mühlhausen: A Gothic Hall Church and Müntzer Memorial


Site at a Glance
- Rating
- 4.6
- Popularity
- Low
- Country
- Germany
- Primary era
- Medieval
- External website
- Open
- Eras represented
- Medieval, Early Modern, Modern
- Civilizations
- Holy Roman Empire, Teutonic Order
- Site type
- Religious
- Remains
- Church
On this page17 sections
History
St. Mary’s Church is a Gothic church in Mühlhausen, Germany, whose present building was begun in 1317 after earlier Romanesque phases. It developed in the newer district of a prosperous medieval city and became closely associated with the German Peasants’ War, the sixteenth-century uprising in which Thomas Müntzer was a leading radical preacher and reformer. The church is now a museum and memorial as well as a place for occasional Lutheran services and concerts.
Romanesque Origins and Gothic Construction
The beginnings of the church remain uncertain. Architectural elements and archaeological investigations carried out in the mid-1970s point to at least one Romanesque predecessor, while the first written reference to the church dates from 9 February 1221. In 1243, the Roman-German king Conrad IV transferred it to the Teutonic Order, a Catholic military-religious institution that also exercised territorial and administrative power in medieval Central Europe.
A major city fire destroyed the church in 1315. The approximately 42-metre northern tower survived, as did the slightly taller early Gothic southern tower, built around 1250. Construction of the present Gothic church began two years later, in 1317, when an indulgence letter was issued by Peter of Aspelt, Archbishop of Mainz. Work stopped in the mid-fourteenth century during disputes between Mühlhausen’s citizens and the Teutonic Order. It resumed in the 1360s and probably continued until the early fifteenth century.
The church rose while Mühlhausen was one of Thuringia’s largest urban centres, with about 8,000 to 10,000 inhabitants. Wealth from the woad trade helped foster the ambition to create a building comparable to Erfurt Cathedral. Its scale and five-aisled plan reflected the resources and aspirations of the expanding town.
Reformation and the German Peasants’ War
A central tower was started in 1512 because the broad nave was thought to be out of proportion with the two smaller western towers. Only its lower part had been completed when the Reformation began after 1517. The church changed from Roman Catholic to Evangelical Lutheran use, and Lutheran worship had been established there by 1557.
St. Mary’s became a major setting for the upheavals associated with Thomas Müntzer. He entered Mühlhausen’s revolutionary movement in 1524 and became pastor of the church in February 1525. He sought to introduce worship in German and preached to the insurgent peasants. On 6 January 1525, an iconoclastic attack destroyed the altar and portal sculptures and damaged other furnishings. On 17 March, Müntzer founded the “Eternal Council” in the church before marching with a peasant army toward Frankenhausen. After the army’s defeat on 15 May, Müntzer was executed near Mühlhausen on 27 May.
Towers, Fires, and Nineteenth-Century Renewal
After the Peasants’ War, work on the central tower resumed with a temporary timber-framed upper structure. A city fire in 1689 destroyed this addition. Between 1690 and 1694, the congregation commissioned a massive replacement upper section topped by a Spanish hood.
In 1846, the Mühlhausen-born Prussian architect Friedrich August Stüler identified serious structural problems, particularly in the roof, and prepared a Gothic Revival scheme for renewing the central tower. Restoration began in 1884. From 1896 to 1903, the Spanish hood was removed and replaced with the present 86.7-metre Neo-Gothic tower. Buttresses, roof structures, gable sections, and other parts of the church were also renewed, while a church-building association was established to support continuing maintenance.
Church, Museum, and Musical History
The building was deconsecrated in 1975 and ceased to serve as a parish church. It became Museum St. Mary and the Müntzer Memorial, administered with other Mühlhausen museums by the Mühlhausen Museums association. Occasional Evangelical services and concerts continue, and exhibitions address Thomas Müntzer, the architectural history of the church, and pre-Reformation art from Thuringia, including altarpieces and sculptures. From 1985 to 2001, the church was a preferred venue for the International Concert Series.
St. Mary’s also played a part in the ceremonial life of the town council. During the eighteenth century, it hosted services marking changes in the council. Johann Sebastian Bach, the German Baroque composer and organist, composed the cantata Gott ist mein König for one such service in 1708. He visited the church in 1735, when his son Johann Gottfried Bernhard Bach was organist there.
The first organ was built by Justus Pape between 1561 and 1564. Donations and the sale of valuable Catholic vestments financed it, but a fire caused by lightning destroyed the instrument in 1720. An earlier organ from St. James’s Church had stood on the south gallery before being removed in 1703. In the 1720s, Johann Friedrich Wender received the commission for a replacement. When Bach inspected the instrument in 1735, it was unfinished. After Wender’s death, Zacharias Hildebrandt was intended to complete it, but Wender’s son Christian Friedrich probably finished the organ in 1741. It had 43 stops on three manuals and pedal and was renovated by Johann Friedrich Schulze between 1821 and 1823.
Wilhelm Sauer built a new organ in 1891 during the major late-nineteenth-century restoration. Designed for Romantic music, it has 61 stops, three manuals, pedal, and a swell division, and is regarded as the largest surviving nineteenth-century organ in Thuringia. Its restoration by Alexander Schuke Potsdam Orgelbau began in September 2021 and was completed in 2023.
Remains
Layout and Towers
St. Mary’s is a five-aisled hall church built from locally quarried travertine. In a hall church, the nave and side aisles have broadly similar heights, creating a unified interior rather than a strongly raised central clerestory. The building is the second-largest church in Thuringia after Erfurt Cathedral. Its central nave is twice as wide as the side aisles, while four rows of five tall, slender columns divide the interior into 30 rectangular bays.
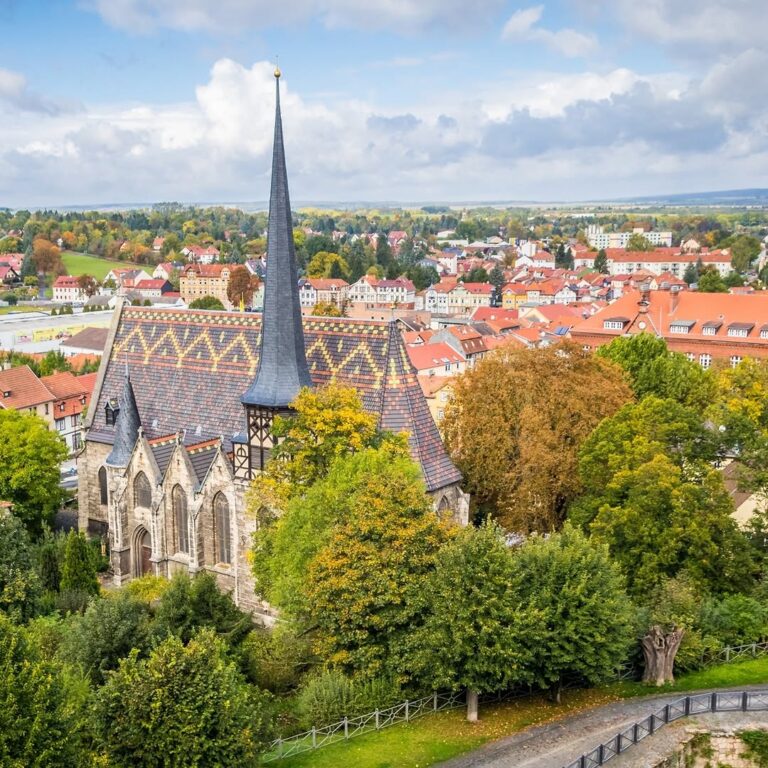
At the west end, two smaller side towers, each approximately 42 metres high, stand beside the 86.7-metre central tower. The towers have square lower sections and octagonal upper sections. The central tower’s present upper structure is Neo-Gothic and dates from the renewal of 1896 to 1903. The transept, the cross-arm of the church plan, is as wide as the central nave and does not extend beyond the building’s overall width.
Choirs and Interior Structure
Choir Spaces
The eastern end contains three choir spaces. A large, tall, slender central choir is flanked by two smaller side choirs. The northern side choir served as a chapel dedicated to Saint Nicholas and was used for baptisms. The sacristy lies beneath the southern side choir. An elevated gallery, or matroneum, housed a library during the Middle Ages.
South Portal
The richly articulated south portal of the transept is the principal entrance. Two side pillars make it appear to project outward and seem wider, although it aligns with the church’s side wall. Its use as the main entrance has sometimes been associated with the contemporary St. Vitus Cathedral in Prague, although southern main entrances were already known in large German hall churches by the early thirteenth century.
Four half-length figures lean over an illusory balcony above the portal and look toward the square. Created in the 1360s, they represent Emperor Charles IV, the fourteenth-century Holy Roman Emperor and King of Bohemia, his wife Elisabeth of Pomerania, and two other figures who may be their children or a court lady and courtier. The figures were once painted but are now colourless. Above them is Christ as Judge of the World. The portal originally carried an extensive sculptural programme, destroyed in 1525 and reconstructed around 1900.
Altars and Sculptures
High Altar
The high altar dates from after 1525 and is dedicated to the Virgin Mary, the church’s patron. It is the third high altar, following an earlier altar sold in 1391 and a successor destroyed during the iconoclastic attack of 1525. The present altar uses Late Gothic forms and received its Renaissance baldachin, or canopy, in 1608.
Its central scene shows the Coronation of Mary, flanked by John the Baptist and John the Evangelist. The side panels depict, among others, James the Greater, Bishop Valentine, Bartholomew, Lawrence of Rome, Nicholas of Myra, Sebastian, Paul of Tarsus, Andrew, Boniface, and Thomas.
Other Altarpieces
Two panels from the incomplete Nicholas Altar hang on the north wall of the choir. Made around 1485, they present twelve scenes from the life of Saint Nicholas. A second Marian Coronation Altarpiece, made around 1530, came from the pilgrimage church at Eichen after that church closed in 1570. Its centre repeats the Coronation of Mary, while its wings show Judas Thaddaeus, Simon Peter, Andrew, and Bartholomew.
Crucifixes and Figurative Sculpture
The choir contains a small late-fifteenth-century processional cross made of limewood. It represents the Tree of Life as a vine. A large cross on the east wall of the south transept presents a conventional Crucifixion dated 1520. French soldiers damaged it in 1761, and it was restored in 1773.
A seated Madonna dated 1430 was destroyed in 1761 and restored in 1772. The head and one leg of the Christ Child remain missing. Sculptures on the eastern transept pillars, dating from around 1530, represent the Three Kings and Mary with the Christ Child. The Neo-Gothic baptismal font dates from the nineteenth century, while the 1891 pulpit is Neo-Renaissance and incorporates older figures from 1610. The choir stalls date from around 1900.
Bells, Tombstones, Windows, and Organ
Bells and Tombstones
The central tower’s bell chamber contains the Maria bell of 1490, which weighs approximately 5.5 tonnes and measures two metres in diameter. It also holds the 1701 Sunday Bell, approximately 1.7 metres in diameter and three tonnes in weight, and the municipal Thomas Müntzer Bell, cast in 1989.
Several historic tombstones are displayed in the church. They covered the floor until about 1890 and were then raised for presentation. The oldest dates from 1341 and depicts the knightly couple Swikker. A tombstone from 1382 commemorates Heinrich von Sambach of the Teutonic Order, identified as the church’s master builder. Another, measuring 2.70 by 1.80 metres, commemorates Heinrich von Homberg and his children Katharina and Conrad and dates from 1405. A finely decorated stone from 1621 commemorates Mayor Gregorius Fleischhauer, who took part in the church’s re-equipment.
Windows and Sauer Organ
The church has 29 large pointed-arch windows, 14 with coloured glazing. Most of the surviving coloured windows date from 1886 to 1903, when ten new windows were made after a local foundation raised funds to address their poor condition. The two eastern choir windows, known as the Mary Window and Christ Window, retain their original state. A third was assembled around 1900 from Gothic fragments taken from several other windows. The three oldest windows were sealed in 1975 to protect them from increasing corrosion.
The Sauer organ remains in use. Its 61 registers are distributed across three manuals and pedal with a swell division. The instrument also has couplers, tremulants, a cymbal star, and a chamber coupler that could transpose the entire organ. These features belong to the large Romantic instrument produced during the church’s late-nineteenth-century renewal.