St Mary-le-Bow: A Historic Anglican Church in London
Site at a Glance
- Popularity
- Very High
- Country
- United Kingdom
- Primary era
- Early Modern
- Eras represented
- Medieval, Early Modern, Modern
- Civilizations
- British, English, Norman
- Site type
- Religious
- Remains
- Church
On this page20 sections
History
Norman foundation and medieval rebuilding
St Mary-le-Bow is an Anglican church on Cheapside in London, United Kingdom. Lanfranc, a Norman churchman who became Archbishop of Canterbury after William the Conqueror’s conquest of England, built its first confirmed church in 1080. The foundation formed part of the Norman effort to establish authority in London, alongside work on St Paul’s Cathedral and the Tower of London. A Saxon-period predecessor may have stood on the site. A document suggests that William the Conqueror left the church and its land to the Archdiocese of Canterbury when he died in 1087.
Near completion in 1091, the church was struck by a tornado. The upper church was damaged beyond repair, but the lower level survived, and the building was reconstructed, possibly to a similar design. Fire destroyed the church in 1196. It began while fugitive William Fitz Osbert was hiding in the tower: supporters of the Archbishop of Canterbury set the building alight to drive him out, and he was fatally stabbed as he escaped. The church was rebuilt in the early 13th century.
The archbishops, the court, and the bells
St Mary-le-Bow became a London base for the Archbishops of Canterbury and an archbishop’s “peculiar,” a church outside the usual diocesan authority. The archbishops’ jurisdiction covered 13 London churches and was administered by the Dean of Arches. From 1251, St Mary-le-Bow also served as the London seat of the Province of Canterbury’s ecclesiastical appellate court, a court that hears appeals in church matters. Known as the Court of Arches from the 16th century, it continues to meet at the church. St Mary-le-Bow was regarded as London’s second most important church after St Paul’s Cathedral.
In 1271, part of the tower’s southwest corner fell into Cheapside, killing at least one person, Laurence Ducket. The tower remained in use. From 1363 its principal functions included housing the city’s curfew bell, rung at 9 p.m. and audible as far away as Hackney Marshes. A Common Council order from 1469 is the earliest written record of the church’s bells and their use for the curfew. Repairs to the tower were noted in 1448, 1459, and 1479. It was completed in 1512 with stone lanterns intended to light the streets below.
Merchant William Copland gave money for a great curfew bell in 1515. The tower then held five bells; a 1552 survey also listed two smaller bells used in the liturgy, and six bells were recorded by 1635. Roman Catholic worship at the church ended in 1536.
Rebuilding after the Great Fire
The Great Fire of London in 1666 nearly destroyed St Mary-le-Bow. Its tower survived, but fire left it too weak to support bells, and repairs failed. Christopher Wren, an English architect and royal surveyor, became the King’s Surveyor of Works in 1669, overseeing the rebuilding of the 51 London churches destroyed by the fire. St Mary-le-Bow headed the rebuilding list in 1670 because of its standing in the city. The Rebuilding of London Act helped pay for the work through a tax on coal.
Wren’s original plan for a three-bay church and modest tower was revised in 1670 to provide for a much taller tower and a more elaborate spire. The church was completed in 1673 and the tower in 1680. The work cost £15,421, making it Wren’s second most expensive church after St Paul’s. A planned set of eight bells began with a tenor, normally the largest and lowest-pitched bell in a set, cast by Christopher Hodson in 1669. It was kept temporarily in the churchyard until the tower was ready. Hodson cast the other seven in 1677, and all eight were then hung in the tower.
The bell set changed over the following centuries. Richard Phelps and Thomas Lester recast the tenor in 1738. Lester & Pack recast the other seven bells and added two in 1762, creating a set of ten while retaining Hodson’s frame. The bells were rehung in 1835 and 1863. Two more were added in 1881, bringing the total to twelve, and the bells were rehung again in 1902 and 1907. In 1927, deteriorating fittings and the tower’s condition made them unringable. Repairs over the following years did not restore their use. In 1933, five cracked bells were recast, three lighter bells were also recast, and four others were retained and retuned. The bells were rehung in their strengthened original frame and rededicated by the Archbishop of Canterbury on 7 July.
War damage and restoration
Shortly after the bells were installed in 1933, the BBC World Service recorded them for use as a time signal; the recording survives. On the night of 10–11 May 1941, German bombing during the Blitz, the bombing campaign against Britain in the Second World War, caused a major fire that destroyed most of the church. The tower was not hit directly, but flames spread into it, burning its internal floors and bell frame. The bells fell more than 100 feet and were irreparably damaged. They were taken to a foundry and remained in storage for more than a decade.
Restoration of the church and tower began in 1956. Mears & Stainbank cast a new set of twelve bells that year, partly reusing metal from the 1933 bells. Tower repairs delayed their installation until late 1961. They were dedicated on 21 December, when Prince Philip, Duke of Edinburgh, tolled the tenor in the presence of Robert Stopford, Bishop of London. Architect Laurence King restored the church to Wren’s design from 1956 to 1964, and it was reconsecrated in 1964. The church received Grade I listed status in 1950, while it was still a shell.
Later church and traditions
St Mary-le-Bow ceased to be an archbishop’s peculiar in 1850 and came under the Diocese of London, although the Court of Arches continued to meet there. Today it is an Anglican parish church serving the City of London’s financial community and livery companies, historic trade and professional associations. In 1914, a stone from the church crypt was placed in Trinity Church in New York. It commemorated William III’s grant to that church’s vestry of the same privileges held by St Mary-le-Bow’s vestry.
The bells are associated with the nursery rhyme “Oranges and Lemons” and with the legend of Richard, or “Dick,” Whittington. In the story, he heard them calling him back to London in 1392 after he had left the city, then returned and became Lord Mayor. The tradition that people born within earshot of the bells are Cockneys, or true Londoners, is also linked to the church. In 1851, the bells could be heard as far as Hackney Marshes, Stratford, and Limehouse, and reportedly south of the Thames in Southwark. Urban growth, noise, and soundproofing reduced their range; a 2012 acoustic study placed it within the eastern City and Shoreditch.
London road distances are generally measured from Charing Cross today. Before the late 18th century, the London Stone or the Standard in Cornhill served as the starting point. The road from London to Lewes is an exception: its distance is measured from the church door at St Mary-le-Bow, and its mileposts bear a cast-iron emblem of a bow and four bells.
Remains
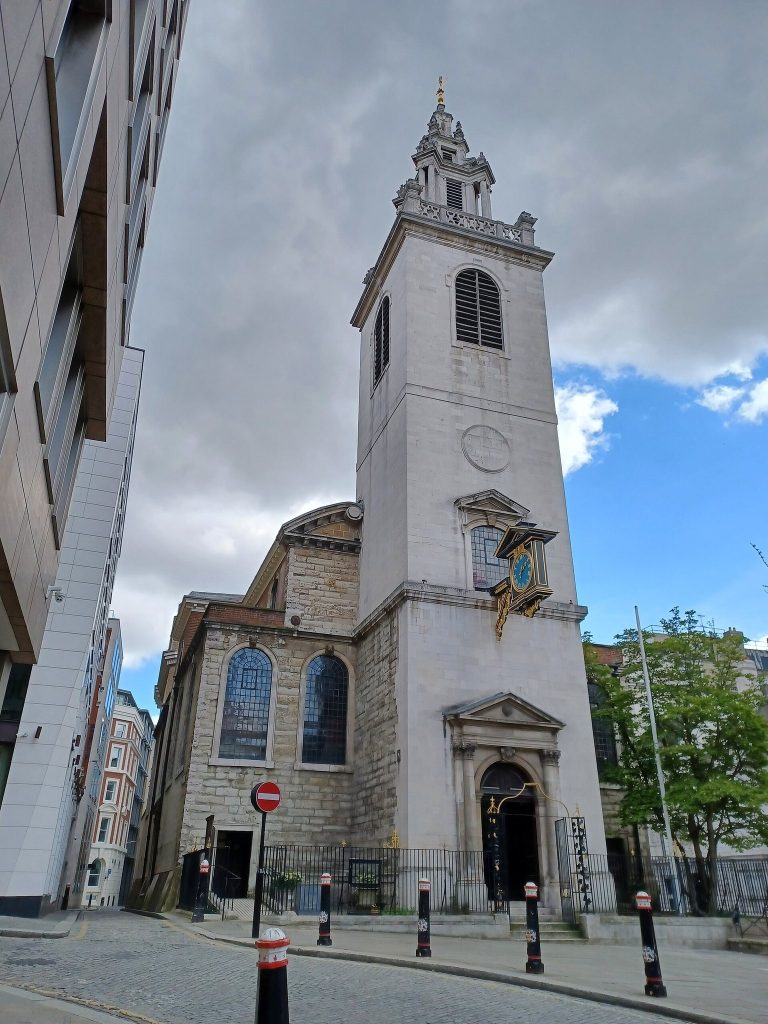
The present church has a rectangular plan, with its tower at the northwest corner connected to the main building by a vestibule. Wren’s rebuilding combines a mainly red-brick church with Portland-stone details and an entirely Portland-stone tower. Beneath it, the surviving Norman undercroft preserves part of the earlier church.
The Norman undercroft
The 11th-century undercroft, or lower church, survives below the present building. The original Norman church was built of Caen stone, a limestone quarried in Normandy, and had an upper church above this lower level. Builders constructed the lower part first, using round stone arches. These arches gave rise to the Latin name Sancta Maria de Arcubus, meaning St Mary of the Arches, from which St Mary-le-Bow developed.
Wren’s church and exterior
Plan and elevations
The church measures 79 feet (24 metres) from east to west and 131 feet (40 metres) from the tower’s north wall to the nave’s south wall. The vestibule accounts for part of this arrangement, and the building covers 761 square metres (8,190 square feet). The chancel, the eastern part of the church containing the altar, occupies the end of the nave. Narrow aisles run along its north and south sides, while a vestry adjoins the vestibule beyond the north aisle.
Exterior walls and facade
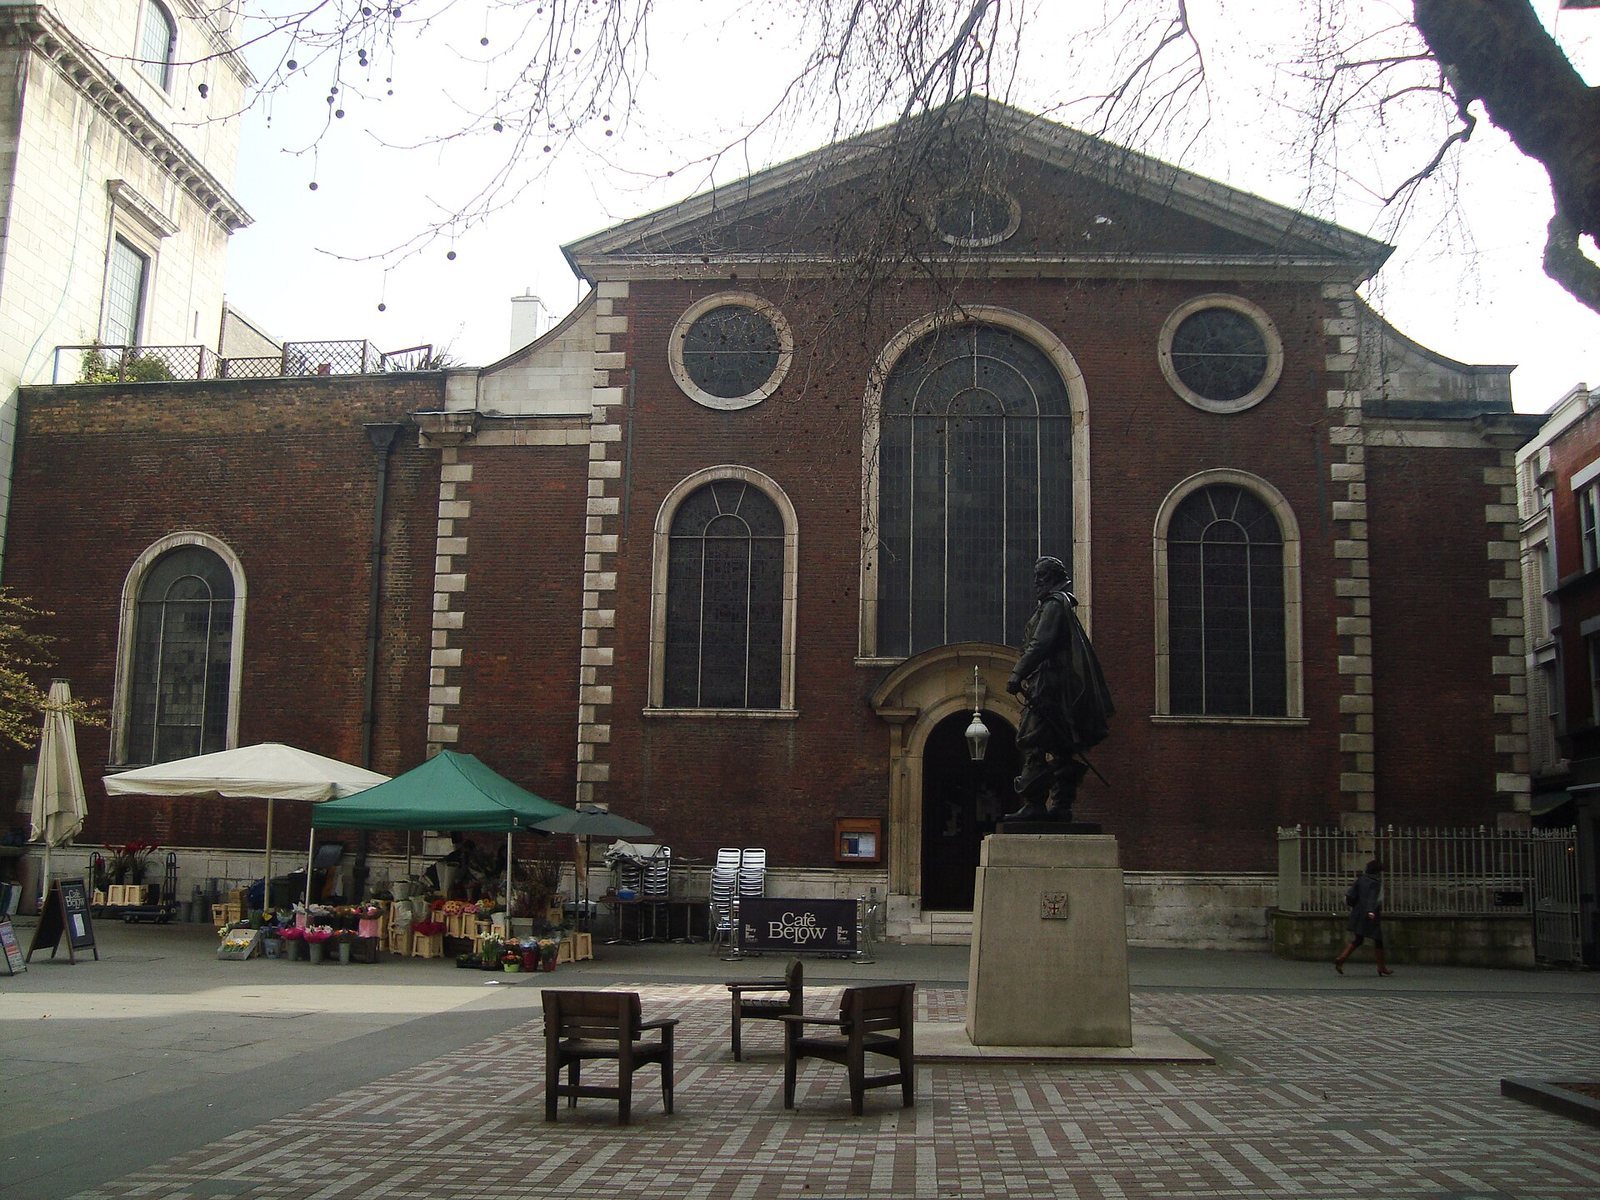
Portland stone, a limestone from the Isle of Portland, forms the tower and the dressings on the mainly red-brick exterior. The north, south, and east sides have gabled walls, with triangular-topped central sections and groups of three round-headed windows. The church faces an internal square rather than opening directly onto the street. Its gabled facade has a central entrance and three large arched windows, each topped by a circular rose window.
The tower and spire
Tower
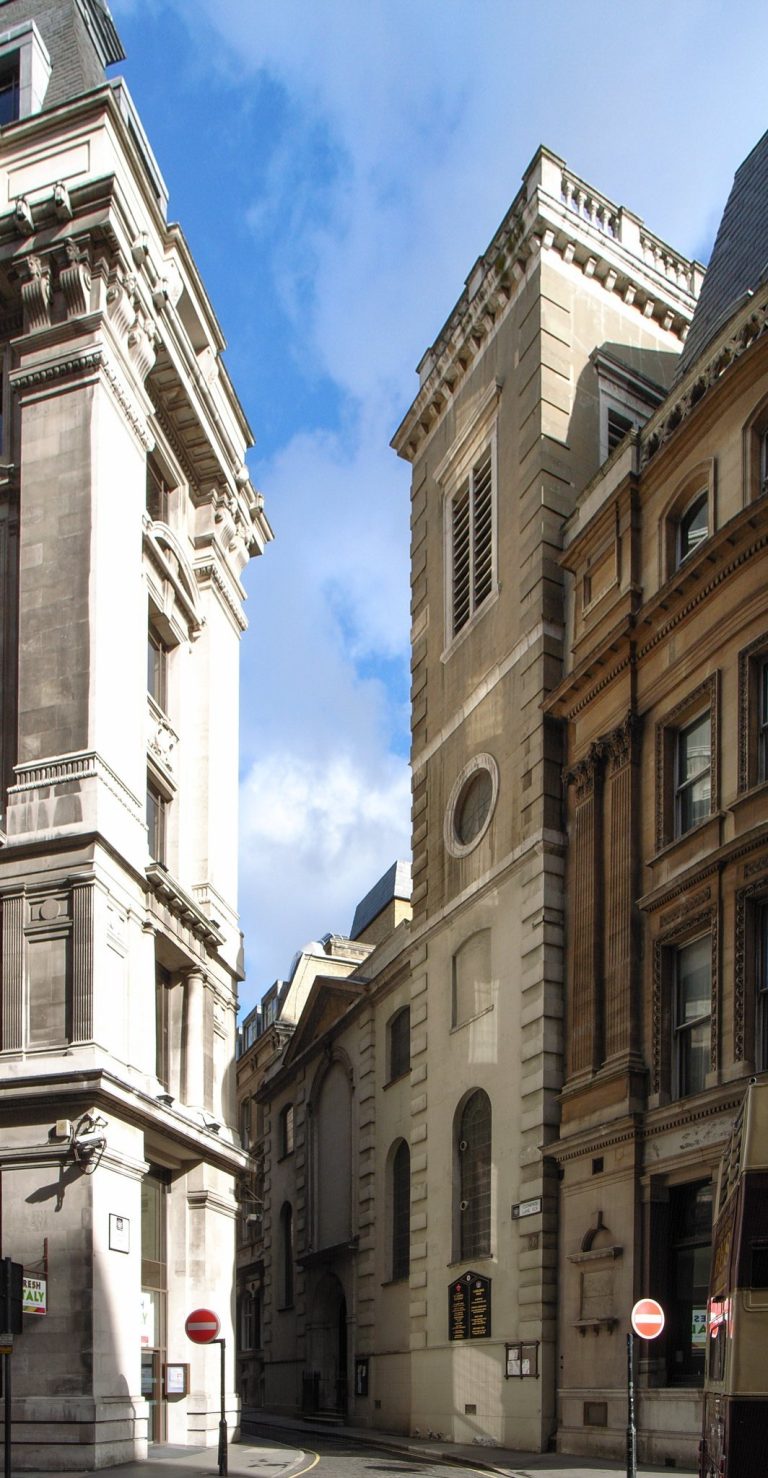
The tower is 30 feet (9.1 metres) square externally and rises 221 feet 9 inches (67.6 metres). Its four stages have distinct window and entrance features. The lowest contains north and west doorways set into round-headed recesses of textured stonework. Doric columns, a plain classical form, and an entablature, a horizontal structure above columns, frame these entrances; Tuscan columns, a simpler classical form, and a Doric decorative band also surround them. Two large square windows occupy the second stage, and a round-headed window the third. In the bell chamber, each wall has a large round-headed opening divided by vertical stone bars and fitted with angled slats. Pairs of Ionic pilasters, flat attached columns with scroll-shaped capitals, frame the openings below a horizontal top and parapet. An open stone railing is interrupted by four pinnacles with curved scrolls and small stone vases.
Spire
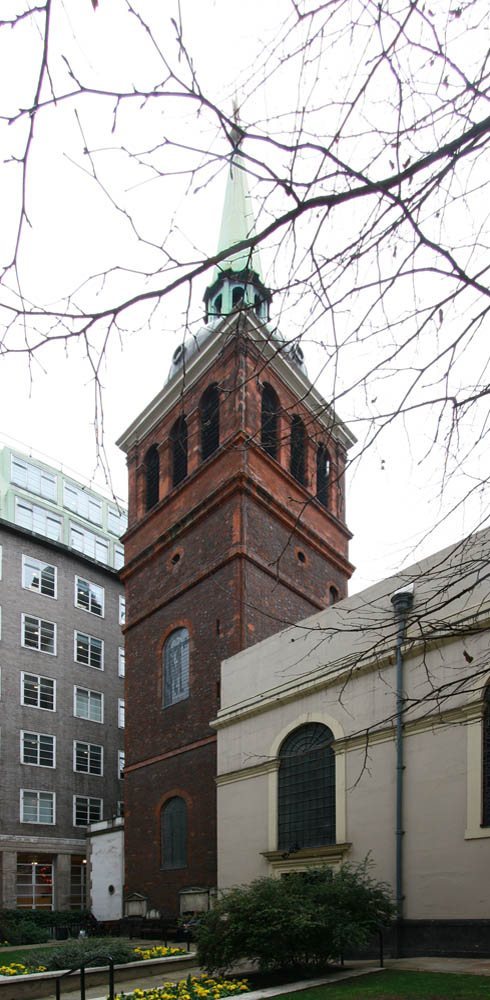
The elaborate stone spire above the tower has four stages. Its lowest is a circular drum surrounded by twelve columns with capitals decorated with acanthus leaf forms. The columns support a projecting upper edge with small supporting blocks and an open railing. Twelve curved flying buttresses, arched supports that transfer structural pressure, form the next stage and support another circular moulded band. Above them, a square stage has granite columns at its corners. These support a tall, tapering square pinnacle, crowned by a ball and a weather vane shaped like a winged dragon.
Interior and furnishings
Nave and vault
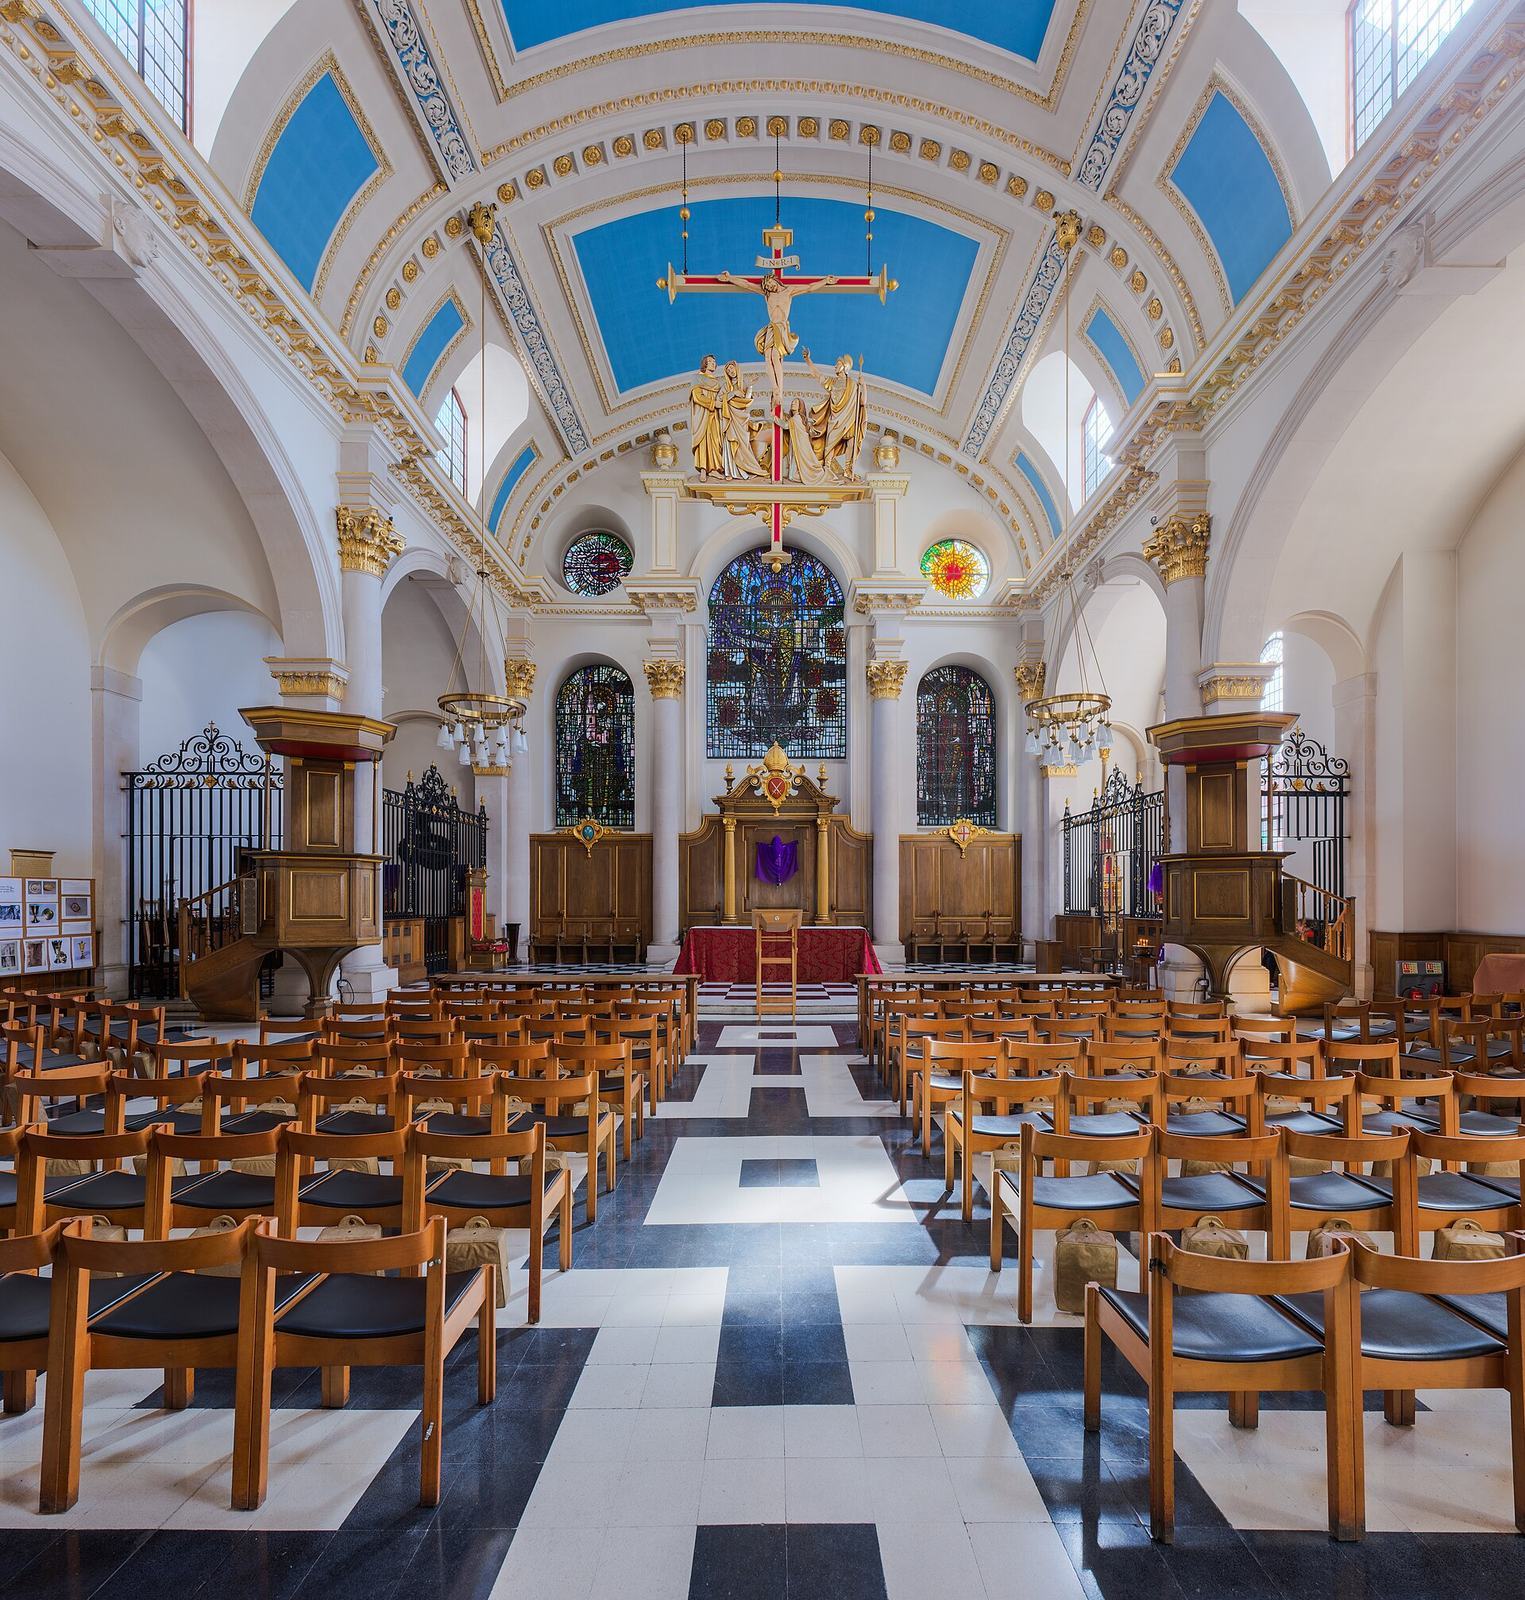
The nave, or main body of the church, has three bays divided from the narrow aisles by large round-headed arches. The arches rest on substantial piers with attached half-columns. Shorter pilasters, flat columns attached to a wall, frame openings; the columns have Corinthian capitals decorated with foliage. Above the nave, a tunnel-shaped vault carries blue-and-white ornamental panels and an upper row of windows, known as a clerestory.
Vestibule and crypt
The vestibule between the church and tower has a tall stone ceiling formed by intersecting vaults. A removable circular hatch at its top allows bells to be raised or lowered. Beneath the church, the crypt follows almost the same plan. It extends for three bays and has Norman-period round arches, some incorporating Roman bricks, as well as a groined vault formed by intersecting sections.
Windows and altars
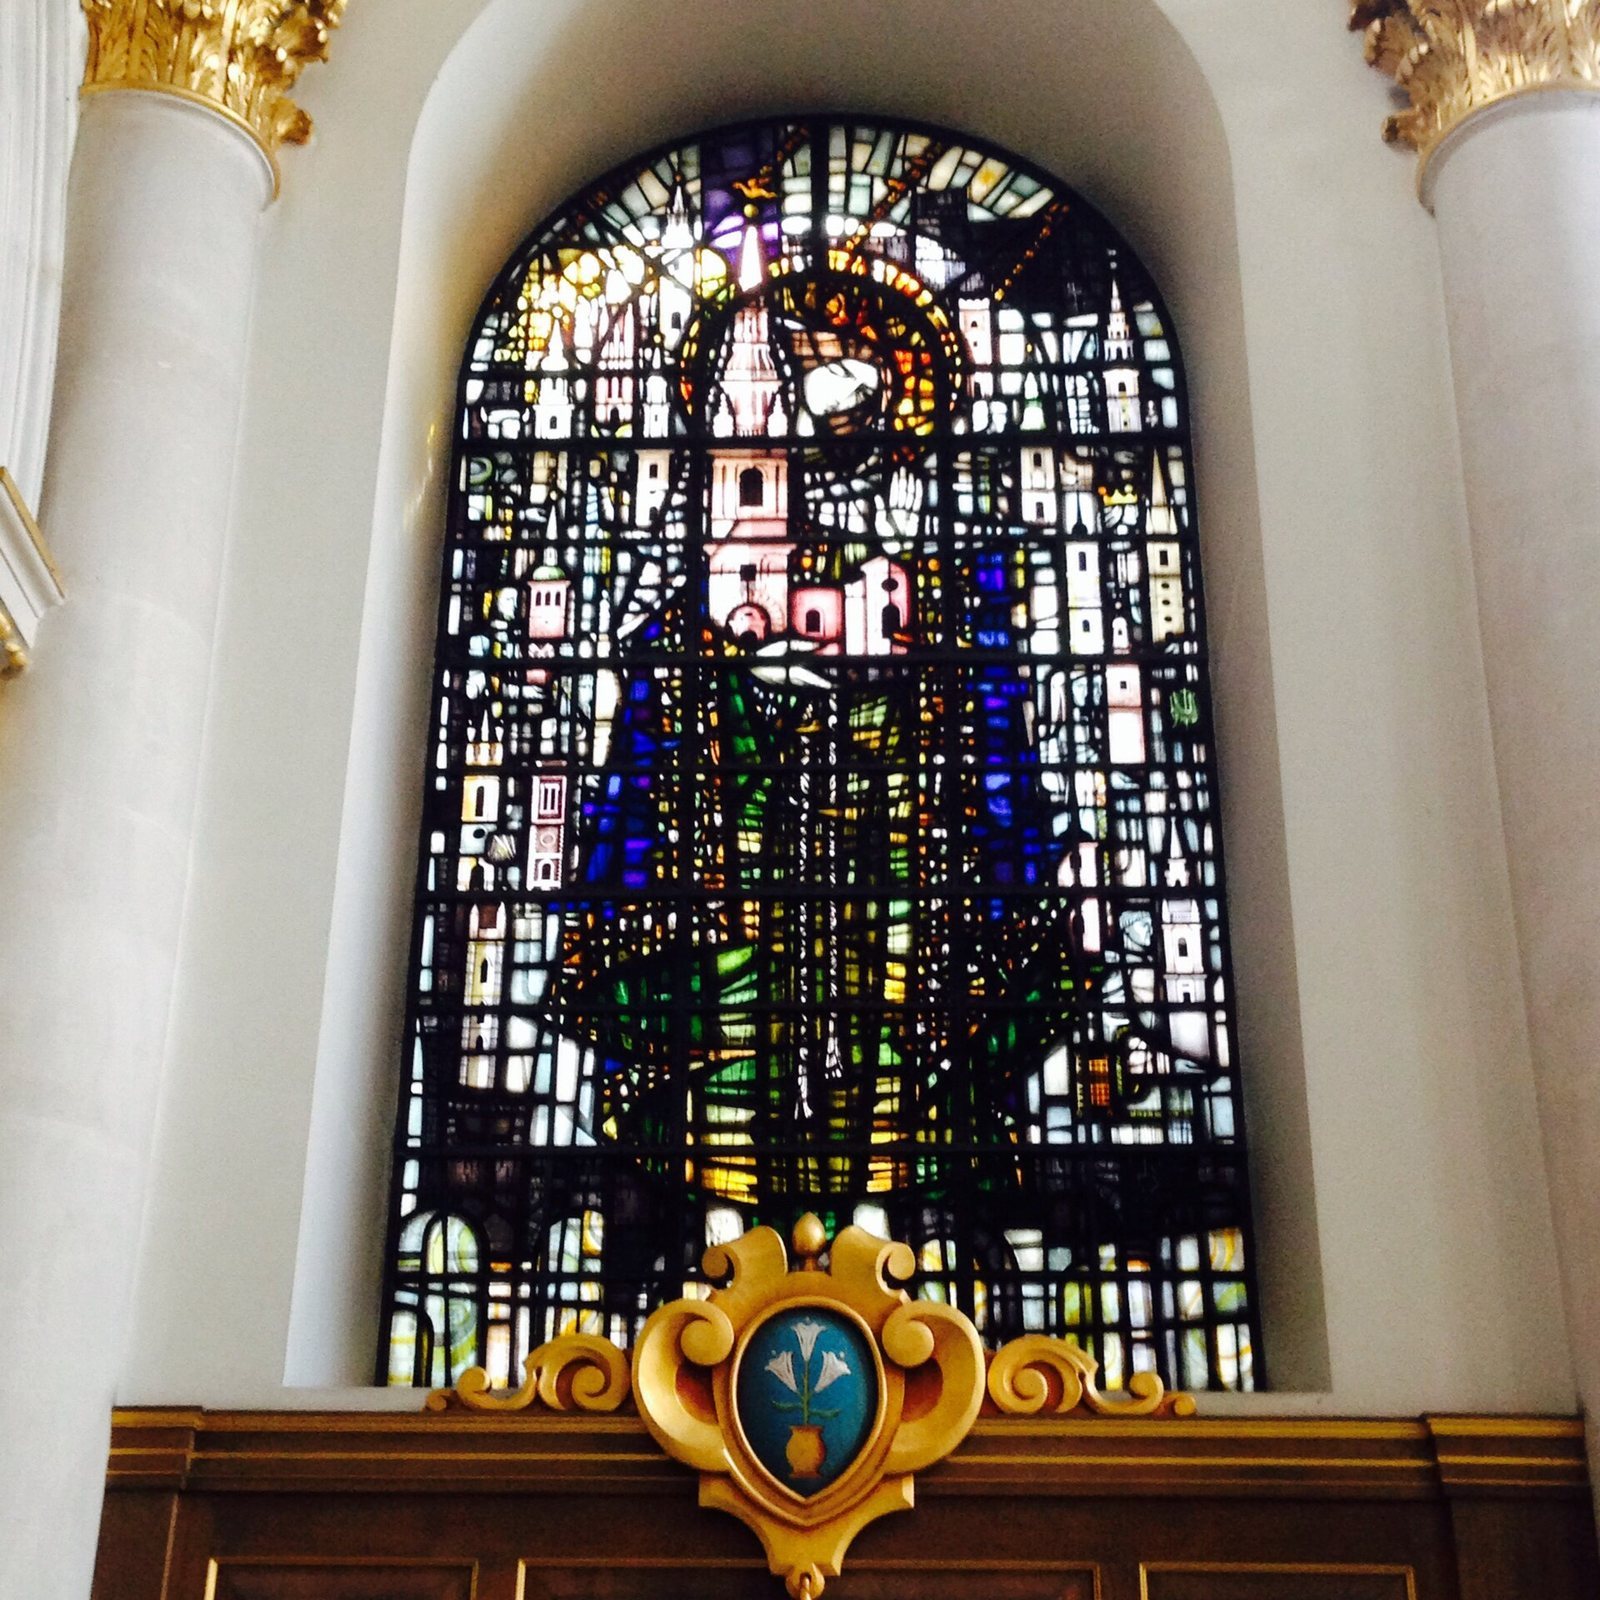
John Hayward created nine stained-glass windows for the postwar rebuilding; they were installed in 1963–64. Five are in the east wall and four in the west. The east wall’s three principal round-headed windows show Christ in Majesty between the Virgin Mary and St Paul. Mary holds an image of the church. Tapestry-like backgrounds behind Mary and Paul depict the spires of other City churches and St Paul’s Cathedral. Smaller circular windows above the two outer principal windows show the sun and moon. In the west wall, two round-headed windows with smaller circular windows above flank the entrance and organ. Their images refer to City governance and the heraldry of the Great Twelve, the twelve highest-ranking City livery companies.
At the end of the left aisle, a final bay used as a sacristy, where clergy prepare and keep church objects, contains an altar associated with Norwegians. A bronze St George and the dragon by sculptor Ragnhild Butenschon stands above it. At the end of the opposite aisle is a painted wooden tabernacle, a shrine-like structure, topped by a tall spire. The central aisle ends in a raised presbytery, the area around the altar reserved for clergy. It contains an altar, wooden clergy stalls, and a pulpit to the right. Above it hangs a painted wooden group showing Christ on the cross with St John the Evangelist, the Virgin Mary, Mary Magdalene, and St Longinus. A bust of Arthur Phillip, identified as the founder of Sydney, stands in a corner of the right aisle.
Organs
The organ gallery above the west doors has a polychrome wooden carving of the United Kingdom’s royal arms on its railing. The present main organ, built by Kenneth Tickell & Co and completed in 2010, reuses the 1964 case. It has 34 stops, two manuals, or hand-played keyboards, and a pedalboard played by the feet. The manuals and pedalboard operate mechanically, while the stops, which control sets of pipes, operate electrically. Its console has two 58-note keyboards and a concave 30-note pedalboard.
Hugh Russell built the earliest recorded organ in 1802. It had 13 stops and two manuals and stood on the west gallery. George Maydwell Holdich enlarged it in 1867 to 24 stops, adding a third manual, a pedalboard, and 11 stops. In 1880 it was moved to a Methodist church in Thornton, Leicestershire, and Walker & Sons installed a new instrument in the eastern sanctuary. That organ had 33 stops, three manuals, and a pedalboard. It was removed for safekeeping after the first bomb strike to hit the church during the Blitz. After the war, it was reduced to 18 of its original stops. Its new case, installed above the west door in 1964, was based on work by the Silbermann family of Alsace. A small chamber organ of unknown manufacture, with one manual and five stops, stands in the south nave aisle.
Bells
The tower’s present set comprises twelve bells arranged for change-ringing, in which bells sound in changing sequences. Together they span an octave and a half and range in weight from about 285 to 2,131 kilograms. The largest weighs 41 long hundredweight, 3 quarters, and 21 pounds; it is London’s third-heaviest tenor bell, after those at St Paul’s and Southwark Cathedral. The bells hang in a frame made from Javanese Jang timber, Dipterocarpus terminatus. Each has a name and an inscription drawn from the Psalms and the Gospel of Luke. The initials of the names form the acrostic D. Whittington.