Frauenkirche: Munich’s Gothic Cathedral and Wittelsbach Burial Church


Site at a Glance
- Rating
- 4.6
- Popularity
- High
- Country
- Germany
- Primary era
- Medieval
- External website
- Open
- Eras represented
- Medieval, Early Modern, Modern
- Civilizations
- Duchy of Bavaria, Holy Roman Empire
- Site type
- Religious
- Remains
- Cathedral
On this page30 sections
History
Frauenkirche, formally the Cathedral of Our Lady, is a late-Gothic brick church in Munich, Germany, built for the Marian devotion of the city and the ruling Wittelsbach dynasty. Its present building was begun in 1468 and consecrated in 1494, replacing an older parish church on the edge of Munich’s walled town. The cathedral became the burial church of the Munich line of the Wittelsbachs, the ruling dynasty of Bavaria, and has remained one of the central religious and historical buildings of the city.
From Marian Chapel to Parish Church
The site began as a Marian chapel established by the Wittelsbach family. By the thirteenth century, a late-Romanesque basilica with three aisles stood there. On 24 November 1271, Bishop Konrad II of Freising formally confirmed the church’s parish rights, establishing its place in Munich’s ecclesiastical organization.
Duke Ludwig the Bavarian later rebuilt the predecessor’s choir in the Gothic style. He established a high tomb there for his wife, Beatrix of Silesia-Schweidnitz, who had died in 1322. Ludwig himself was buried in the church in 1347. His burial helped transform the building into a dynastic memorial, and subsequent Wittelsbach rulers and family members continued to be buried there.
Munich patrician families richly endowed the older church. Their foundations included altars, stained glass, private chapels, perpetual Masses, anniversary observances, eternal lights, benefices, and processions. A benefice was an endowed income supporting a cleric or religious service. Many of these arrangements, together with their dedications and furnishings, were transferred to the new church.
The Fifteenth-Century Cathedral
The new building was probably prompted by Munich’s growing population, the increasing confidence of its citizens, and their desire for a more representative parish church. Later legends instead connected the project with Duke Sigismund’s wish for a church visible from far away or with a fatal panic in the crowded predecessor church.
Duke Sigismund and Bishop Johannes Tulbeck laid the foundation stone on 9 February 1468. The old church was demolished in 1472, and Jörg von Halsbach, also known as Jörg Halspach or Jörg Ganghofer, directed the construction. Brick was chosen because it reduced costs, suited the available materials, and avoided dependence on a nearby stone quarry. Heinrich von Straubing erected the roof structure before the vaults were built, using 147 heavily loaded timber rafts containing approximately 630 cubic metres of roundwood.
The towers were complete apart from their upper sections by 1488, and the church itself was built in roughly twenty years. Jörg von Halsbach died shortly after the work was completed and was buried inside the church. Financing came first from existing endowments, including the sale of land and buildings. When money ran out in 1479, Pope Sixtus IV granted a plenary indulgence to pilgrims who visited Munich during a specified annual week between 1480 and 1482, confessed, and donated a week’s wages. This campaign raised more than 15,000 Rhenish guilders.
Frauenkirche was probably consecrated on 14 April 1494 by Freising Prince-Bishop Sixtus of Tannberg or by his representative. Side altars had already been installed and reconsecrated so that Mass could be celebrated before the principal consecration.
Collegiate Foundation and Dynastic Memory
Duke Albrecht IV founded the collegiate foundation of Our Lady between 1492 and 1495 by merging the foundations of Ilmmünster and Schliersee. The new foundation brought the church relics associated with Saint Arsacius of Ilmmünster and Saint Sixtus of Schliersee. The removal of Arsacius’s relics caused serious resistance among the population of Ilmmünster.
The towers remained unfinished until about 1525, when their distinctive domed caps were added. During the War of the Landshut Succession, cannon had been placed on the unfinished towers for Munich’s defence. The original plan called for pointed Gothic spires, but those spires were never built. The completed domes became a defining feature of Munich’s skyline. Their form may have been inspired by contemporary representations of the Dome of the Rock in Jerusalem, which was then mistakenly identified with Solomon’s Temple and associated with the Heavenly Jerusalem.
During the Reformation, the relics of Benno of Meissen, canonized in 1523, were removed from Meissen in 1576 to protect them from destruction. They were transferred from the Neue Veste to Frauenkirche in 1580. Benno’s presence created a major cult at the church and led to a court-sponsored refurnishing from 1601. Benno is venerated as Munich’s patron saint, and his reliquary is still carried through the cathedral during Vespers on his feast in June.
Baroque Transformation
During the seventeenth and eighteenth centuries, the interior was progressively given a Baroque character. Hans Krumpper made the Bennbogen triumphal arch in 1604. Peter Candid’s monumental high altarpiece of the Assumption of Mary was installed in 1620, Roman Anton Boos made a new pulpit in 1780, and Ignaz Günther produced new door leaves and choir-stall reliefs between 1770 and 1772.
Krumpper also created a monument to Ludwig the Bavarian in 1622. Commissioned by Maximilian I, it replaced an earlier Gothic tomb arrangement and transformed the older memorial. The monument was moved several times before reaching its present position in 1962. Ludwig’s remains, however, are buried in the crypt rather than in this later commemorative monument, known as a cenotaph.
The collegiate foundation was dissolved during Bavarian secularization in 1802 and 1803, when church institutions were dismantled and their property was confiscated or redistributed. Parts of Frauenkirche’s furnishings were destroyed or taken by the state. In 1821, after the reorganization of church administration, Munich became an archiepiscopal see and the former parish church became the cathedral of the Archdiocese of Munich and Freising. The crypt was enlarged that year, requiring the altar area to be raised.
Nineteenth-Century Purification
Proposals to replace the tower caps with Neo-Gothic or altered Renaissance forms were made during the nineteenth century but were not carried out. From 1858 to 1868, Matthias Berger and, after 1863, Ludwig Foltz directed a comprehensive Neo-Gothic purification. The work followed nineteenth-century historicist restoration practice, influenced by Eugène Viollet-le-Duc.
Much Renaissance and Baroque furnishing was removed, including the Bennbogen, Peter Candid’s high altar, the side altars, and Roman Anton Boos’s pulpit. Although the intervention sought to create a consistent Gothic appearance, it also resulted in the loss of important earlier works. The church’s Neo-Gothic furnishings were restored between 1930 and 1932.
War Damage and Reconstruction
Allied air raids between 1943 and 1945 severely damaged Frauenkirche. The hall vault partly collapsed, the roof was destroyed, and furnishings and artworks were lost. The Schwindschen wing paintings were destroyed while they were being removed. During postwar clearing, much of the remaining Neo-Gothic furnishing was cut up and discarded.
The original Gothic choir stalls burned, but their sculptures by Erasmus Grasser had been evacuated and survived. Some instruments known as Domgeigen were made from timber salvaged from the destroyed roof. Reconstruction took place mainly from 1948 to 1955 in a deliberately austere and undecorated form. The two crypts were rebuilt and redesigned by 1957.
Between 1971 and 1972, the sanctuary was lowered and reorganized in response to the liturgical reforms of the Second Vatican Council, the Catholic council held from 1962 to 1965. The interior was repainted in 1980 and 1981, and the original roof dormers were reinstated after 1984. The towers and interior were restored from 1989 to 1994 for the five-hundredth anniversary of the consecration. Surviving original furnishings, especially choir glazing and selected paintings and sculptures, were supplemented by works returned from the Diocesan Museum in Freising.
Burials, Memory, and Continuing Traditions
The crypt contains burials of Wittelsbach rulers and family members, members of the Wartenberg branch, and, since 1952, archbishops of Munich and Freising. In 1808, King Maximilian I Joseph ordered the transfer of twenty-four Wartenberg burials from the secularized church of Saint Nicholas of Tolentino and Saint Sebastian. They were placed in new coffins in 1823. The chapter crypt contains approximately 100 wall-inserted graves of collegiate canons, Munich patricians, and nobles dating from the late seventeenth century onward. Archbishops were buried there until 1917.
The former cemetery of Saint Salvator was paved over in 1800, and from 1773 burials there had been restricted to family graves. Approximately 120 surviving epitaphs from the cemetery remain attached to the cathedral’s exterior walls. They were conserved with acrylic resin in 1982 and 1983. An epitaph is a memorial monument or inscription for a deceased person.
In 1919, Eugen Leviné, leader of the short-lived Bavarian Soviet Republic, had the church declared a “revolutionary temple.” Between 1801 and 1927, the finial of the north tower served as the zero point for Bavaria’s first land survey using the Soldner coordinate system. A 4-by-4-centimetre salt-paper negative discovered in 2024 and dated 1837 records the church and has been described as Germany’s oldest photograph. A radio relay installation used by the BND operated in the north tower from the mid-1980s and was removed in 2018.
Frauenkirche’s musical tradition reaches back to the late-sixteenth-century Domus gregoriana, founded by Duke Albrecht V. It provided twelve boys with schooling, singing instruction, accommodation, and food in return for service in court church music. The Munich Cathedral Singing School, founded in 1992, continues this educational and liturgical tradition.
Remains
Frauenkirche is a late-Gothic, three-aisled brick hall church with a polygonal ambulatory choir and a ring of chapels. In a hall church, the nave and side aisles are approximately equal in height, creating a broad unified interior. The building is almost entirely made of brick, while its cornices use Polling limestone tuff. It is approximately 109 metres long and 40 metres wide, with nave masonry about 37 metres high. The nave and choir cover approximately 3,548 square metres, and the enclosed volume is about 200,000 cubic metres.
Exterior, Towers, and Portals
Towers and Brickwork
The exterior is deliberately plain, with limited figure sculpture. Three- and quatrefoil blind tracery appears at the tower corners, moulded-brick reliefs decorate the outer walls of the side aisles, and long tuff friezes divide the chapel roof from the main roof and articulate the tower stories. The two towers have slightly tapering square bases that become octagonal at roof level. The north tower is 98.57 metres high and the south tower 98.45 metres high, a difference of approximately twelve centimetres rather than the one metre claimed by a widespread legend.
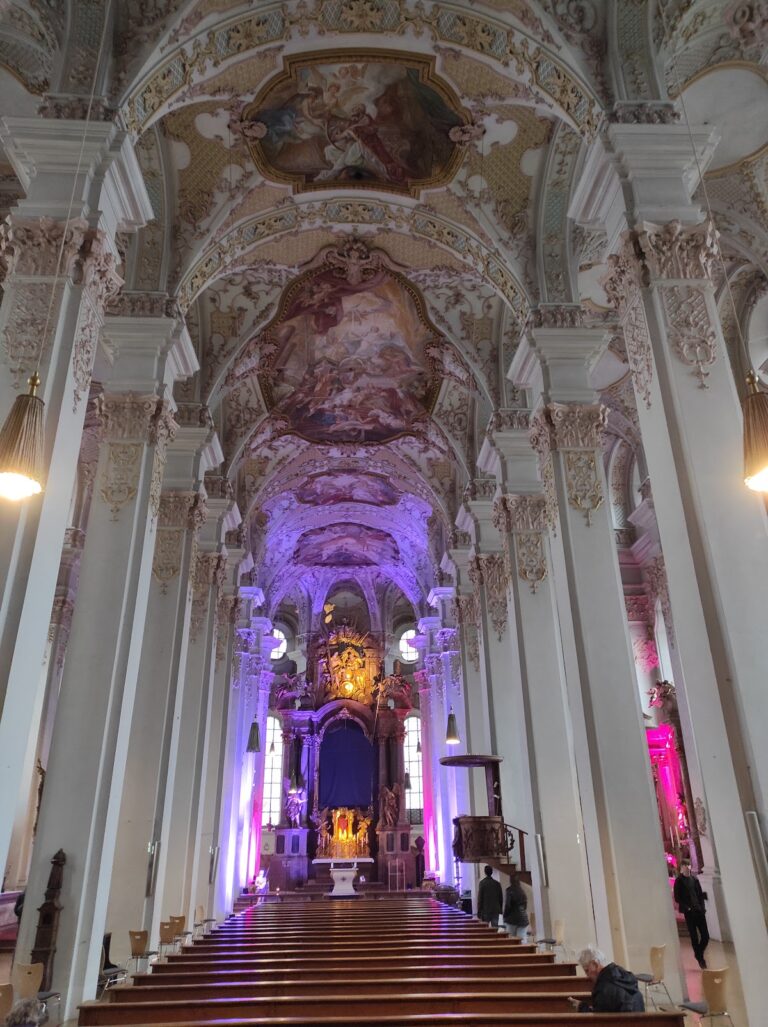
Frauenkirche’s buttressing was moved inside the building. Continuous masonry piers separate the side chapels and replace the external buttresses customary in many Gothic churches. Eleven pairs of octagonal, largely unornamented piers divide the interior into a nave and two aisles. Seen from the main entrance, the piers appear as a continuous illuminated wall. The vaults of the three divisions rise approximately 31 metres.
Portals and Exterior Memorials
The church has five portals, including the main portal between the western towers and two portals on each side of the nave. All are framed by ogee arches. The west and southeast portals have crockets, and the tympana of the two northern portals contain tracery.
The main portal is dedicated to the Virgin Mary. Its figures of Christ as the Man of Sorrows and Mary date from approximately 1330 to 1340 and were transferred from the predecessor church. The reconstructed postwar door leaves carry reliefs of the Immaculate Conception and the Apocalyptic Woman. Beside the entrance is a relief of Christ praying on the Mount of Olives, which functioned as an asylum sign for persecuted people.
The southwest Arsacius Portal is dedicated to Saint Arsacius. Its Annunciation figures are copies, while the originals, dating from about 1400, are held in the Freising Cathedral Museum. The southeast entrance, known as the Bridal or Donatus Portal and formerly as the Grain-Market Portal, faces the former grain market. Its richly moulded Gothic surround has two bands of small figures produced around 1480 and supplemented in 1860. The outer band contains female saints, the inner band male saints, and the arch includes an Annunciation. Figures of Mary and the Man of Sorrows beside the portal date from approximately 1430.
The Benno Portal is dedicated to Benno of Meissen, while the northwest Sixtus Portal is dedicated to Pope and martyr Saint Sixtus, patron of the former Schliersee foundation. An asylum sign stands beside the Sixtus Portal. The nearby Bennobrünnlein fountain, made by Josef Henselmann in 1972, replaced a fountain destroyed during the war. A sundial is painted above the southeast portal, and the foundation-stone inscription of 1468 is displayed beside it with a relief of Duke Sigismund kneeling before the Madonna.
The entrance gates were made by Ignaz Günther in 1772. The exterior also preserves numerous epitaphs, including the red-marble monument of Cosmas Damian Asam. Many of the memorials are figurally decorated, although some inscriptions are now illegible.
Interior Structure and Entrance Hall
Vaults and Chapels
The hall is covered by late-Gothic stellar vaults made with cellular vaulting rather than exposed ribs. Small coloured console figures, including grotesque faces and representations of building workers, appear where the vault supports begin. Twenty-one chapels occupy the sides of the church and the ambulatory, a passage around the sanctuary that opens onto chapels. Their vault crowns lie several metres below those of the main hall, and the internal buttressing separates the chapels from one another.
The floor has a lozenge pattern of greenish-blue and reddish stone. High windows in the side walls and ambulatory, together with the light wall finish and limited coloured glazing in the chapels, give the interior its bright appearance. The original Gothic choir windows and reused fragments preserve glass from the predecessor church and later periods, including panels from around 1390, 1430, 1500, 1512, and the late sixteenth century. The Astaller Window, donated by Mayor Astaller in 1395, the former Duke’s Window, and the Legend Window are among these elements.
Entrance Hall and Teufelstritt
The entrance hall contains the Teufelstritt, or Devil’s Footstep, a dark footprint carefully designed in a square floor slab. It marks the point from which the windows were hidden between 1620 and 1858 by the Bennbogen and high altar. A later legend says that the Devil believed the church had no windows until he moved forward and saw the concealed openings.
A grille made in 2000 separates the entrance hall from the church and bears the motto “Pax Vobis.” Other chapel grilles were made in 1993, with some produced as early as 1985. The restored hall contains the epitaph of Lothar Anselm Freiherr von Gebsattel, the first archbishop of Munich and Freising, made by Ludwig Schwanthaler, together with a model of the church, its ground plan, and paintings by Andreas Wolff.
Beside the choir entrance stands a coloured stone sculpture of the Resurrected Christ made around 1320, during the time of Ludwig the Bavarian. Restoration exposed its original paint layers. Opposite it is a coloured wooden Madonna and Child from around 1520 by a master from Passau.
Choir and Major Memorials
Sanctuary and Choir Stalls
The present sanctuary was designed by Elmar Hillebrand during the early 1990s renovation. It includes a main altar, ambo, choir stalls, a stone-inlay carpet linking the altar with the cathedra, and a Marian column. The altar permits Mass to be celebrated both facing the congregation and facing toward the apse, the semicircular end of the choir.
Erasmus Grasser’s choir stalls were made between 1495 and 1502 for the daily choral prayers of the collegiate chapter. Their surviving sculptures include busts of the twelve Apostles paired with Old Testament prophets, smaller figures, and accompanying Latin biblical texts. The wooden stalls burned during the Second World War, but the sculptures survived in storage and were reused in the present stalls.
The choir contains a Marian statue by Roman Anton Boos, made in 1780 for the sounding board of the former pulpit. The gilded figure and kneeling putto are early-Classical works. Twelve of sixteen gilded wooden reliefs by Ignaz Günther, showing scenes from the life of Mary, are displayed nearby; the other four are in the Bavarian National Museum. Other choir sculptures represent saints whose relics are associated with the church. Episcopal coats of arms, reliefs of holy popes and bishops, and parts of the Memmingen Altarpiece, a winged retable made in the workshop of Claus Strigel around 1500, are also preserved.
Ludwig the Bavarian’s Cenotaph
The tomb monument of Ludwig the Bavarian is a Baroque cenotaph by Hans Krumpper dated 1622. Made of polished black limestone and bronze, it contains a red-marble late-Gothic memorial slab by Hans Haldner. Its imagery presents Ludwig in heaven with the insignia of rule and shows the reconciliation of Dukes Ernst and Albrecht III below, referring to their conflict over Agnes Bernauer.
Bronze figures of Wilhelm IV and Albrecht V, putti carrying dynastic arms, personifications of good government in peace and war, an imperial crown, and four kneeling standard-bearers complete the monument. The structure commemorates Ludwig, whose remains lie in the crypt rather than in the cenotaph.
High Altarpiece
Peter Candid’s former high altarpiece, completed in 1620, now hangs on the north wall. Its subject is the Assumption of Mary. The Apostles gather around Mary’s empty sarcophagus below, while Christ receives and crowns her among angels above. The work survives as a major reminder of the church’s Baroque furnishing phase.
Chapels and Devotional Furnishings
Tulbeck and Tichtl Chapels
The Tulbeck Chapel contains a surviving Neo-Gothic side altar made by J. Wirth in 1863. Its red Adnet-marble Marian relief, dating from about 1475, shows Bishop Johannes Tulbeck as donor. Tulbeck’s red-marble grave slab, made after 1476, is also preserved there, together with a 1931 window by Richard Holzner depicting scenes associated with Saints Benno and Korbinian.
The chapel also holds the last surviving late-Gothic guild flag cabinet of a Munich guild. Made around 1470 for the wine and brandy pourers, it is identifiable by painted pewter jugs. Such cabinets stored guild banners used in processions. A chapel formerly associated with the Tichtl family preserves memorials to its perpetual Mass foundation of 1416 and its enlargement by Franz Tichtl in 1432, including a Thursday Eucharistic procession that continued until the nineteenth century. Its furnishings include a 1690 altarpiece by Franz Degler, 1961 stained glass by Josef Auer after designs by Alois Miller, and a 1959 bronze Immaculate Conception by Elmar Dietz.
Barth and Former Thomas Chapels
The Barth Chapel contains Ulrich Loth’s 1628 Adoration of the Magi, an early Baroque painting distinguished by dramatic illumination. Family epitaphs dating from the late sixteenth century to 1763 line the chapel, and Robert Rabold’s stained-glass window depicts Christ as benefactor.
The former Thomas Chapel preserves the predella panel of a Baroque altar showing Thomas touching Christ’s side, a Marian Coronation panel by Josef Knabl, and two Gothic vault bosses recovered from the postwar ruins. Its 1965 window by Robert Rabold depicts saints associated with the archdiocese. Another chapel contains the principal wings of a Neo-Gothic altar painted by Maximilian Menz in 1865, with scenes from the lives of Korbinian and Benno, as well as a small painting of Mary and the Christ Child made around 1610 and acquired in 1992. That painting recalls the former cult of “Mary’s Roses.”
Baroque and Brotherhood Furnishings
One chapel preserves Jacopo Amigoni’s Massacre of the Innocents, painted between 1717 and 1720. The former high-altarpiece painting from the same chapel was removed during the nineteenth-century purification and transferred to Frauenchiemsee. Another chapel contains an Ecce Homo painting of 1599, donated by Franz Füll von Windach and attributed to Johann Rottenhammer. Associated paintings depict Job, Saints Bernhard, Dionysius, Aegidius, Justina, and Sophia, while narrower works show Saints Francis of Assisi and Barbara. Parts of a bronze family epitaph commissioned in 1614 by the ducal physician Jacob Burchard survive opposite the chapel.
A chapel traditionally associated with the priestly brotherhood contains a 1620 bronze epitaph by Hans Krumpper. Its reliefs show the Protecting-Mantle Madonna, Job, Enoch, and Saint John the Evangelist. The principal Crucifixion painting, attributed to Anthonis van Dyck and dated to the first half of the seventeenth century, is accompanied by a Baroque Mater Dolorosa and paintings of the Crucifixion of Saint Peter and the blessing Christ.
Andreas and Sebastian Chapels
The former Andreas Chapel lost its altar when the Benno Sacristy was built at the beginning of the seventeenth century. Its former late-Gothic altarpiece, with works by the Master of Rabenden and Jan Polack, was reconstructed in a 1994 retable in the Michael, Florian, and Sebastian Chapels.
The Sebastian Chapel contains a monumental figure of Saint Sebastian by Andreas Faistenberger and four late-Gothic Passion panels by Jan Polack. The present retable incorporates elements of the former Andreas altar, whose 1513 paintings are by Polack and whose sculptures are by the Master of Rabenden. The altar originally came from Saint Nicholas on the Haberfeld and entered Frauenkirche after that church was demolished.
The retable includes figures of Saints Andrew, Rasso, and Onuphrius and a knight. Its open wings show Passion scenes, its closed wings depict episodes from the life of Saint Andrew, and its predella contains an Annunciation. The combination of forms marks a transition from the Late Gothic to the Renaissance.
Sacrament Chapel and Medieval Glass
Sacrament Chapel
The Sacrament Chapel occupies the former Gothic sacristy beneath the northernmost choir window. An enclosed room inserted into the older space created an upper gallery and made the chapel almost square. Its stone portal was damaged during the war and remains unrepaired, while an asylum sign survives above the gallery door.
The chapel contains a late-medieval automatic clock, probably the oldest still-functioning figurative automaton. Its case has lions, a later-added cock, finials, prophets, painted flowers, and figures of God the Father, Christ, and Mary. The figures, made around 1500 and attributed to Erasmus Grasser, move at appointed times as God raises a sword while Christ and Mary intercede. The clock originally indicated prayer times for the canons.
Other furnishings include a seventeenth-century painting of the “Heaven of Saints,” Kaspar Gottfried Stuber’s 1715 Saint Wolfgang, and a 1931 window by Joseph Eberz reconstructed in 1957. Max Faller made the tabernacle, ambo, seats, and pews in 1984. The chapel window combines Gothic glass from several sources, including Jacob Kistenfiger’s 1518 votive panel showing Caspar Barth with Saint Anne and Saint Arsacius, a guild panel of the wine sellers, part of a Jesse Tree, scenes of Saint Catherine’s martyrdom, and Christ as Pantocrator, an image of Christ as universal ruler. Some panels originally came from Saint Salvator.
Rupertus Chapel and Presentation Chapel
The Rupertus Chapel contains the Scharfzandt Window, a major work by Peter Hemmel of Andlau commissioned in 1493 by Wilhelm Scharfzandt. Made originally for the Rupertus Chapel, it has been installed in the Chorhaupt Chapel since 1955. It depicts scenes from the life of Mary, Saint Rupert of Salzburg, the Presentation of Christ, the Nativity, and the Annunciation, surrounded by saints and donors.
The chapel also contains a Protecting-Mantle Madonna donated by the Sänftl patrician family in the early sixteenth century. Mary’s mantle shelters clergy and laypeople, while members of the donor family appear with their coats of arms.
The Chapel of the Presentation of Mary preserves a winged retable centered on the Munich Cathedral Crucifixion, a painting from about 1440 that originated in the predecessor church. Once attributed to Gabriel Angler, it is now generally regarded as the work of an unknown artist. The central panel and four outer-wing panels are joined in a modern retable, while four inner panels are held in a museum.
The chapel also contains the silver relief from Saint Arsacius’s reliquary, made by Munich goldsmith Hans Löffler in 1496. The relics have returned to Ilmmünster, while the relief shows Arsacius reclining in episcopal vestments. Other works include Johann Rottenhammer’s Coronation of Mary, a depiction of Saint Helena finding the True Cross, and a Baroque silver statue of Saint Joseph by Franz Kessler from approximately 1680 to 1690.
The chapel’s “Heilsspiegel,” or Mirror of Salvation, window was donated by Duke Sigismund in 1480. This devotional scheme juxtaposes scenes from the Old and New Testaments. The window incorporates older cycles from the predecessor church dating from around 1430. The chapel’s dedication refers to the Presentation of Mary in the Temple, a subject known mainly through apocryphal accounts. A sacrament house installed after the introduction of the Roman rite remained there until the present Sacrament Chapel was created in 1984.
Crypt, Organs, and Bells
Crypts and Burials
The crypt is a restrained modern space formed when the choir level was lowered in 1971. Its exposed brick walls and concrete-beam ceiling frame Wittelsbach coffins placed in wall niches behind grave slabs. A simple crypt altar carries a Passion cycle by Karl Caspar, painted in 1916 and 1917. Its central Pieta refers to the mourning of mothers for sons killed in war.
Organs and Bells
Frauenkirche has four organs built by Georg Jann. The main organ on the west gallery, completed in 1994, has 95 stops, while the choir organ, completed in 1993, has 36. Together they have 131 stops and 9,833 pipes, making them Munich’s largest organ ensemble. A two-manual organ with eleven wooden-pipe stops was installed in the Sacrament Chapel in 1985, and a five-stop chest positive was made in 1981.
The cathedral’s historic bells include medieval and Baroque examples. The approximately eight-ton Salve bell was cast in 1490 by Hans Ernst on the order of Albrecht IV. It is among Bavaria’s largest bells and is regarded as one of Europe’s finest-sounding medieval bells.
Nearby sites