St Mark’s Church, Bristol: Medieval Hospital Chapel and Civic Church
Site at a Glance
- Popularity
- Medium
- Country
- United Kingdom
- Primary era
- Medieval
- Eras represented
- Medieval, Early Modern, Modern
- Civilizations
- British, English
- Site type
- Religious
- Remains
- Church
On this page16 sections
History
Hospital foundation
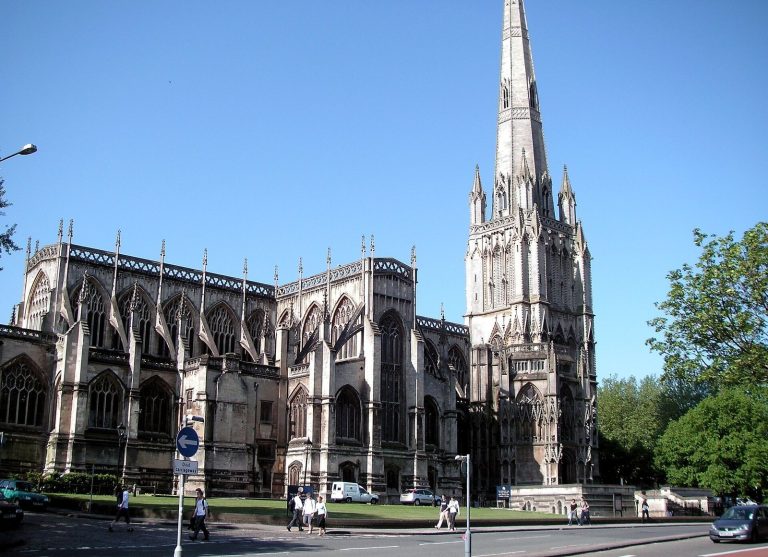
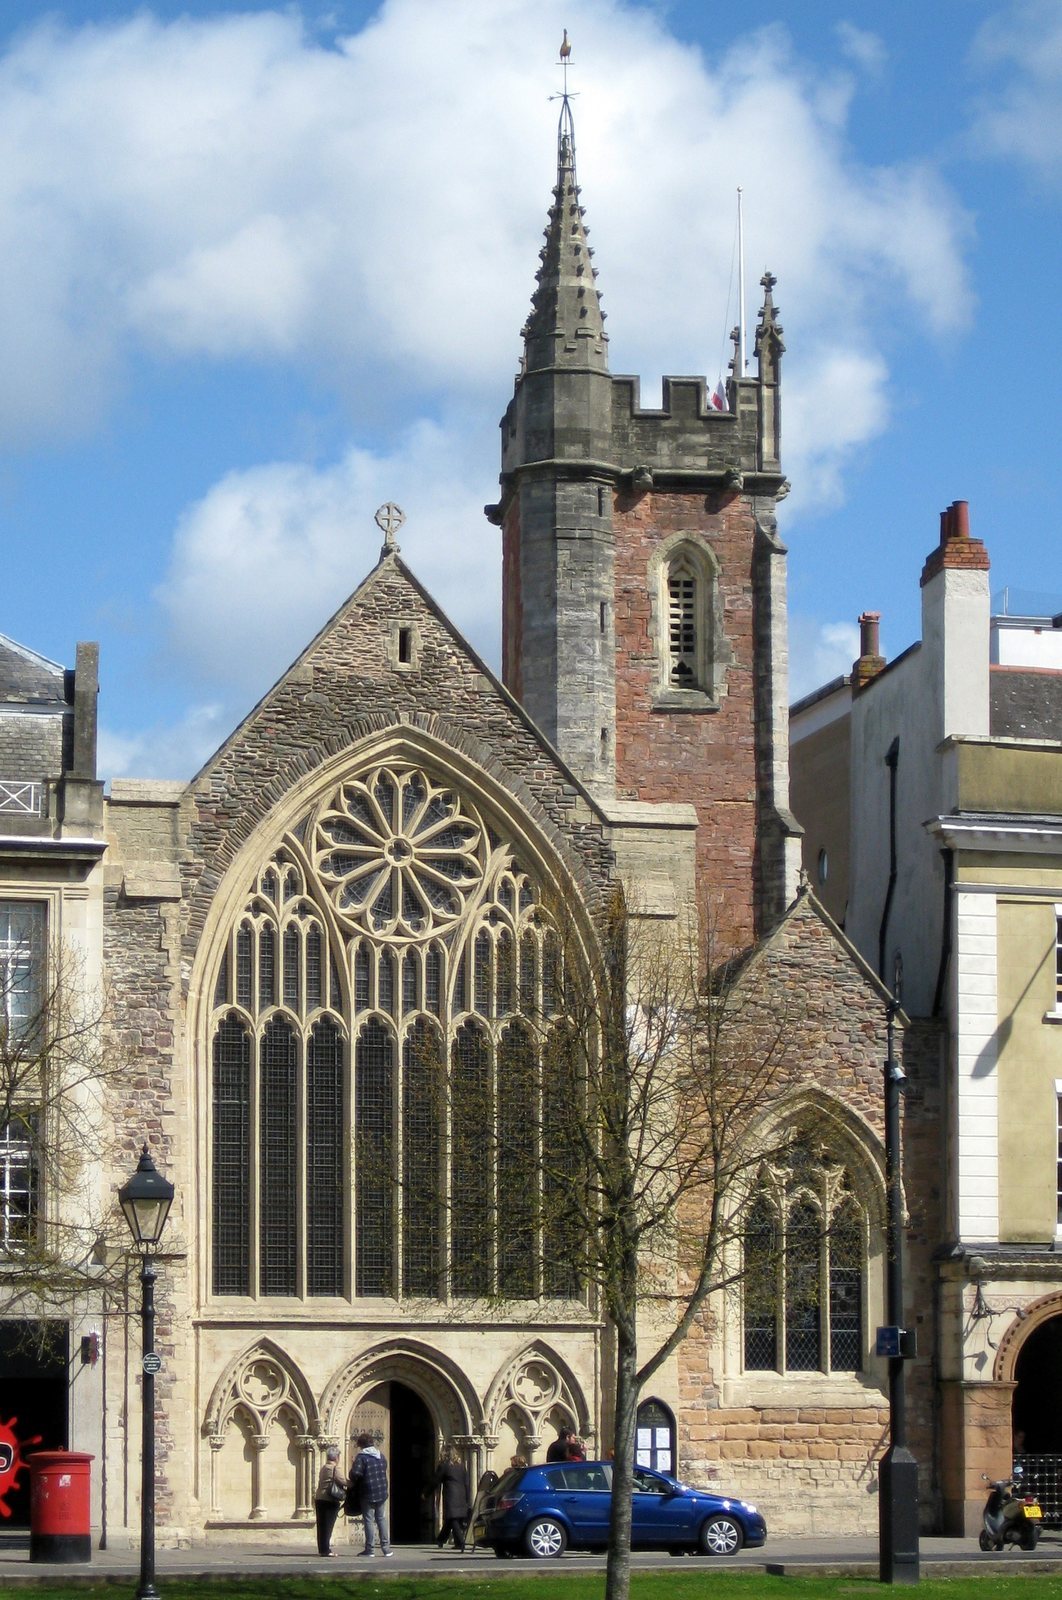
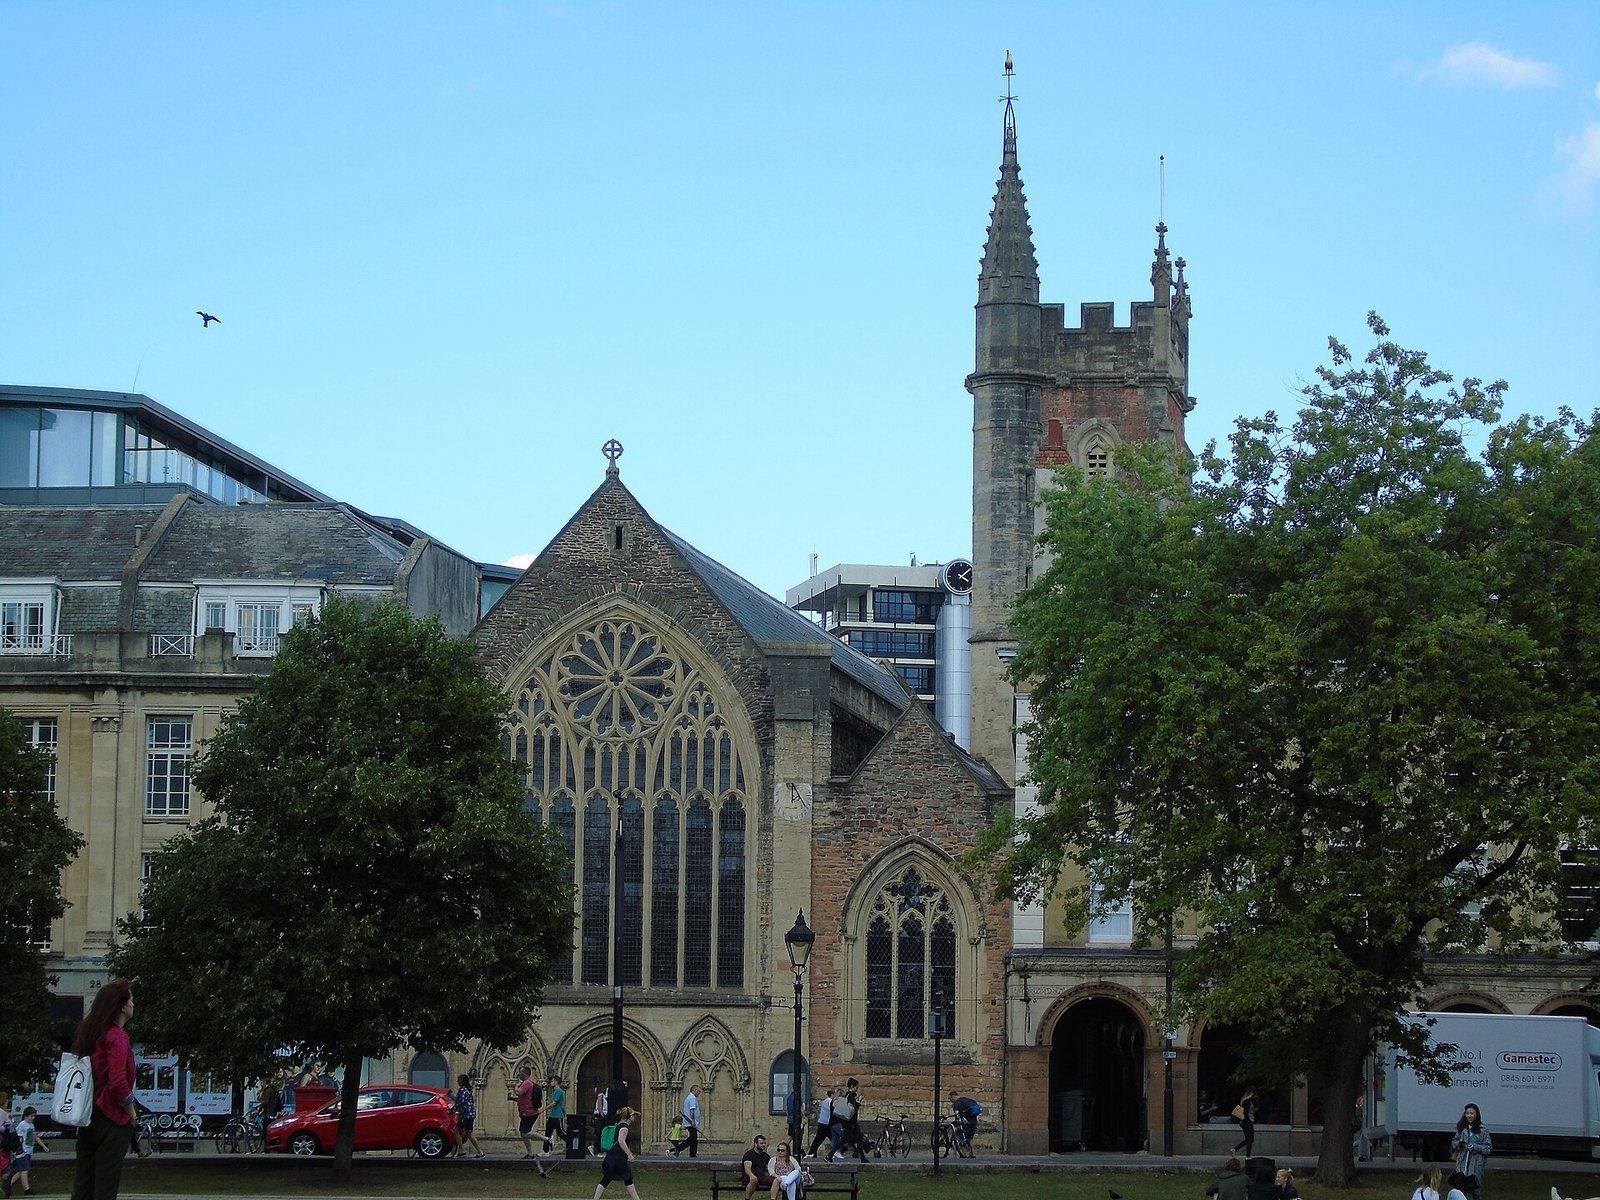
St Mark’s Church, Bristol, stands on the north-east side of College Green in the United Kingdom. Built around 1230 for the inmates of a charitable hospital, it is an Early Decorated Gothic church, an English Gothic style known for elaborate window tracery. The hospital had been founded in 1220 by Maurice de Gaunt to care for sick and poor people. It was housed in the almonry of nearby St Augustine’s Abbey, a place where a religious house distributed aid to the poor. Maurice was a grandson of Robert Fitzharding, the first feudal baron of Berkeley.
After Maurice died in 1230, his nephew Robert de Gournay enlarged the hospital’s endowment, made it independent of the abbey and placed it under the direction of Maurice’s brother, Henry de Gaunt. The institution became known as St Mark’s Hospital or Gaunt’s Hospital, while its church was called Gaunt’s Chapel.
Municipal and religious uses
After the Dissolution of the Monasteries, Henry VIII’s suppression of England’s monasteries, Sir Edward Carne took a lease of Gaunt’s Hospital in 1539 and served as its treasurer, receiving income from its lands and rents. As Carne was due to travel abroad to help arrange Henry VIII’s marriage to Anne of Cleves, the hospital’s revenue was assigned to his wife, Anne Denys. Bristol Corporation, the city’s municipal governing body, objected and purchased the church in 1540.
Queen Elizabeth’s Hospital school occupied the former hospital from 1590 to 1767 and used the church as its chapel. From 1687 to 1722, the church was also used by Huguenots, French Protestants who had fled France. In 1722 it became the official church of Bristol’s mayor and corporation, giving it the name Lord Mayor’s Chapel.
Continuing civic ownership
St Mark’s remains owned by Bristol Corporation and continues to be used for worship. It is one of two churches in England with this combination of municipal ownership and religious use; the other is St Lawrence Jewry in London. The church is a Grade I listed building, England’s highest category of statutory protection for historic buildings.
Remains
Building and layout
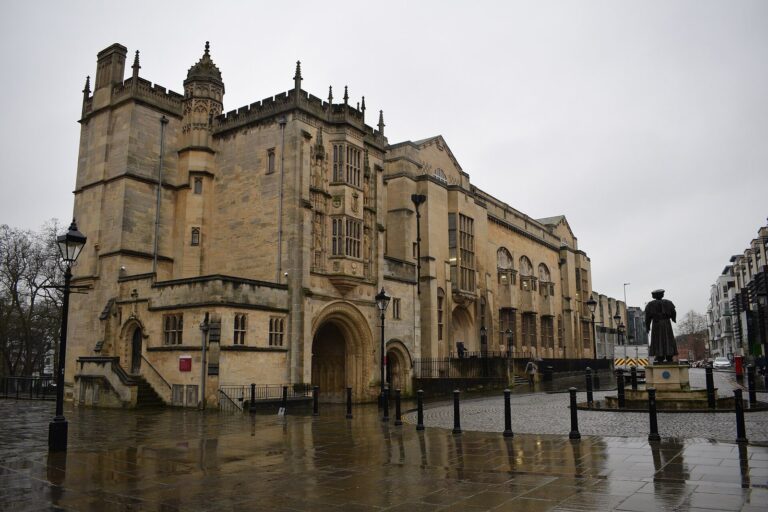
The church stands opposite the site of St Augustine’s Abbey, later Bristol Cathedral. The abbey’s former burial ground lay between them, in the area now called College Green. Built beside Gaunt’s Hospital, the church is the only surviving part of its buildings. Later adjoining structures enclose it except at the west front, while the tower remains visible. The nave and south aisle are Early Decorated Gothic; the rest of the church is Perpendicular Gothic, a later English Gothic style emphasizing vertical lines.
Nave, aisle and roof
The nave dates to around 1230, and the south aisle, a side section alongside the nave, was added around 1270–80. The nave roof and another side chapel date from the early sixteenth century, extending the building’s medieval fabric into a later phase.
Tower, chancel and altar screen
The tower rises over the church’s east end and was completed in 1487. Around 1500, Bishop of Llandaff Miles Salley rebuilt the chancel, south aisle chapel and reredos, the structure behind an altar. A medieval screen at the high altar was covered with interior wood paneling in 1722; the paneling was taken away in 1820, revealing the screen again.
Poyntz Chapel
At the east end of the south aisle, beyond the tower, is Poyntz Chapel, also called Jesus Chapel. Sir Robert Poyntz commissioned it around 1523 as a chantry chapel, established for prayers or services for the dead. Poyntz had supported Henry VII at the Battle of Bosworth in 1485. The chapel has a fan vault, whose ribs spread across the ceiling in a fan-like pattern, and two niches of uncertain purpose in its north wall. Coloured Spanish floor tiles, probably from Seville, date from around the chapel’s construction. This is distinct from the Poyntz family chapel in Iron Acton Church.
West front
The west front has a geometric rose window with twelve petals. Its fifteenth-century design was rebuilt around 1830, and in 1889 the architect John Loughborough Pearson created a new Gothic-style entrance. The original west front was acquired by Henry Brooke of Henbury Hill House and now stands there as a folly ruin, an ornamental structure built mainly for visual effect.
Stained glass and ironwork
Stained glass
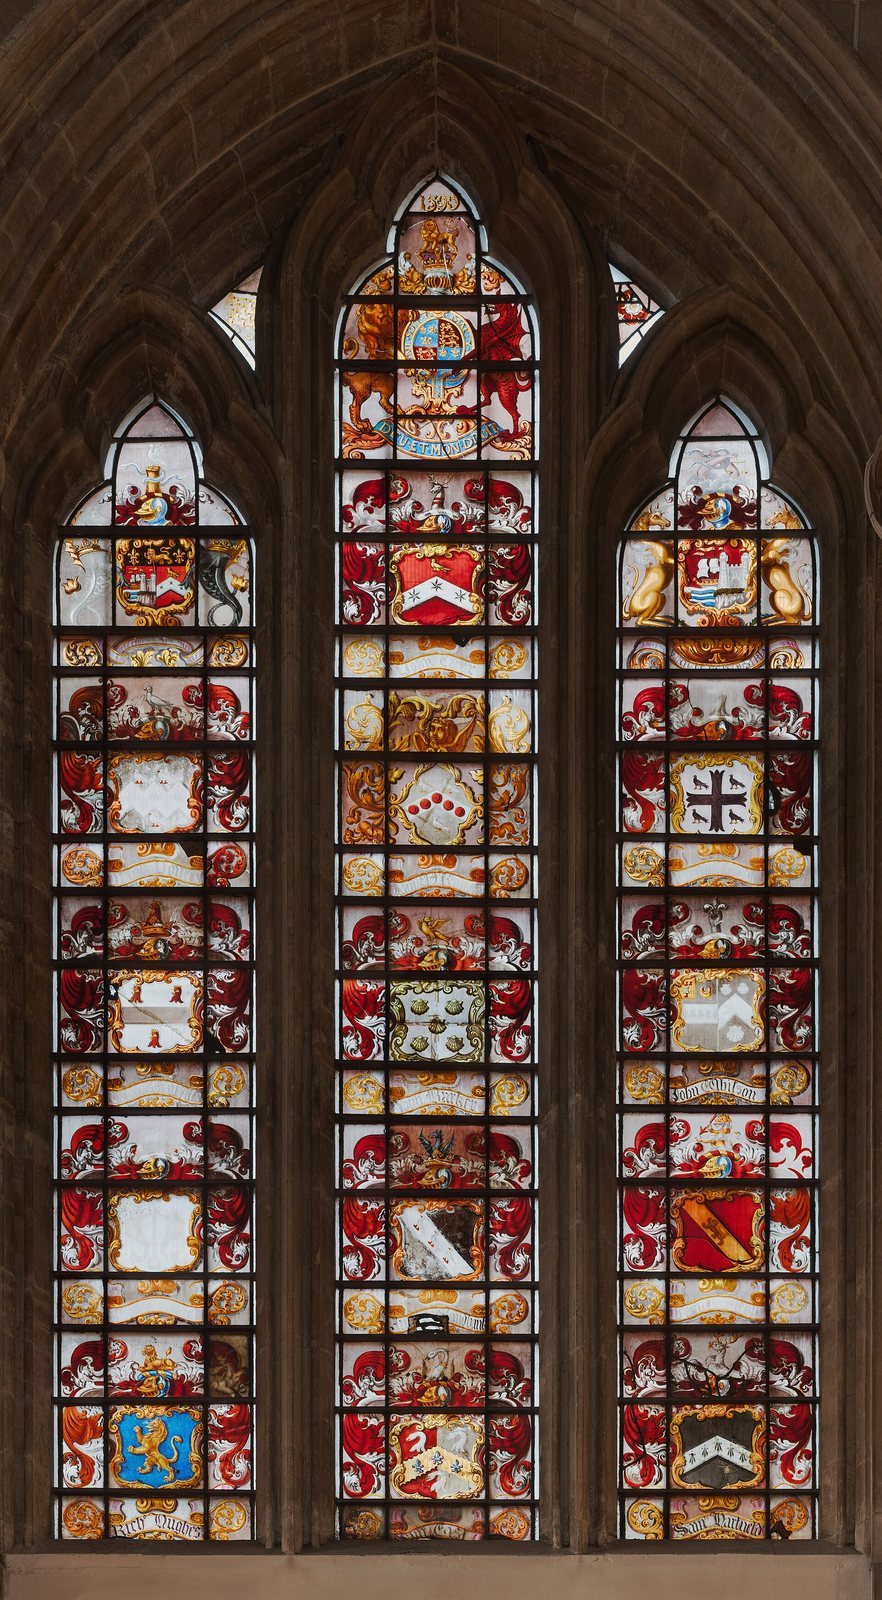
The east window contains a fifteenth-century French image of two saints. French glass in the nave includes sixteenth-century Mannerist work, using stylized forms, with grisaille, a technique that uses shades of grey to suggest relief, from Ecouen, as well as biblical scenes of the same century. Poyntz Chapel holds sixteenth-century panels of saints from Steinfeld Abbey in Germany. The south aisle chapel contains 24 German and Flemish roundels, circular glass panels dating to the sixteenth or seventeenth century. A 1799 image of Thomas Becket, the Archbishop of Canterbury murdered in 1170 and venerated as a saint, was painted by Benjamin West and came from Fonthill Abbey.
Wrought-iron fittings
Bristol blacksmith William Edney made several wrought-iron fittings for the church. These include a sword rest dated 1702 and a screen and gate for the south aisle chapel, made in 1726. The sword rest and the screen and gate from Temple Church were moved here after Temple Church was bombed during the Bristol Blitz in the Second World War.
Tombs and memorials
Medieval tombs
Two raised, box-shaped tombs in the south aisle chapel commemorate knights who may have been the church’s founders, Maurice de Gaunt and Robert de Gournay. Other tombs in the church are associated with the Berkeley and Poyntz families. In the chancel, south of the altar, a chest tomb carries an effigy of Miles Salley.
Later burials and monuments
The church also contains the burials of Reynborn Mathew, who died in 1470, and his brother Thomas, who died before that year. Both were sons of Sir David Mathew, who died in 1484. Mary Denys, daughter of Sir William Denys and the last prioress, or female head, of Kington St Michael Priory, died in 1593. Sir Richard Berkeley of Stoke Gifford, who died in 1604, is shown in a recumbent effigy, a sculpture of a person lying down, to the right of the entrance. The church holds the burials of Thomas James, mayor of Bristol and twice its MP, who died in 1619, and his nephew Thomas James, an Arctic explorer who died in 1635 and gave his name to James Bay. A large marble monument to Margaret Hopton, wife of Sir Baynham Throckmorton, stands against the north wall of the south aisle chapel; she died in 1635.