Church of St Mary, Bampton: An Anglo-Saxon Minster and Parish Church
Site at a Glance
- Popularity
- Medium
- Country
- United Kingdom
- Primary era
- Medieval
- Eras represented
- Medieval, Early Modern, Modern
- Civilizations
- Anglo-Saxon, British, English
- Site type
- Religious
- Remains
- Church
On this page17 sections
History
The Church of St Mary, Bampton, in the United Kingdom, is an active Church of England parish church founded in the 10th or 11th century as an Anglo-Saxon minster, an early medieval church serving a wider district. It was consecrated in 1062, and its building history extends from the 10th to the 16th century.
Early church and Norman period
Saint Beornwald was venerated as Bampton’s patron saint from at least the 9th century until the English Reformation. His feast fell on 21 December, and early descriptions call him a saint, confessor, priest and martyr, though little is known about his life. A shrine to him may have stood in the north transept.
After the Norman Conquest, William the Conqueror granted the church to Leofric, Bishop of Exeter. Exeter Cathedral’s Dean and Chapter have held the parish advowson, the right to present a clergyman for appointment, ever since.
Medieval church and parish
In the 12th century the church was rebuilt as a cross-shaped Norman building. Gothic work followed in the 13th, 14th and 15th centuries, as the building continued to change and expand.
The ancient parish was among the largest in Oxfordshire and included Weald, Lew, Aston, Cote, Shifford, Chimney and Lower Haddon. In 1857 it was divided into the ecclesiastical parishes of Bampton Proper, Bampton Lew and Bampton Aston. These are now within the united benefice of Bampton with Clanfield. A further division in 1866 created five civil parishes: Bampton, Lew, Aston and Cote, Shifford, and Chimney.
Restoration and present status
The church underwent restoration in 1868–70, including Gothic Revival work. It was designated a Grade I listed building in 1955, England’s highest heritage category for buildings of exceptional architectural or historic interest. The church remains dedicated to Saint Mary the Virgin and belongs to the Diocese of Oxford, within the Archdeaconry of Dorchester and Deanery of Witney.
Remains
Plan and early fabric
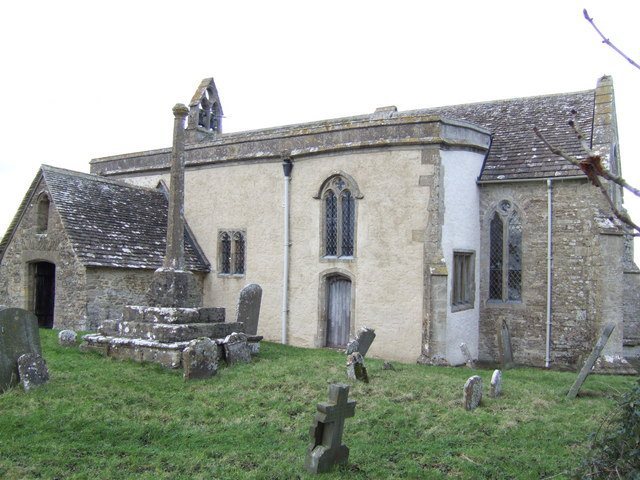
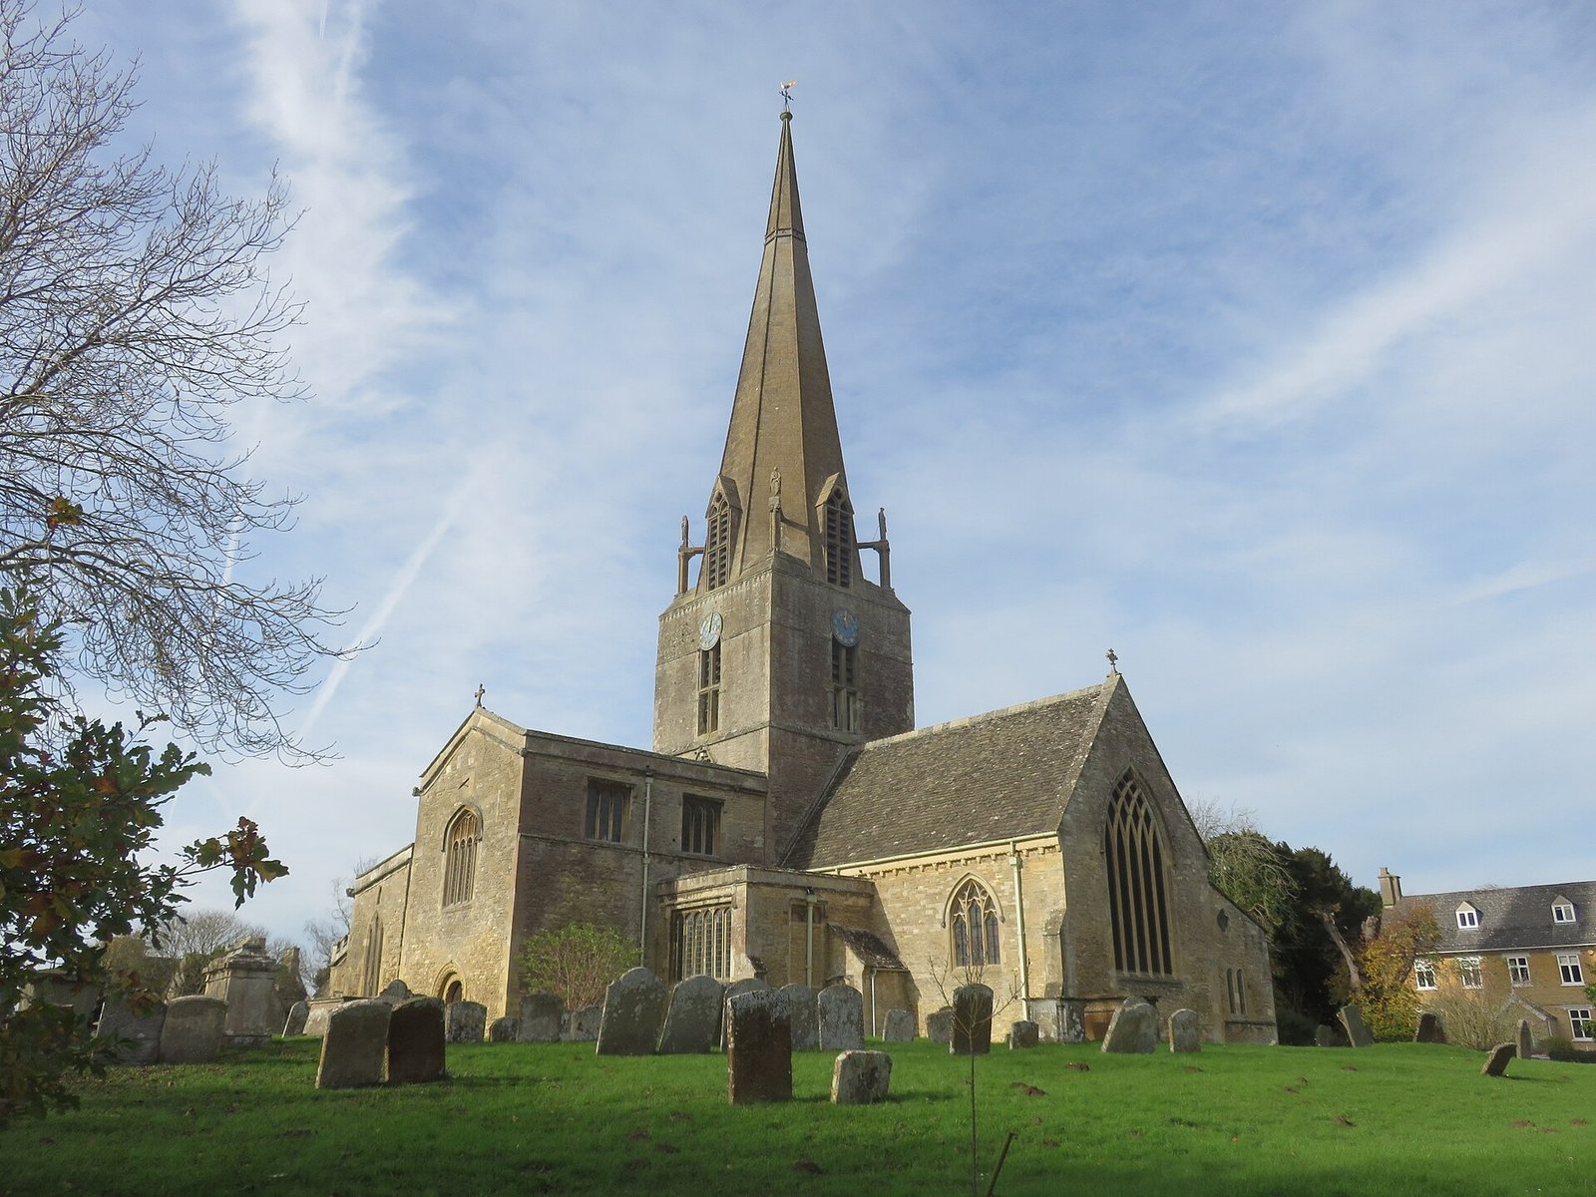
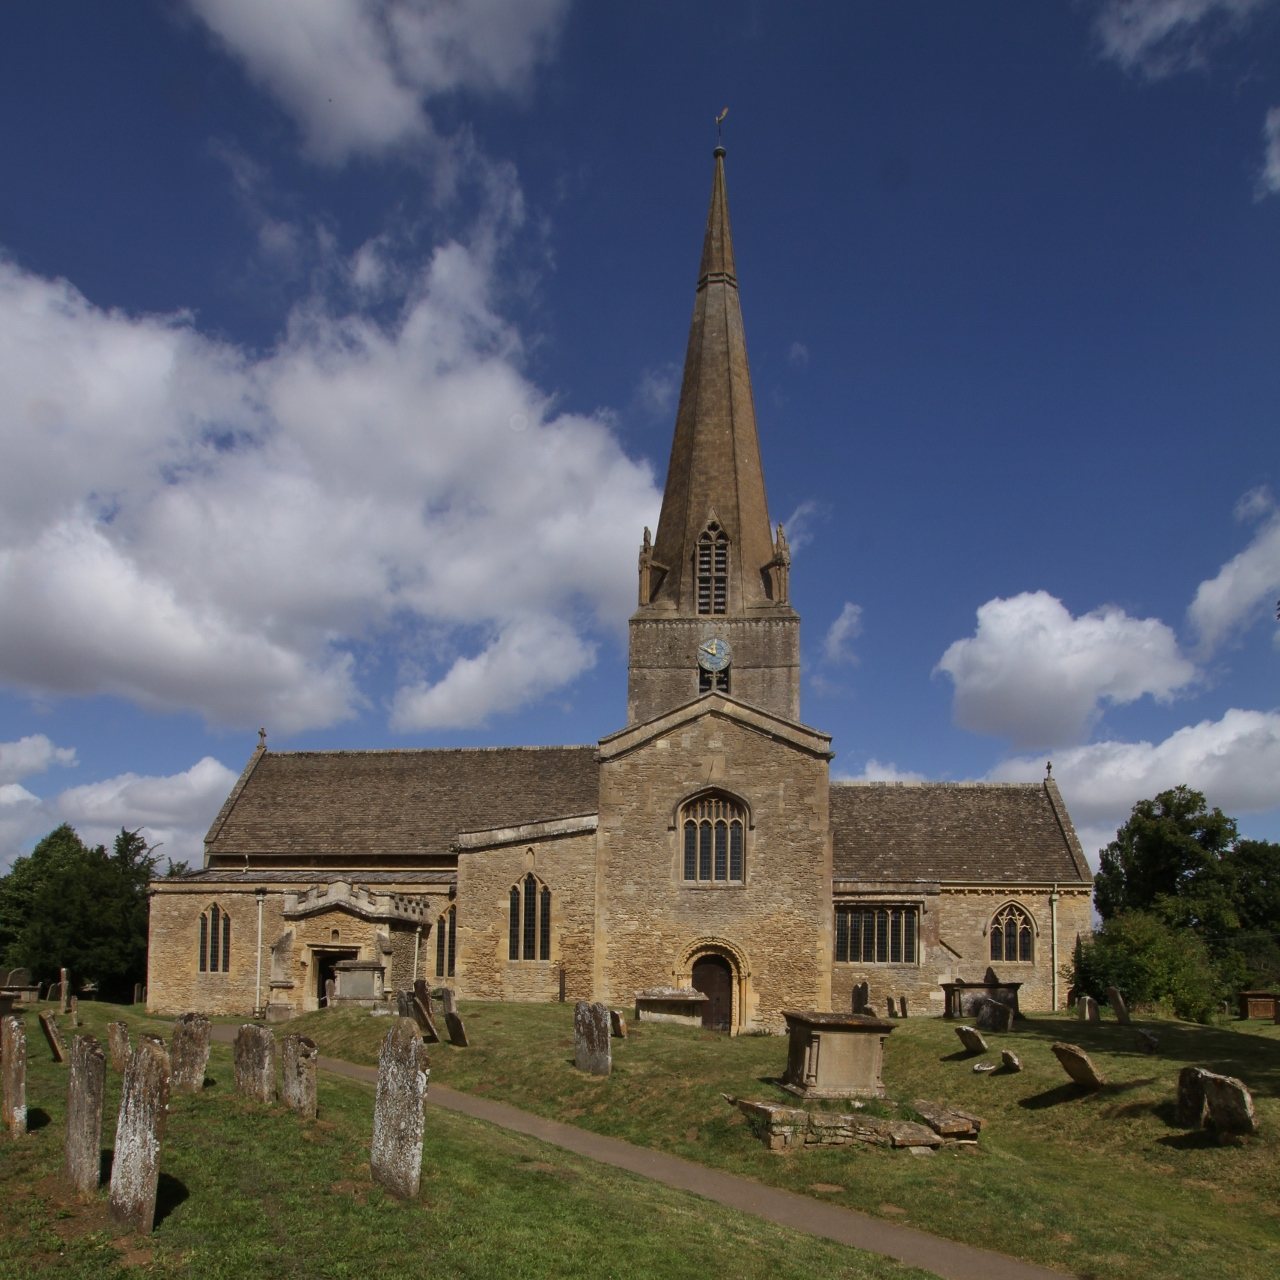
The church has a cross-shaped plan, with a nave, chancel and transepts, the arms that cross the main axis. A tower stands above the crossing, where these parts meet. Cotswold stone forms the building; Stonesfield slate covers the nave and chancel roofs, while other roofs are leaded. Herringbone masonry, stone laid in alternating diagonal courses, survives in the crossing tower and stair turret. Norman features include the chancel arch beneath the tower, an arched doorway in the south wall of the south transept, and windows in the west walls of both transepts.
Medieval additions
Aisles and chapels
Late in the 13th century, aisles were added along both sides of the nave, widening it. Each aisle is divided from the nave by a four-section row of Gothic arches. A chapel was built beside the west side of the south transept. In the late 14th century, another chapel was added on the north side of the chancel, opening through an arch from the north transept.
Chancel and west end
The chancel contains three seats for clergy, known as sedilia, and an early 14th-century carved-stone panel behind the altar. This panel depicts Jesus Christ and the twelve apostles in separate niches decorated with projecting carved ornaments. The nave’s west doorway and five-section west window also date to the early 14th century, as does the base of its baptismal font.
Later medieval work
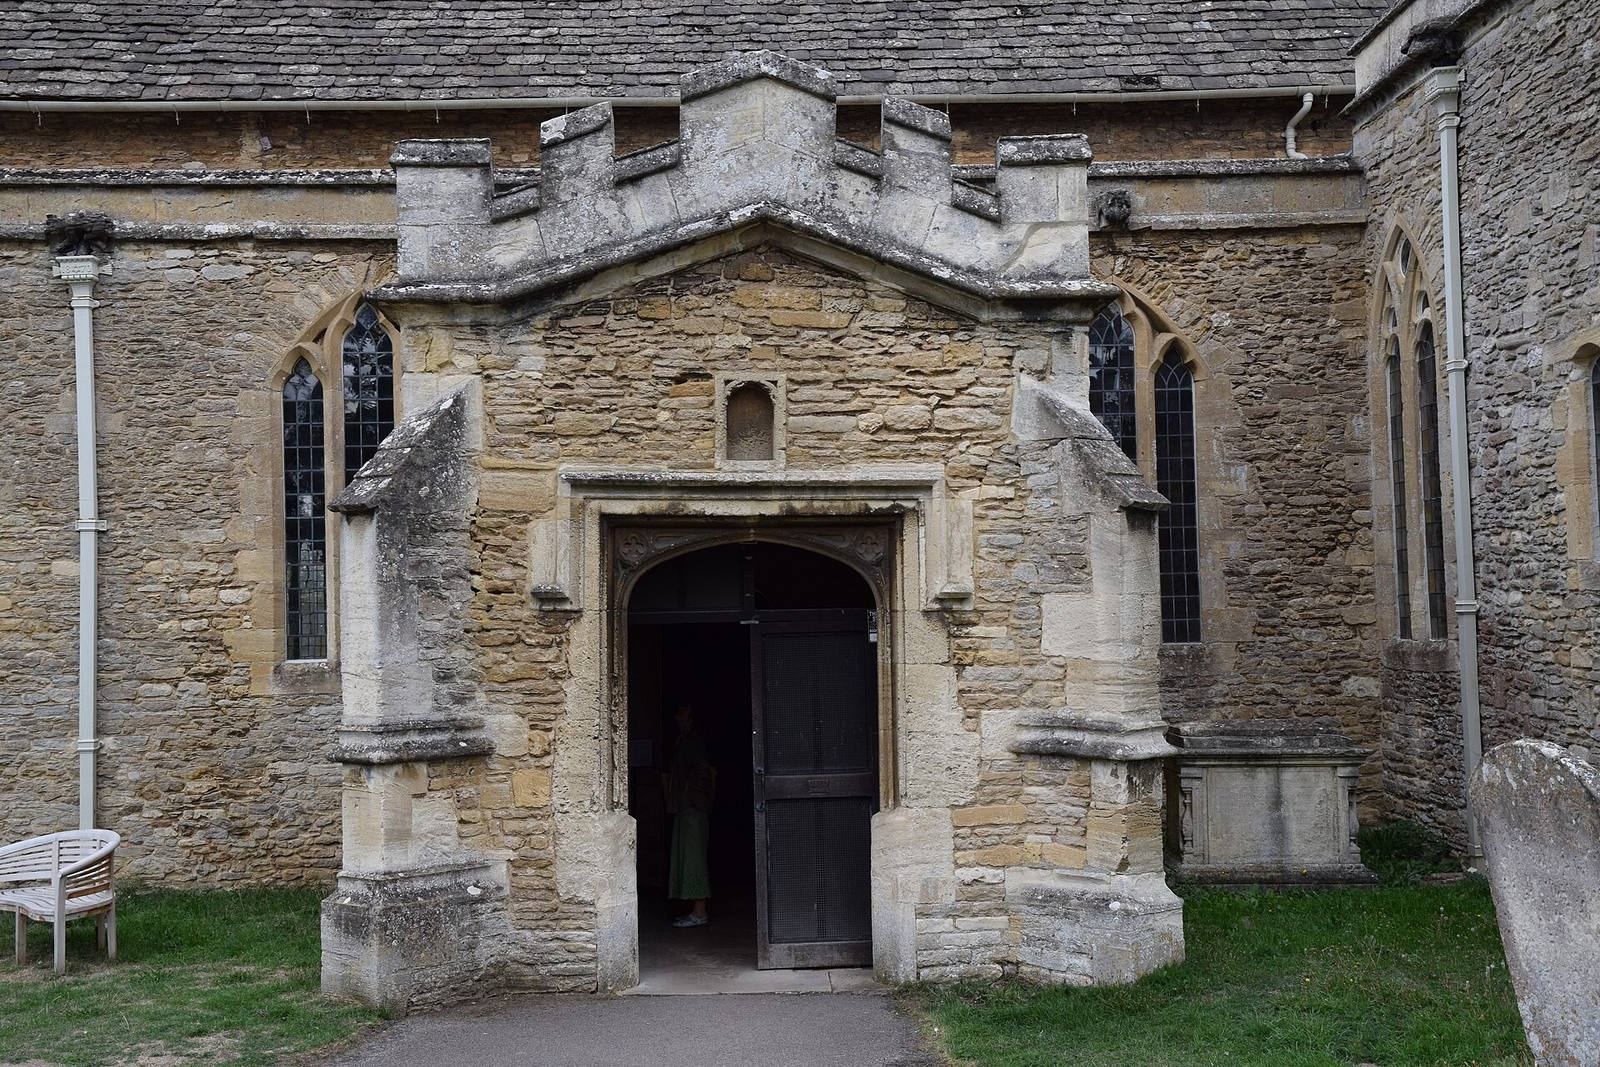
Fifteenth-century changes added upper windowed walls above the lower roofs of the nave and both transepts, along with new roofs over the aisles. The chancel’s Easter Sepulchre, a feature used to represent Christ’s tomb during Holy Week, also belongs to this period. The south porch has a battlement-shaped parapet, and parapets and carved waterspouts were added to the church.
Chapels and memorials
Horde family chapel
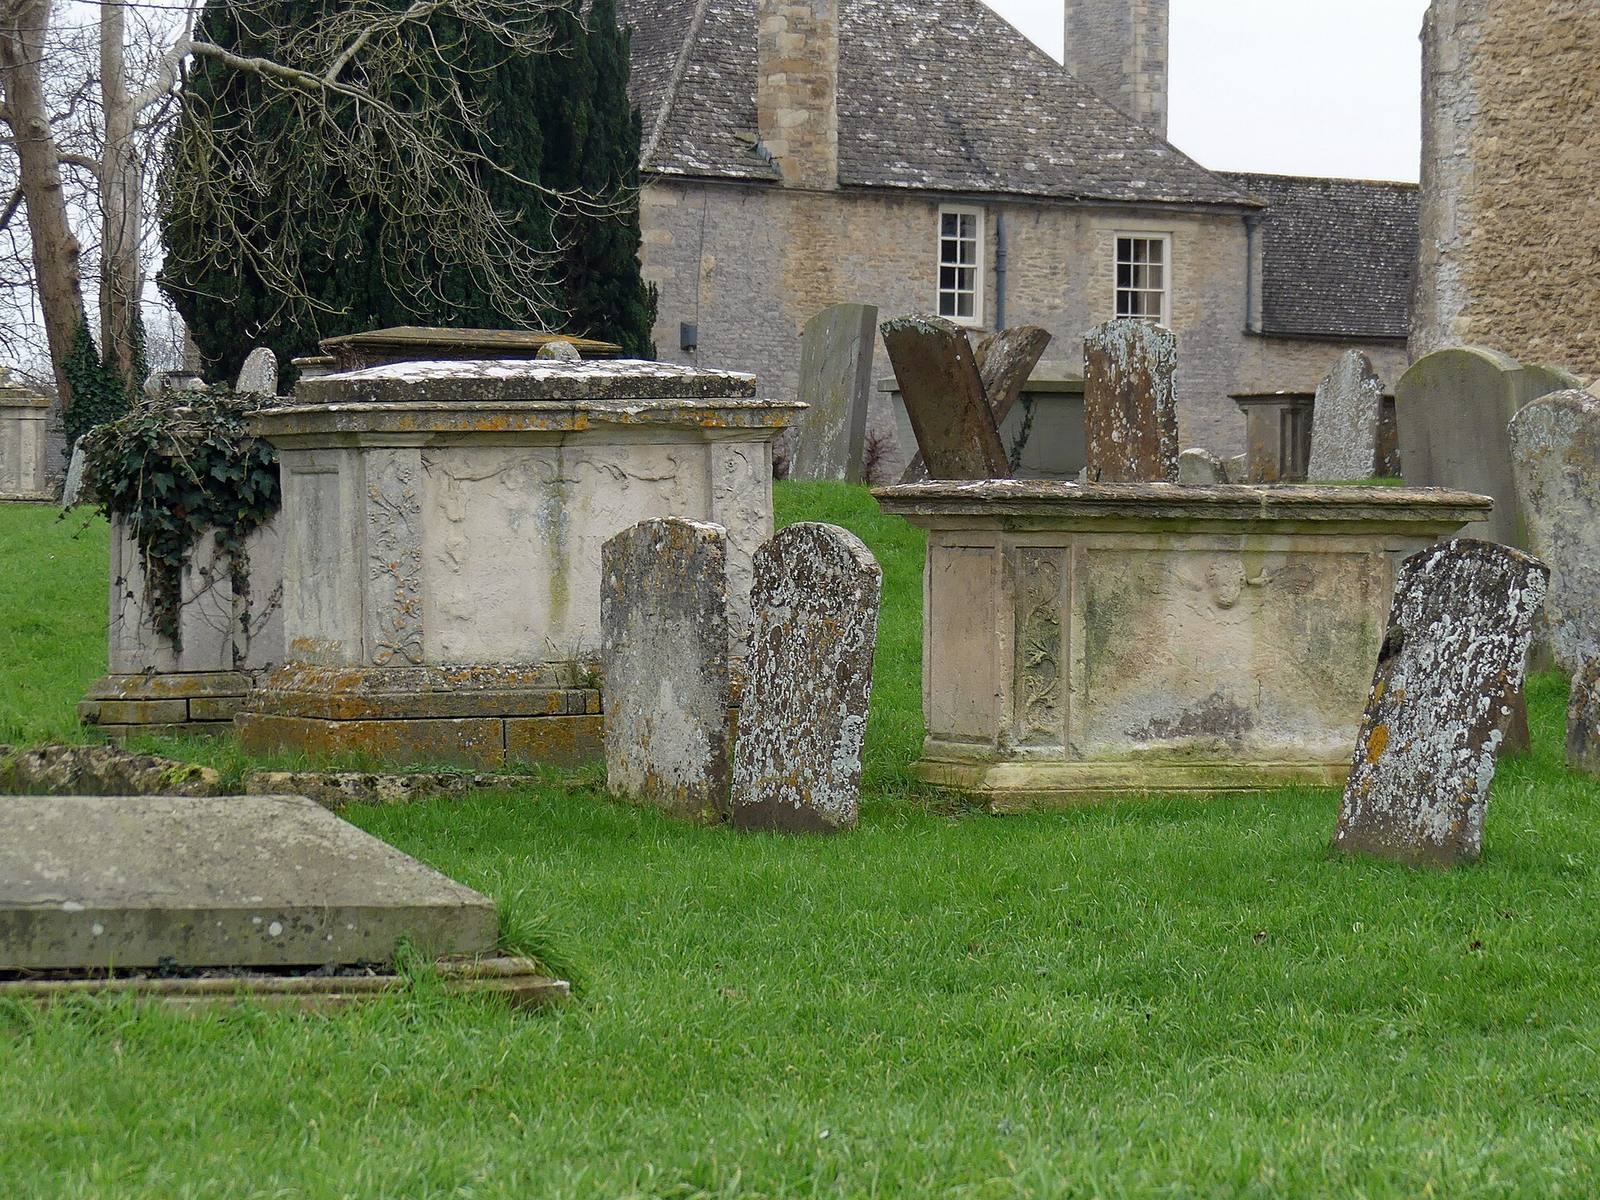
A memorial chapel for the Horde family occupies the angle between the chancel and south transept. It contains 17th-century monuments and was remodelled in 1702.
Tombs and memorials
A reclining stone figure of a woman lies in the south transept. The north chapel contains a stone figure of a knight, traditionally identified as Sir Gilbert Talbot, who died in 1419. In the south transept, a memorial to George Thompson, who died in 1603, shows him reclining between Corinthian-style columns. The chancel’s engraved metal memorials, known as monumental brasses, commemorate Thomas Plymmyswode, who died about 1419, Robert Holcot, who died in 1500, and Frances Gardner, who died in 1633.
Bells and clock
Bells
The crossing tower holds a ring of eight bells. Roger I Purdue of Bristol cast the fifth, sixth and tenor bells in 1629. Mears and Stainbank of the Whitechapel Bell Foundry cast or recast the treble, second, third, fourth and seventh bells in 1906. A separate Sanctus bell, rung during the Eucharistic hymn of praise, was cast by James Keene of Woodstock in 1626. The bells were restored and rehung in 2006.
Tower clock
In 1733 the church vestry commissioned a clock from John Reynolds, a blacksmith from Hagbourne. Its mechanical chime played a tune on the eight bells at 9 a.m., 1 p.m., 5 p.m. and 9 p.m. A clock made later by John Smith and Sons of Derby replaced it. After the older chime fell into disrepair and ceased to be used, a computer-controlled chime was installed following the bells’ rehanging.
Churchgate House
Churchgate House stands south of the church and formerly served as the rectory. Its oldest section dates to the 16th century and bears the inscription “1546 Vicar Joan Dotin.” In 1799 a Georgian main block was added to the front.