St Leonards Tower: A Norman Keep at West Malling
Site at a Glance
- Country
- United Kingdom
- Primary era
- Medieval
- Eras represented
- Medieval, Modern
- Civilizations
- British, Norman
- Site type
- Military
- Remains
- Castle
On this page11 sections
History
St Leonards Tower is a Norman keep, a principal fortified tower used for residence and defence, at West Malling in the United Kingdom. It was probably built between 1077 and 1108, during the period of Norman rule in England, and is usually associated with Gundulf, Bishop of Rochester, though its origins are not certain.
Foundation and early ownership
An earlier interpretation identified the tower as part of St Leonard’s Church, perhaps serving as its bell tower. The church is first recorded around 1120 and was demolished in the eighteenth century. Later studies have instead argued that the tower was a keep: its square form resembles keeps of the period, and its scale would have been unusually large beside the relatively small church.
After founding nearby Malling Abbey, a religious house for women living under monastic vows, Gundulf granted some of his lands around West Malling to the nuns. The tower became the administrative centre for the estates he kept. A few years later, shortly after Gundulf’s death in 1108, it too passed to the nuns.
Military damage and later uses
The tower was deliberately weakened in the closing years of the English Civil War, a series of conflicts in Britain during the mid-seventeenth century. This probably followed the defeat at the Battle of Maidstone of Royalist forces, who supported King Charles I. The tower then belonged to Sir John Rayney of Wrotham Place, a Royalist, and could have served as a lookout in another conflict. An effort, possibly involving gunpowder, to destroy the stair turret failed; instead, the upper storey was carefully taken down.
In 1783, the antiquarian Francis Grose noted that the building was known as the Old Jail. Local tradition linked this name to Malling Abbey, claiming that the basement had been a dungeon and the upper floors a prison for lesser offences. Around this period the tower was also used to dry and store hops before they were taken to local kilns. French antiquarians who visited in 1840 remarked on its age.
Preservation
By the 1930s, magistrates feared that the tower might collapse onto the grounds of the neighbouring Kent Sanatorium and endanger its patients. Rather than demolish it, the authorities placed it in the care of the Office of Works in 1937. English Heritage manages the tower today, and it is protected as a Grade I listed building.
Remains
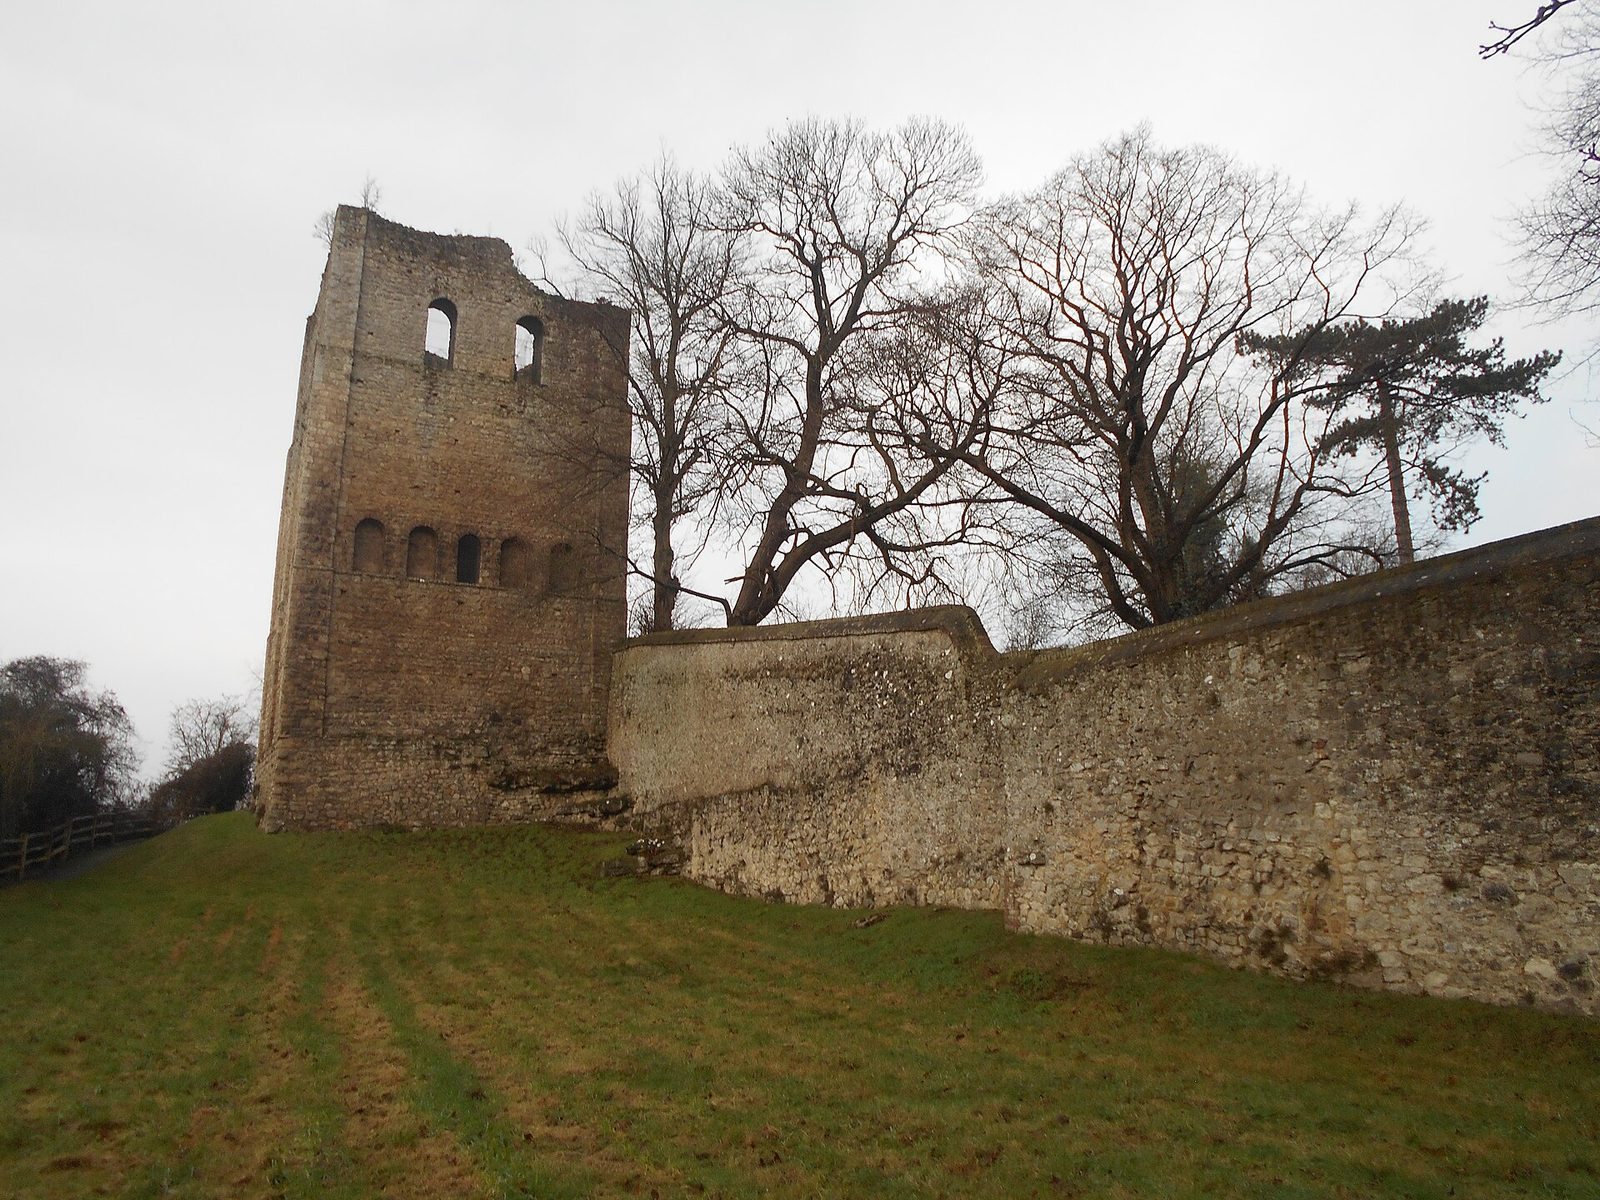
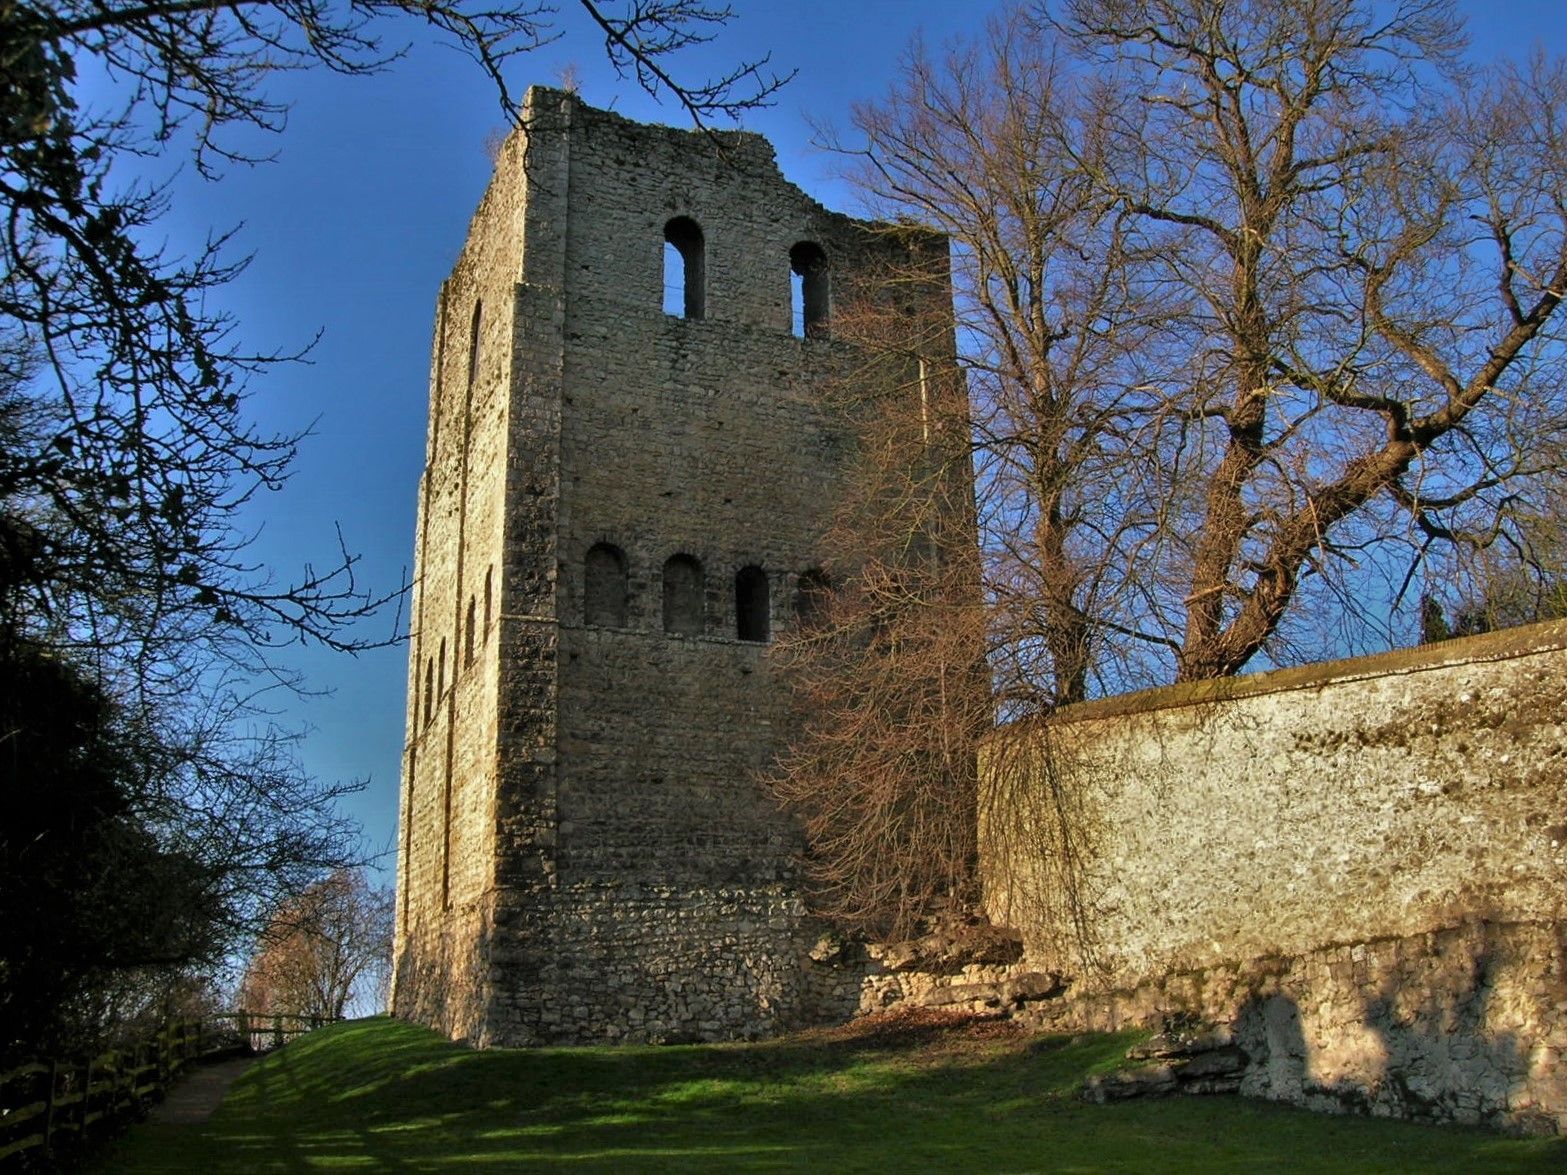
The surviving remains center on a square, roofless tower built of stone. It measures 10 metres across externally, with walls about 2 metres thick. The structure now stands about 18 metres high and has two storeys; before the upper storey was removed, it was at least 22 metres high and had three.
The tower and its setting
Setting and masonry
The tower stands at the edge of West Malling on a sandstone promontory above a valley that descends towards the River Medway. Its base rests directly on rock, with masonry used to make a level footing. Rough layers of Kentish ragstone, a hard local limestone, form the main structure. White and grey tufa, a porous calcareous stone, provide dressed details and facing.
Outer walls and supports
Projecting vertical supports reinforce the corners. The north-west support rises into a corner tower, and another stands at the centre of the north side. Rows of rounded arches decorate the north-east and south-east sides.
Entrances
The original entrance is at the north-east corner, about 3 metres above the outside ground, and has been blocked since at least 1772. A replacement entrance at ground level occupies the north-west corner. It was formed around 1863 in an opening in the west wall.
Floors and staircase
High-set windows light the basement, while larger openings serve the first floor. A stone seat there faces the original entrance and may have allowed a porter to watch it. The first floor may have been used for formal events, and chambers on the former upper floor may have accommodated a bishop and his staff.
A spiral staircase in the north-west corner tower connects the floors. It has no central post and is unusually wide for its period.
Possible enclosure
Service buildings may once have stood around the tower, perhaps inside a walled enclosure. A stone wall running north-east from the tower may preserve part of that boundary.