St Helen’s Church, Sefton Village: An Anglican Parish Church
Site at a Glance
- Popularity
- Medium
- Country
- United Kingdom
- Primary era
- Early Modern
- Eras represented
- Medieval, Early Modern, Modern
- Civilizations
- British, English
- Site type
- Religious
- Remains
- Church
On this page18 sections
History
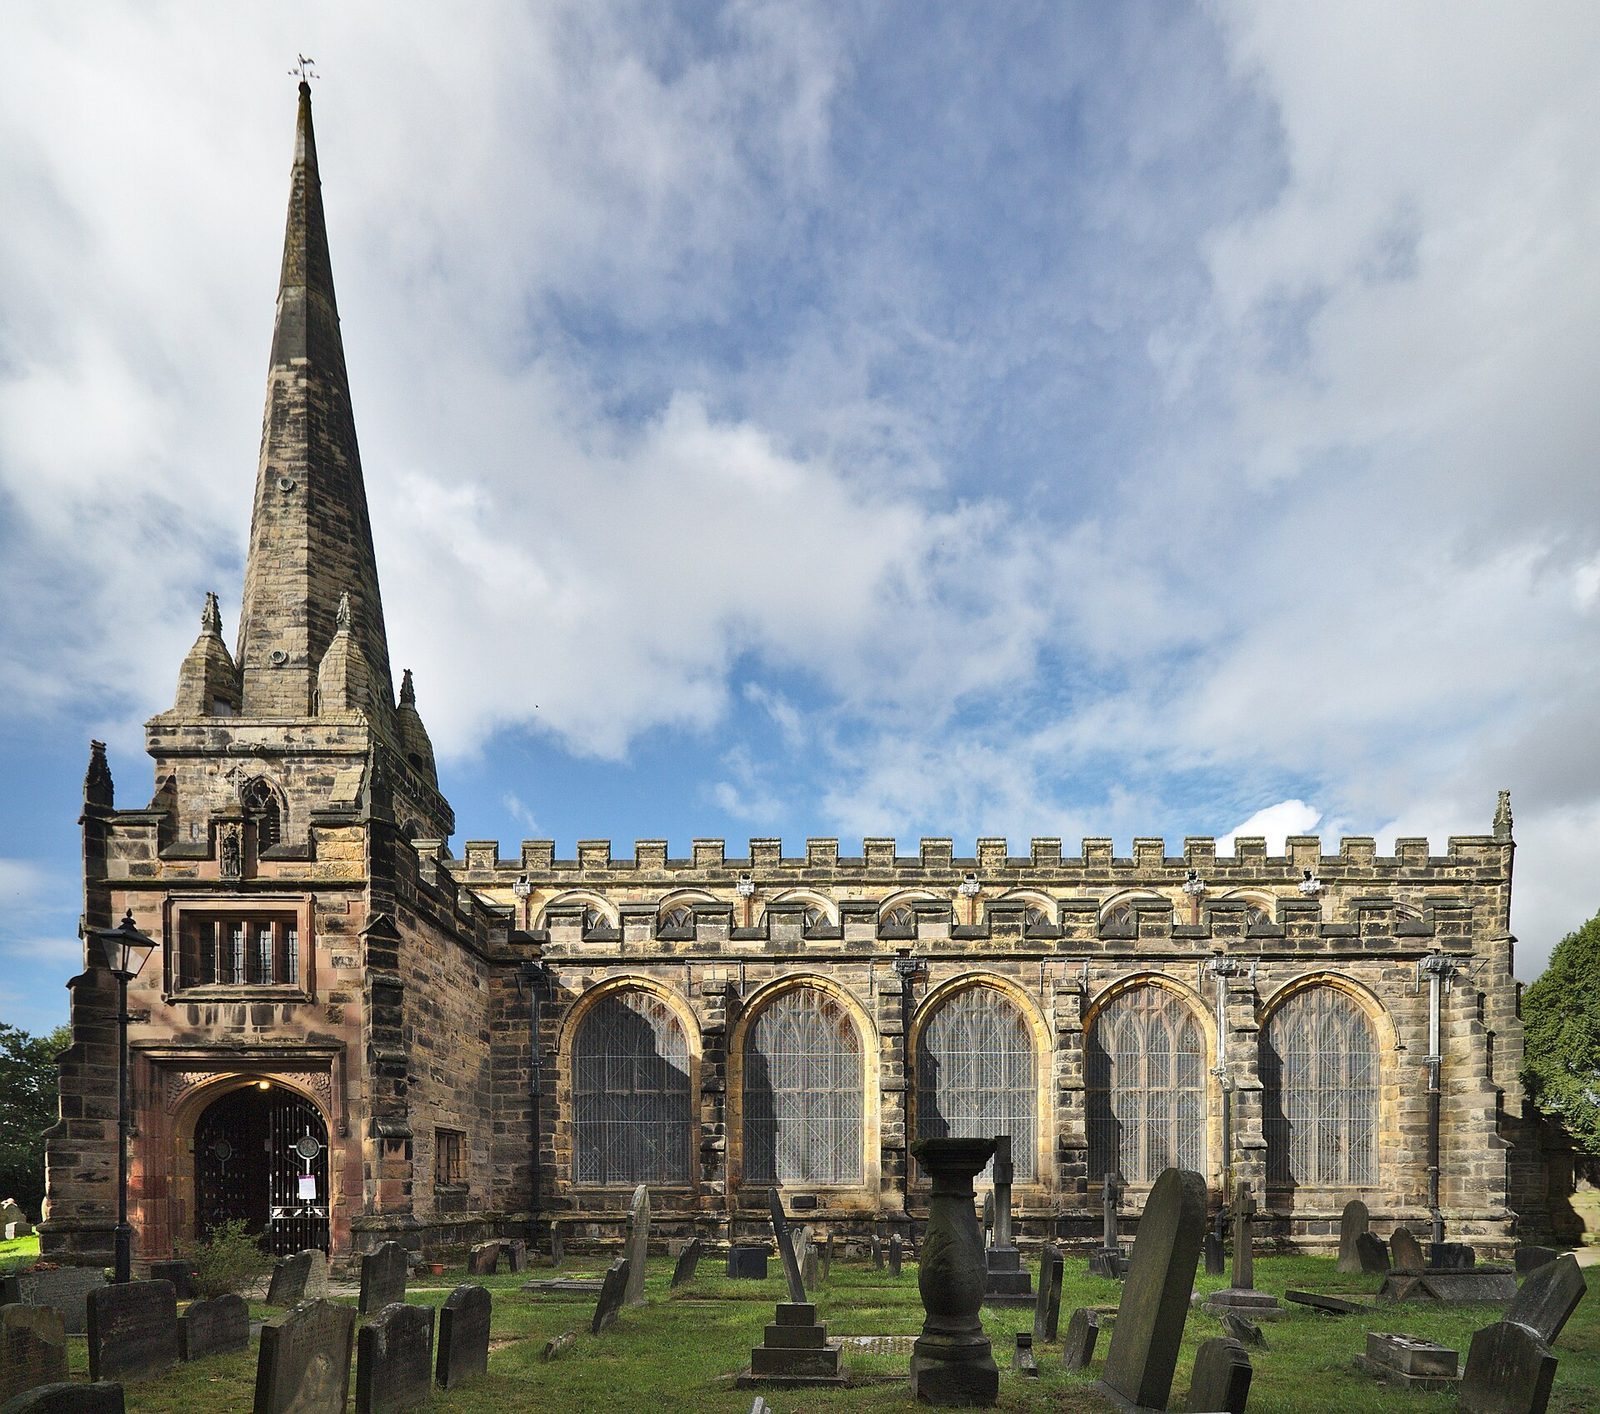
St Helen’s Church, Sefton Village, is an Anglican parish church of the Church of England in the United Kingdom, dedicated to Saint Helen, usually identified with Helena of Constantinople, a fourth-century Christian saint and mother of Emperor Constantine I. Its present form reflects major rebuilding from about 1489 to 1587 and is in the Perpendicular style, an English Gothic phase known for strong vertical lines and window tracery. It is one of two Grade I-listed buildings in the Metropolitan Borough of Sefton.
Early foundations and medieval rebuilding
The land was consecrated in 1170, and the Molyneux family built a private chapel there soon afterward. A church stood on the site by the late thirteenth century. In 1291, a small chapel was valued at £26 19s 4d; by 1320 it had been replaced by a more contemporary structure.
Tudor rebuilding
A major rebuilding campaign extended from about 1489 to 1587, with three successive members of the Molyneux family serving as rector during this period. The work included extensive Tudor-era rebuilding during the reign of Henry VIII, king of England from 1509 to 1547, before the English Reformation, the sixteenth-century break with the Roman Catholic Church and transformation of religious life in England. Most of the church was renewed, while elements of its earlier fabric were retained or reused.
Later changes and restoration
Severe gales damaged the spire in 1802, prompting its partial rebuilding. In the eighteenth century, galleries were installed in the side aisles to add seating. Restoration work completed in 1901 removed the galleries and the church’s whitewash, aiming to recover an appearance associated with the pre-Reformation church. Further extensive work from 1907 to 1922 restored the screens and included the design of pews for the side aisles.
A choir vestry was added in 1915 as a small, single-storey annex to the northeast. It was enlarged in 1990 to provide kitchen facilities and a connection to the main vestry, and central heating was installed throughout the church.
Remains
Church layout and medieval fabric
Plan and surviving fabric
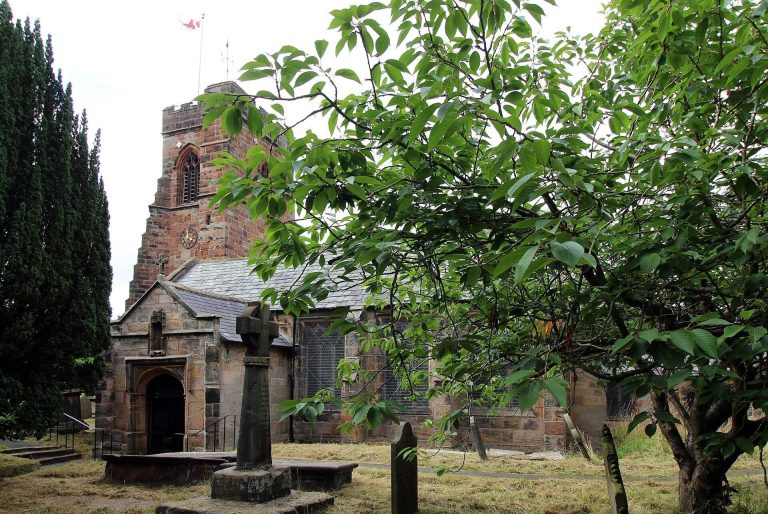
The Perpendicular church has a nave and chancel, a high row of windows called a clerestory, north and south aisles, and a chapel on each side. A two-storey porch stands on the south side, with a vestry at the east end. The northern chapel is the Lady Chapel; the southern one, now the Molyneux Chapel, was formerly the Chantry of St Mary, an endowed place for prayers or masses for the dead. The earliest surviving parts are the fourteenth-century tower and the eastern bay of the north aisle. The aisle’s western bay dates from the fifteenth century.
Much of the stonework on the south side dates to the 1530s rebuilding. On the north side, smaller windows, a rough junction with the tower and extensive arch mouldings point to the reuse of earlier masonry. The north aisle’s west window, with its curving stone pattern, is later than the fourteenth-century structure.
The earlier church
The earlier church had a small nave with pointed windows divided by geometric stone patterns and a pitched roof. Its western steeple had angled supports at the corners, a projecting horizontal moulding and a parapet, or low protective wall, topped by beehive-shaped ornamental pinnacles. A tall spire rose above it. Later medieval alterations may have added a chancel or Lady Chapel.
Churchyard
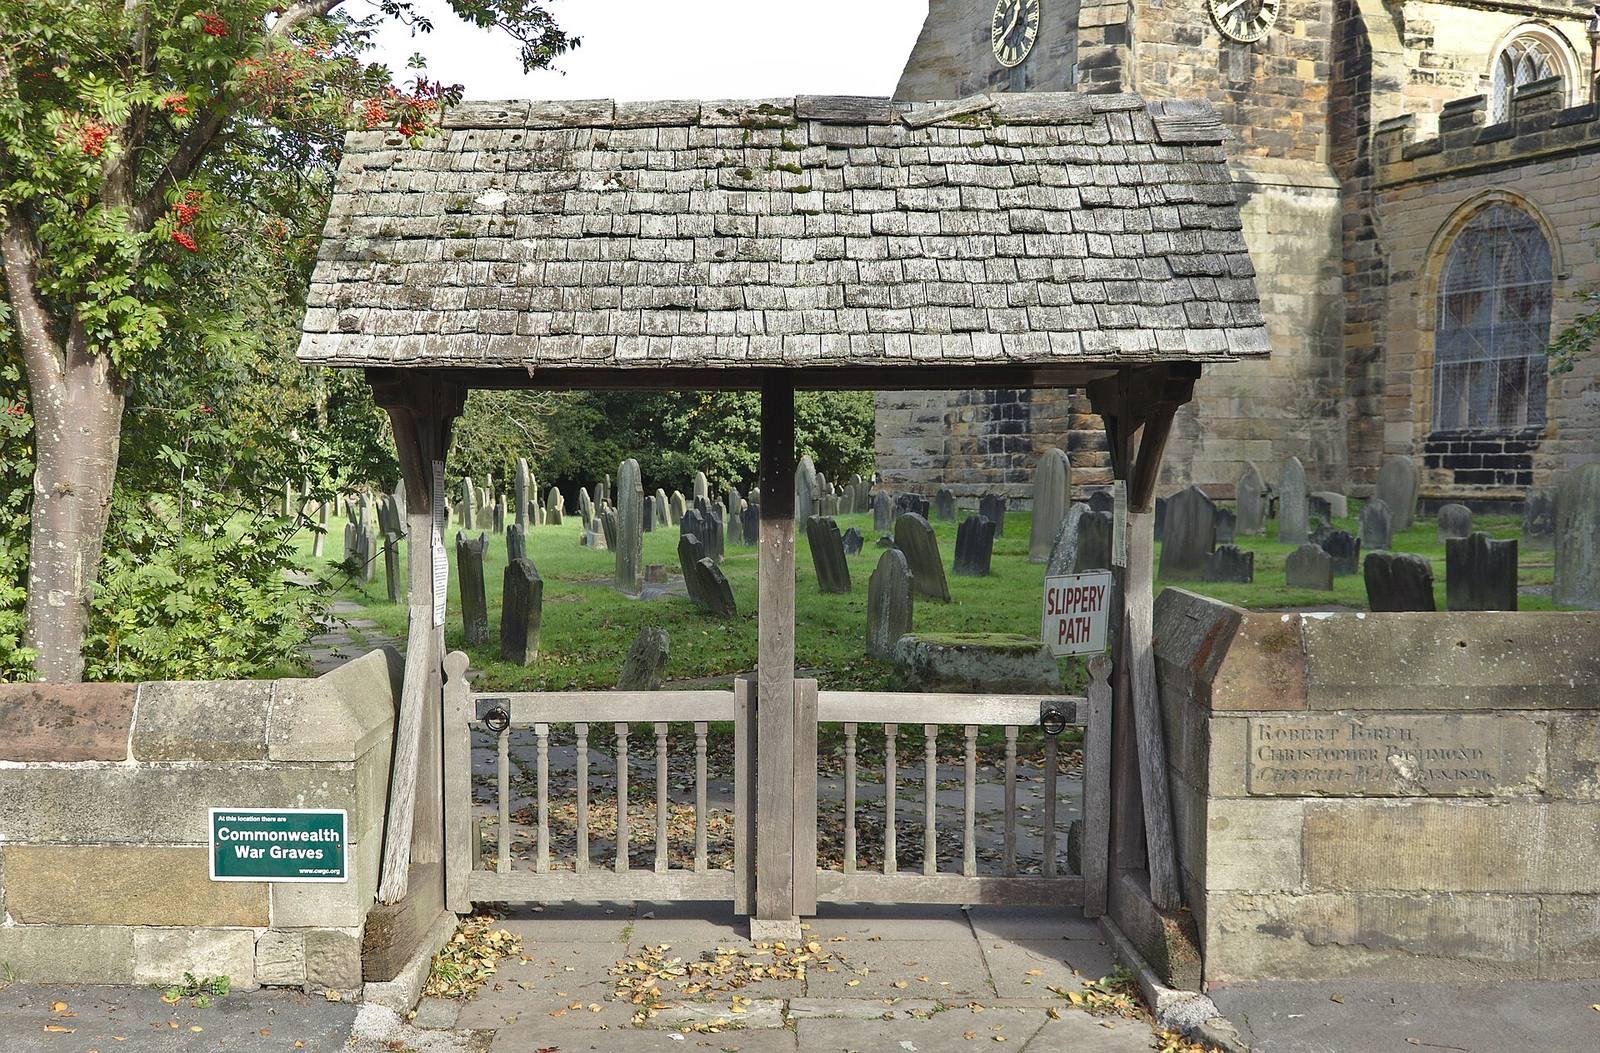
The churchyard has an oval outline that may reflect an earlier Saxon burial ground, predating the Norman Conquest, the Normans’ takeover of England in 1066. Its features include a probably medieval cross base, a sundial probably dating from the eighteenth century, and a boundary wall. Sixteen service personnel are buried in war graves there: ten who died in the First World War and six in the Second. John Saddler, regarded as the father of transfer printing, is also buried in the churchyard.
Chapels, burials and archaeological finds
Family memorials
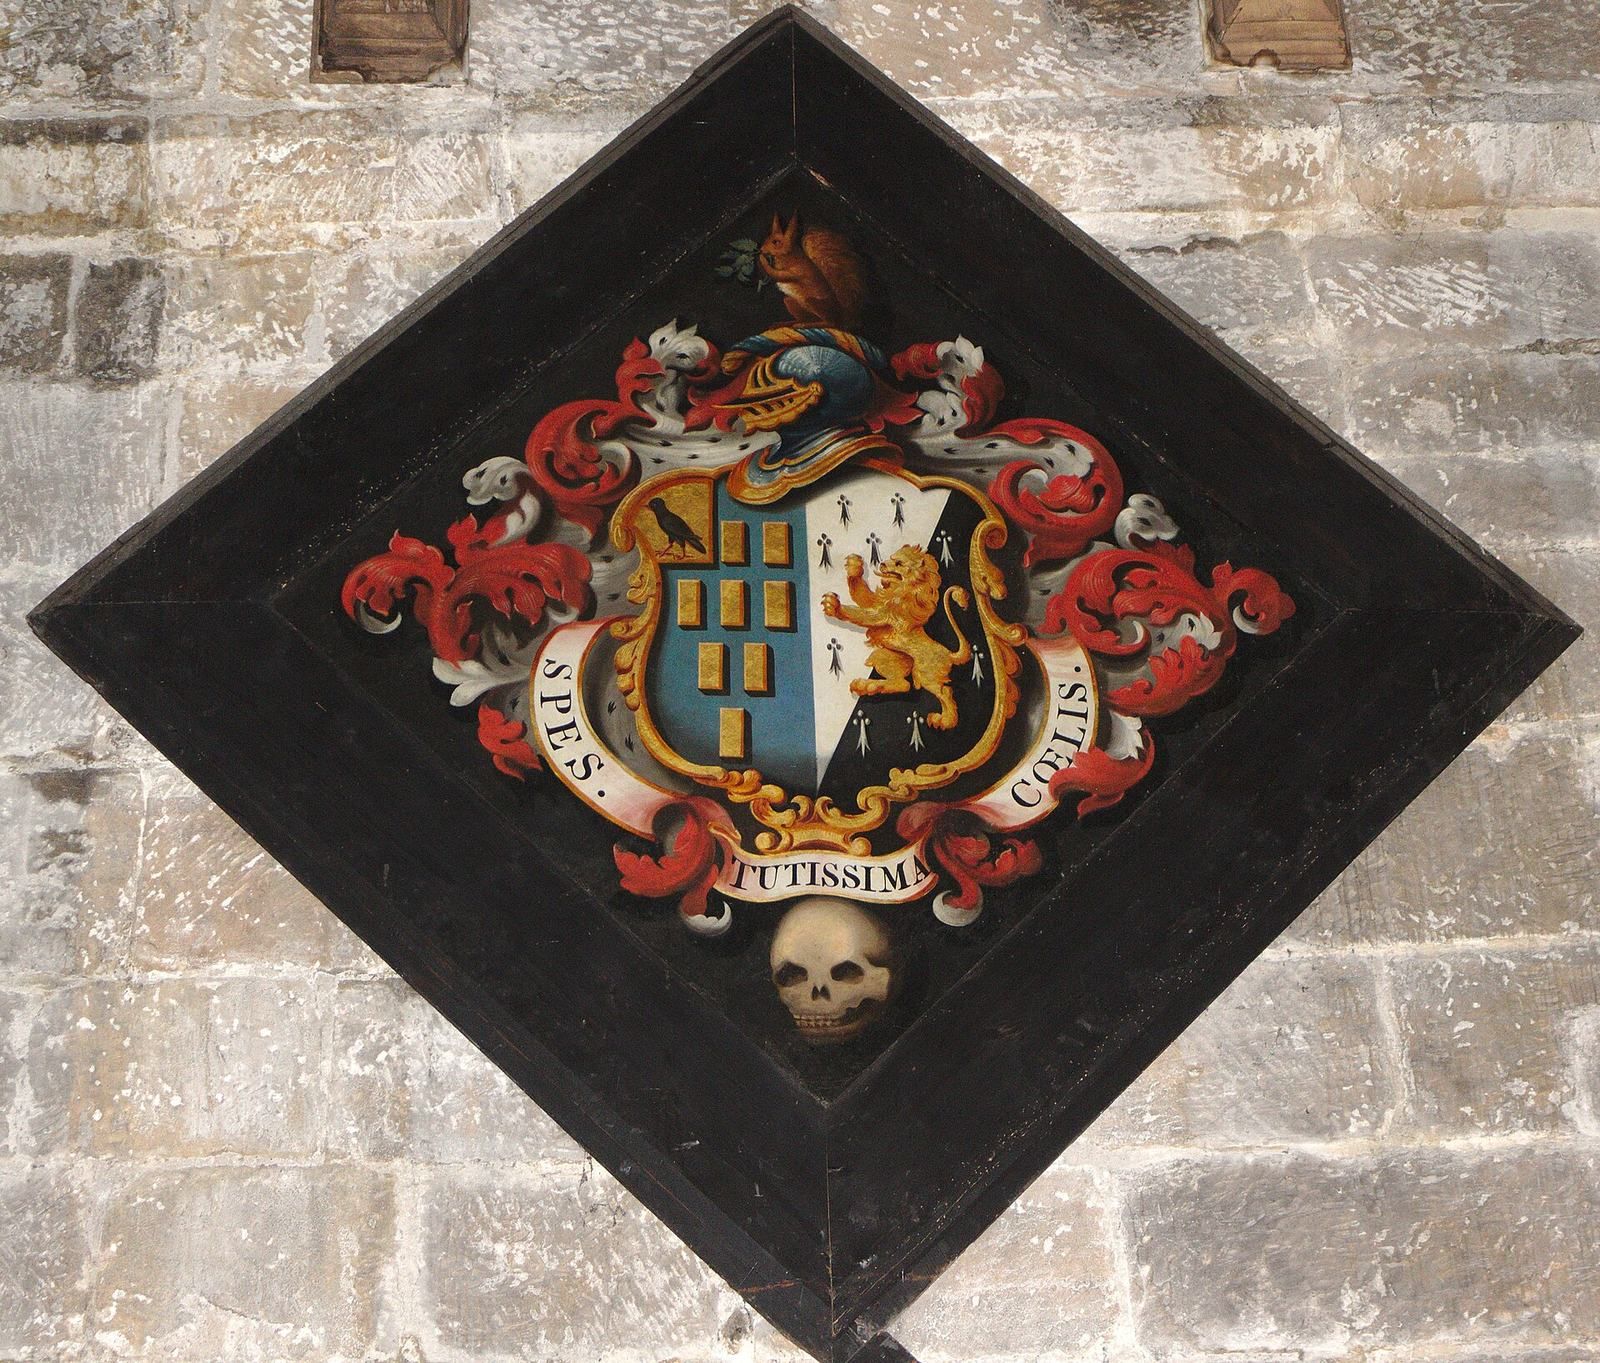
The chapels contain carved wooden pews, a fourteenth-century chest for storing important documents, and four Blundell family hatchments, painted heraldic panels associated with a death or funeral. In the Molyneux Chapel, effigies of Sir Richard Molyneux, who died in 1290, and Sir William Molyneux, who died in 1320, lie beneath an arch moulding. Both men were knights associated with the Crusades and are the church’s oldest recorded inhabitants. Nicholas Blundell, a diarist of the seventeenth and early eighteenth centuries, is buried in the Blundell family crypt. Members of the Rothwell family, associated with much of the church’s Victorian redecoration, are also buried at the site.
Floor tiles
Substantial Norman floor tiles came to light during work at the east window in the early 2000s. They are now displayed in the Lady Chapel.
Interior fittings and decoration
Screens, stalls and pews
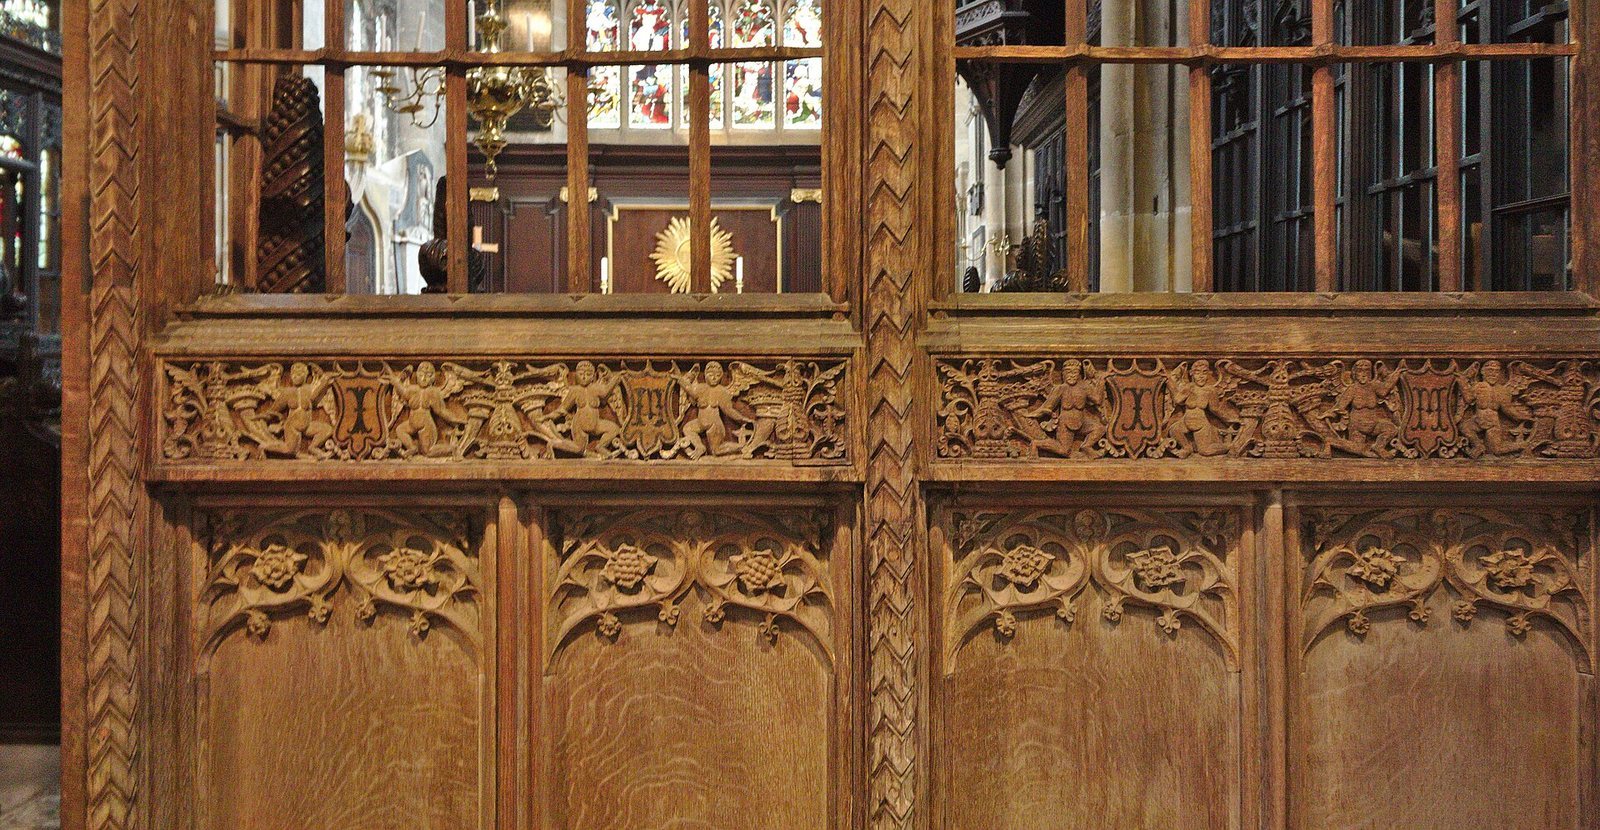
Seven carved screens dating from the early to mid-sixteenth century form a major group of interior woodwork. Their ornament brings together Gothic and Renaissance motifs, including childlike figures known as putti in the friezes; the chancel screen is the centrepiece. Oak chancel stalls and 26 rows of nave pews were made for the church around 1590. Their ornamental finials, or decorative ends, use a stylized flower-head design called a poppyhead. The choir stalls include animal and heraldic carvings and the initials JM for James Molyneux. Carvings on the nave pews include letters of the alphabet except W, X and Z, flowers, fruit and objects associated with Christ’s Passion. Examples include a pew end carved with the letter Q and another with a bearded figure.
Pulpit and chancel furnishings
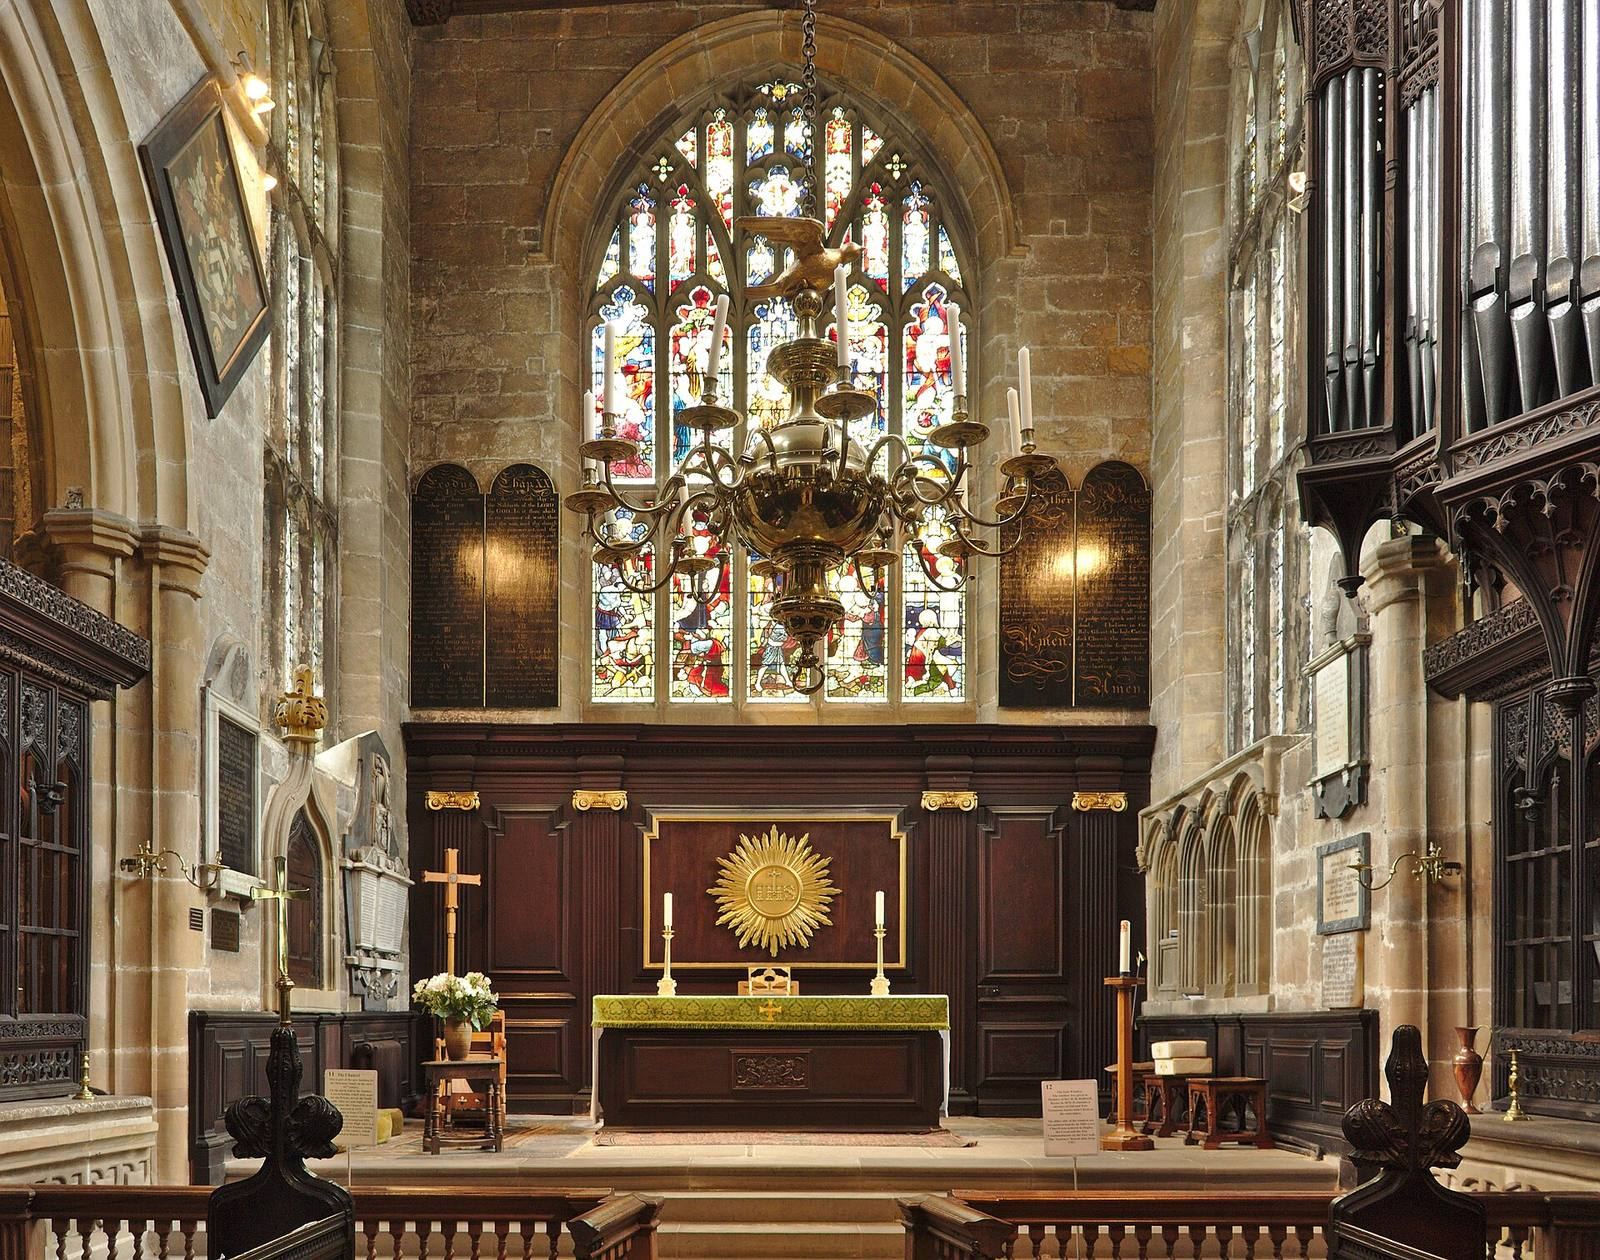
The pulpit dates from 1635 and retains its backplate and a sounding board, a canopy intended to direct the speaker’s voice. Its detailed arabesque ornament uses interlaced foliage and geometric patterns. In the chancel, a fifteenth-century group of clergy seats and an altar basin occupy a four-arch arcade south of the altar. An S-shaped arch frames a wall cupboard for sacred objects. These features all predate the present building. The communion rail, with twisted balusters, dates from about 1690 to 1700.
Font, painted boards and ceiling
An octagonal font from the fifteenth century stands in front of the tower at the west end. Its plain wooden cover is dated 1688. Oak boards painted in gold leaf with the Ten Commandments and the Apostles’ Creed hang in the tower; they once stood on the east wall behind the altar. The carved wooden ceiling extends along the nave and side aisles and was based on a sixteenth-century ceiling section in the porch. Images of the Madonna and Child were installed, and private altars were restored in the chapels beside the main chancel.
Georgian and stained-glass features
Georgian changes to the interior included dark wooden panelling with a raised pillar pattern picked out in gold, a wooden vestibule at the south door, and a white-marble epitaph above the fourteenth-century north door. Three golden chandeliers, each with twelve arms, were added in 1773. Fragments of sixteenth-century stained glass survive in leaded panels, while most of the current windows date from the late nineteenth century or later. The east window, by Clayton and Bell, was installed in 1875; a south-aisle window by Henry Holiday dates from 1864. Windows in the south chapel date from 1936 and are by H. G. Hiller, while a north-aisle window from 1927 is by Walter Wilkinson.
Bells and organ
The tower’s first pair of bells, cast by Henri Oldfield, was installed in 1588; a second Oldfield pair followed in 1601. A lighter pair from William Dobson’s foundry was added in 1815, completing a ring of six. In 1945, after Victory in Europe, John Taylor & Co supplied a treble and a second bell. The bells were restored in 2023. The church is affiliated with the Liverpool branch of the Lancashire Association of Change Ringers. Change ringing is the practice of sounding bells in changing sequences. An organ was installed in 1893 and modified in 1922, 1968 and 2007.