Chirk Castle: A Medieval Fortress and Country House in Wales


Site at a Glance
- Rating
- 4.7
- Popularity
- Medium
- Country
- United Kingdom
- Primary era
- Medieval
- External website
- Open
- Eras represented
- Medieval, Early Modern, Modern
- Civilizations
- British, English
- Site type
- Military
- Remains
- Castle
On this page13 sections
History
Chirk Castle is a medieval English fortress and country house in the United Kingdom, begun around 1295 in the medieval period by the marcher lord Roger Mortimer of Chirk. It formed part of Edward I’s network of castles established after the English conquest of Wales, guarded the entrance to the Ceiriog Valley, and became the administrative centre of the semi-autonomous Marcher Lordship of Chirkland.
Foundation and medieval lordship
Roger Mortimer of Chirk, uncle of Roger Mortimer, 1st Earl of March, received lands in Powys Fadog after the conquest and made the castle the centre of his authority there. The planned fortress was still unfinished in 1322, when Roger Mortimer was overthrown during the Despenser War, a conflict between the Crown and powerful noble factions. The Welsh lord Gruffydd Llwyd captured the castle during this upheaval.
After several changes of ownership, Chirk Castle passed to the Earls of Arundel. The threat posed by the rebellion of Owain Glyndwr probably led the 12th Earl of Arundel to close the unfinished southern side with a wall around 1400. The castle later passed to the Beaufort family and then to William Stanley, who probably built or enlarged the chapel. Following Stanley’s execution, the Crown took possession in 1495.
Tudor changes and the Myddelton family
Under Henry VIII, the south wing was rebuilt and the former great hall was altered. In 1563 Elizabeth I granted Chirk Castle to Robert Dudley, who later became Earl of Leicester and Baron Denbigh. Sir Thomas Myddelton, a London Merchant Adventurer involved in overseas trade and one of the founders of the East India Company, bought the castle for £5,000 in 1595.
Myddelton began converting the fortress into a country house. He constructed the north wing and adapted the south wing, which had contained the principal rooms, for servants’ accommodation. His son, Thomas Myddelton, lived at Chirk after his marriage in 1612 and represented Denbighshire in Parliament from 1625.
Civil War and restoration
Thomas Myddelton supported Parliament during the English Civil War, the conflict of 1642 to 1651 between Parliament and supporters of the monarchy. As a Parliamentarian major general, he captured Powis Castle, but Royalist forces took Chirk Castle in 1643. They held it for three years before the castle was recovered through bribery.
After Myddelton lost the confidence of the republican regime in 1651 and supported the Royalist rising in Cheshire in 1659, Parliamentarian forces led by Major General John Lambert besieged and captured Chirk Castle. Artillery fire and burning caused severe damage, and part of the castle was demolished.
Following the Stuart Restoration, the return of the monarchy in 1660, the Myddelton family rebuilt the curtain walls and towers and added a new east wing. Work continued after Thomas Myddelton died in 1666, under his under-age grandson from 1672. The rebuilding was completed around 1678, with the participation of the architect William Wynde.
Gardens and changing interiors
A formal garden was laid out north of the castle around a central axis during the late seventeenth century. Richard Myddelton began a Gothic Revival remodelling of the interiors in 1762, but the project ended in 1764. From that year William Emes redesigned the garden and park, while Joseph Turner remodelled rooms in the north wing in the Georgian style during the late 1760s and 1770s.
From 1845, Augustus Welby Northmore Pugin remodelled the house in the Gothic Revival style, which revived medieval Gothic forms in eighteenth- and nineteenth-century architecture. The east wing received its Gothic Revival courtyard facade during this work. Arthur Blomfield restored the chapel in 1894.
Twentieth-century history and protection
Thomas Scott-Ellis, 8th Baron Howard de Walden, leased the estate from before the First World War until after the Second World War. Extensive repairs were completed before he took possession in 1911, and the castle was used as a location for Victory and Peace in 1918. During the later part of the Second World War, parts of the building were opened to evacuees.
The Myddelton family later resumed living at Chirk Castle. The National Trust, a British conservation organization, took over the castle in 1981, while the family retained much of the surrounding land. Lieutenant-Colonel Ririd Myddelton, a descendant of the family, served as an extra equerry, an honorary member of the sovereign’s household with occasional official duties, to Queen Elizabeth II from 1952 until his death in 1988.
Chirk Castle became a Grade I listed building in 1952. The park and gardens also have Grade I status on the Cadw/ICOMOS Register of Parks and Gardens of Special Historic Interest in Wales. Since 2012, the parkland has formed part of the Chirk Castle and Parkland Site of Special Scientific Interest because of its insect, bat, fungal, and wildflower diversity.
Remains
Chirk Castle stands in parkland on high ground about 3 kilometres west of Chirk, north of the meeting point of the Ceiriog and Dee rivers, at approximately 208 metres above sea level. The present fortress was planned as a rectangle enclosed by a massive curtain wall, the main defensive wall of a castle. Rounded corner towers and semi-circular towers at the centre of each side formed the principal outline.
Medieval fortress
By 1322, only the northern half had been completed, including five towers. The eastern and western curtain walls end at the central semi-circular towers, while the southern side is closed by the straight wall probably built around 1400. A large Perpendicular-style chapel window, inserted in the south-eastern corner during the second half of the fifteenth century, reduced the castle’s defensive strength.
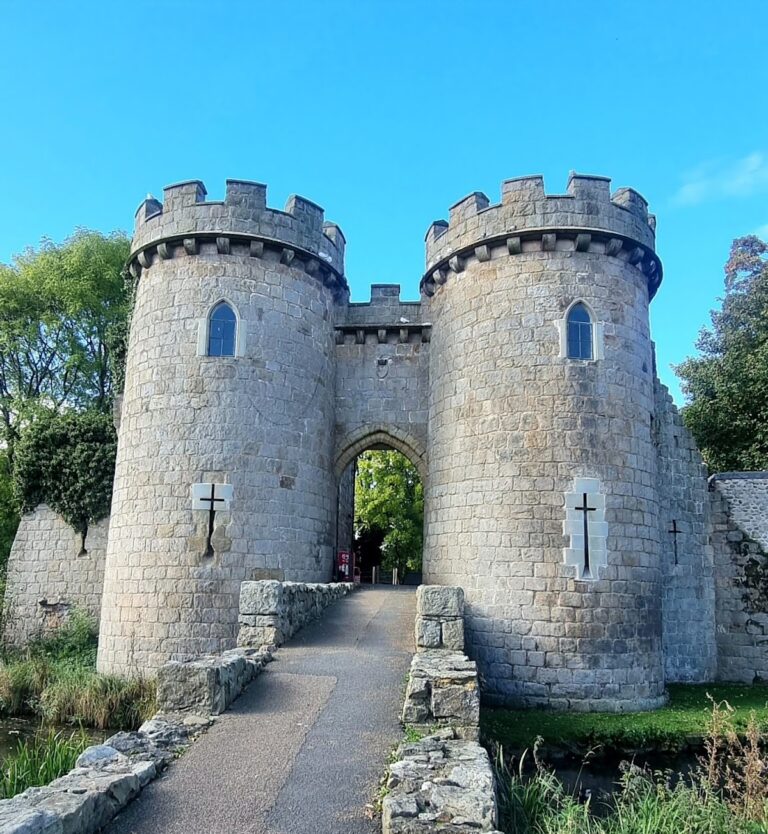
The northern curtain wall and the semi-circular Adam’s Tower on the west side preserve the best medieval fabric. Adam’s Tower has walls up to 5 metres thick and retains the dungeon. The northern entrance is a simple gateway protected by portcullises, vertically sliding gates, and two adjoining towers rather than a large gatehouse. Irregularly placed windows punctuate the curtain wall.
Chapel and residential wings
The chapel in the south-eastern corner probably began in the late fourteenth century. It is among the oldest surviving stone structures at the castle, together with the adjoining hall and towers. The building was converted into a music room in 1912.
The south wing was first built around 1529 as a half-timbered structure, with a visible timber frame and infill between the timbers. It was remodelled in the eighteenth century, when its earlier multi-gabled roof was replaced by a single pitched roof. The former principal rooms there are now former servants’ rooms, including a large hall.
The north wing, built around 1600, contains a hall, service rooms, a kitchen, and upper-storey sitting and dining rooms. The east wing was constructed in the seventeenth century and contains the 30-metre-long timber-panelled Long Gallery, begun for Thomas Myddelton in 1670 and completed in 1678.
Later interiors and service buildings
Cromwell Hall, now the entrance hall, began as a dining room. It was remodelled in the Georgian style in 1778 and in the Gothic Revival style between 1845 and 1846. The room contains a collection of English Civil War weapons. In the central north tower, the main staircase is reached through the former serving pantry; its stone steps and wrought-iron balustrade were made in 1777 and 1778 to designs by Joseph Turner.
The upper floor of the north wing contains a Georgian dining room and adjoining saloon decorated with tapestries and a coffered ceiling painted by George Mullins. The north-eastern Drawing Room was furnished in 1796 and remodelled in the Gothic Revival style in 1845. It opens onto the Long Gallery.
The eastern and western sides and the eastern towers were rebuilt after 1660. The rebuilt towers are three storeys high and align with the curtain wall. A probably earlier fourth storey was not reinstated. Their crenellated parapets, with alternating raised sections and gaps, date from the nineteenth century and replaced an eighteenth-century balustrade.
Buildings were added against the inner face of the curtain wall over successive periods. The west side is now open, while two garderobes, medieval latrines built into the wall, indicate that timber and half-timbered buildings once stood there. Two stable ranges south of the south wing were built in 1768 and 1769 to designs by Joseph Turner. They were remodelled in the Gothic Revival style around 1850 and received crenellated parapets at that time.
Gardens, parkland, and associated features
Formal garden
The castle is surrounded by a formal garden of approximately 2 hectares. Its layout includes lawns, clipped yew hedges, topiary, herbaceous borders, a rose garden, a wooded pleasure ground, rock gardens, and terraces. A pleasure ground is a landscaped area intended for ornamental walks and scenery rather than cultivation. Richard Myddelton Biddulph established the yew hedges and topiary from 1872.
The rose garden retains a seventeenth-century sundial. An eighteenth-century ha-ha, a recessed boundary ditch that preserves views across the surrounding land, borders the eastern terrace, which looks towards Cheshire and Shropshire. Ornamental cherries, conifers, and exotic trees, including a silver lime, a notro, and a wych elm, continue into the surrounding park.
Parkland and historic approaches
The wider estate covers approximately 190 hectares, or 480 acres. It includes old oak woodland, parkland, wild ponies and sheep, and eighteenth- and nineteenth-century garden buildings such as the thatched Hawk House, Deerpark Lodge, and the two New Hall Lodges.
Sections of Offa’s Dyke, an early medieval linear earthwork traditionally associated with King Offa of Mercia, run west and south through the park. The southern section is better preserved, and the earthwork passes within about 200 yards of the castle. Part of it was submerged when an ornamental lake was created. Excavation across the dyke in 2018 revealed substantial remains of its bank and ditch.
The Oak at the Gate of the Dead stands about 300 yards from the castle at the site traditionally associated with the Battle of Crogen in 1165. Near the eastern main approach, Llwyn-y-cil Lodge is a Tudor-style half-timbered house built in 1888. Its wrought-iron gate and screen were made between 1712 and 1719 by the Bersham smiths Robert and John Davies for Thomas Myddelton, 3rd Baronet.
The ornate Baroque gate carries elaborate ornament and the Myddelton coat of arms. It originally stood immediately before the castle’s main gate, was moved during garden remodelling in 1770, and reached its present position in 1888. The gate and screen are Grade I listed, while Llwyn-y-cil Lodge is Grade II listed.