St. Erasmus: A Historic Parish Church in Wernau, Germany


Site at a Glance
- Rating
- 4
- Popularity
- Very Low
- Country
- Germany
- Primary era
- Modern
- External website
- Open
- Eras represented
- Medieval, Early Modern, Modern
- Civilizations
- German, Holy Roman Empire
- Site type
- Religious
- Remains
- Church
On this page18 sections
History
St. Erasmus is a Catholic church in Wernau, Germany, with medieval origins as a Romanesque fortified church and later Gothic additions. It was the principal parish church of Pfauhausen, the village that was later incorporated into Wernau, and is now one of the two parish churches in the Catholic parish federation of Wernau. Dedicated to Erasmus, Bishop and martyr of Antioch, the church has a patronage first recorded in 1428. It is regarded as the only parish church dedicated to Erasmus in Württemberg and as one of the few such churches in the former Diocese of Constance.
Medieval parish and noble patronage
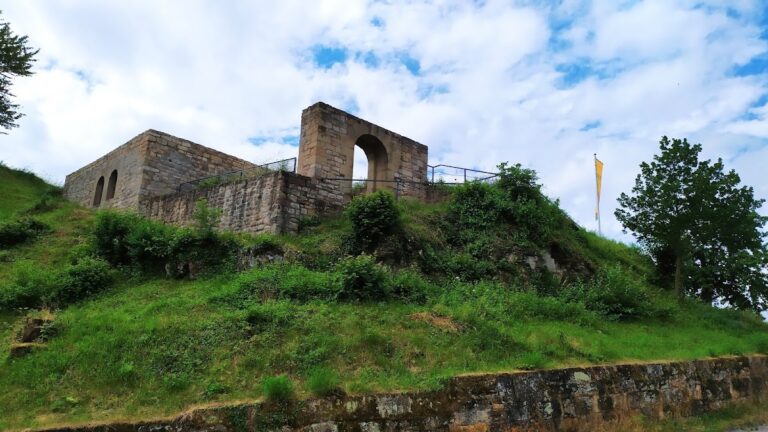
The church developed beside the castle of the local nobility, which stood on the opposite hill. Its position on a flat spur between the Neckar and Bodenbach offered a defensible setting. A surviving retaining wall marks the former base of the fortified enclosure and supported the ground towards the castle moat. The church and castle therefore formed part of the same medieval defensive and lordly landscape.
A rector of a church at Hausen appears in a document from around 1263. Identifying that place with Pfauhausen is probable, but not certain. The parish and its church are securely recorded in the Liber decimationis of 1275, a medieval register of ecclesiastical taxation. Pfauhausen may earlier have formed one parish with nearby Wendlingen and its Church of St. Eusebius, within the Rural Chapter of Owen, later Kirchheim, in the Archdeaconry of Reutlingen.
From the late Middle Ages, the parish was closely tied to the noble family of Hochschlitz. Wolfram von Hochschlitz held the church’s patronage in 1306, and the church served as a burial place for the family. A chronicle from 1494 describes the burial of a family member beneath a stone bearing a very old coat of arms. The family’s most prominent representative was Walther II von Hochschlitz, Bishop of Augsburg, who came from Pfauhausen.
In 1363, Kuno von Münchingen sold the rectory estate, church patronage, and church to the Collegiate Foundation of the Holy Cross in Stuttgart. Bishop Otto of Constance incorporated the church into the foundation in 1421. A benefice for an early mass dedicated to Saint Mary was founded in 1414 and incorporated into the parish church in 1804. The foundation document also lists the three agricultural fields belonging to Pfauhausen.
The rectory stood near the castle moat by the middle of the fifteenth century. In 1447, Hans von Wernau exchanged a house beside the stream in Pfauhausen for the rectory located in front of the castle. The church’s position, its rectory, and its patronage were consequently interwoven with the authority of the noble families who controlled the village.
The von Wernau period
In 1486, the Collegiate Foundation sold the church, patronage, rectory estate, tithes, and associated rights for 1,000 pounds of Heller to Wilhelm von Wernau and Ludwig von Wernau. The von Wernau family had already acquired the opposite castle, the village, and related rights after 1474. For roughly two centuries, the history of the parish remained closely connected with the family.
Ludwig von Wernau improved the church and had parts of it painted. The building was probably enlarged towards the east before 1472 under Hans von Wernau, when a Gothic choir was added to the earlier Romanesque church. The family remained Catholic as imperial knights, so the Reformation did not reach Pfauhausen or its parish church.
After Johann Georg von Wernau, the last male member of the family, died in 1696, Pfauhausen, its church, and its castle passed through the marriage of his niece, Maria Elisabeth von Wernau, to Joachim Ignatius von Rotenhan. In 1769, the related Prince-Bishop Cardinal Franz von Hutten purchased the Catholic lordships of Neuhausen and Pfauhausen. The village, church, and castle complex consequently entered the territory of the Prince-Bishopric of Speyer, an ecclesiastical territory in which the bishop exercised both religious and territorial authority.
From Württemberg to the nineteenth century
Pfauhausen passed to Württemberg through a treaty with Baden in 1806. The Catholic parish became part of the newly established Diocese of Rottenburg-Stuttgart in 1821. The secularization of 1803 had transferred ecclesiastical property and revenues to the state, and responsibility for the parish buildings eventually passed to the Kingdom of Württemberg.
In 1882, the master builder Eduard Conrad Batzill of Neuhausen created a new church interior by incorporating the medieval tower, the Romanesque nave, and the Gothic choir. The work included partial renovation in the Neo-Gothic style, one of the nineteenth-century revivals of earlier Gothic architecture. The Neo-Gothic altar structures were removed in 1937. Frescoes of numerous saints by E. P. Zimmermann were then added behind the side altars, while Wilhelm Geyer’s colored-glass windows were installed in the choir, which now serves as the Sacrament Chapel.
Rebuilding and modern parish use
The present church was built between 1960 and 1963 to designs by Josef Denzinger under the direction of Alfons Denzinger. The medieval tower and choir were retained within the new building under conditions imposed by the Baden-Württemberg State Office for Monument Protection. Bishop Carl Joseph Leiprecht consecrated the church on 1 September 1963.
Renovation planning took place in 1990 and 1991 through the Stuttgart architectural firm Perlia, Schliebitz and Schwarz. The work carried out at that time was limited to exterior renovation and the insertion of a new sacristy into the former western side choir. During the interior renovation of 2006, the sanctuary was redesigned in accordance with the requirements of the Second Vatican Council. Auxiliary Bishop Johannes Kreidler consecrated the new altar on 3 December 2006.
The Diocese of Rottenburg-Stuttgart plans for the church to receive a new function after 2030 as a depot church, while it remains a place for storing relics and religious artworks. The church and its surviving medieval components are important evidence for the architectural and local history of Wernau. Together with Pfauhausen Castle and the associated former buildings, they form a historically important ensemble on the church and castle hill.
Memorials, clergy, and bells
The churchyard contains memorials associated with both world wars. Two stone panels name men killed in the First World War, and the grave of two soldiers from outside the area who died in the Second World War also survives. The former entrance hall in the old tower serves as a memorial space. Joseph Erasmus Schmid, parish priest from 1812 to 1847, is buried beside the tower. He criticized Baroque devotional forms such as religious confraternities and promoted Christian literature influenced by the Enlightenment. On the opposite side of the tower is the grave monument of the parents of Ernst Hofmann, who served as parish priest during the Second World War.
The earlier bells in the old tower were melted down for military purposes during the Thirty Years’ War, the seventeenth-century conflict that caused widespread destruction across the German lands, and again during the Second World War. Heinrich Kurtz of Stuttgart cast six replacement bells in 1952, and Bachert of Heilbronn added two larger bells in 1963. The church now has eight bells used for Sunday and high-feast ringing, together with a Westminster quarter-hour chime.
Remains
Medieval church fabric
The Romanesque tower
The old tower is a four-story structure built of rubble masonry with corner ashlar and weathering courses. Its lower Romanesque defensive section occupies two stories and includes a vaulted ground-floor tower hall. The former church entrance is a later insertion, a Gothic-arched portal with staff-like tracery. In the tower’s memorial vestibule, this former Gothic entrance contains a Pietà, a devotional image of Mary mourning the dead Christ.
The upper Romanesque story has biforia on its west and north sides. A biforium is a pair of arched openings divided by a central column, whose cushion capitals are characteristic of the Late Romanesque period. The corresponding opening on the south side was altered with a Gothic pointed arch, and its central column no longer survives. Two levels of loopholes below the windows, ultimately shaped as keyhole embrasures, preserve the tower’s defensive character.
An octagonal Late Gothic story was added above the Romanesque tower to serve as the bell chamber. The tower is crowned by a seventeenth-century Baroque bell hood bearing a patriarchal cross, a cross with two horizontal bars, the upper one shorter than the lower.
The Sacrament Chapel
The former Gothic choir is now the Sacrament Chapel and is the oldest part of the interior. It is a Late Gothic polygonal choir from the second half of the fifteenth century, built of rubble masonry with four surviving external sandstone buttresses. Its rib vault and angled end reflect the medieval form of the building, while Baroque epitaphs of the von Wernau family remain in the space.
Three epitaphs set into the choir’s north wall date from 1658 to 1663. An epitaph is a memorial monument or inscription for a deceased person. The central monument commemorates Anna Elisabeth von Wernau, born a baroness of Freyberg and Eisenberg and wife of Veit Wolf von Wernau. The two smaller monuments commemorate her sons Franz and Franz Rudolf, who died as children. The memorials display the arms of the von Wernau and von Freyberg families, together with those of Weichs and Rechberg. A further seventeenth-century epitaph commemorates an unidentified Jesuit priest.
The twentieth-century church
The hall and sanctuary
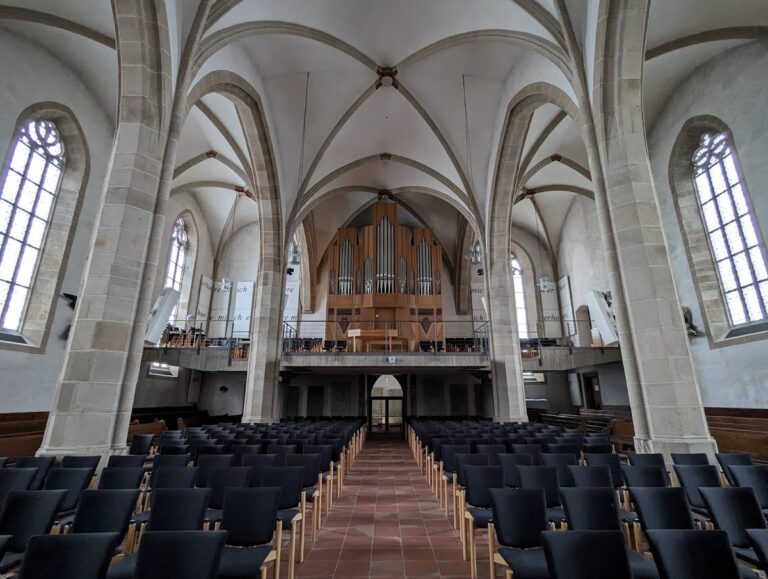
The present church is a hall church formed with a concrete skeleton, a reinforced structural frame that carries the building’s loads. Its high nave was inserted transversely to the east-oriented medieval church and is filled with colored light. The building accommodates about 400 people. A 32-meter-high tower stands at the southeast side, while the choir and sacristy occupy the southwest corner. The main portal is on the north side. Before the rebuilding of the 1960s, the principal entrance was through the west portal and the vestibule in the basement of the old tower.
The high altar was made of travertine and weighed approximately 9.5 tonnes. Relics of Saints Prosperus and Donatus were enclosed within it. In 2006, the former people’s altar was dismantled, and its stone was reused for a smaller altar, an ambo, and a holy-water basin, all following a consistent version of the original design language. An ambo is the liturgical stand from which readings or other proclamations are made.
Glass and mosaic work
Three principal choir windows, each approximately 530 by 80 centimeters, were made from antique glass, lead, and Schwarzlot, a black vitreous paint used for details in stained glass. Wilhelm Geyer created them in 1941 during a professional ban imposed on him. Their subject is the Son of Man, with scenes and symbols from Christian salvation history and the image of Christ as Redeemer. Water, the sun and moon, the Host and chalice, and biblical passages form part of the program. A fourth window intended for the north side remained unfinished.
Five long windows in the western front were designed by the Stuttgart artist Otto Habel. Their subjects include the Expulsion from Paradise, an apocalyptic promise with Mary of Victory, Abraham’s sacrifice, the Annunciation, the Sermon on the Mount, the multiplication of the loaves, and the institution of the Eucharist. Habel also designed a fourteen-station Way of the Cross in mosaic, made with slate, gold, and silver plates. The Mayer court art workshop in Munich produced it from his designs.
Altars, sculpture, and organ
The left side aisle contains the church’s oldest artwork, a fifteenth-century Late Gothic Madonna of the Crescent Moon. It is attributed to the circle of a workshop associated with the Syrlin family. The right side-aisle altar is dedicated to Saint Joseph and contains a mid-seventeenth-century figure of Joseph with the Christ Child, probably taken from a Baroque altar commissioned in 1663. Figures of Saints Erasmus, Francis, Anthony, and Sebastian from the second half of the nineteenth century stand on the left-hand columns of the nave. They survive from the Neo-Gothic furnishings of the predecessor church.
Twenty-six steps lead to the organ gallery. An organ is mentioned at the church as early as 1824, but it was replaced in 1984 by a two-manual instrument built by Peter Plum of Marbach am Neckar. The instrument has 2,146 pipes and was consecrated on Saint Martin’s Day in 1984.
Churchyard and associated buildings
Cemetery and memorial features
The cemetery surrounds the church. At its northwest corner, beside Pfauhausen Castle, two First World War memorial tablets are built into the cemetery wall. The grave monument of Joseph Erasmus Schmid stands beside the old tower, linking the churchyard’s physical remains with the history of its nineteenth-century parish priest. The former tower entrance hall contains the Pietà and the wooden memorial panels for those killed in the First and Second World Wars. The panels naming the dead and missing of the Second World War were made by parishioners during the war using fretwork.
Parish house and barn
The parish house was built in 1832 in the classical style and follows the Kameralamt style, a standardized administrative building style associated with the financial offices of the Kingdom of Württemberg. It stands on the foundations of the northern wing of Pfauhausen Castle and now includes the St. Erasmus parish office. The building is protected as a monument.
A parish barn with stables was built opposite the parish house in 1832, after the earlier barn had been demolished. It forms a protected ensemble with the parish house. Parishioners carried out much of its restoration voluntarily, completing the work by 1981, and the building now serves as a community house.
The bell set
The eight bells combine two large bells cast by Bachert in 1963 with six made by Heinrich Kurtz in 1952. “Unity in Faith” weighs 3,323 kilograms, while “Trinity” weighs 2,008 kilograms. The Kurtz bells are “Saint Joseph,” approximately 1,300 kilograms; “Christ the King,” approximately 800 kilograms; “Assumption of Mary,” 544 kilograms; “Saint Erasmus,” 392 kilograms; “Archangel Michael,” approximately 300 kilograms and also used as the death bell; and “Francis of Assisi,” approximately 250 kilograms. Their tonal sequence is B-flat, D-flat, E-flat, G-flat, A-flat, B-flat, D-flat, and E-flat.
Nearby sites