St Augustine’s Tower: The Surviving Tower of Hackney’s Medieval Parish Church
Site at a Glance
- Popularity
- Medium
- Country
- United Kingdom
- Primary era
- Early Modern
- Eras represented
- Early Modern
- Civilizations
- British, English
- Site type
- Religious
- Remains
- Church
On this page6 sections
History
Medieval parish church
St Augustine’s Tower is the early-16th-century tower of a parish church in central Hackney, United Kingdom, whose medieval foundation was established by the Knights of St John, a religious-military order. The church served Hackney by 1275, when its rectory became a sinecure, a church benefice without ordinary responsibility for parish pastoral care. The rector and vicar represented the parish, and the Bishop of London had the right to appoint them. From the 14th to the 17th century, many rectors and vicars held other church positions and lived elsewhere.
The church served the whole parish until separate ecclesiastical parishes were formed in the 19th century. From the 14th century until about 1660, it was dedicated to St Augustine. Around 1660, its dedication changed to St John of Jerusalem and St John the Baptist, and it became known as St John at Hackney, reflecting the parish’s connection with the Order of St John of Jerusalem. The church belonged to the Church of England’s Diocese of London.
Rebuilding and closure
The church was rebuilt in the early 16th century, with the tower forming part of the new building. During the Tudor period, members of the royal court worshipped there. Lady Lucy Neville, daughter-in-law of Queen Catherine Parr, was buried in the church in 1583. Edward de Vere, 17th Earl of Oxford, who died in 1604, was probably buried there.
Hackney’s population expanded during the 18th century, and galleries were added to increase the church’s capacity. By 1789 it could accommodate more than 1,000 people, but this was still inadequate, and the church closed that year. On architect William Blackburn’s advice, the vestry petitioned Parliament in 1790 to build a replacement on an adjoining site to the north. Blackburn died later that year, and James Spiller was chosen from six candidates to design the new church.
Demolition and later use
The old church’s main body was demolished in 1798, and its stone was sold for building material. Many monuments were transferred to the new Church of St John-at-Hackney. The tower remained in use to house the church’s eight bells until 1854, when they were moved to the new church after its tower had been strengthened to support them.
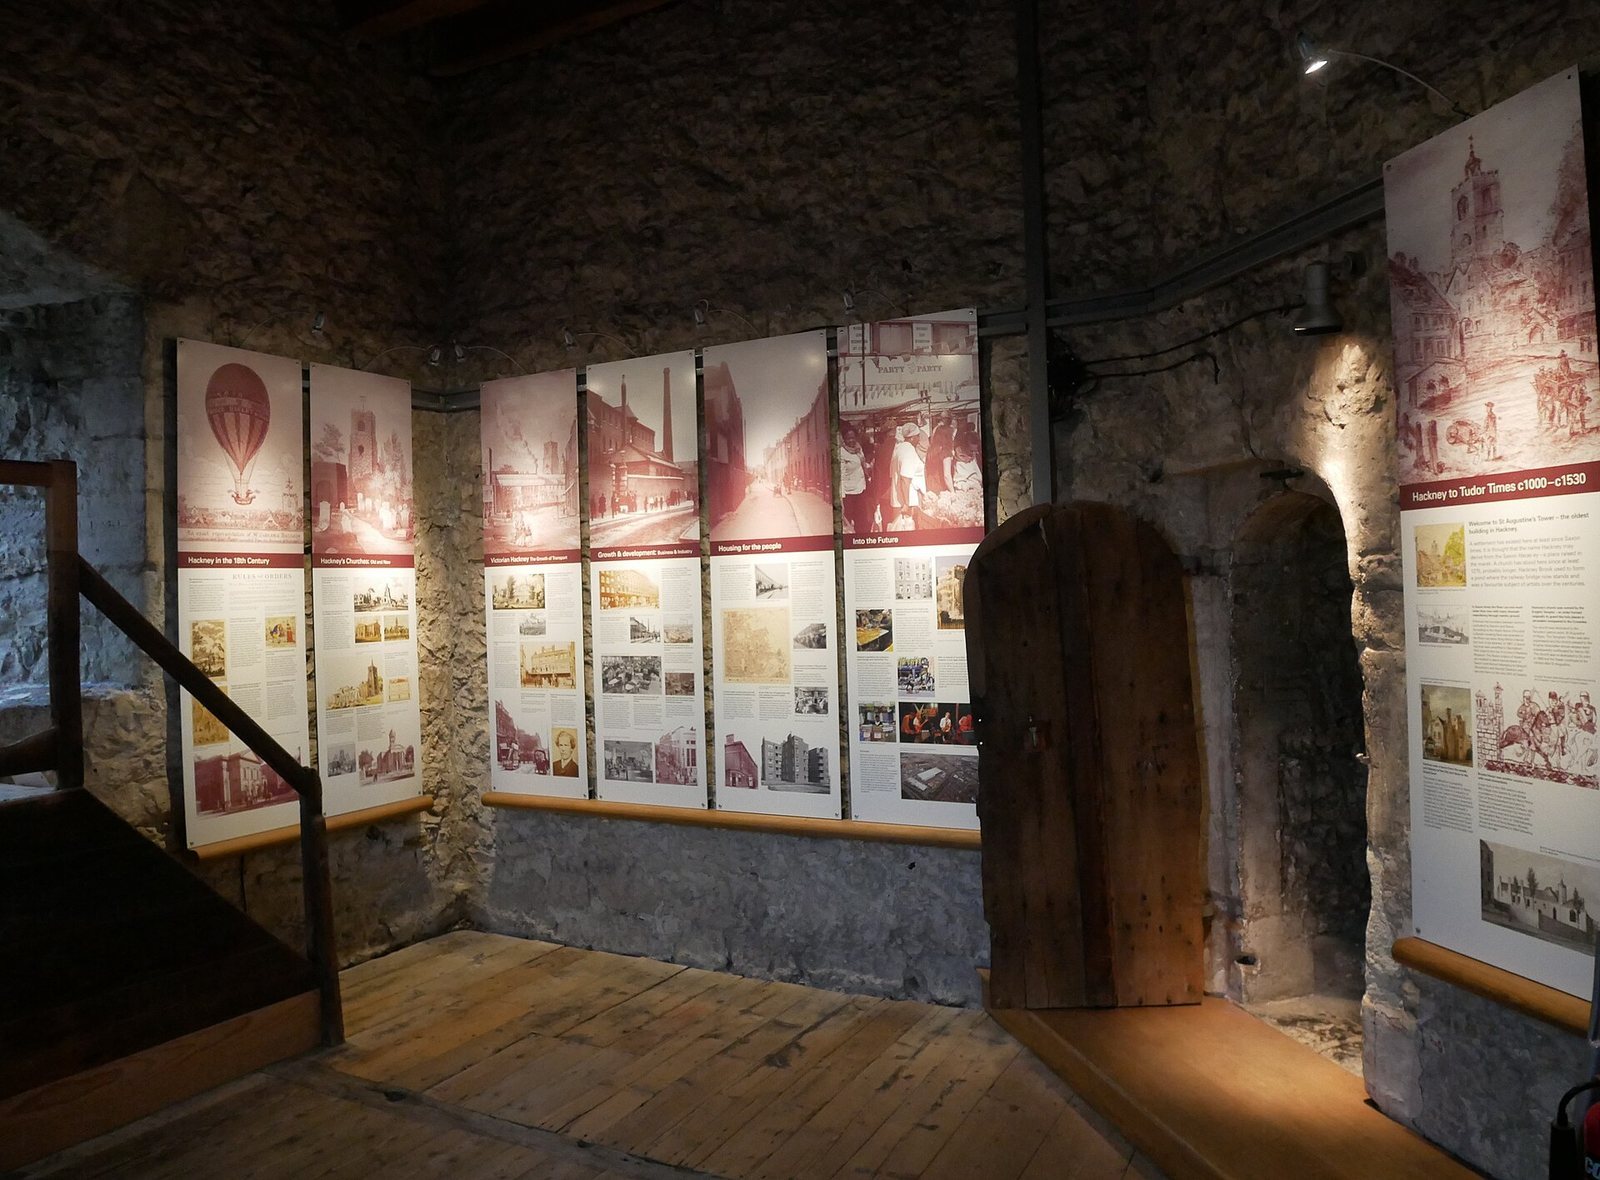
After the demolition, the tower served as a public mortuary and as a tool shed for the gardens of St John. The Metropolitan Borough of Hackney took responsibility for maintaining the tower and gardens in 1912. The tower was made safe in 1983 and has since hosted occasional art exhibitions. The Hackney Historic Buildings Trust has cared for it since 1990, overseeing repairs and improvements and establishing a permanent exhibition about the tower and church.
The tower and its contents are Grade I listed, the highest category of listed-building protection in England. It has become a symbol of Hackney and appears on the London Borough of Hackney’s coat of arms. During the First World War, it also appeared on the cap badge of the 10th (Hackney) Battalions of the London Regiment, beside the motto Justitia Turris Nostra, meaning “Justice is our tower.”
Remains
The tower and former church
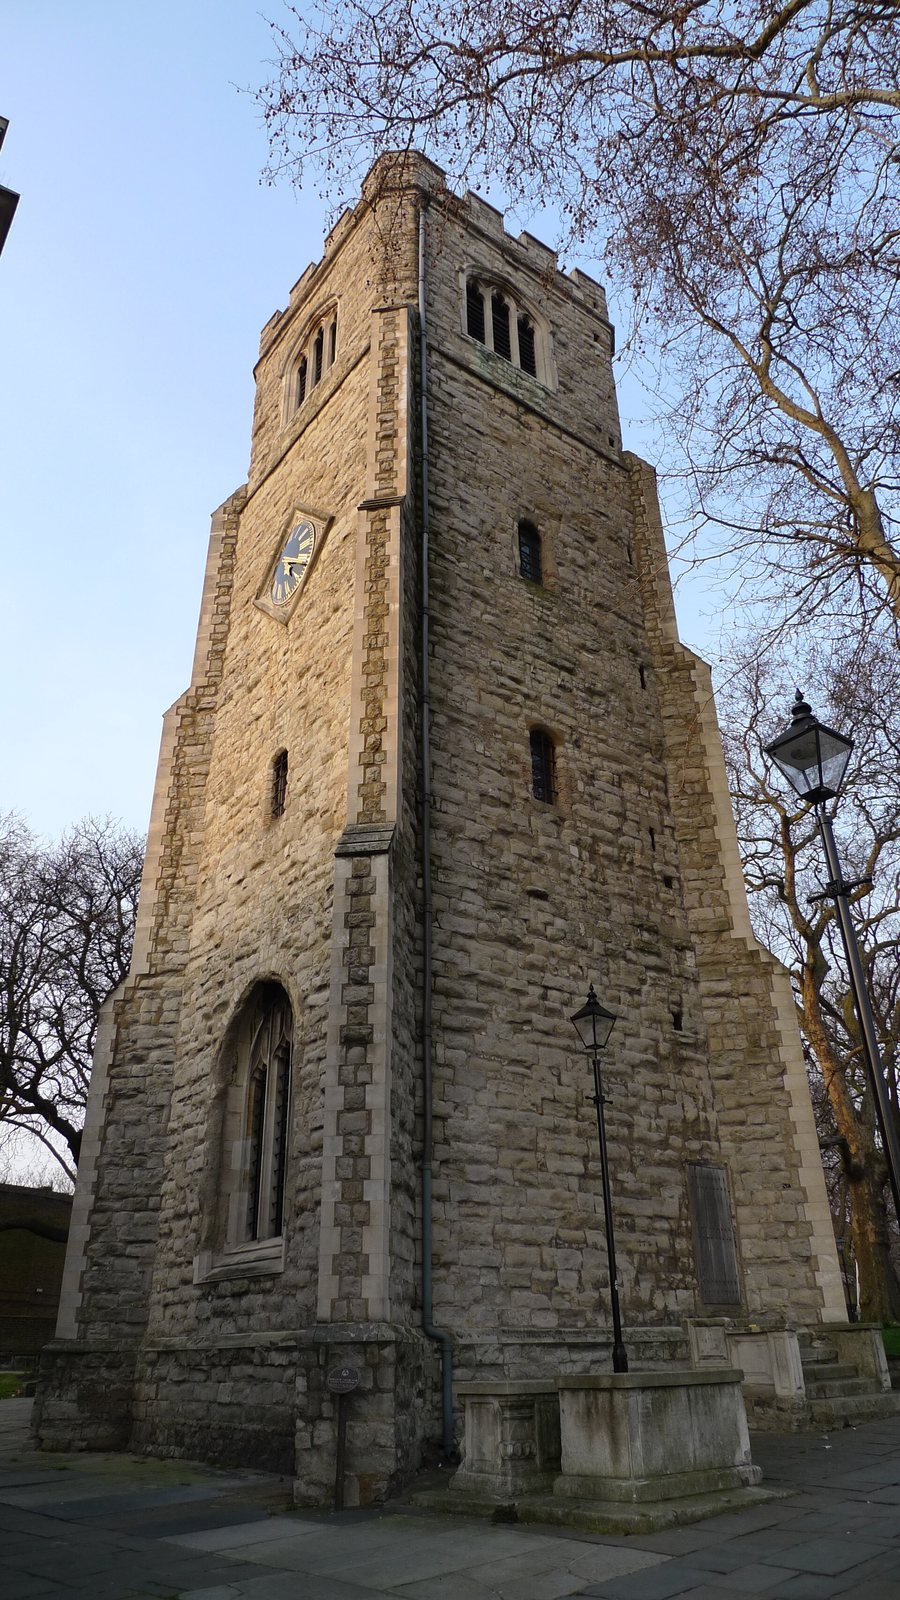
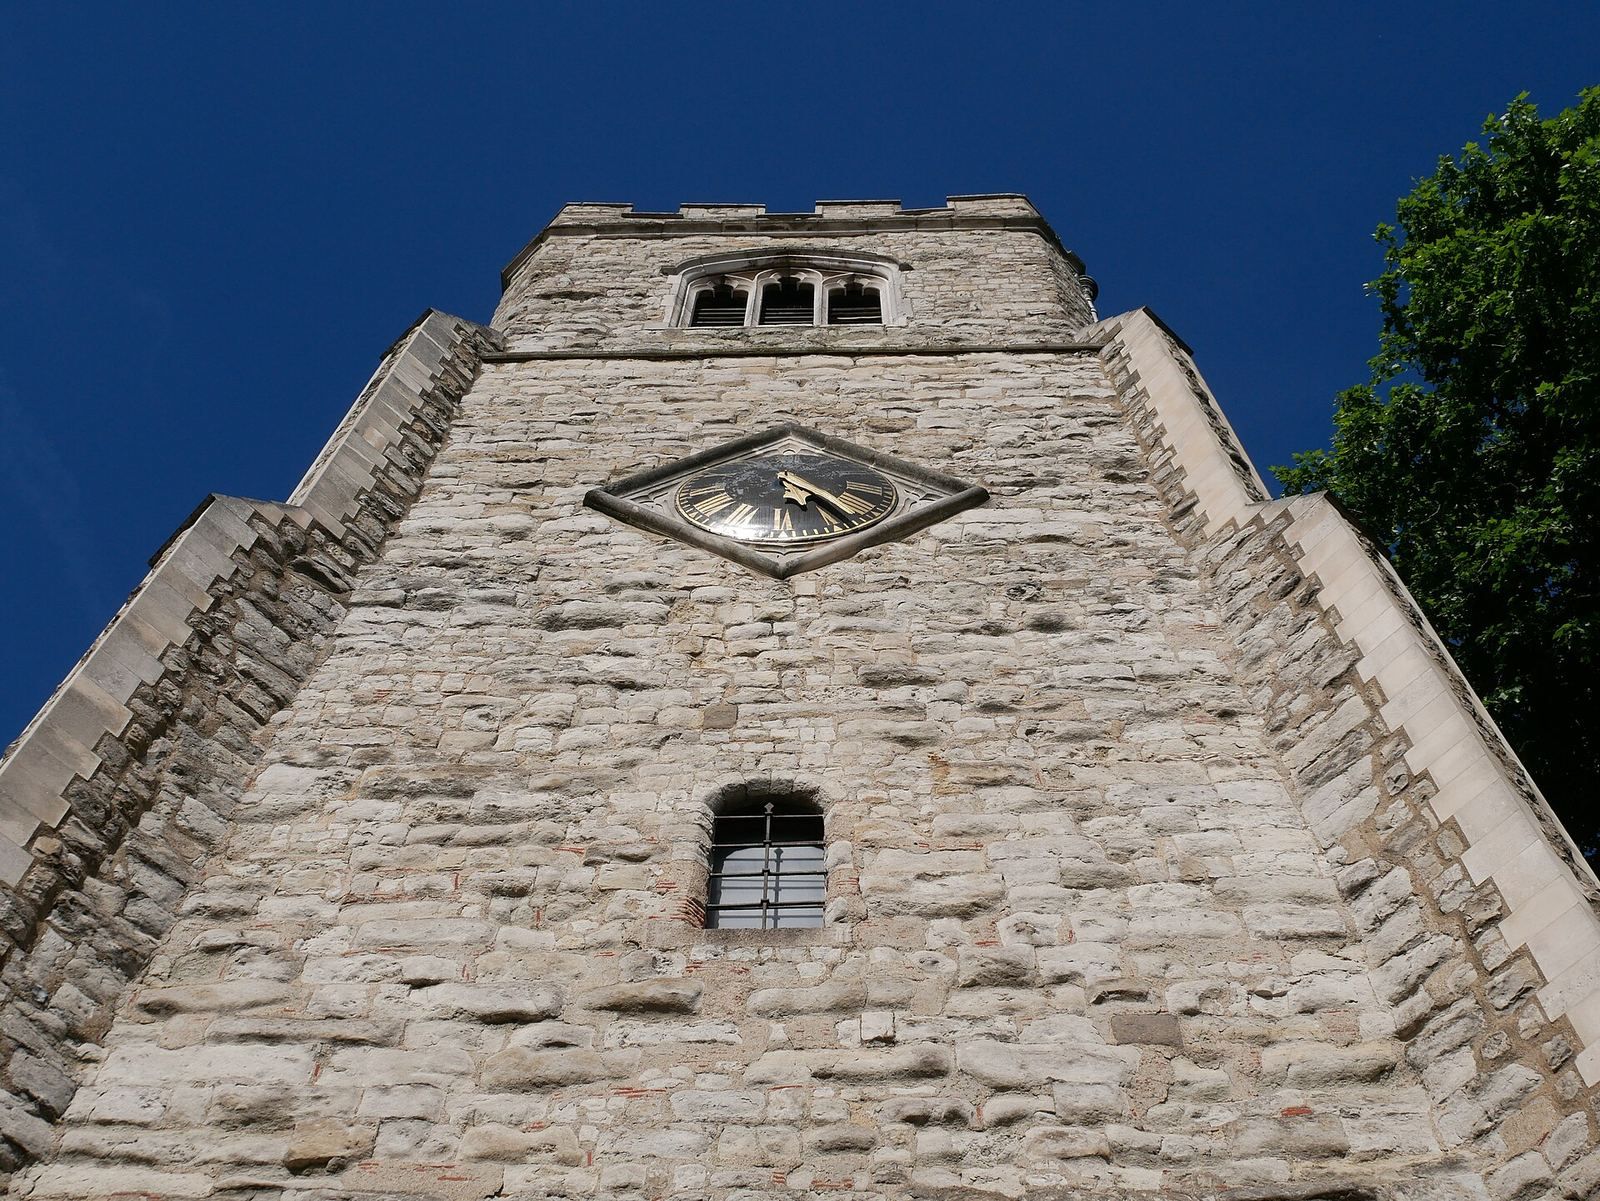
St Augustine’s Tower stands in St John’s Church Gardens near the southern end of the Narrow Way, formerly Church Street. It is Hackney’s oldest building and the only part of the early-16th-century church still standing. The tower has four stages and a restored parapet, a low protective wall at roof level, supported by diagonal buttresses, projecting reinforcements for the walls. A crown-topped weather vane added in 1741 brought its height to 118 feet (36 metres). On the third floor is a working 16th-century turret clock, a large clock mechanism installed in a tower, which has been there since at least 1608. A narrow, winding stair leads to the roof.
Four cornerstones east of the tower mark the former church’s extent. The building had a chancel, the area around the altar, and a main hall, or nave, with side aisles and a high windowed wall above them. Its tower stood at the southwest corner. A tomb building known as Rowe Chapel was added on the south side of the chancel in 1614, and a vestry, a room for clergy and church officers, was added on the north. In 1741 the church was 64 feet (19.5 metres) across, and its north wall measured 105 feet (32 metres). Its walls incorporated varied materials, and its windows dated from about 1500. By the time of demolition, the exterior showed successive repairs, while some windows still retained features of the earlier building. Sir John Heron’s arms were carved between the nave arches to commemorate the rebuilding; the chancel bore the arms of Heron and rector Christopher Urswick.