Wesley’s Chapel: An 18th-Century Methodist Church in London
Site at a Glance
- Popularity
- High
- Country
- United Kingdom
- Primary era
- Early Modern
- Eras represented
- Early Modern, Modern
- Civilizations
- British
- Site type
- Religious
- Remains
- Church
On this page13 sections
History
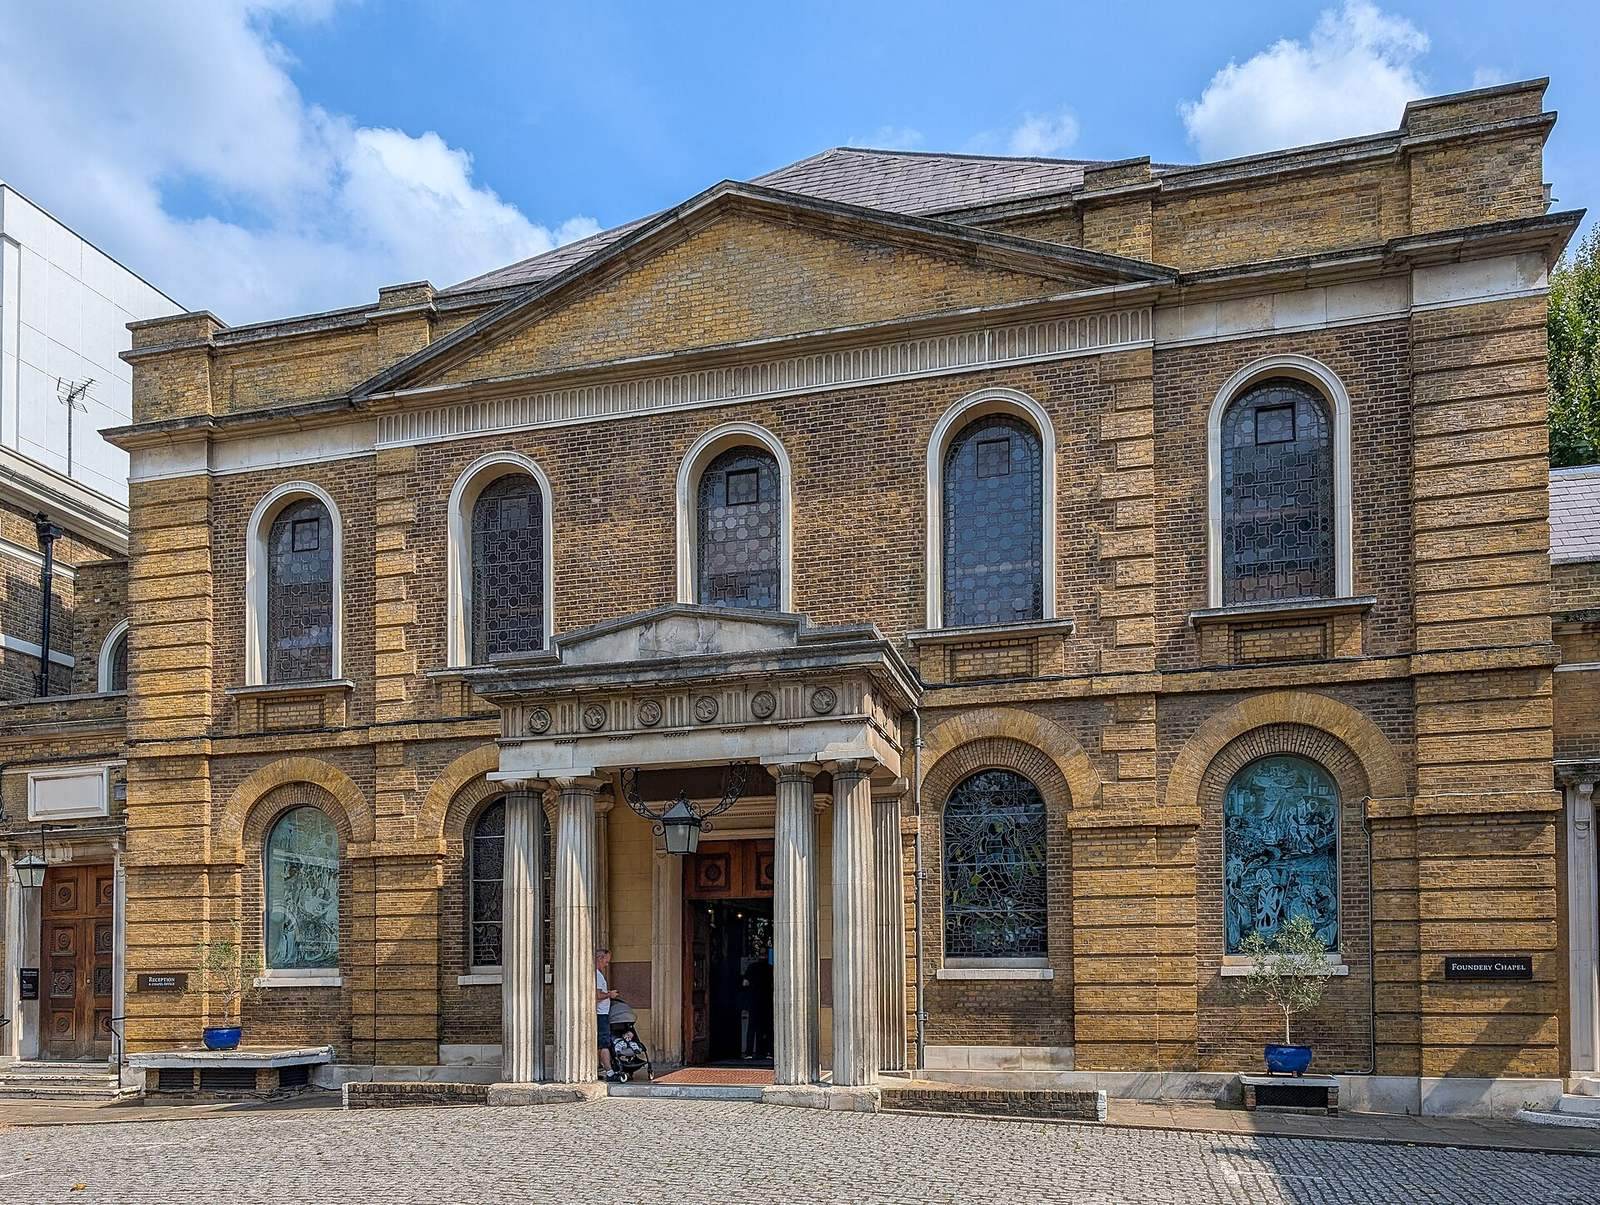
Wesley’s Chapel is an 18th-century Methodist church in the Georgian style, a British architectural tradition associated chiefly with the 18th and early 19th centuries, on City Road in London, United Kingdom. John Wesley directed its creation. Opened in 1778, it replaced his earlier London chapel and is often described as the Mother Church of World Methodism.
Foundation and Wesley’s lifetime
In 1776, Wesley sought land from the City of London for a new chapel and received a site on City Road. Funds raised through the Methodist Connexion, the wider Methodist organization, supported the project. The foundation stone was laid on 21 April 1777, and the chapel opened and was dedicated on 1 November 1778. The City’s surveyor designed the building, and Samuel Tooth, a member of Wesley’s Foundery society, constructed it. The new chapel took the place of the Foundery, where Wesley had first preached in London on 11 November 1739.
A house for Wesley was built in 1779 and soon enlarged to accommodate other Methodist preachers and household staff. He lived there during the last 11 years of his life, although preaching tours often took him away. He died in his bedroom on 2 March 1791, aged 87.
Nineteenth-century development
The Leys School opened in Cambridge in 1875 as a Methodist response to Eton. Former pupils established the Leysian Mission in 1886 to improve conditions in London’s East End. It began on Whitecross Street and moved in 1902 to a purpose-built building on nearby Old Street. Its services included medical and legal help, emergency relief, food programmes, and meetings for men and women.
The chapel underwent a major refurbishment in 1891. Its Methodist ministry continued to develop: Agnes Elizabeth Slack became the first woman to preach there in 1926.
Twentieth-century changes and continuing ministry
Wesley’s Chapel was listed Grade I in 1950, as was Wesley’s House. After the Second World War, as public welfare provision expanded, the Leysian Mission left its buildings, but its connections with the chapel and scholarships for local children to attend the Leys School continued. Restoration work at the chapel in the 1970s renewed the building. The chapel and mission merged in 1989.
The chapel remains active within the Methodist Church of Great Britain. Together with the Leysian Mission, it forms a circuit, a group of congregations served through shared ministry, in the Church’s London District. Its worship uses elaborate liturgies, and it maintains links with Anglican, Catholic, Lutheran and Quaker neighbours. The chapel conducts marriages for both opposite-sex and same-sex couples.
Remains
The chapel stands at the far end of a courtyard, with Wesley’s House on its right and a bronze statue of Wesley facing the street. The church is built of brown brick with yellow-brick and stone dressings. Its Flemish bond brickwork alternates short and long brick faces within each course.
Chapel
Windows and interior
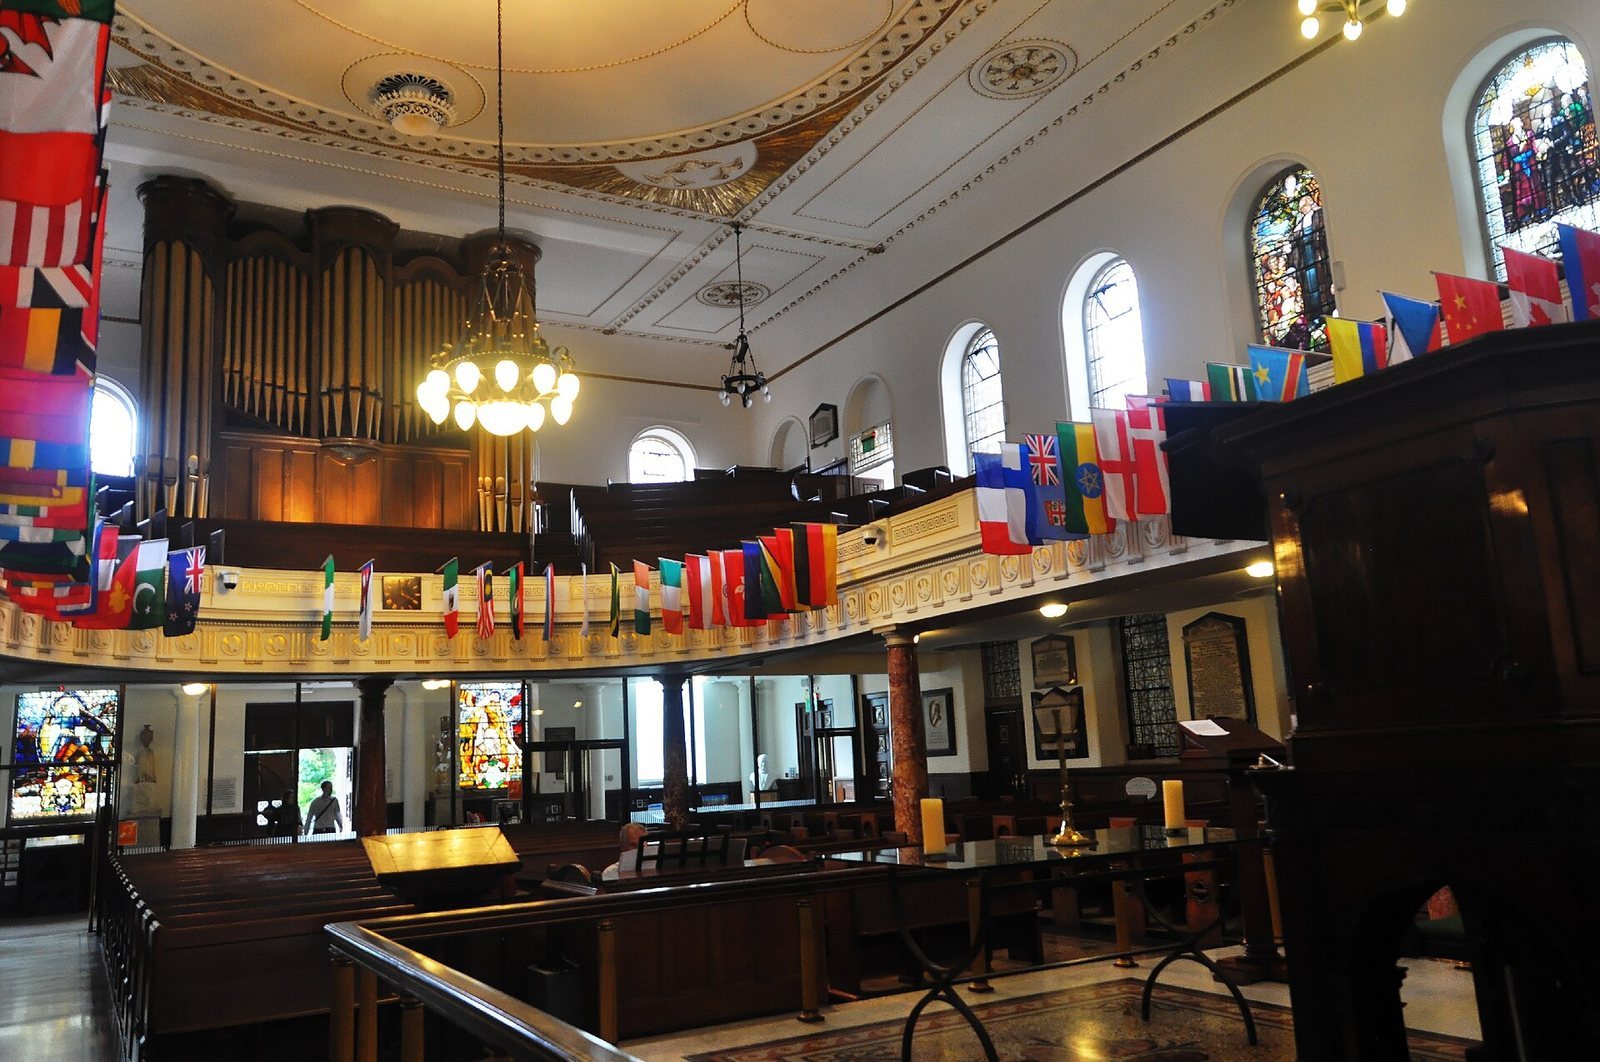
The chapel’s original plain windows were replaced with stained glass during the 19th century. In 1891, the windows in the apse, a recess at the end of the church, were enlarged to accommodate the glass. One commemorates William Willmer Pocock.
Gallery, ceiling and pulpit
In 1864, the gallery was altered by lowering its front and fitting seating on a slope. A relief motif around it shows a dove carrying an olive branch within a serpent curled into a circle. The design is traditionally attributed to Wesley. The gallery’s original supports were ship masts donated by King George III; in 1891, these were replaced by French jasper pillars, a dense ornamental stone, paid for through donations from Methodist churches overseas. That refurbishment also strengthened the foundations and installed new pews.
A fire in 1879 led to the replacement of the original ceiling, which was in the neoclassical style associated with Robert and James Adam, with a replica. Only the upper part of the original three-level pulpit survives.
Sanctuary and organ
In the 18th-century arrangement, the sanctuary was in the apse behind the pulpit, with the communion table against the wall. The present sanctuary, positioned in front of the pulpit, dates from restoration work in the 1970s. That work also addressed subsidence by strengthening the foundations again and replacing the roof. The communion rail now in use was donated in 1993 by Margaret Thatcher, who had married at the chapel in 1951.
An organ was installed in 1882 and replaced by the present instrument in 1891. It was electrified in 1905, and its pipes were moved in 1938 to their present position at the rear of the gallery.
Associated buildings and grounds
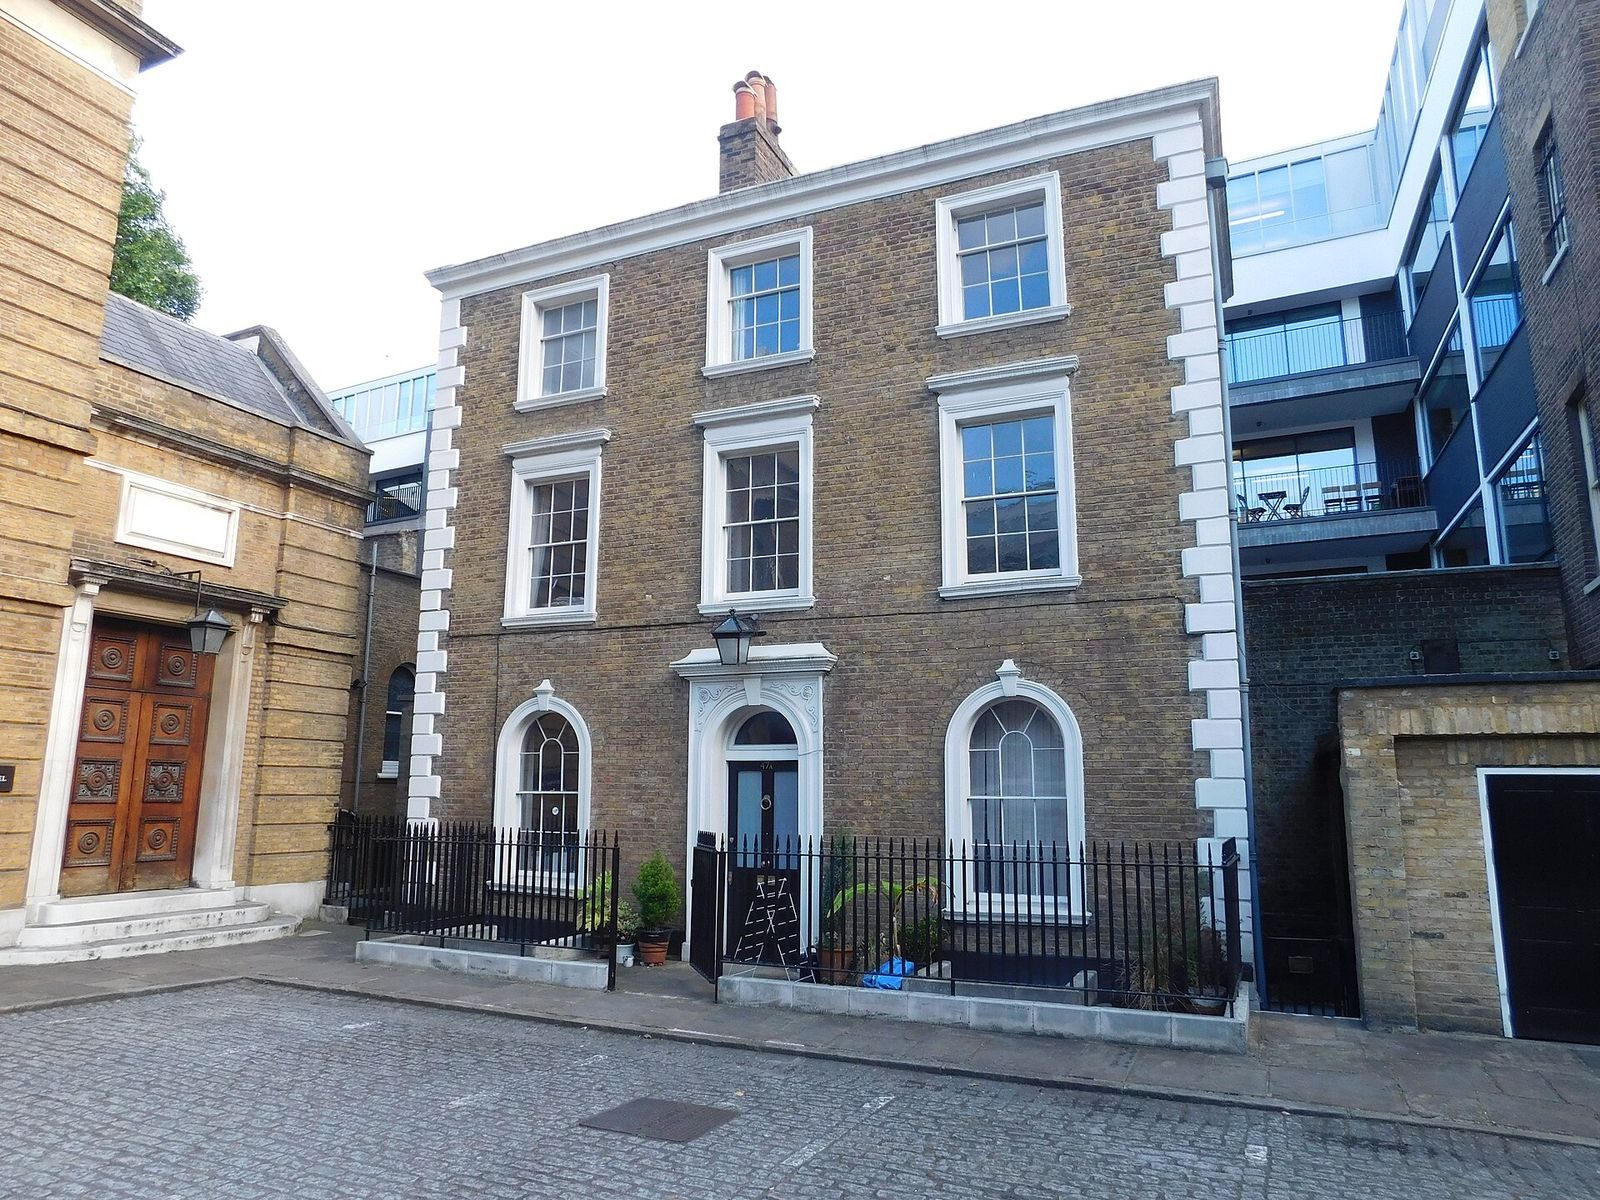
Wesley’s House
Wesley’s House is an 18th-century middle-class residence. It contains an office and a kitchen, and its rooms and furnishings have been arranged to evoke the house’s historic domestic character.
Courtyard and burial ground
The bronze statue of Wesley in the courtyard was made by John Adams-Acton in 1891. Its inscription reads, The world is my parish. Wesley’s grave lies in the garden behind the chapel, alongside those of six other preachers, his sister Martha Hall, and his doctor and biographer, John Whitehead. Additional gravestones stand against the courtyard-side wall of Wesley’s House.
Museum of Methodism
The Museum of Methodism occupies the large crypt beneath the chapel. Established there in 1978, it was renovated in 2014.